

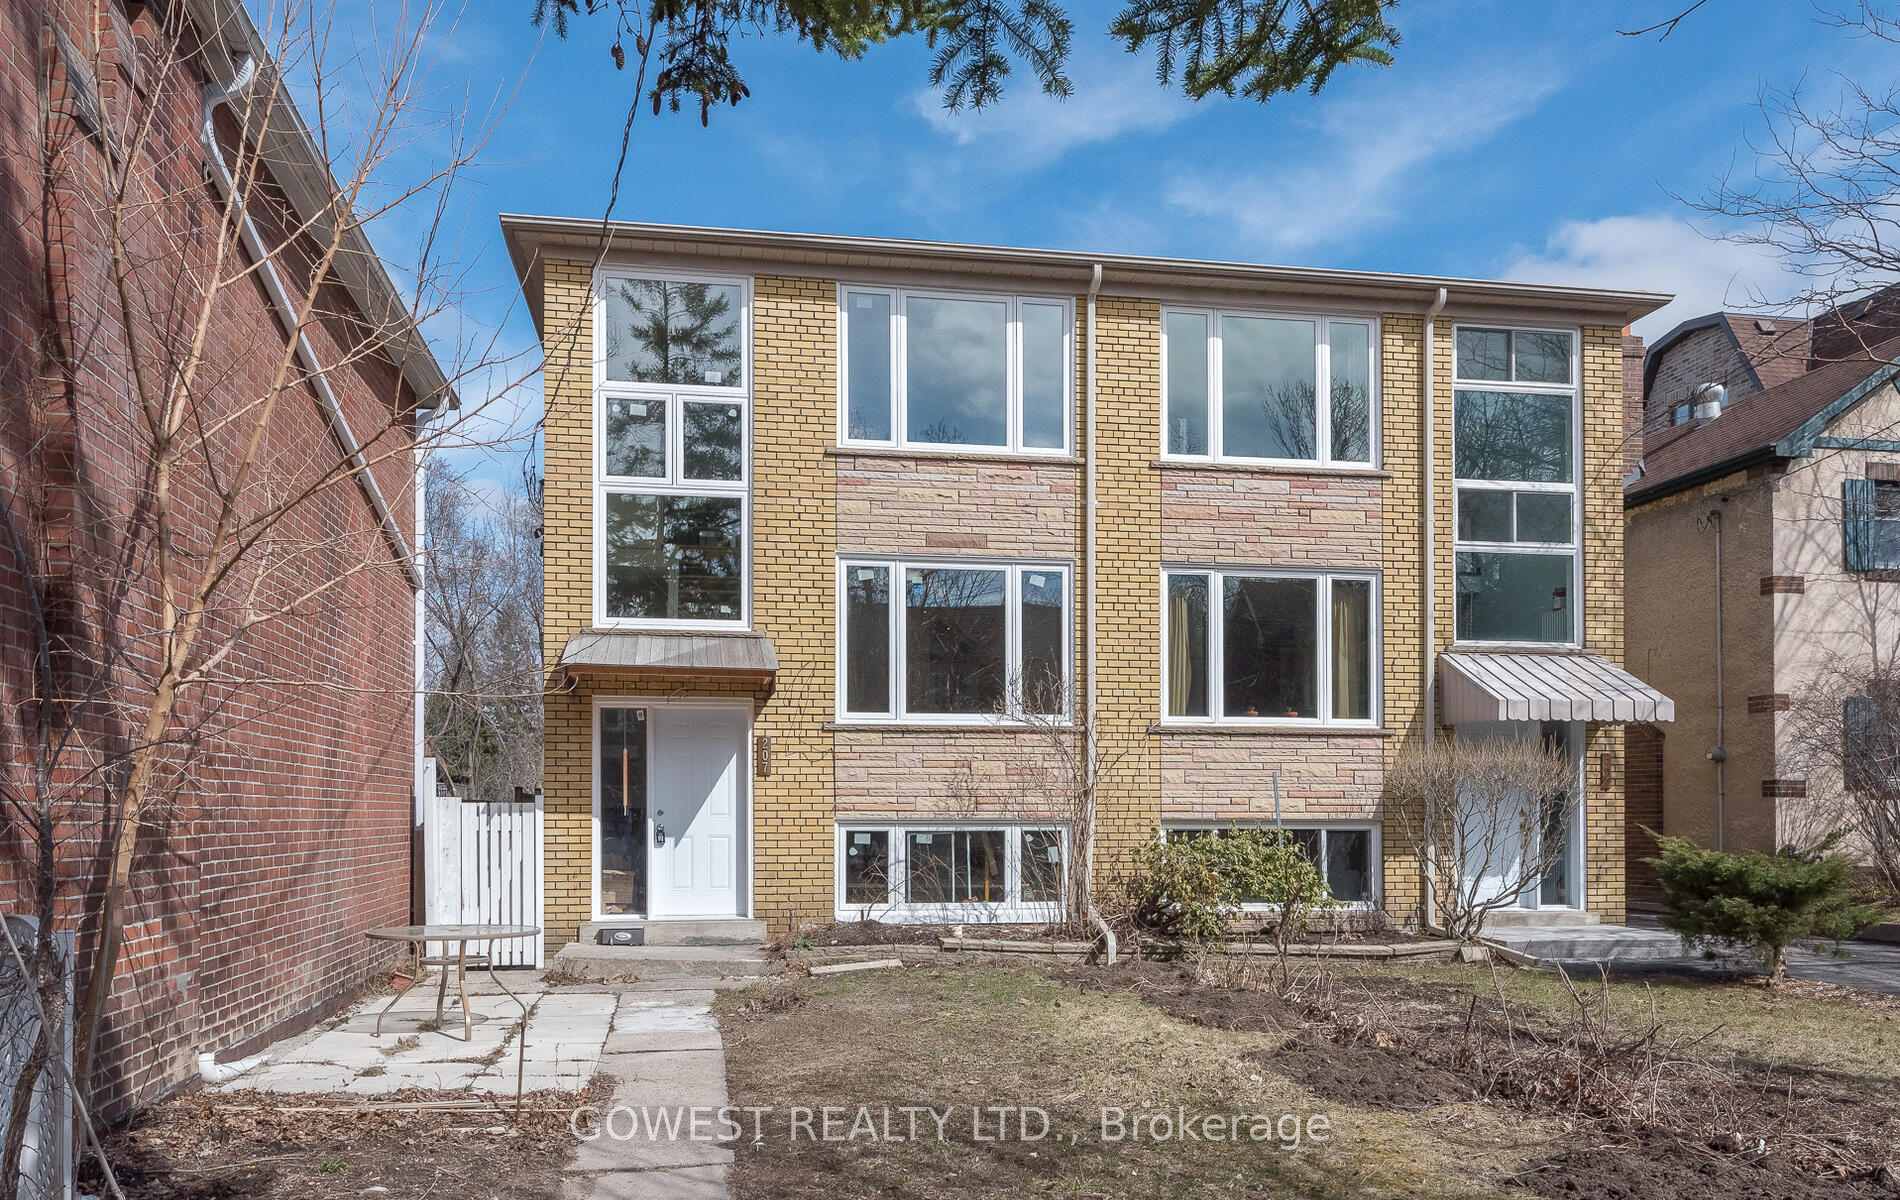
Unit 3, 207 Oakmount Road
Multiplex Rented
1/46Unit 3, 207 Oakmount Road
Multiplex Rented
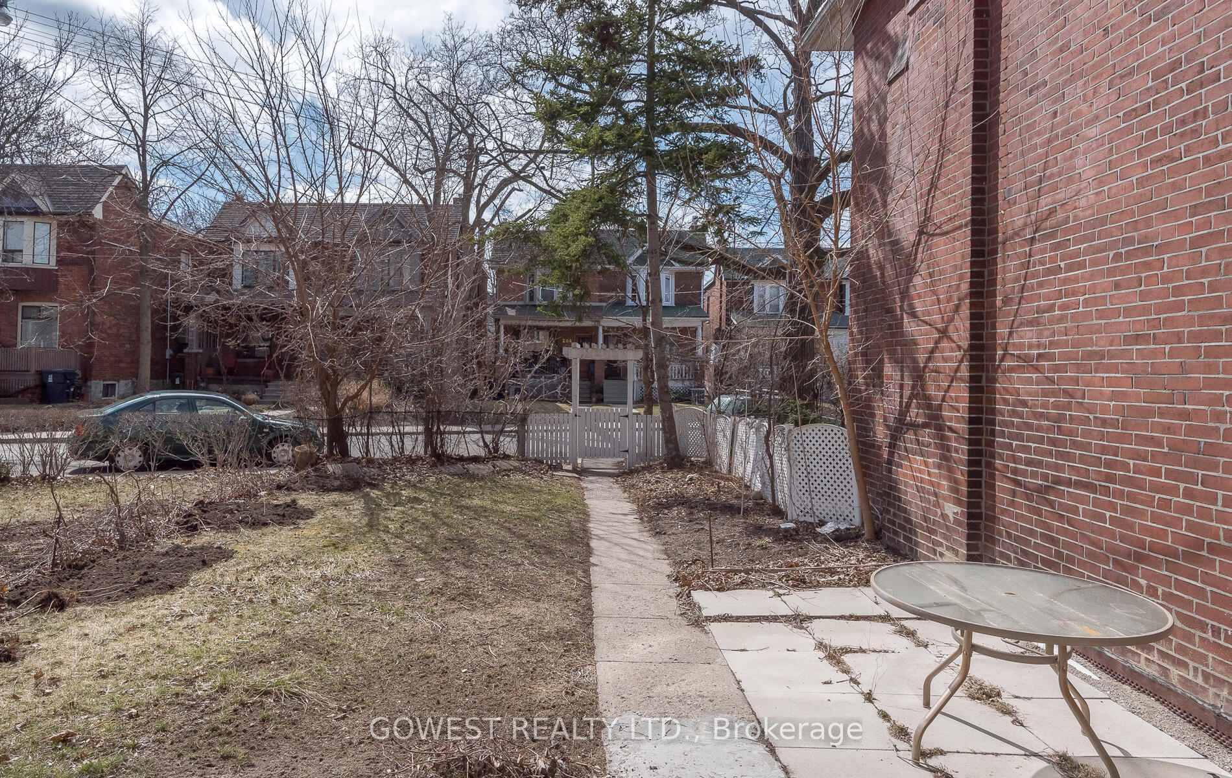
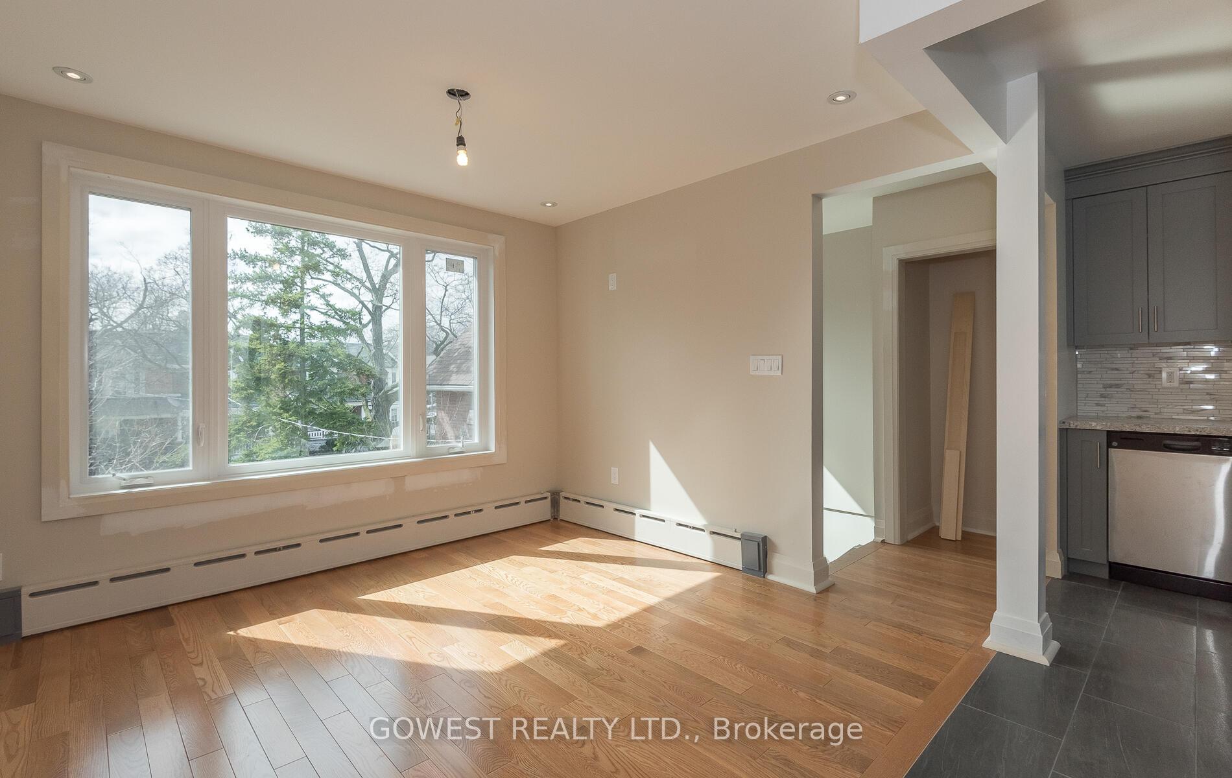
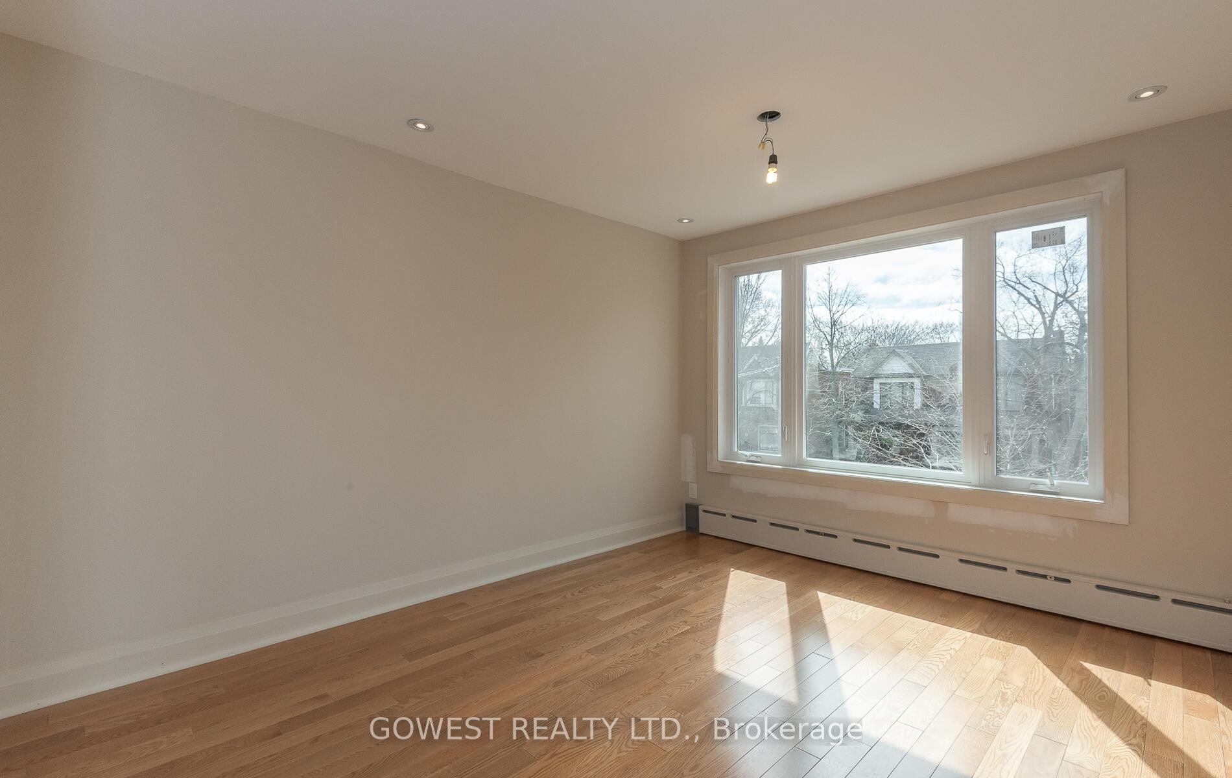
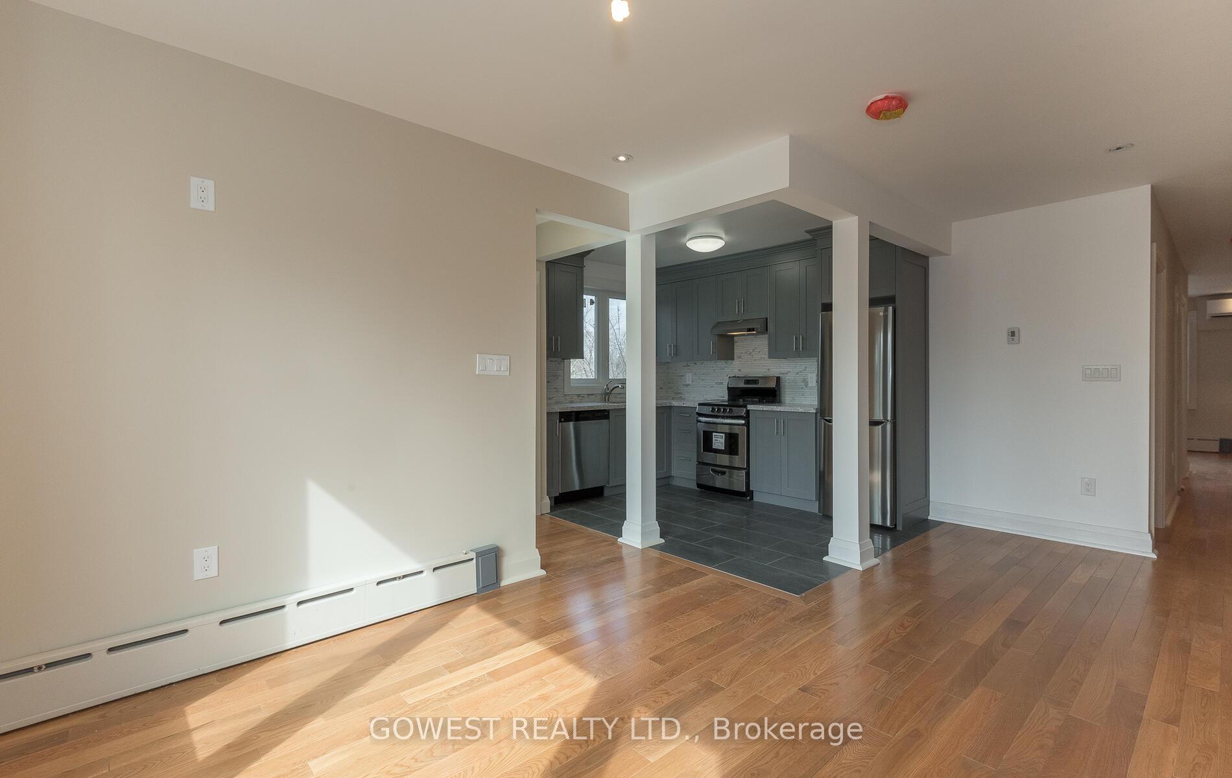 See all 46 photos
1+1 Bedrooms
1 Bathroom
1 Parking
700–1.1K sq.ft
2nd Floor
— Unit
Property history
Facts and features
- BasementNone
- Lot size24 × 257 ft
- Lease term12 months
- FurnishedUnfurnished
What stands out
- Hardwood floors
The homeMultiplex, Apartment, Age 51–99 years
- Type: Multiplex
- Style: Apartment
- Age: 51–99 years
- Living space: 700–1,100 sq ft
- Basement: None
InsideHardwood, Ceramic, Coin operated, in basement, in building, laundry room, lower level, Rooms above ground 5
- Flooring: Hardwood, Ceramic
- Laundry: Coin operated, in basement, in building, laundry room, lower level
- Rooms above ground: 5
- Bedrooms: 1 + 1 in the basement
- Bathrooms: 1
- Kitchens: 1
Outside and lotBrick, Asphalt shingle, Concrete block
Outside
- Exterior: Brick
- Roof: Asphalt shingle
- Foundation: Concrete block
- Size: 23.5 × 256.58 ft
Parking1 Parking, Available
- Spaces: 1 Parking
- Driveway: Available
Heating, water and powerWater, gas, Wall unit(s), Municipal water
- Heating: Water, gas
- Cooling: Wall unit(s)
- Water: Municipal water
- Sewer: Municipal sewer
- Natural gas: Yes
- Hydro: Yes
- Cable: Available
- Telephone: Available
Rent and termsRent $2,450 a month, 2nd floor, Unfurnished
- Rent: $2,450 a month
- Space for rent: 2nd floor
- Furnished: Unfurnished
- Lease: 12 months
- Paid: Monthly
- Rent includes: Water, heat
- Deposit: Required
- Credit check: Required
- Employment letter: Required
- Rental application: Required
- References: Required
IncludedStainless steel; dishwasher, stove, fridge, and all existing light fixtures
- Included: Stainless steel; dishwasher, stove, fridge, and all existing light fixtures
Listing detailsW12131401, Rented, May 7, 2025
- MLS® number: W12131401
- Status: Rented
- Listed on: May 7, 2025
- Days on market: 21
- Updated: May 28, 2025
- Possession: Immediate
- Occupied by: Vacant
- Listing brokerage: GOWEST REALTY LTD.
About this home
Unit 3, 207 Oakmount Road, Toronto (High Park North), ON M6P 2N1
Premium 1 Bedroom + Den Apartment Located Near Trendy High Park, Between Keele And High Park Subway Stations. Excellent Location On Quiet Street, Minutes Away From Bloor West Village And The Junction. Fully Renovated, Brand New Apartment With Pot lights Throughout! Suitable For Professionals. For Those Looking To Avoid The Downtown Rush Hour Traffic! Parking Extra: $75. Ravine Type Setting At The Rear! Shows A 10++
Read more
Ask about this home
A HOMEH agent will answer your questions about this home.
Ask a question
Around this home
Keele St./Bloor St. W.
Errands
Transit
Parks
Schools
Daily convenience, out of 100, from the distances below
ParkLithuania Park · 12 within 1 km2 min walk127 m
GroceryRabba9 min walk528 m
SchoolMountview Alternative School School5 min walk290 m
SubwayKeele Street9 min walk528 m
PharmacyHigh Park Pharmacy9 min walk558 m
Cafés & foodLittle Free Library · 15 within 1 km2 min walk130 m
Gym & rec centreYMCA12 min walk761 m
LibraryToronto Public Library - Annette Street8 min walk516 m
WalkDriveStraight-line distance, open map data
Grocery0.5 km
Park0.1 km
Coffee0.5 km
Dining0.6 km
Gym0.8 km
Keele Street0.5 km
Schools nearby
School rating, out of 10.
Mountview Alternative School Schoolelementary · Public · 0.3 km
—
Keele Street Public Schoolelementary · Public · 0.3 km
7.1/10Good
Humberside Collegiate Institutesecondary · Public · 0.5 km
9.0/10Excellent
Contact agent
Helpful calculators
Rent vs buy
Affordability
Mortgage
Down payment
Stress test
CMHC insurance
Your HOMEH agent

NimaHOMEH agent · Toronto
"I would see it this week."
Ask Nima
Keep exploring
You are here