

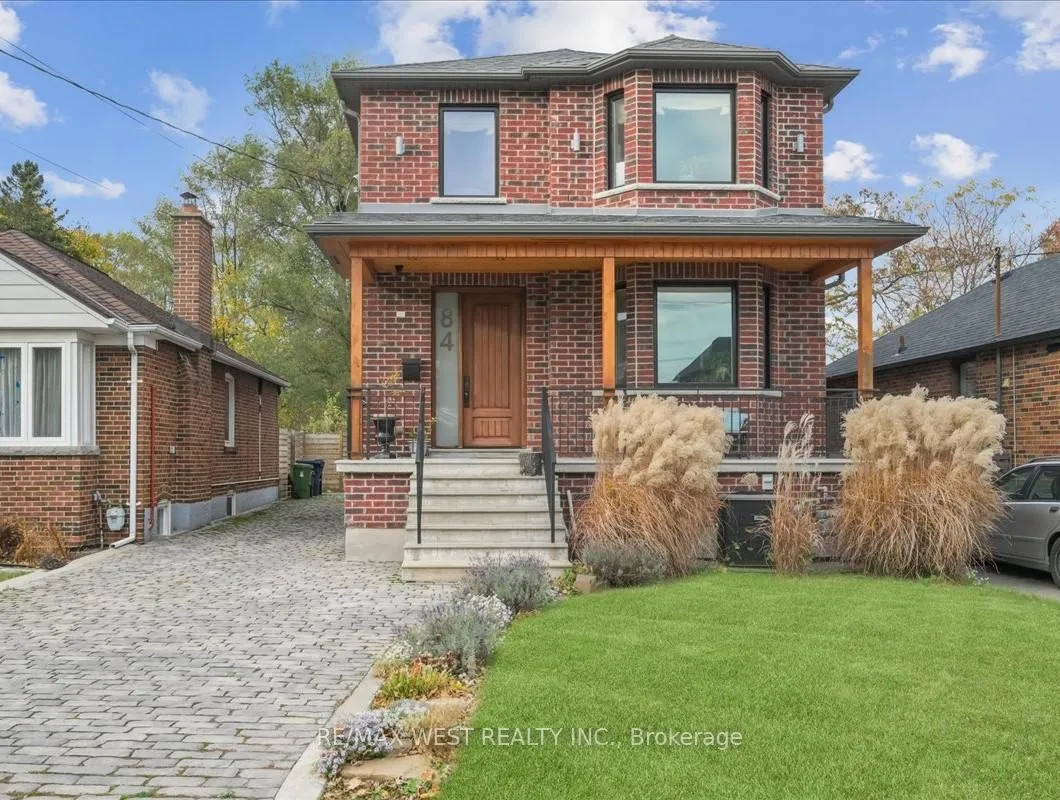
84 Ellins Avenue
84 Ellins Avenue
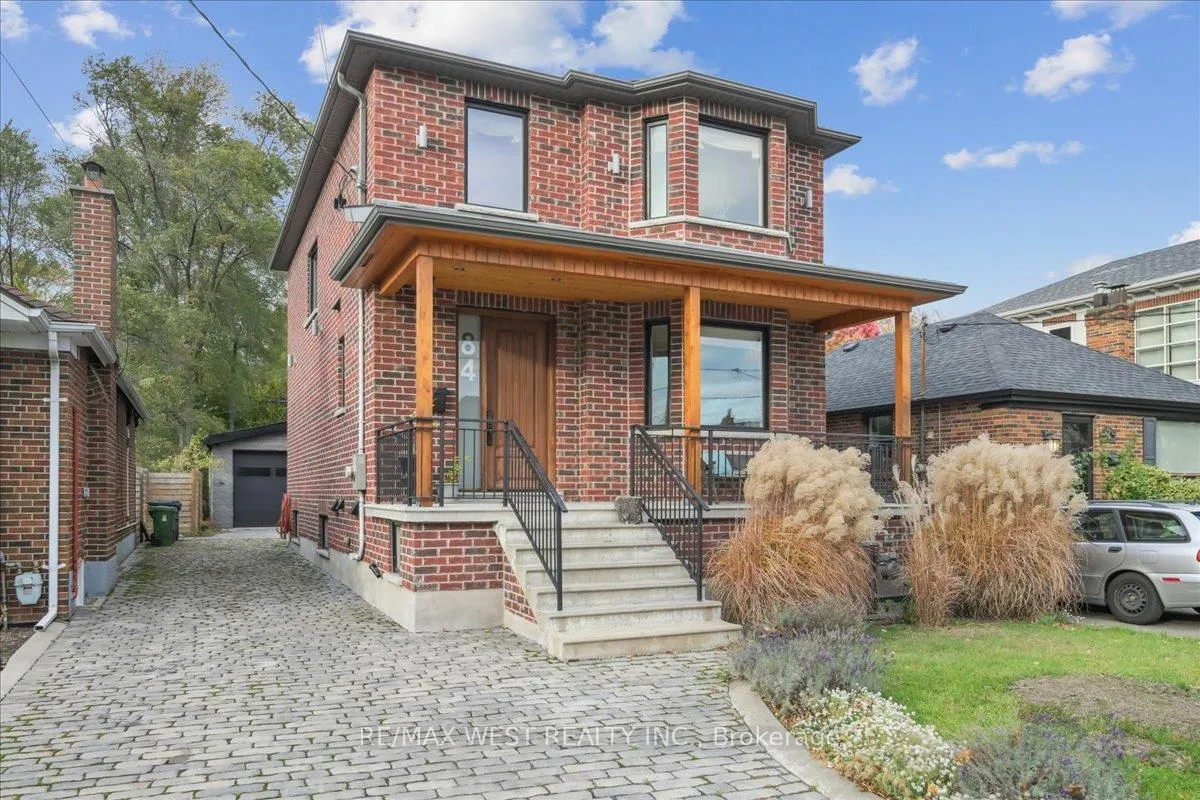
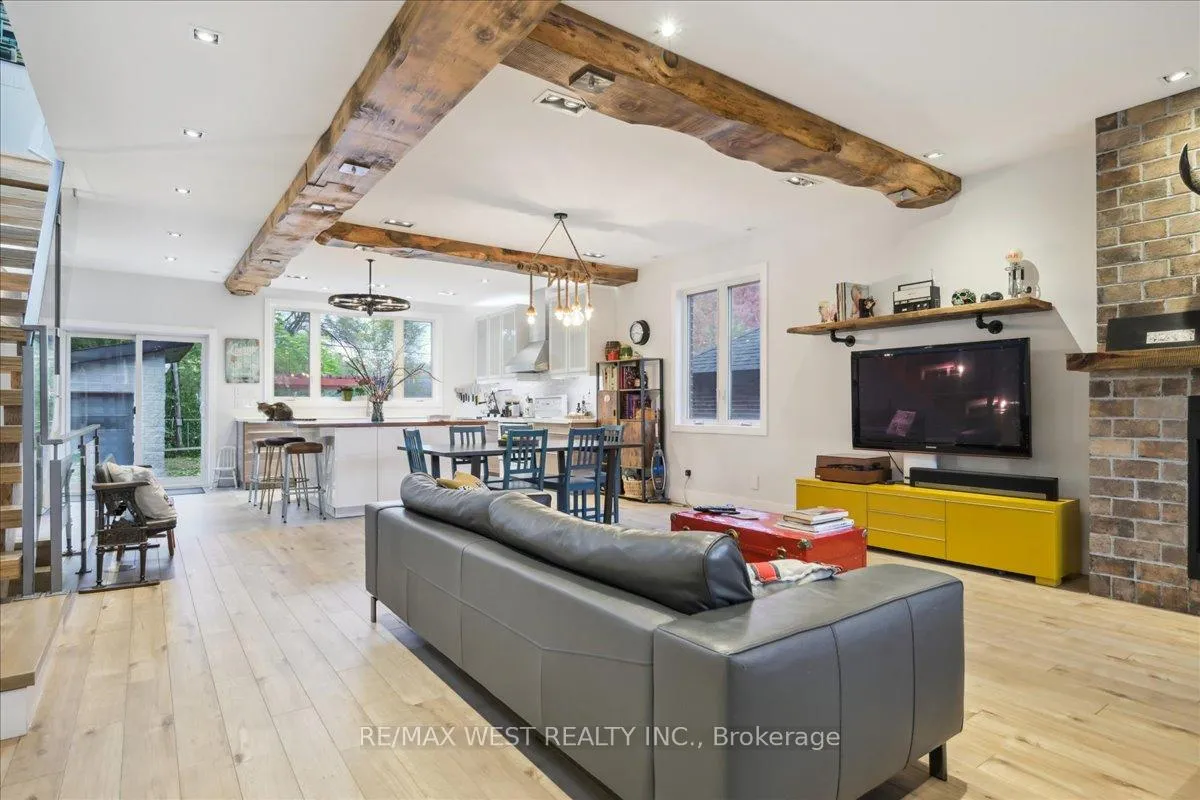
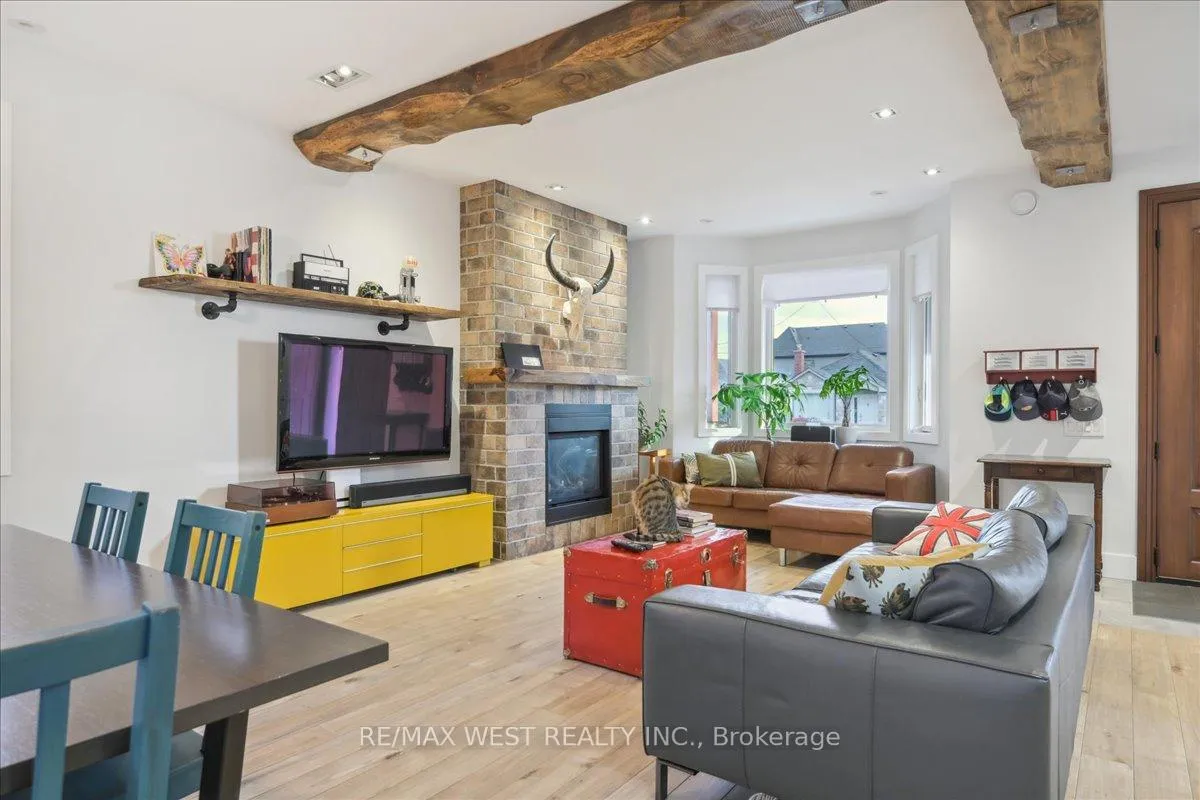
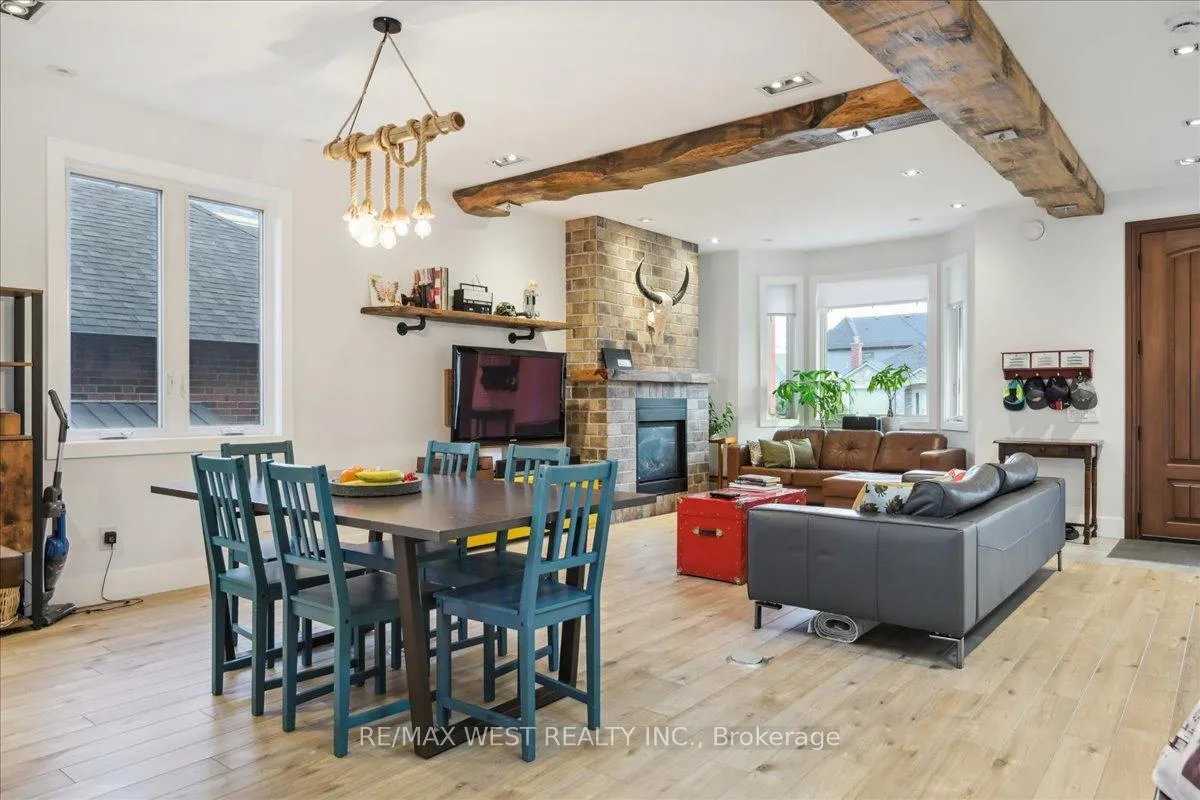 See all 15 photos
Property history
Facts and features
- BasementFinished
- Water, sewerMunicipal
- HeatingRadiant
- CoolingCentral air
- Separate entrance
- Fireplace
- Central air
The homeDetached, 2-storey, Finished, separate entrance
- Type: Detached
- Style: 2-storey
- Basement: Finished, separate entrance
InsideFireplace Yes, natural gas, Ceramic, Other
- Fireplace: Yes, natural gas
- Flooring: Ceramic
- Features: Other
- Rooms above ground: 7
- Bedrooms: 3
- Bathrooms: 3
- Kitchens: 1
Outside and lotBrick, Asphalt shingle, Concrete block
- Exterior: Brick
- Roof: Asphalt shingle
- Foundation: Concrete block
- Size: 33.29 × 100 ft
Parking1 Garage, Detached, Private
- Spaces: 1 Garage
- Garage: Detached
- Driveway: Private
Heating, water and powerRadiant, gas, Central air, Municipal water
- Heating: Radiant, gas
- Cooling: Central air
- Water: Municipal water
- Sewer: Municipal sewer
Costs and taxesTaxes $6,917 a year, HST included in the price, Hot water heater
- Taxes, 2024: $6,917 a year
- HST: HST included in the price
- Rental items: Hot water heater
- Under contract: Hot water heater
Included in the saleFridge, stove, b/i dishwasher, washer & dryer, all electric light fixtures, central vacuum &attachments.
- Included: Fridge, stove, b/i dishwasher, washer & dryer, all electric light fixtures, central vacuum &attachments.
Listing detailsW10412852, Sold, Nov 7, 2024
- MLS® number: W10412852
- Status: Sold
- Listed on: Nov 7, 2024
- Days on market: 97
- Updated: Feb 12, 2025
- Possession: 60/90 days/TBD
- Occupied by: Owner
- Listing brokerage: RE/MAX WEST REALTY INC.
About this home
84 Ellins Avenue, Toronto (Rockcliffe-Smythe), ON M6N 2B1
Welcome To 84 Ellins Ave! Don't Miss Out On This Charming Custom-Built, All Brick 2-Storey Home In Desirable West Toronto Neighbourhood! This Home Features A Spacious Open-Concept Main Floor With 9' "Exposed" Beam Ceiling, Large Gourmet Kitchen With Centre Island And Living Room With Gas Fireplace. Second Floor Features Include Primary Bedroom With W/I Closet And 5PC Bath, Spacious Bedrooms & Large Hallway Skylight. Open Concept Finished Basement Includes R/I For Second Kitchen, Separate Entrance & 3 Piece Bathroom. Beautifully Landscaped Property, Cobblestone Driveway, New Detached Garage & More More! A True Gem, Steps To Transit, Parks &Schools -- Just Move In And Enjoy!!! **EXTRAS** Ultra Efficient Radiant Floor Heating Throughout, Landscaped Yard W/Pergola, Pot Lights, Stair lighting & Dimmers, 200A Service.
Ask about this home
A HOMEH agent will answer your questions about this home.
Around this home
Daily convenience, out of 100, from the distances below
Schools nearby
School rating, out of 10.
Helpful calculators
Your HOMEH agent

"I would see it this week."