

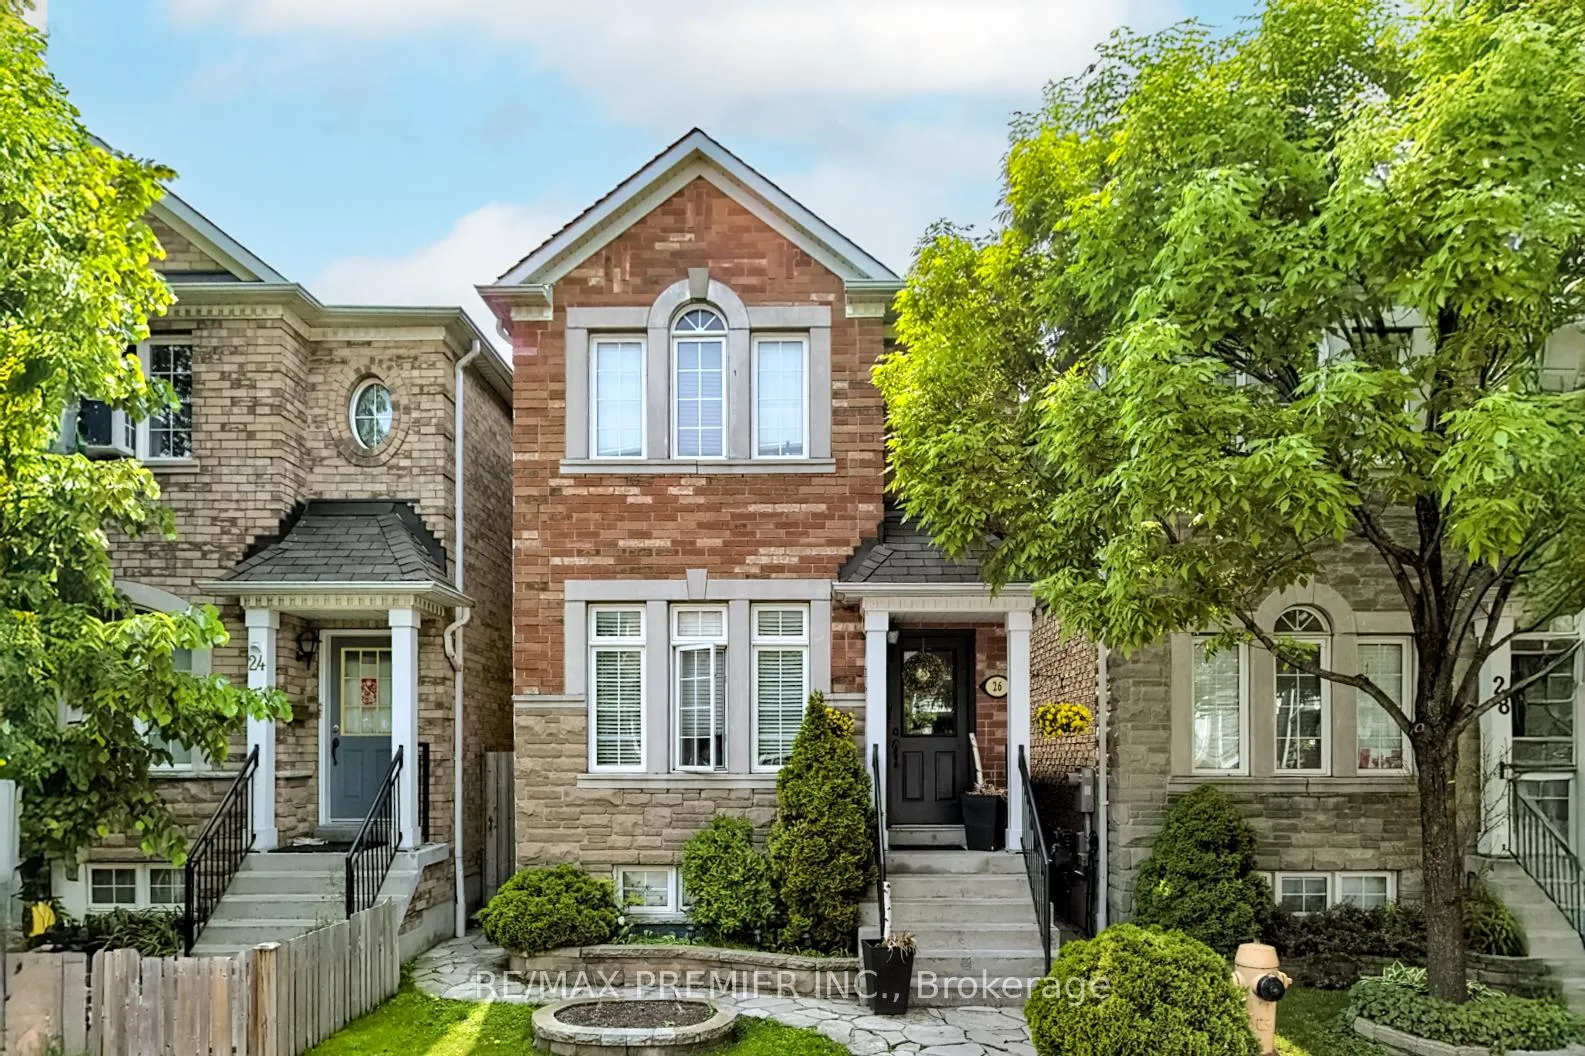
26 Algarve Crescent
26 Algarve Crescent
Property history
- $1,600TerminatedList: 2025-10-22|End: 2026-01-08|78 daysW12476657
- $2,000TerminatedList: 2025-09-05|End: 2025-10-22|47 daysW12383224
- $2,500TerminatedList: 2025-07-15|End: 2025-09-03|50 daysW12286829
- $1,250,000ExpiredList: 2025-01-28|End: 2025-06-06|129 daysW11943255
Facts and features
- BasementApartment
- Water, sewerMunicipal
- HeatingForced air
- CoolingCentral air
- Second kitchen
- Hardwood floors
- Fireplace
- Central air
The homeDetached, 2-storey, Apartment
- Type: Detached
- Style: 2-storey
- Basement: Apartment
InsideFireplace Yes, Ceramic, Hardwood, Carpet free, on demand water heater
- Fireplace: Yes
- Flooring: Ceramic, Hardwood
- Features: Carpet free, on demand water heater
- Rooms above ground: 7
- Rooms in the basement: 3
- Bedrooms: 3 + 1 in the basement
- Bathrooms: 3
- Kitchens: 2
- Family room: Yes
Outside and lotBrick, Asphalt shingle, Block
- Exterior: Brick
- Roof: Asphalt shingle
- Foundation: Block
- Size: 20.01 × 89.3 ft
Parking2 Garage, Detached, Street only
- Spaces: 2 Garage
- Garage: Detached
- Driveway: Street only
Heating, water and powerForced air, gas, Central air, Municipal water
- Heating: Forced air, gas
- Cooling: Central air
- Water: Municipal water
- Sewer: Municipal sewer
- Natural gas: Available
- Hydro: Available
- Cable: Available
- Telephone: Available
Costs and taxesTaxes $5,021 a year, Hot water tank
- Taxes, 2024: $5,021 a year
- Rental items: Hot water tank
Included in the sale2 fridges, 2 stoves, 2 hood fans, 2 built in dishwasher, 1 washer & 1 dryer, cvac (as is condition) central air ., All ceiling fans, all appliances will be replaced by seller before closing, presently belonging to the tenant.
- Included: 2 fridges, 2 stoves, 2 hood fans, 2 built in dishwasher, 1 washer & 1 dryer, cvac (as is condition) central air .
- Not included: All ceiling fans, all appliances will be replaced by seller before closing, presently belonging to the tenant.
NearbyPlace of worship, public transit, school
- Close to: Place of worship, public transit, school
Listing detailsW11943255, Expired, Jan 28, 2025
- MLS® number: W11943255
- Status: Expired
- Listed on: Jan 28, 2025
- Days on market: 129
- Updated: Jun 6, 2025
- Possession: Immediately or min 60
- Occupied by: Tenant
- Listing brokerage: RE/MAX PREMIER INC.
About this home
26 Algarve Crescent, Toronto (Weston-Pellam Park), ON M6N 5E8
WELCOME TO 26 ALGARVE CRESCENT, BUILT IN 2003, THE DETACHED WATERFORD MODEL OFFERS 1607 SQ FT + FINISHED BASEMENT APARTMENT UPPER LEVEL OFFERS: HARDWOOD FLOORS, OPEN CONCEPT FLOOR PLAN WITH COMBO LIVING AND DINING ROOM, LARGE FAMILY SIZED EAT IN KITCHEN WITH CENTRE ISLAND AND WALK OUT TO BACKYARD DECK,3 GOOD SIZED BEDROOMS, 1 X 2 PIECE BATHROOM, 1 X 4 PIECE BATHROOM, 9 FOOT CEILINGS ON MAIN, BASEMENT OFFERS:PROFESSIONALLY FINISHED APARTMENT, CERAMIC FLOORS, SEPARATE ENTRANCE WITH WALK UP TO BACKYARD, 1 BEDROOM, 1 X 3 PIECE BATHROOM, FULL SIZE KITCHEN WITH OPEN CONCEPT LIVING ROOM AND KITCHEN COMBO FLOOR PLAN, SHARED LAUNDRY FACILITIES, DETACHED 2 CAR GARAGE, STEPS AWAY FROM SCHOOLS, POLICE STATION, TTC, STOCKYARDS SHOPPING PLAZA AND MORE, AAA TENANT WILLING TO STAY. **EXTRAS** 100 AMP + 60 AMP SUB PANEL
Ask about this home
A HOMEH agent will answer your questions about this home.
Around this home
Daily convenience, out of 100, from the distances below
Schools nearby
School rating, out of 10.
Helpful calculators
Your HOMEH agent

"Priced 38% over the Hestimate. I would see it this week."