

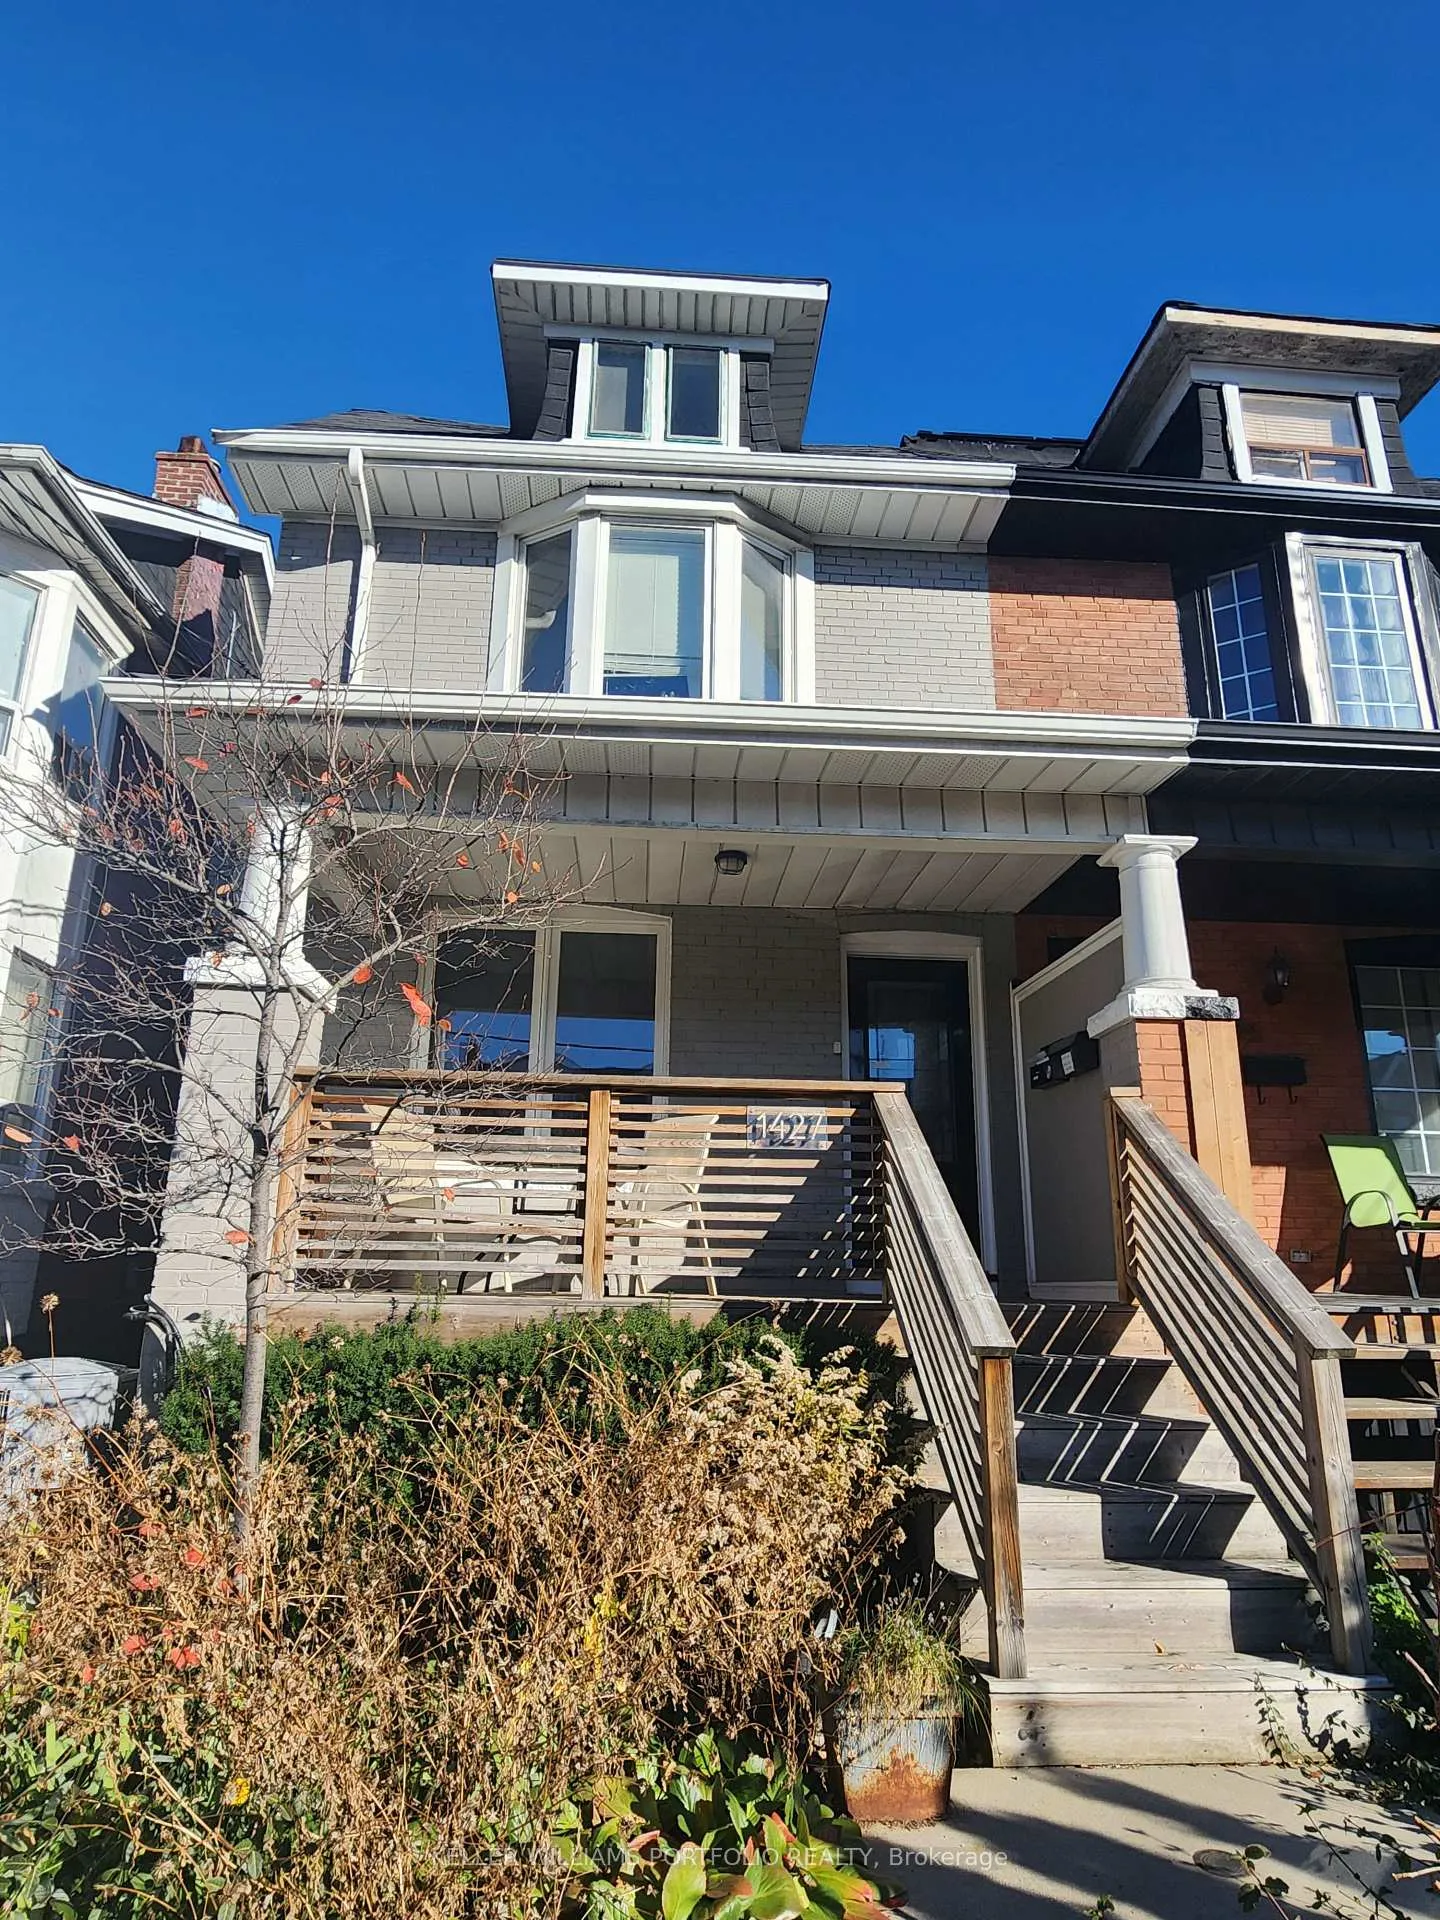
1427 Lansdowne Avenue W
1427 Lansdowne Avenue W
 See all 15 photos
Property history
- $1,325,000TerminatedList: 2024-11-18|End: 2025-03-30|132 daysW10429290
Facts and features
- BasementWalk-out
- Water, sewerMunicipal
- HeatingForced air
- CoolingCentral air
- Second kitchen
- Hardwood floors
- Central air
The homeSemi-Detached, 2-storey, Finished with walk-out
- Type: Semi-Detached
- Style: 2-storey
- Basement: Finished with walk-out
InsideHardwood, Tile, Rooms above ground 10, Bedrooms 3
- Flooring: Hardwood, Tile
- Rooms above ground: 10
- Bedrooms: 3
- Bathrooms: 3
- Kitchens: 2
Outside and lotBrick, Shingles, Poured concrete
- Exterior: Brick
- Roof: Shingles
- Foundation: Poured concrete
- Size: 19.92 × 103 ft
Parking2 Garage, Detached, Lane
- Spaces: 2 Garage
- Garage: Detached
- Driveway: Lane
Heating, water and powerForced air, gas, Central air, Municipal water
- Heating: Forced air, gas
- Cooling: Central air
- Water: Municipal water
- Sewer: Municipal sewer
Costs and taxesTaxes $4,320 a year, Hot water tank
- Taxes, 2023: $4,320 a year
- Rental items: Hot water tank
Listing detailsW10429290, Terminated, Nov 18, 2024
- MLS® number: W10429290
- Status: Terminated
- Listed on: Nov 18, 2024
- Days on market: 132
- Updated: Mar 30, 2025
- Possession: To Be Determined
- Occupied by: Tenant
- Listing brokerage: KELLER WILLIAMS PORTFOLIO REALTY
About this home
1427 Lansdowne Avenue W, Toronto (Corso Italia-Davenport), ON M6H 3Z9
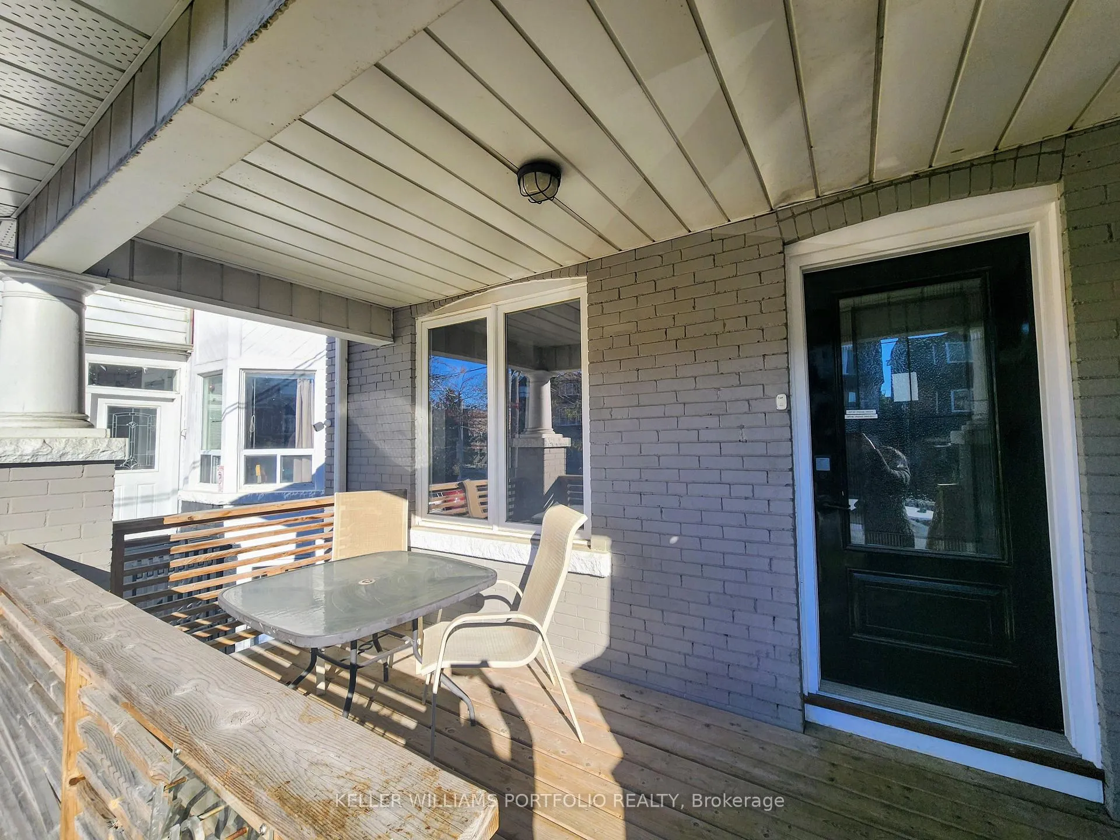
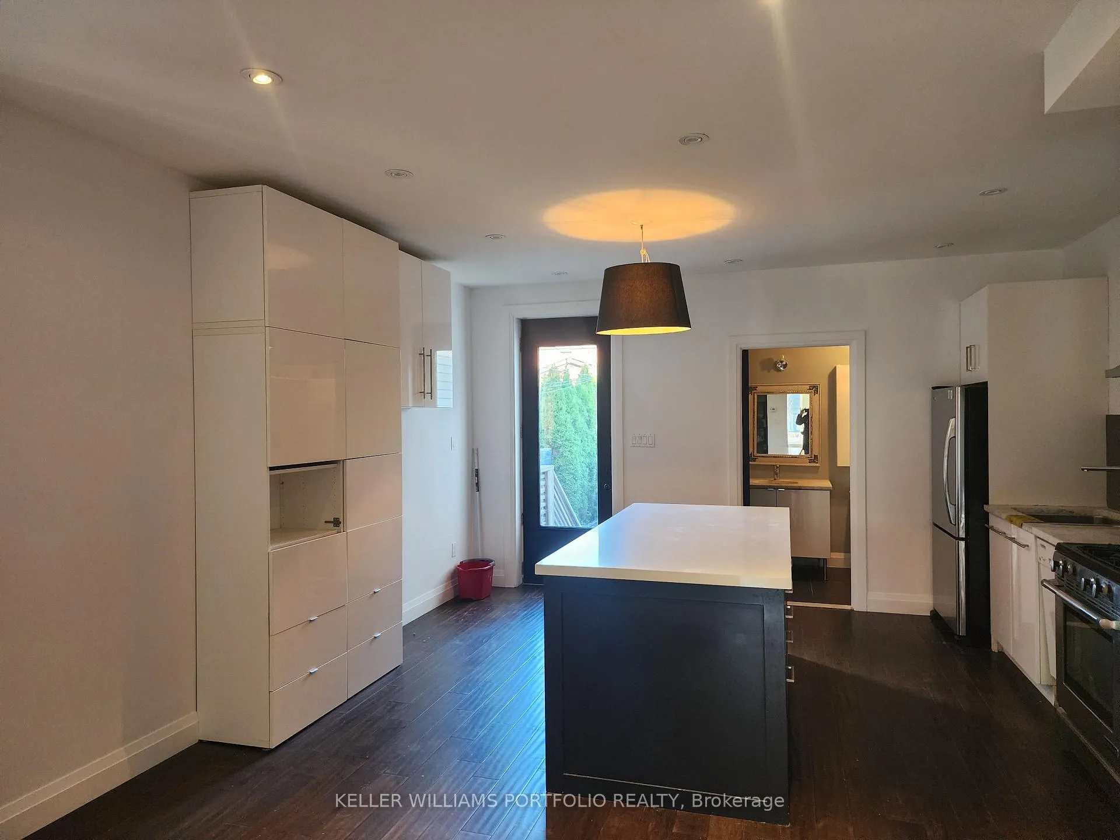
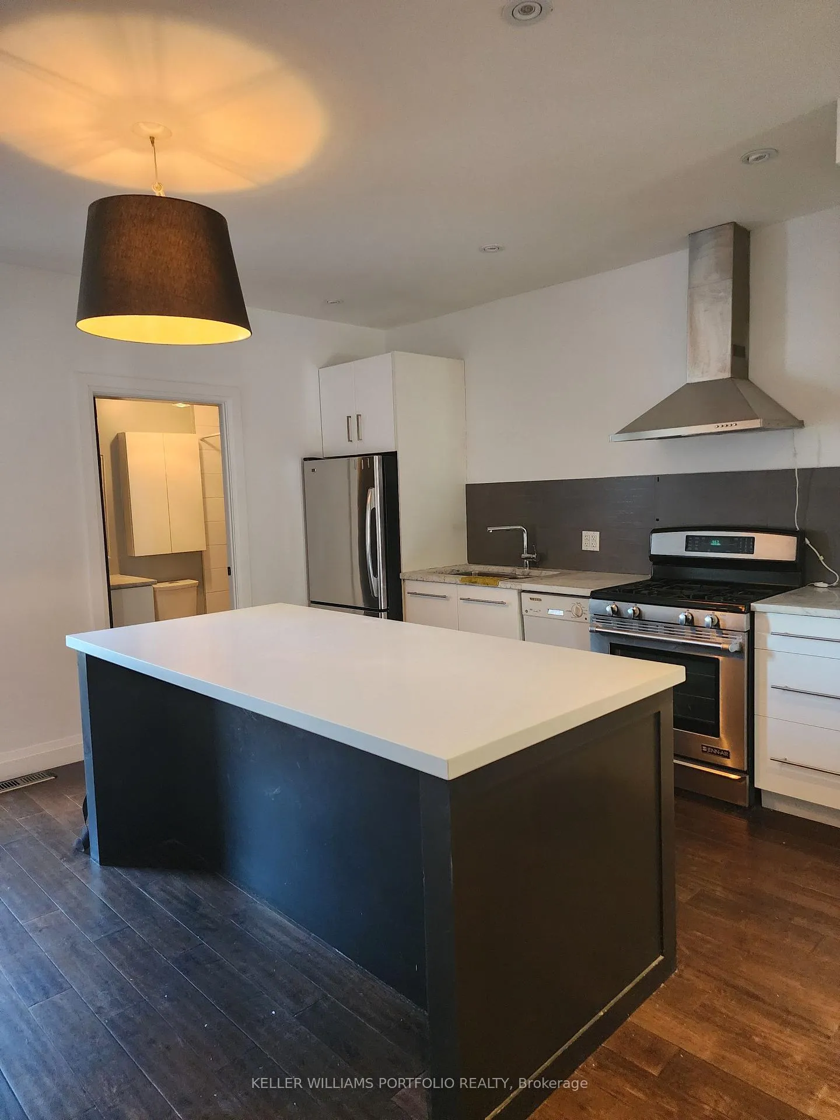
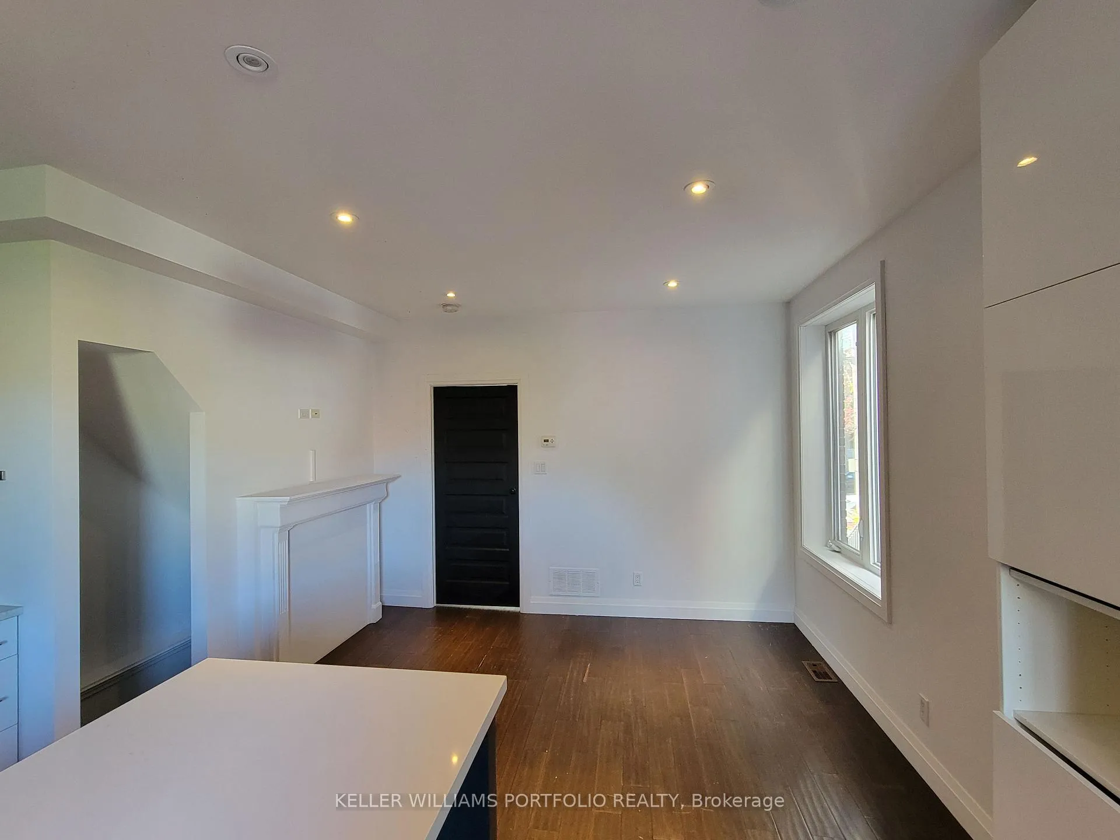
Investors Dream! Fantastic Opportunity in Corsa Italia. Wide, updated 2 unit semi just steps from St.Clair. Current configuration includes a one bedroom on the main floor with updated kitchen, spacious basement, open concept living room and updated bathroom. Second level includes an updated kitchen, dining room, updated bathroom with laundry and 2 bedrooms. Possible 3rd floor expansion and laneway house potential! Property is virtually staged. **EXTRAS** Detached one car garage, great location, steps from Earlscourt Park, Shops on St.Clair and easy access to TTC. Hot water tank is a rental.
Ask about this home
A HOMEH agent will answer your questions about this home.
Around this home
Daily convenience, out of 100, from the distances below
Schools nearby
School rating, out of 10.
Helpful calculators
Your HOMEH agent

"I would see it this week."