

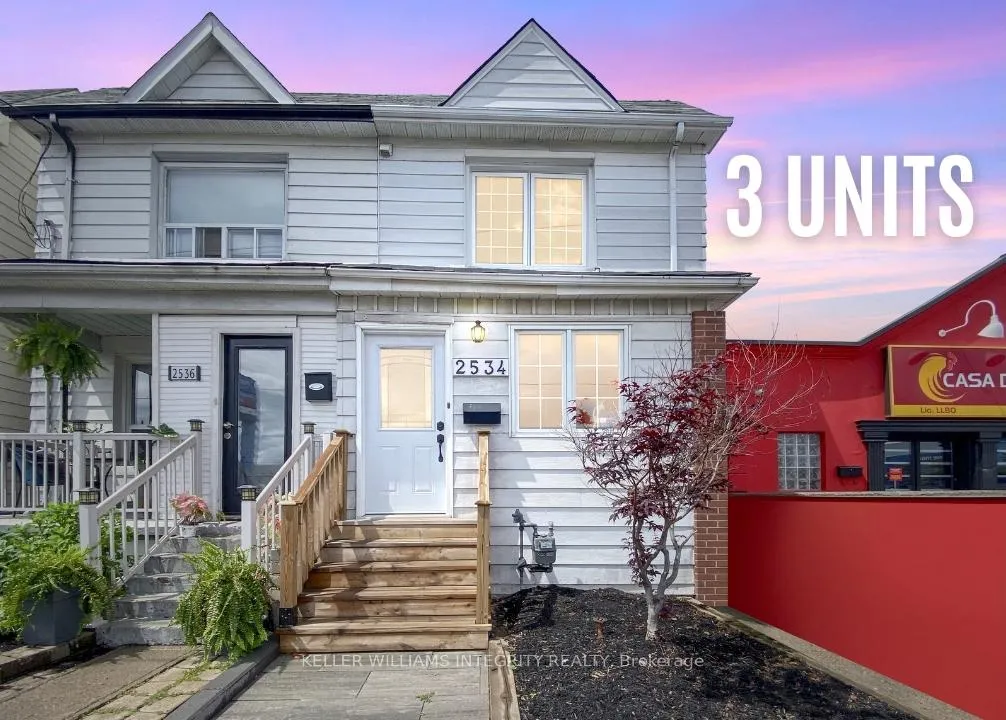
2534 St Clair Avenue W
Semi-Detached Expired
1/372534 St Clair Avenue W
Semi-Detached Expired
 See all 37 photos
4+1 Bedrooms
3 Bathrooms
0 Garage
— sq.ft
17.21×82.75 ft
$2,732/yr
Property history
- $975,000ExpiredList: 2024-06-12|End: 2024-12-12|183 daysW8433470
Facts and features
- BasementApartment
- Water, sewerMunicipal
- HeatingForced air
- Type of homeSemi
What stands out
- 3 kitchens
The homeSemi-Detached, 2-storey, Apartment
- Type: Semi-Detached
- Style: 2-storey
- Basement: Apartment
InsideMain level, Accessory apartment, Rooms above ground 10
- Laundry: Main level
- Features: Accessory apartment
- Rooms above ground: 10
- Rooms in the basement: 3
- Bedrooms: 4 + 1 in the basement
- Bathrooms: 3
- Kitchens: 3
Outside and lotVinyl siding, aluminum siding, Asphalt shingle, Stone
Outside
- Exterior: Vinyl siding, aluminum siding
- Roof: Asphalt shingle
- Foundation: Stone
- Size: 17.21 × 82.75 ft
- Zoning: FormerCity of York Zoning Bylaw No. 1-83
Heating, water and powerForced air, gas, Municipal water, Municipal sewer
- Heating: Forced air, gas
- Water: Municipal water
- Sewer: Municipal sewer
Costs and taxesTaxes $2,732 a year, Furnace $69.99/mo; buyout approx. $3,420 and water heater $30.77/mo.
- Taxes, 2023: $2,732 a year
- Rental items: Furnace $69.99/mo; buyout approx. $3,420 and water heater $30.77/mo.
Included in the sale3 refrigerators, 3 stoves, 2 dishwashers, coin-op washer and dryer, All tenant property
- Included: 3 refrigerators, 3 stoves, 2 dishwashers, coin-op washer and dryer
- Not included: All tenant property
Listing detailsW8433470, Expired, Jun 12, 2024
- MLS® number: W8433470
- Status: Expired
- Listed on: Jun 12, 2024
- Days on market: 183
- Updated: Dec 12, 2024
- Possession: 2024-07-31 / July 31, 2024
- Occupied by: Tenant
- Listing brokerage: KELLER WILLIAMS INTEGRITY REALTY
About this home
2534 St Clair Avenue W, Toronto (Rockcliffe-Smythe), ON M6N 1L6
Accessory Apartment
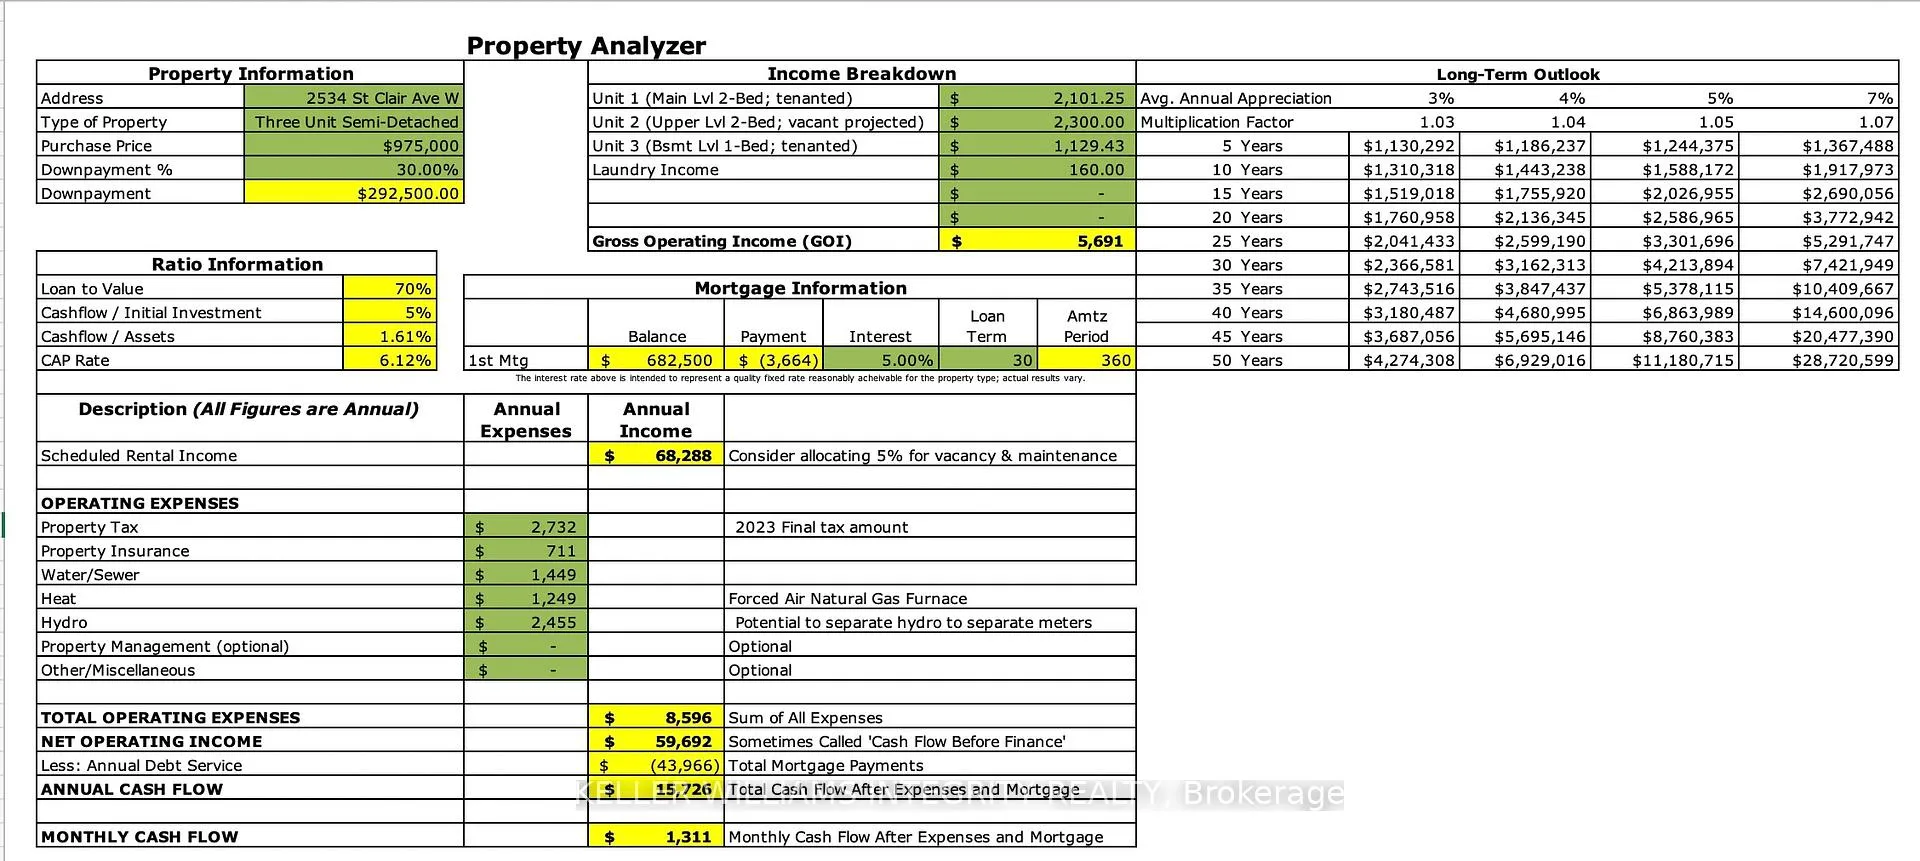
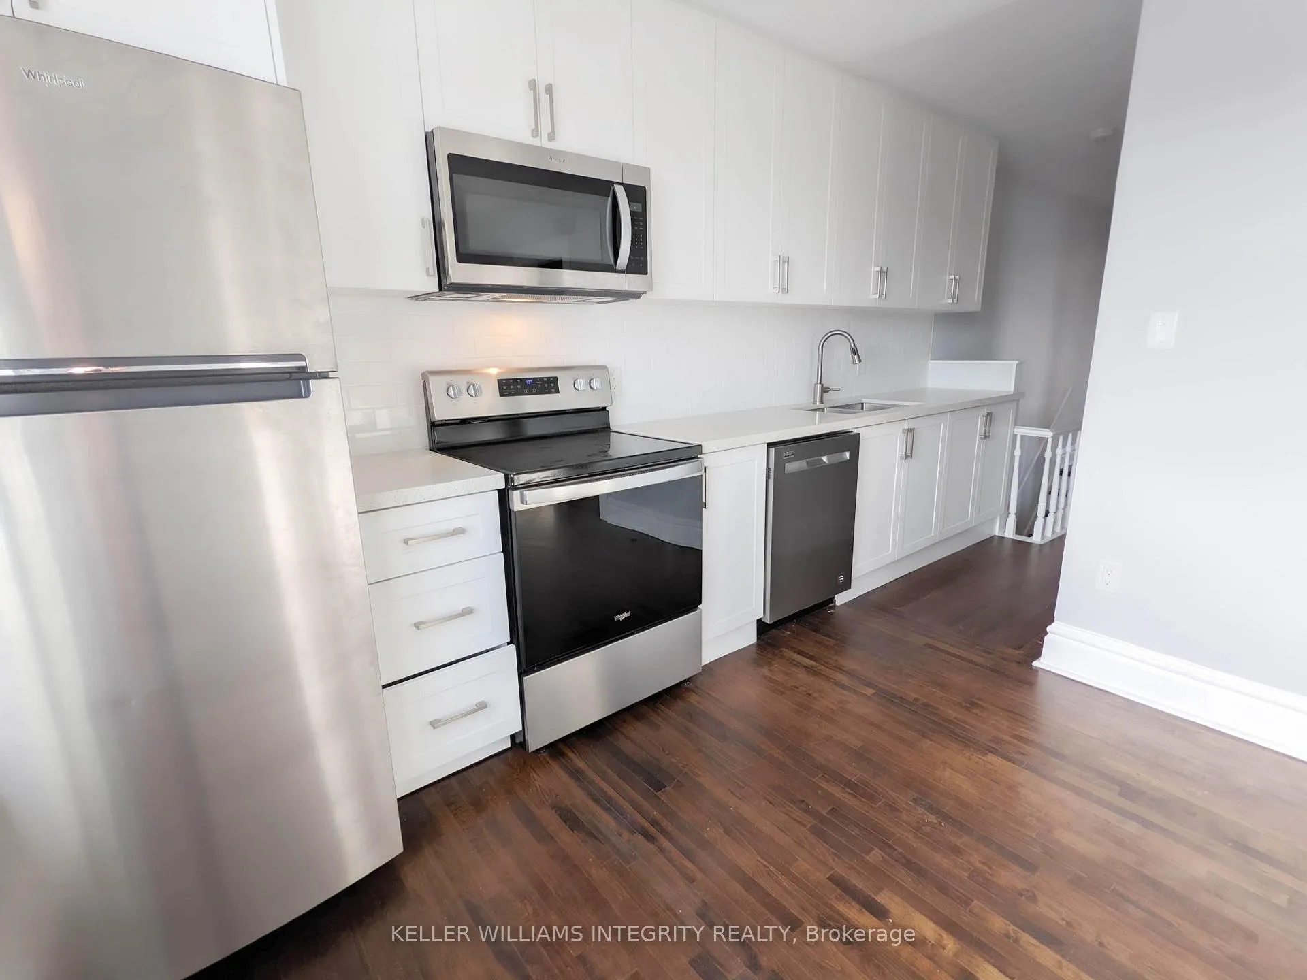
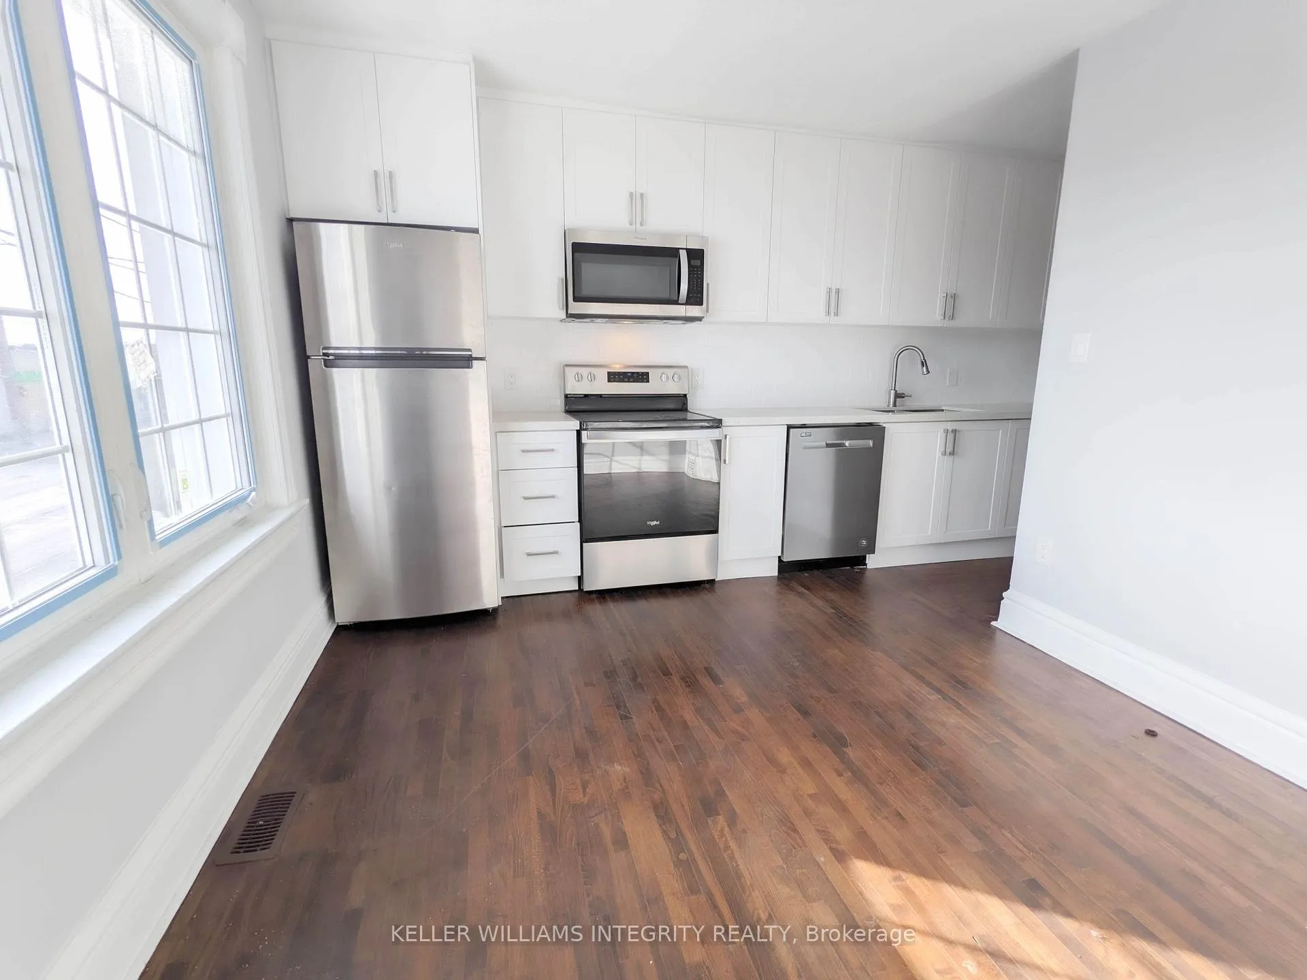
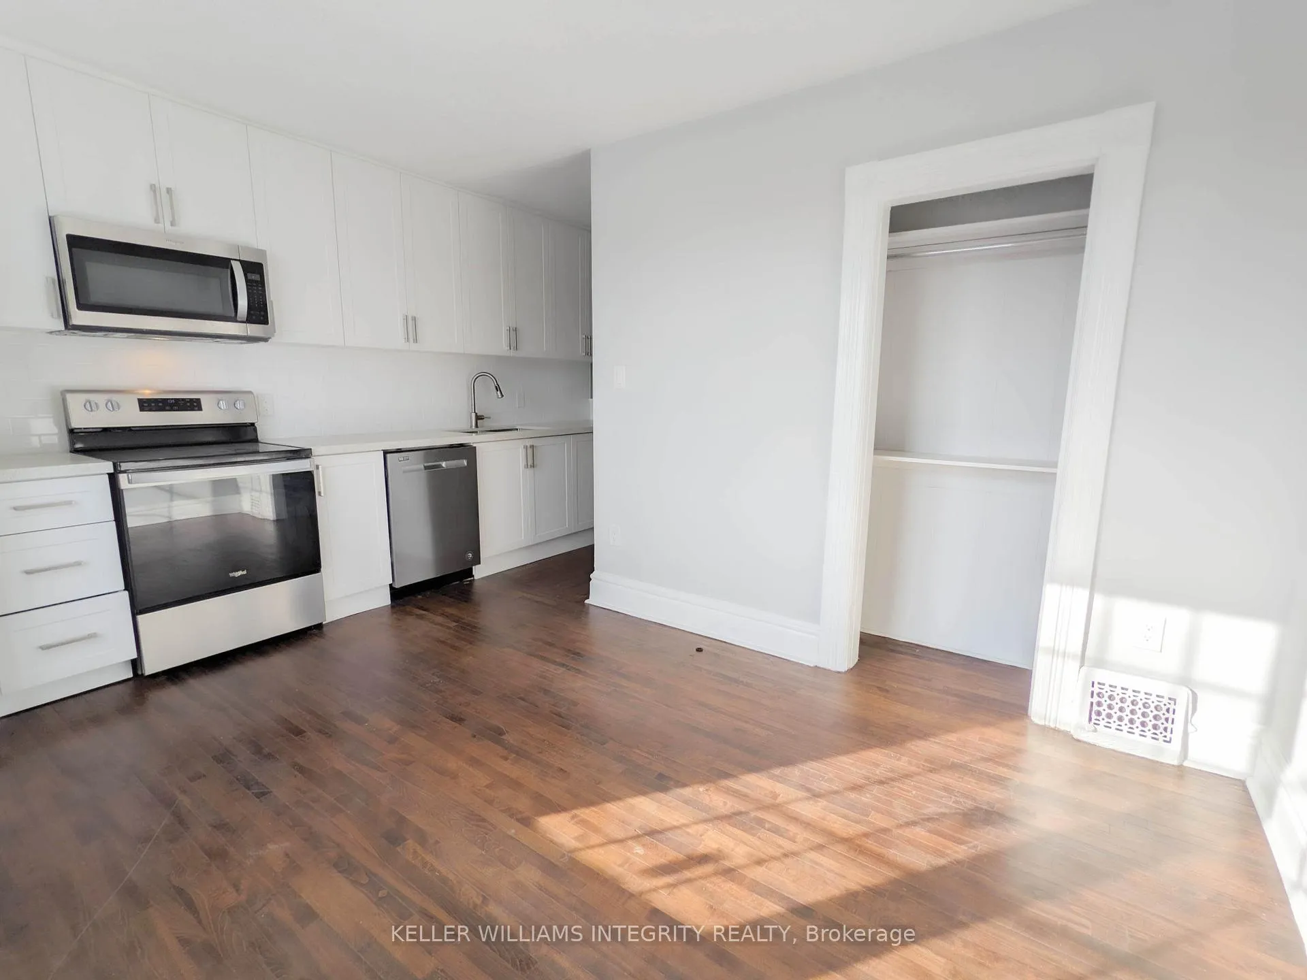
Renovated three unit building earning ~$66,000/yr at St Clair W and Runnymede! 5.87% cap rate and cash flowing $1300+/mth if financed at 70% LTV. All three units are renovated and currently occupied with stable tenancies. All units have separate entrances and abundant privacy. The main floor unit boasts an extended floor plan and a private courtyard. The upper level unit features new kitchen w/ white cabinetry and quartz countertops.
Read more
Ask about this home
A HOMEH agent will answer your questions about this home.
Ask a question
Thinking of selling your home?See what your home is worth today.
Around this home
St Clair Ave W and Runnymede Rd
Errands
Parks
Schools
Daily convenience, out of 100, from the distances below
ParkMaria Street Parkette · 10 within 1 km9 min walk541 m
GroceryWalmart Supercentre3 min walk184 m
SchoolGeorge Syme Community School6 min walk360 m
PharmacyShoppers Drug Mart4 min walk273 m
Cafés & foodPho Golden Star Vietnamese Restaurant · 15 within 1 km1 min walk18 m
Gym & rec centreF45 Training3 min walk214 m
LibraryToronto Public Library - Daniel G. Hill8 min walk503 m
HospitalRunnymede Healthcare Centre10 min walk645 m
WalkDriveStraight-line distance, open map data
Grocery0.2 km
Park0.5 km
Coffee0.1 km
Dining0.0 km
Gym0.2 km
Hospital0.6 km
Schools nearby
School rating, out of 10.
George Syme Community Schoolelementary · Public · 0.4 km
5.4/10Fair
King George Junior Public Schoolelementary · Public · 0.6 km
9.0/10Excellent
Runnymede Collegiate Institutesecondary · Public · 0.6 km
4.0/10Low
Contact agent
Helpful calculators
Mortgage
Affordability
Closing costs
Land transfer tax
Property tax
Down payment
CMHC insurance
Stress test
Cashback Rebate
Your HOMEH agent

NimaHOMEH agent · Toronto
"I would see it this week."
Ask Nima