

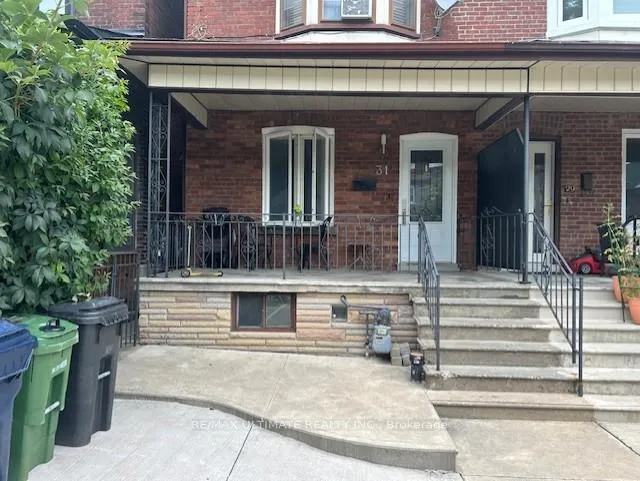
31 St. Clair Gardens
31 St. Clair Gardens
 See all 22 photos
Property history
- $999,888ExpiredList: 2025-07-31|End: 2025-12-29|151 daysW12319410
Facts and features
- BasementApartment
- Price per sq ft~$769
- Water, sewerMunicipal
- HeatingForced air
- Separate entrance
- Hardwood floors
- Central air
The homeSemi-Detached, 2-storey, 1,100–1,500 sq ft
- Type: Semi-Detached
- Style: 2-storey
- Living space: 1,100–1,500 sq ft
- Basement: Apartment, separate entrance
InsideHardwood, Ceramic, Tile, Central vacuum, other, Rooms above ground 7
- Flooring: Hardwood, Ceramic, Tile
- Features: Central vacuum, other
- Rooms above ground: 7
- Bedrooms: 3 + 1 in the basement
- Bathrooms: 2
- Kitchens: 1
Outside and lotBrick, Asphalt shingle, Concrete
- Exterior: Brick
- Roof: Asphalt shingle
- Foundation: Concrete
- Features: Porch enclosed
- Size: 16.11 × 110 ft
- Zoning: R (d0.6*7420) residential
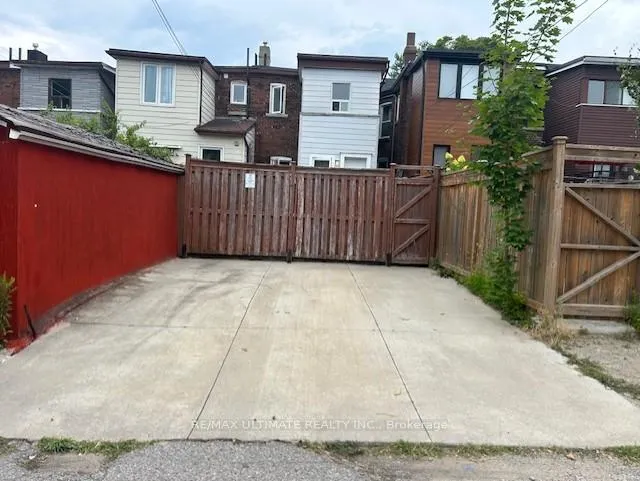
Parking2 Garage, Other, Lane, private
- Spaces: 2 Garage
- Garage: Other
- Driveway: Lane, private
Heating, water and powerForced air, gas, Central air, Municipal water
- Heating: Forced air, gas
- Cooling: Central air
- Water: Municipal water
- Sewer: Municipal sewer
- Natural gas: Yes
- Hydro: Yes
- Cable: Yes
- Telephone: Yes
Costs and taxesTaxes $4,571 a year, HST included in the price
- Taxes, 2024: $4,571 a year
- HST: HST included in the price
Included in the saleStainless steel hinese fridge, electric stove, dishwasher (bosh), washer and dryer (lg), microwave, hood range, all electric light fixtures, hotwater tank owned, patio furniture and shed, Deep freezer
- Included: Stainless steel hinese fridge, electric stove, dishwasher (bosh), washer and dryer (lg), microwave, hood range, all electric light fixtures, hotwater tank owned, patio furniture and shed
- Not included: Deep freezer
NearbyLibrary, park, public transit, rec./commun.centre, school, school bus route
- Close to: Library, park, public transit, rec./commun.centre, school, school bus route
Listing detailsW12319410, Expired, Jul 31, 2025
- MLS® number: W12319410
- Status: Expired
- Listed on: Jul 31, 2025
- Days on market: 151
- Updated: Dec 29, 2025
- Possession: 2025-08-28 / Flexible
- Occupied by: Owner+tenant
- Listing brokerage: RE/MAX ULTIMATE REALTY INC.
About this home
31 St. Clair Gardens, Toronto (Corso Italia-Davenport), ON M6E 3V6
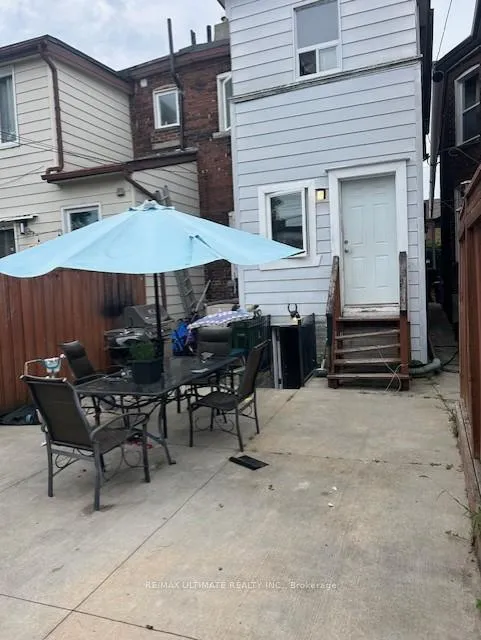
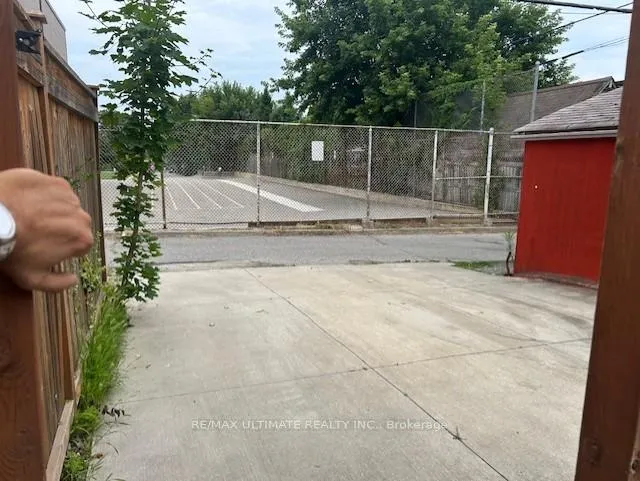
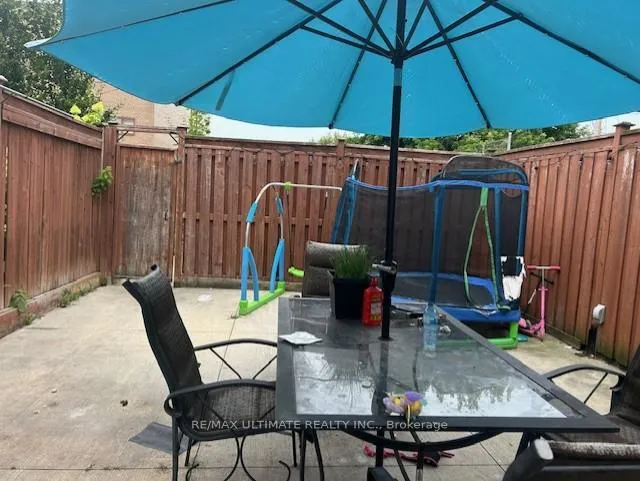
This charming semi detached is situated in the heart of Toronto's most sought out high demand and friendly neighborhood in the Vibrant Corso Italia. It backs onto a laneway dividing it from Stella Maris Catholic Elementary School Yard. Just steps away from some of Toronto's best schools, restaurants, cafes, shops, bakeries anchored by the renowned icon Tre Mari Bakery. Easy access to public transit, TTC, streetcars, buses and St Clair west Station. Minutes from green space, playgrounds, running tracks, indoor and outdoor swimming pools and soccer fields, outdoor skating rink at JJP Community Center with year round activities. In need of a little TLC, this property has an enclosed large front veranda. Boosts an underpinned finished basement (2013) 8 foot ceiling with 3 windows providing extra lighting, laminate floors, open concept recreation room with a wet bar, 3 piece bathroom and separate entrance from backyard. Can easily be converted into an In-Law suite or bachelor apartment. The Main floor is open concept leading to the kitchen with a walk out to a fully fenced private backyard patio with gas hook up for BBQ and a 2 car parking pad or potential for Laneway Suite living (build a guest house, apartment or full size 2 car garage) opportunity to generate investment income. Upstairs you will find built in hallway linen closet and 3 generous size bedrooms, one of the bedrooms has an add on versatile bonus room perfect for study/walk-in closet or convert into an ensuite bathroom.
Ask about this home
A HOMEH agent will answer your questions about this home.
Around this home
Daily convenience, out of 100, from the distances below
Schools nearby
School rating, out of 10.
Helpful calculators
Your HOMEH agent

"I would see it this week."