

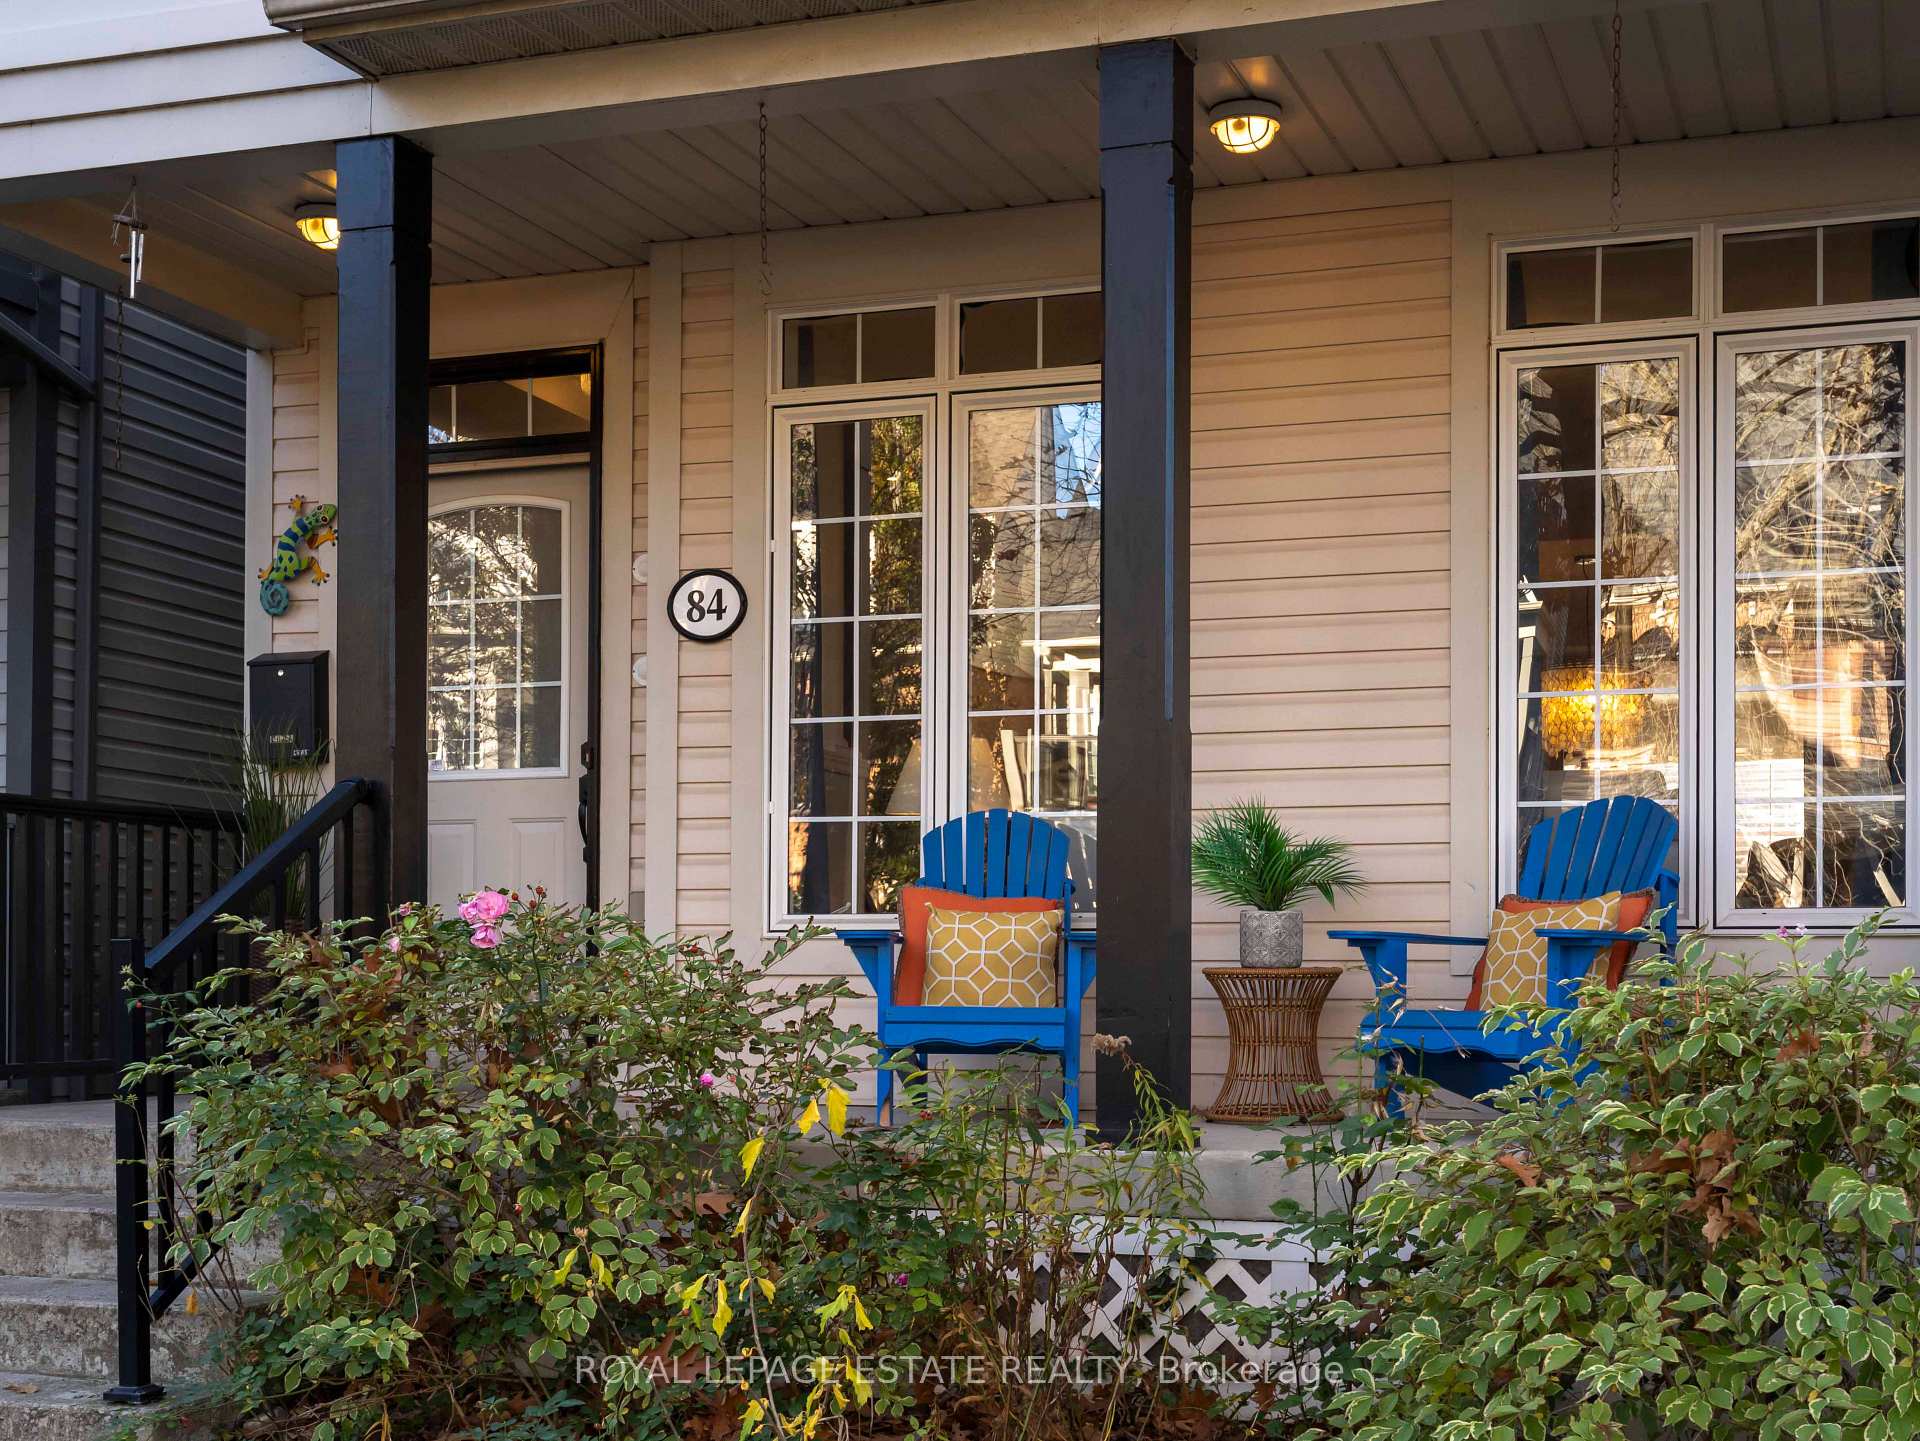
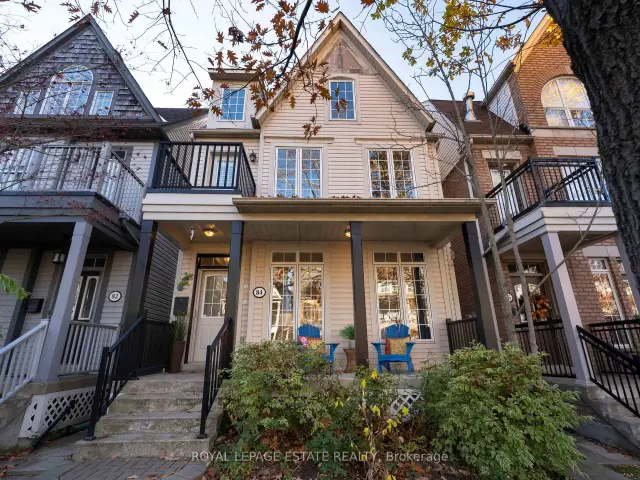
84 Winners Circle
84 Winners Circle
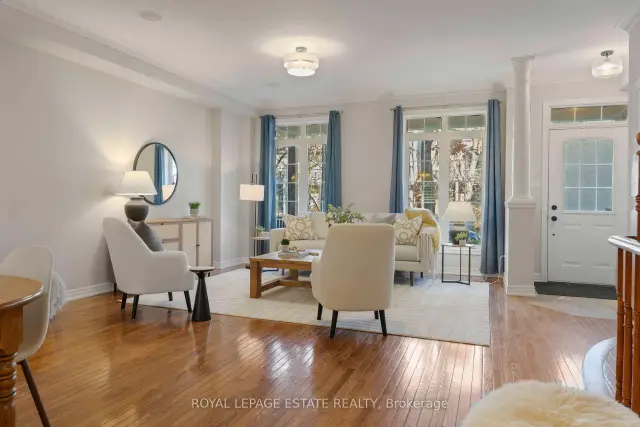 See all 44 photos
Facts and features
- BasementFinished
- Price per sq ft~$909
- Water, sewerMunicipal
- HeatingForced air
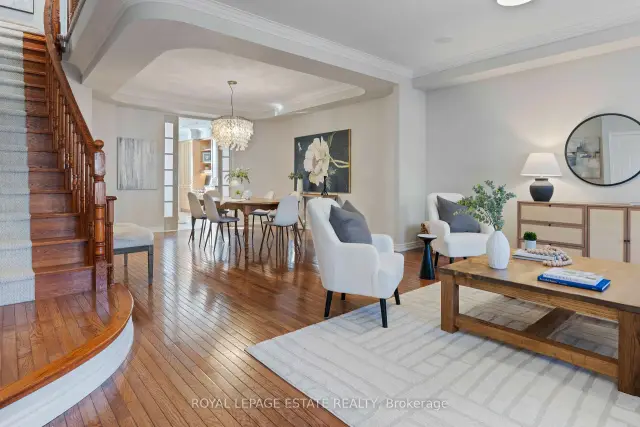
- Hardwood floors
- Fireplace
- Central air
The homeDetached, 3-storey, 2,500–3,000 sq ft
- TypeDetached
- Style3-storey
- Living space2,500–3,000 sq ft
- BasementFinished
InsideFireplace Yes, natural gas, Tile, Hardwood, Upper level
- FireplaceYes, natural gas
- FlooringTile, Hardwood
- LaundryUpper level
- FeaturesNone, auto garage door remote, countertop range, sump pump
- Rooms above ground8
- Rooms in the basement4
- Bedrooms3 + 1 in the basement
- Bathrooms4
- Kitchens1
- Family roomYes
Outside and lotVinyl siding, Asphalt shingle, Poured concrete
- ExteriorVinyl siding
- RoofAsphalt shingle
- FoundationPoured concrete
- Size23.98 × 106.66 ft
Parking2 Garage, Detached
- Spaces2 Garage
- GarageDetached
Heating, water and powerForced air, gas, Central air, Municipal water
- HeatingForced air, gas
- CoolingCentral air
- WaterMunicipal water
- SewerMunicipal sewer
Costs and taxesTaxes $12,058 a year, HST included in the price, Rental items None
- Taxes, 2026$12,058 a year
- HSTHST included in the price
- Rental itemsNone
Included in the saleExisting fridge, cooktop, oven, dishwasher, washer, dryer, garden gazebo., Dining room light fixture
- IncludedExisting fridge, cooktop, oven, dishwasher, washer, dryer, garden gazebo.
- Not includedDining room light fixture
Listing detailsE14173956, For Sale, Nov 12, 2026
- MLS® numberE14173956
- StatusFor Sale
- Listed onNov 12, 2026
- Days on market8
- UpdatedNov 20, 2026
- Possession2027-01-29 / Flexible
- Occupied byVacant
- Listing brokerageROYAL LEPAGE ESTATE REALTY
About this home
84 Winners Circle, Toronto (The Beaches), ON M4L 3Z7
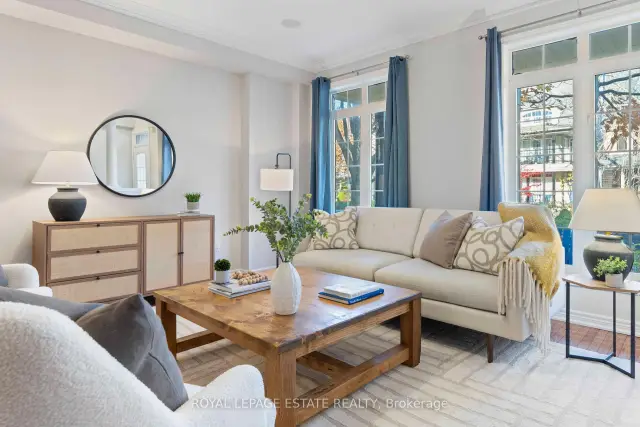
Welcome to this inviting 3+1 bedroom home nestled in the heart of Woodbine Park, a highly sought-after destination neighbourhood, where urban living meets nature. Thoughtfully designed to offer comfort, space, and versatility, this home is perfectly suited for growing families, professionals, or anyone looking to enjoy an exceptional lifestyle in one of the area's most desirable settings. With three bedrooms, second floor laundry, a large media room, a third floor primary suite, and flexible space in the finished basement, ideal for a home office or two, guest bedroom, playroom (with a puppet theatre!) or private retreat, there is room for everyone to make themselves at home here. The layout offers wonderful flexibility for both everyday living, and entertaining. As if that wasn't enough, with a double garage off the lane, you'll always come home to that perfect parking spot. Highlights of the area include the Boardwalk and Martin Goodman trail, beach volleyball, 32.4 acre Woodbine Park, Ashbridges Bay Yacht Club, as well as shopping, dining, and cafes along Queen St, all at your doorstep. This is more than just a place to call home - it's a lifestyle. Come discover the perfect balance of urban convenience, neighbourhood charm, and lakeside living!
Book a viewing
Around this home
Daily convenience, out of 100, from the distances below
Schools nearby
School rating, out of 10.
Helpful calculators

Your HOMEH agent
"Priced 1% under the Hestimate. I would see it this week."