

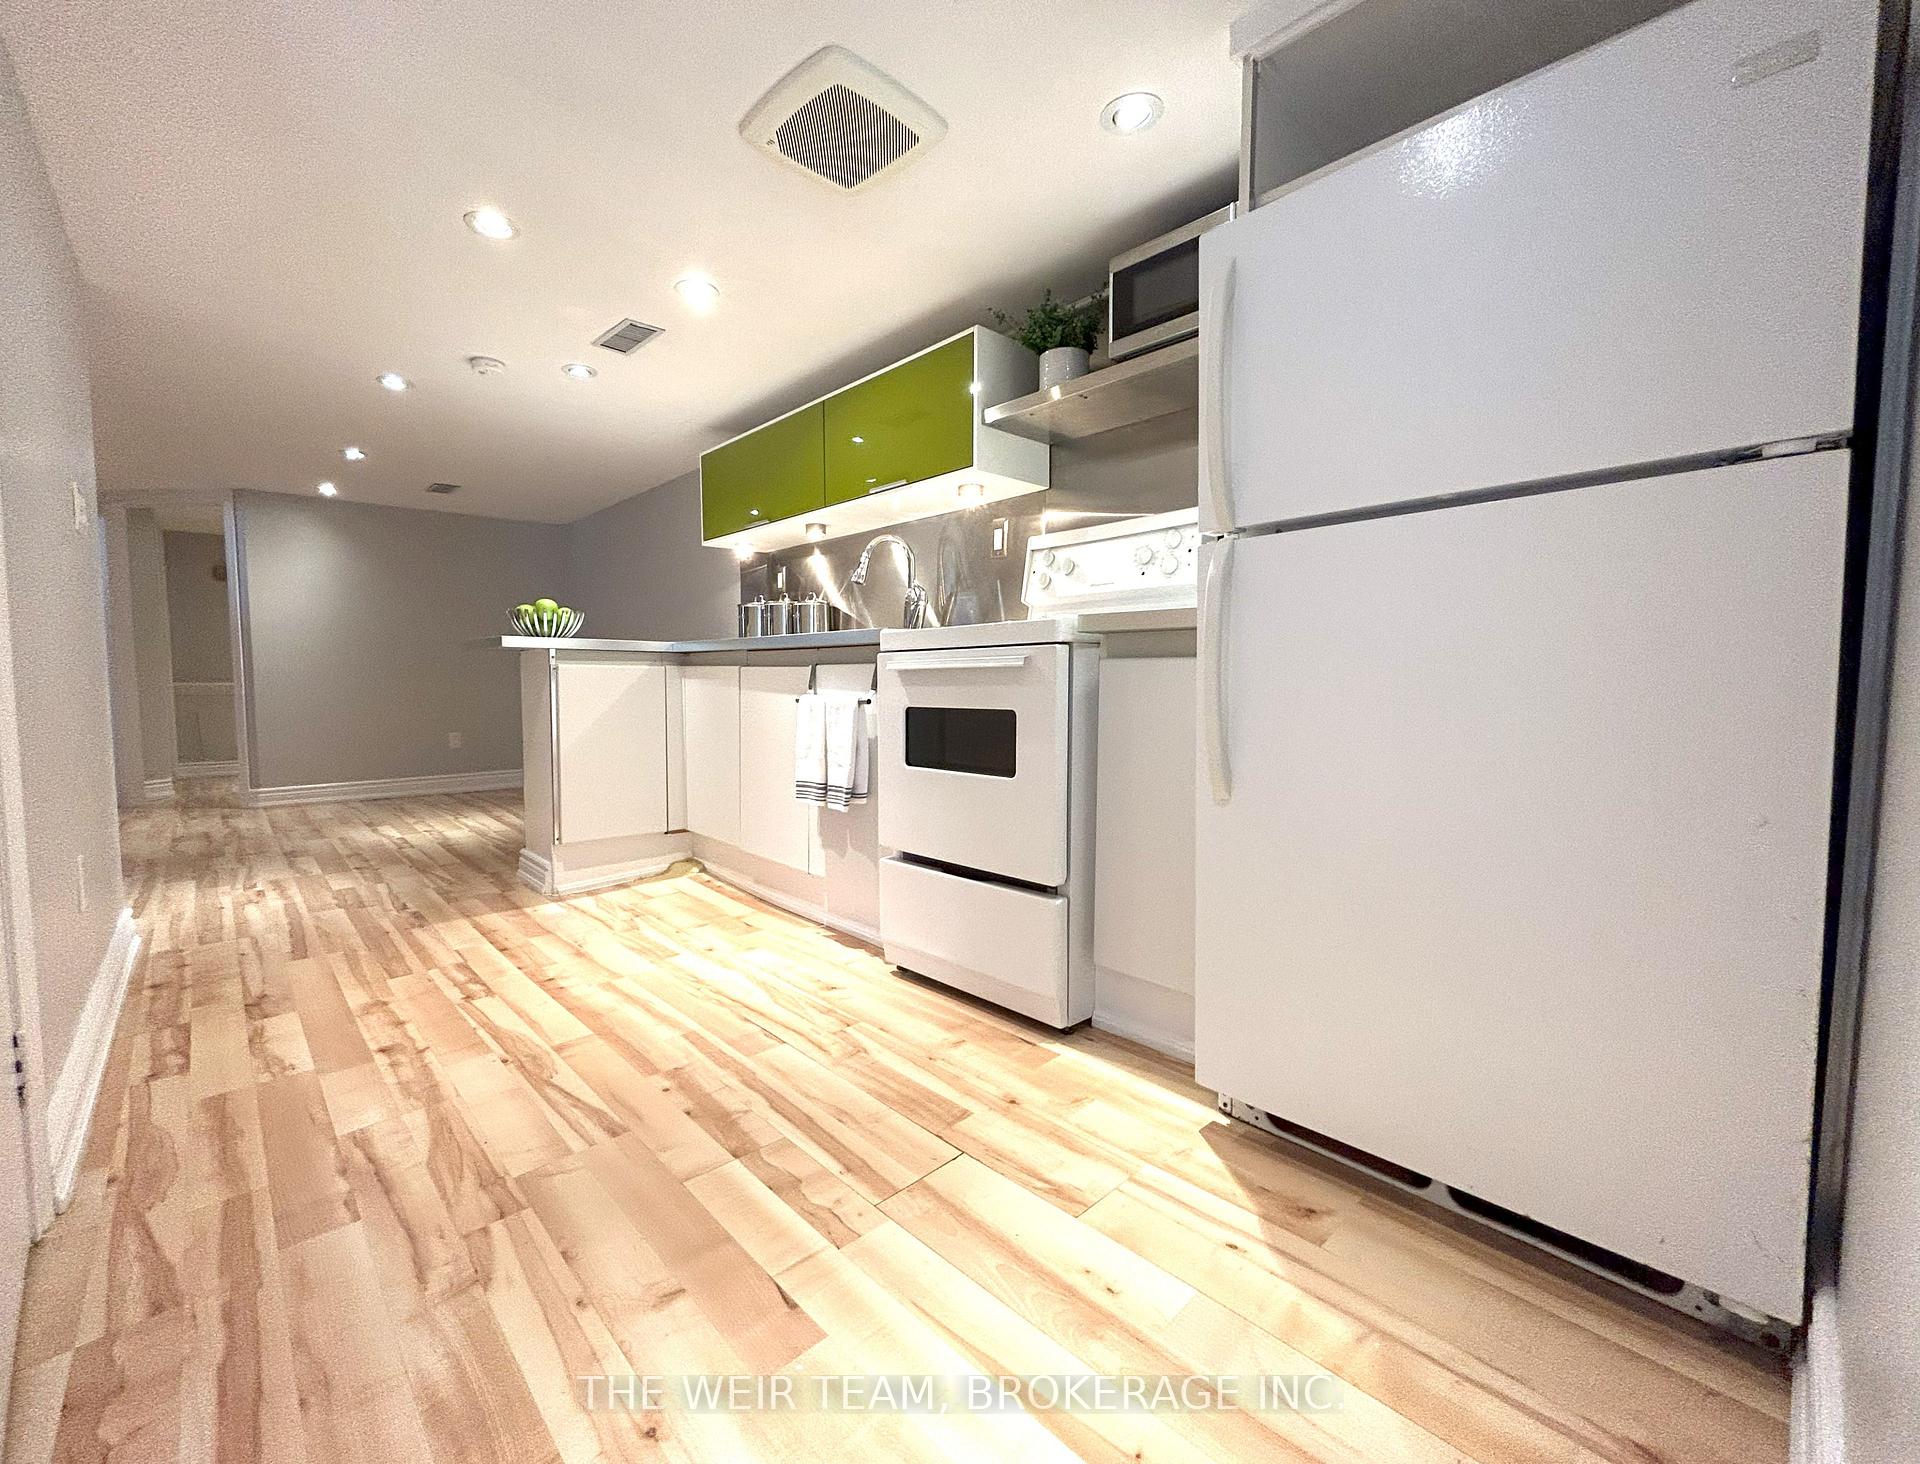
Lower, 153 Swanwick Avenue
Semi-Detached For Rent
1/14Lower, 153 Swanwick Avenue
Semi-Detached For Rent
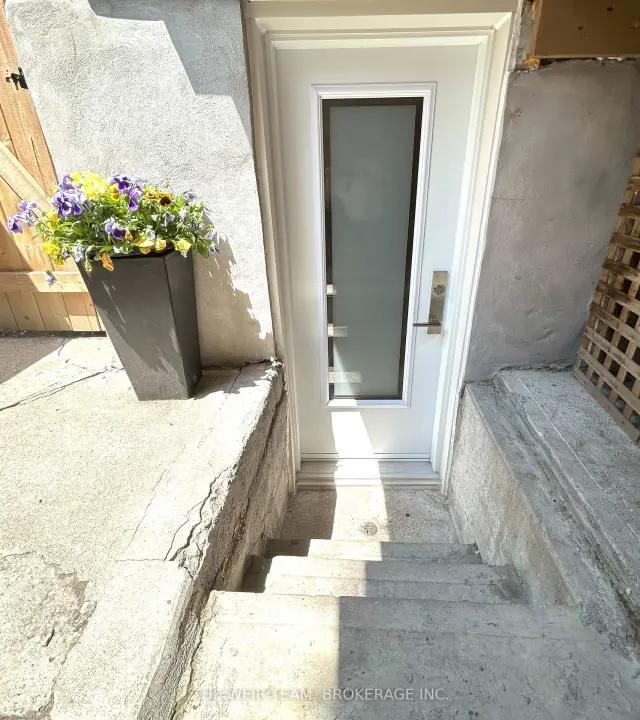
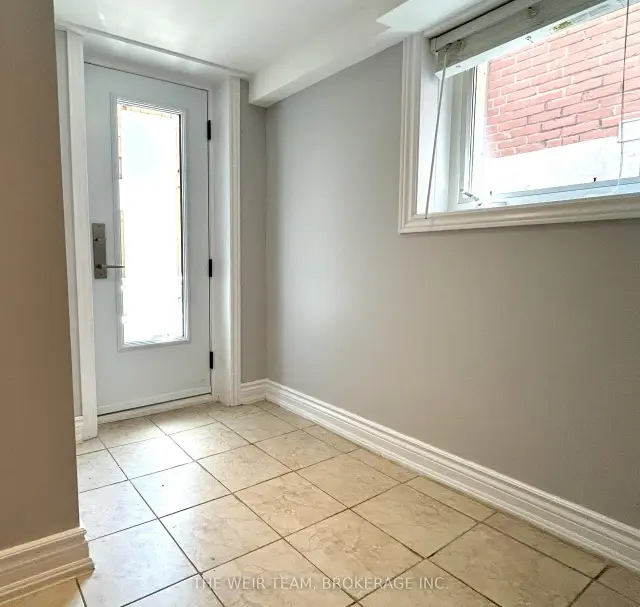
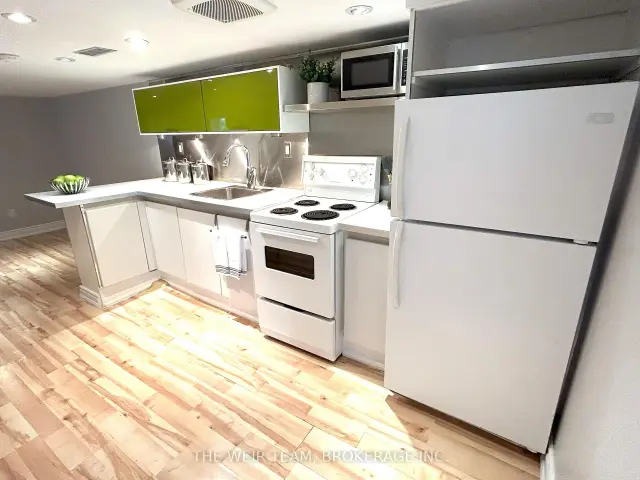
 See all 14 photos
1 Bedroom
1 Bathroom
0 Garage
<700 sq.ft
Basement
From Jan 1
Facts and features
- BasementApartment
- Lease term12 months
- FurnishedUnfurnished
- LaundryEnsuite
What stands out
- Central air
The homeSemi-Detached, 2-storey, Under 700 sq ft
- TypeSemi-Detached
- Style2-storey
- Living spaceUnder 700 sq ft
- BasementApartment, finished
InsideTile, Ensuite, lower level, Carpet free
- FlooringTile
- LaundryEnsuite, lower level
- FeaturesCarpet free
- Rooms above ground5
- Bedrooms1
- Bathrooms1
- Kitchens1
Outside and lotBrick, vinyl siding, Shingles, flat, Concrete block
- ExteriorBrick, vinyl siding
- RoofShingles, flat
- FoundationConcrete block
Heating, water and powerForced air, gas, Central air, Municipal water
- HeatingForced air, gas
- CoolingCentral air
- WaterMunicipal water
- SewerMunicipal sewer
Rent and termsRent $1,650 a month, Basement, Unfurnished
- Rent$1,650 a month
- Space for rentBasement
- FurnishedUnfurnished
- Lease12 months
- Rent includesCommon elements, central air conditioning
- DepositRequired
- Credit checkRequired
- Employment letterRequired
- Rental applicationRequired
- ReferencesRequired
- Rental itemsNone
IncludedFridge, stove, washer & dryer, Not included None
- IncludedFridge, stove, washer & dryer
- Not includedNone
NearbyBeach, library, park, public transit, rec./commun.centre, school
- Close toBeach, library, park, public transit, rec./commun.centre, school
Listing detailsE14173524, For Rent, Nov 12, 2026
- MLS® numberE14173524
- StatusFor Rent
- Listed onNov 12, 2026
- Days on market8
- UpdatedNov 12, 2026
- Possession2027-01-01 / 30-59 days
- Occupied byOwner+tenant
- Listing brokerageTHE WEIR TEAM, BROKERAGE INC.
About this home
Lower, 153 Swanwick Avenue, Toronto (East End-Danforth), ON M4E 2A5
Carpet FreeBeachLibraryParkPublic TransitRec./Commun.Centre
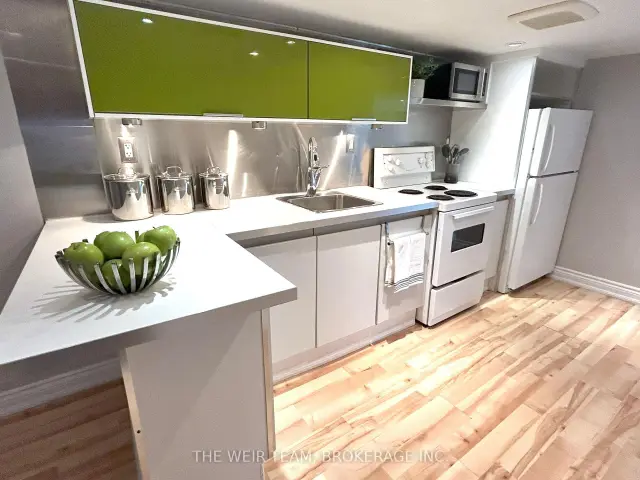
Welcome home to 153 Swanwick Ave! This fabulous one-bedroom lower-level unit is located in Toronto's popular Upper Beaches neighbourhood and features a private entrance and ensuite laundry. Bright and airy, the unit offers an open-concept floor plan with plenty of storage. Just minutes to TTC, subway and GO Transit, as well as the shops and restaurants along Kingston Road and the Danforth. Close to great schools and the Beaches. A fantastic opportunity to live in a great neighbourhood with everything at your doorstep. Don't miss out!
Read more
Book a viewing
Fri20Nov
Sat21Nov
Sun22Nov
Mon23Nov
Tue24Nov
Wed25Nov
Thu26Nov
Pick A Time
Around this home
Main Street & Kingston Road
Errands
Transit
Parks
Schools
Daily convenience, out of 100, from the distances below
ParkEd McCleverty equal access playground · 10 within 1 km8 min walk496 m
GroceryFearless Meat6 min walk394 m
SchoolMalvern Collegiate Institute1 min walk90 m
Train stationBeech Avenue6 min walk391 m
PharmacyBeech medical pharmacy6 min walk374 m
Cafés & foodBlack Dog Cafe · 15 within 1 km6 min walk386 m
Gym & rec centreBomb Fitness6 min walk378 m
LibraryToronto Public Library - Main Street9 min walk575 m
WalkDriveStraight-line distance, open map data
Grocery0.4 km
Park0.5 km
Coffee0.4 km
Dining0.4 km
Gym0.4 km
Beech Avenue0.4 km
Schools nearby
School rating, out of 10.
Malvern Collegiate Institutesecondary · Public · 0.1 km
9.1/10Excellent
Notre Dame Catholic High Schoolsecondary · Catholic · 0.3 km
7.7/10Good
Adam Beck Junior Public Schoolelementary · Public · 0.3 km
7.1/10Good
Contact agent
Helpful calculators
Rent vs buy
Affordability
Mortgage
Down payment
Stress test
CMHC insurance

Your HOMEH agent
KimHOMEH agent · Toronto
"I would see it this week."
Ask Kim