

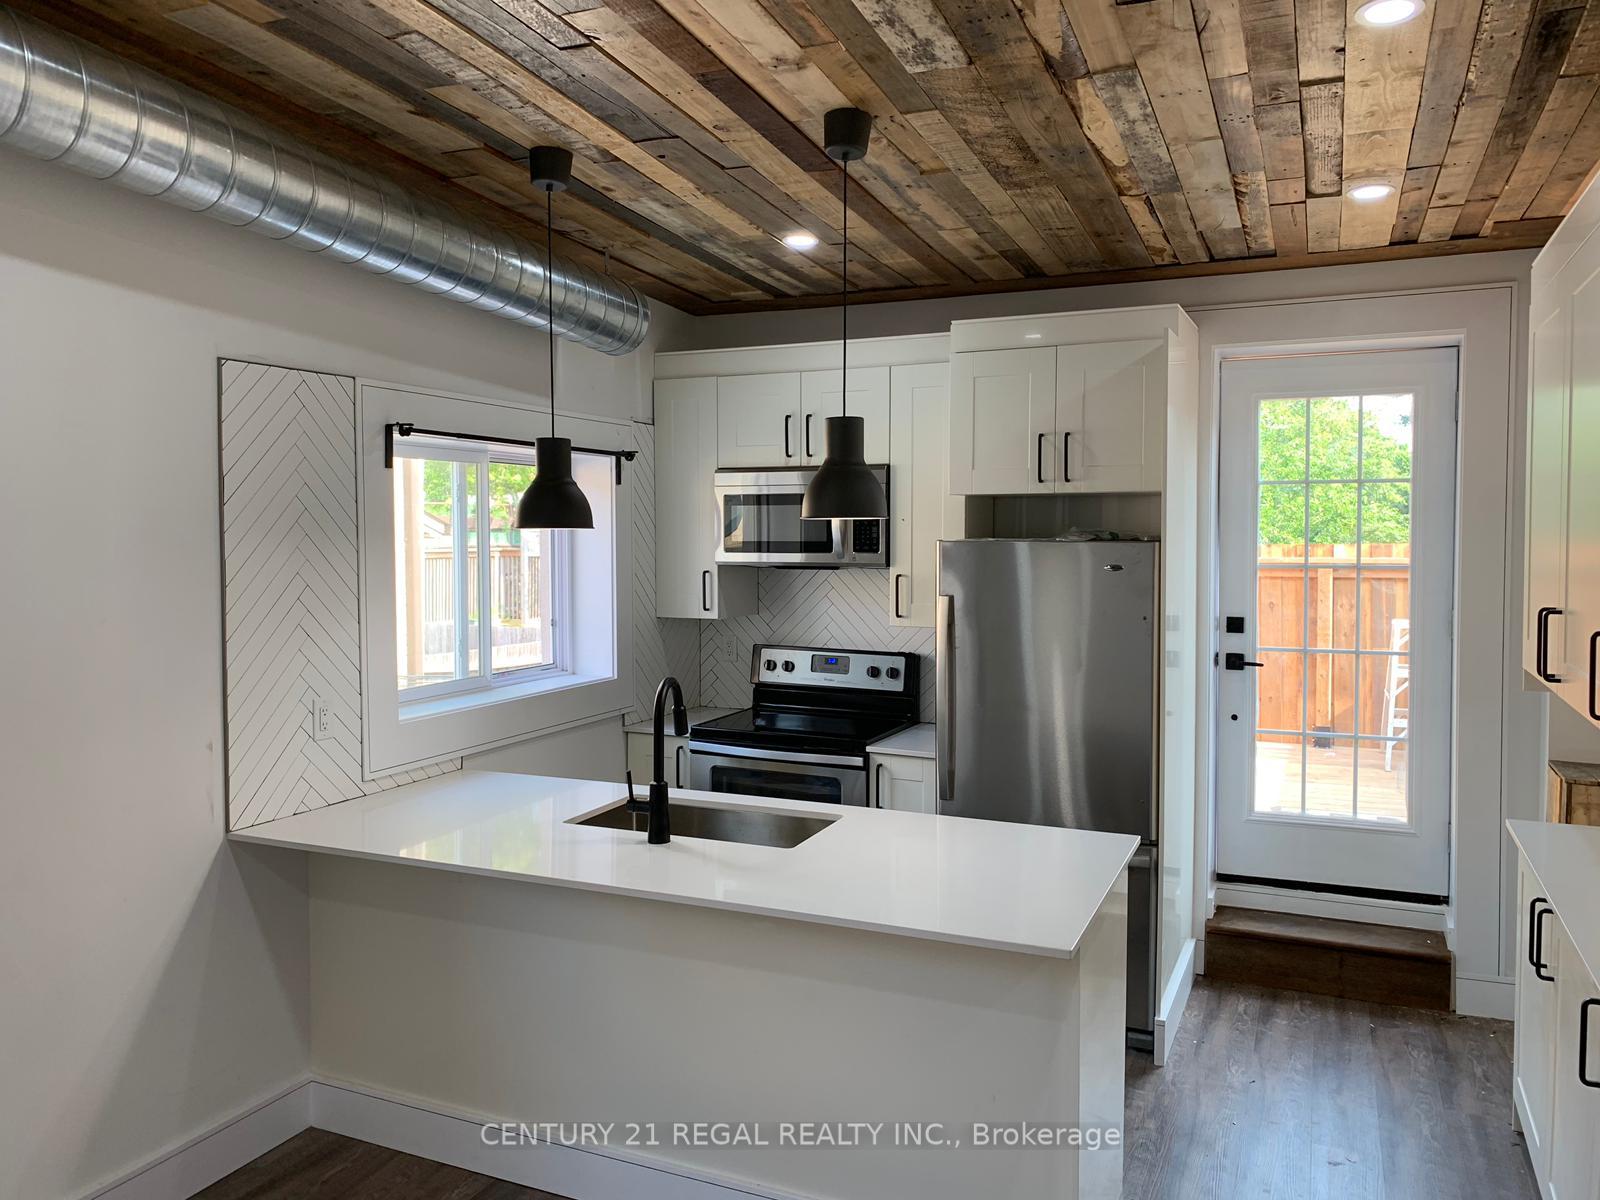
Upper, 923 Kingston Road
Store W Apt/Office For Rent
1/10Upper, 923 Kingston Road
Store W Apt/Office For Rent
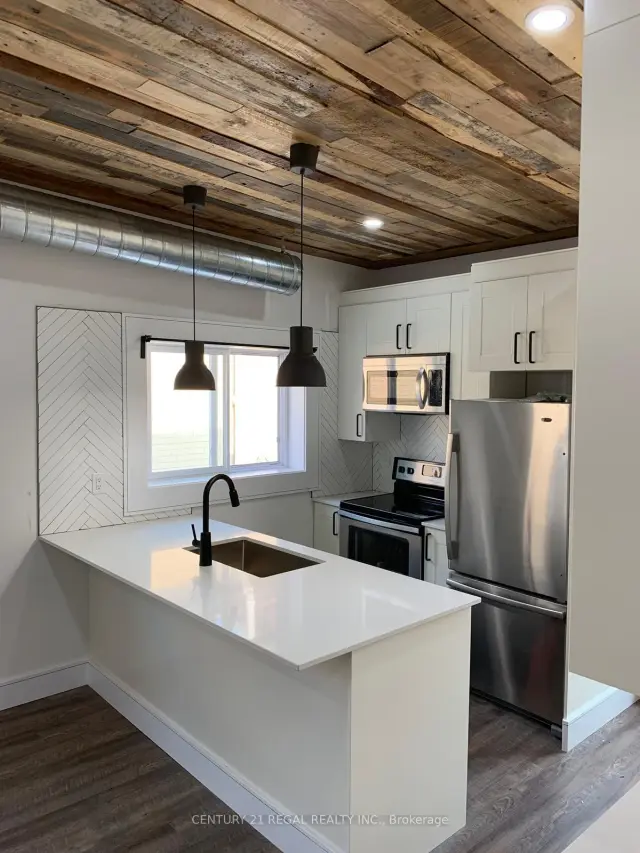
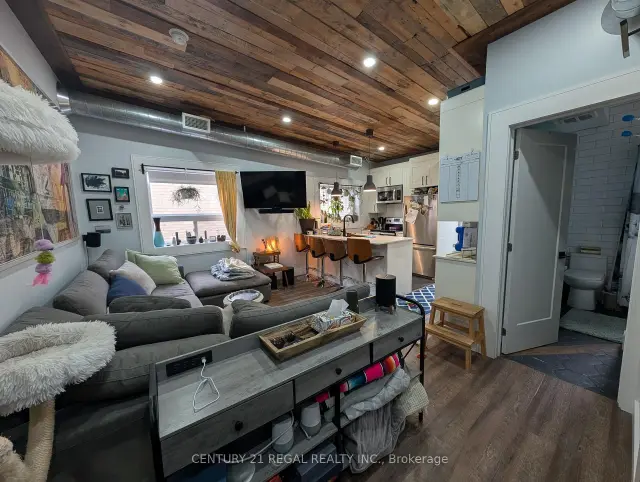
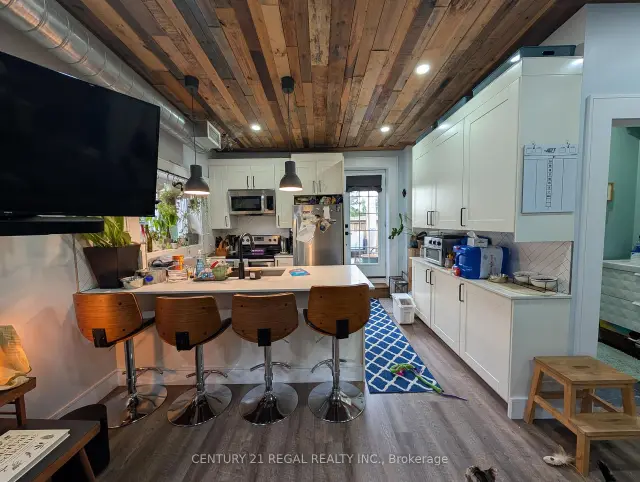
 See all 10 photos
2 Bedrooms
1 Bathroom
0 Garage
700–1.1K sq.ft
2nd Floor
From Dec 1
Facts and features
- BasementNone
- Lease term12 months
- FurnishedUnfurnished
- LaundryIn-suite
What stands out
- Central air
The homeStore W Apt/Office, Apartment, 700–1,100 sq ft
- TypeStore W Apt/Office
- StyleApartment
- Living space700–1,100 sq ft
- BasementNone
InsideIn-suite laundry, Primary bedroom - main floor, Rooms above ground 4
- LaundryIn-suite laundry
- FeaturesPrimary bedroom - main floor
- Rooms above ground4
- Bedrooms2
- Bathrooms1
- Kitchens1
Outside and lotBrick, Flat, Poured concrete
- ExteriorBrick
- RoofFlat
- FoundationPoured concrete
Heating, water and powerForced air, gas, Central air, Municipal water
- HeatingForced air, gas
- CoolingCentral air
- WaterMunicipal water
- SewerMunicipal sewer
Rent and termsRent $2,500 a month, 2nd floor, Unfurnished
- Rent$2,500 a month
- Space for rent2nd floor
- FurnishedUnfurnished
- Lease12 months
- PaidMonthly
- DepositRequired
- Credit checkRequired
- Employment letterRequired
- Rental applicationRequired
- ReferencesRequired
IncludedFridge, stove, dishwasher, microwave rangehood, washer & dryer
- IncludedFridge, stove, dishwasher, microwave rangehood, washer & dryer
Listing detailsE14172714, For Rent, Nov 11, 2026
- MLS® numberE14172714
- StatusFor Rent
- Listed onNov 11, 2026
- Days on market9
- UpdatedNov 11, 2026
- Possession2026-12-01 / Other
- Occupied byTenant
- Listing brokerageCENTURY 21 REGAL REALTY INC.
About this home
Upper, 923 Kingston Road, Toronto (The Beaches), ON M4E 1S6
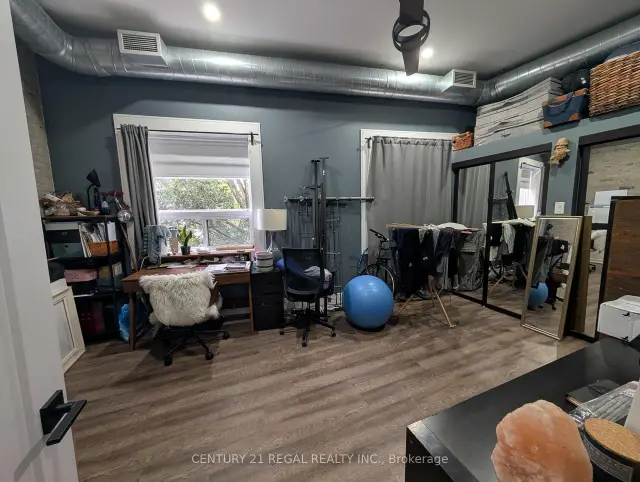
Primary Bedroom - Main Floor
Beautiful updated 2 bedroom unit in the Beaches. Second floor apartment with open concept layout. Kitchen has stainless steel appliances and quartz countertops. 4pc bathroom with ensuite washer & dryer. Potlights throughout apartment. Private entrance. Appliances include: Fridge, stove, dishwasher, microwave rangehood, washer & dryer. Central a/c and heating. Utilities are extra, hydro separately metered, gas 30% (approx $70/month), water 30% (approx $30/month). Street Parking via Permit with City of Toronto. Deck: 12.6 ft x 10.3 ft
Read more
Book a viewing
Fri20Nov
Sat21Nov
Sun22Nov
Mon23Nov
Tue24Nov
Wed25Nov
Thu26Nov
Pick A Time
Around this home
Kingston Rd & Main St
Errands
Transit
Parks
Schools
Daily convenience, out of 100, from the distances below
ParkBlantyre Park · 4 within 1 km12 min walk732 m
GrocerySun's Milk2 min walk96 m
SchoolAdam Beck Junior Public School6 min walk340 m
Train stationScarborough Road2 min walk123 m
PharmacyVitality Compounding Pharmacy1 min walk51 m
Cafés & food99 Bottles · 15 within 1 km1 min walk12 m
Gym & rec centreThe Steve & Sally Stavro Family YMCA1 min walk86 m
LibraryToronto Public Library - Main Street15 min walk939 m
WalkDriveStraight-line distance, open map data
Grocery0.1 km
Park0.7 km
Coffee0.2 km
Dining0.0 km
Gym0.1 km
Scarborough Road0.1 km
Schools nearby
School rating, out of 10.
Adam Beck Junior Public Schoolelementary · Public · 0.3 km
7.1/10
Notre Dame Catholic High Schoolsecondary · Catholic · 0.3 km
7.7/10
Balmy Beach Community Schoolelementary · Public · 0.4 km
8.5/10
Contact agent
Helpful calculators
Rent vs buy
Affordability
Mortgage
Down payment
Stress test
CMHC insurance

Your HOMEH agent
NimaHOMEH agent · Toronto
"I would see it this week."
Ask Nima