

PH 6, 85 Bloor Street E
PH 6, 85 Bloor Street E
 See all 36 photos
Property history
Facts and features
- ExposureSouth west
- LaundryEnsuite
- LockerOwned
- BalconyOpen
- Central air
- Concierge
- Gym
- Rooftop deck/garden
- Party room/meeting room
The homeCondo Apartment, Apartment, 1,200–1,399 sq ft
- TypeCondo Apartment
- StyleApartment
- Living space1,200–1,399 sq ft
- BasementNone
- ExposureSouth West
- ViewCity, valley, downtown
InsideEnsuite, main level, Carpet free, trash compactor, storage area lockers, steam room, primary bedroom - main floor, on demand water heater, generator - full, air exchanger, auto garage door remote, Concierge/security, security guard
- LaundryEnsuite, main level
- FeaturesCarpet free, trash compactor, storage area lockers, steam room, primary bedroom - main floor, on demand water heater, generator - full, air exchanger, auto garage door remote
- SecurityConcierge/security, security guard
- Rooms above ground7
- Bedrooms2 + 1 in the basement
- Bathrooms2
- Kitchens1
OutsideConcrete, Open
- ExteriorConcrete
- BalconyOpen
Parking and locker2 Parking, Underground, Parking type Owned
- Spaces2 Parking
- GarageUnderground
- Parking typeOwned
- DrivewayUnderground
- Spot#18
- LockerOwned
- Locker unit#38
- Locker number#38
- Locker level2 lockers
Building85 Bloor, Storeys 20, Units 252
- Name85 Bloor
- Storeys20
- Units252
- Registered2005
- Condo corporation1739
- AmenitiesConcierge, gym, game room, rooftop deck/garden, party room/meeting room, sauna
- PetsAllowed
Heating, water and powerForced air, gas, Central air
- HeatingForced air, gas
- CoolingCentral air
Costs and taxesTaxes $5,186 a year, Condo fee $1,536 a month, Heat included, hydro included, water included, cac included, common elements included, building insurance included, parking included
- Taxes, 2024$5,186 a year
- Condo fee$1,536 a month
- Fee includesHeat included, hydro included, water included, cac included, common elements included, building insurance included, parking included
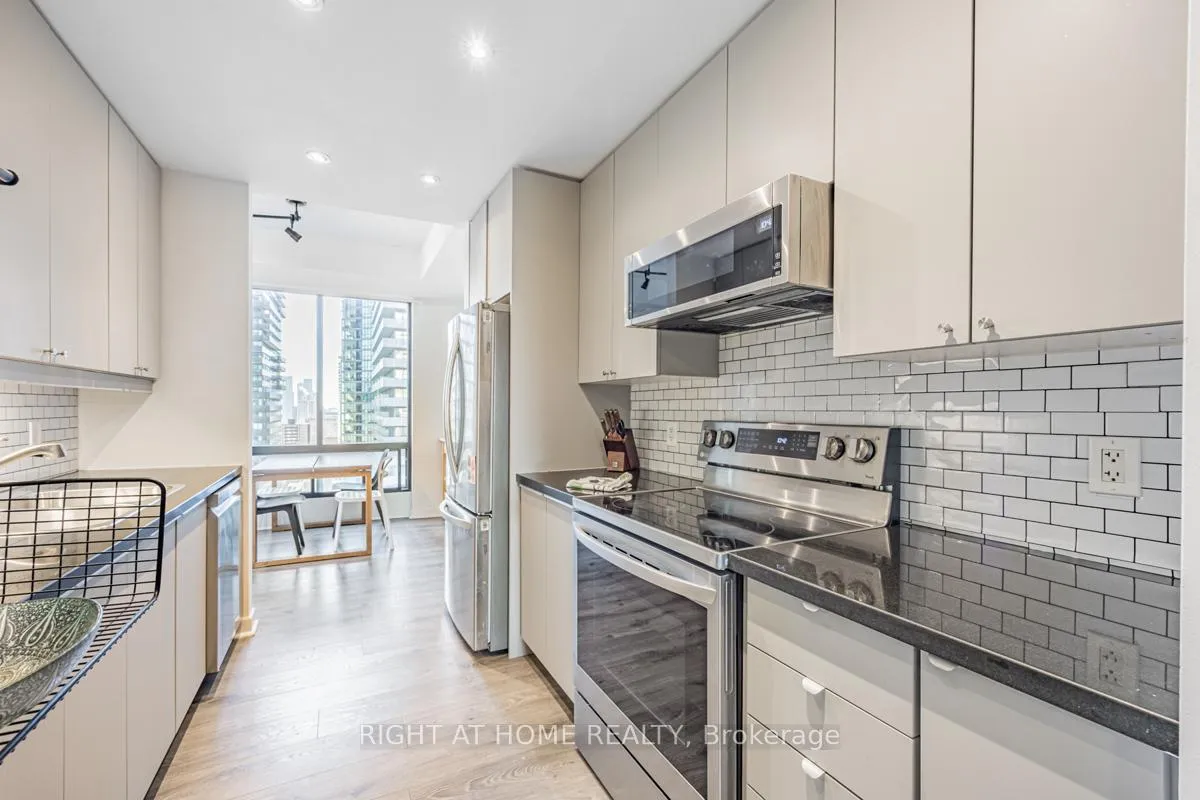
Included in the saleStainless steel stove/cooktop, fridge/freezer, microwave, dishwasher. front loading washer/dryer, all window coverings, all electrical light fixtures, terrace flooring.
- IncludedStainless steel stove/cooktop, fridge/freezer, microwave, dishwasher. front loading washer/dryer, all window coverings, all electrical light fixtures, terrace flooring.
NearbyLibrary, park, public transit, school, hospital, place of worship
- Close toLibrary, park, public transit, school, hospital, place of worship
Listing detailsC9418248, Sold, Oct 19, 2024
- MLS® numberC9418248
- StatusSold
- Listed onOct 19, 2024
- Days on market114
- UpdatedFeb 10, 2025
- Possession30/60/90
- Occupied byOwner
- Listing brokerageRIGHT AT HOME REALTY
About this home
PH 6, 85 Bloor Street E, Toronto (Church-Yonge Corridor), ON M4W 3Y1
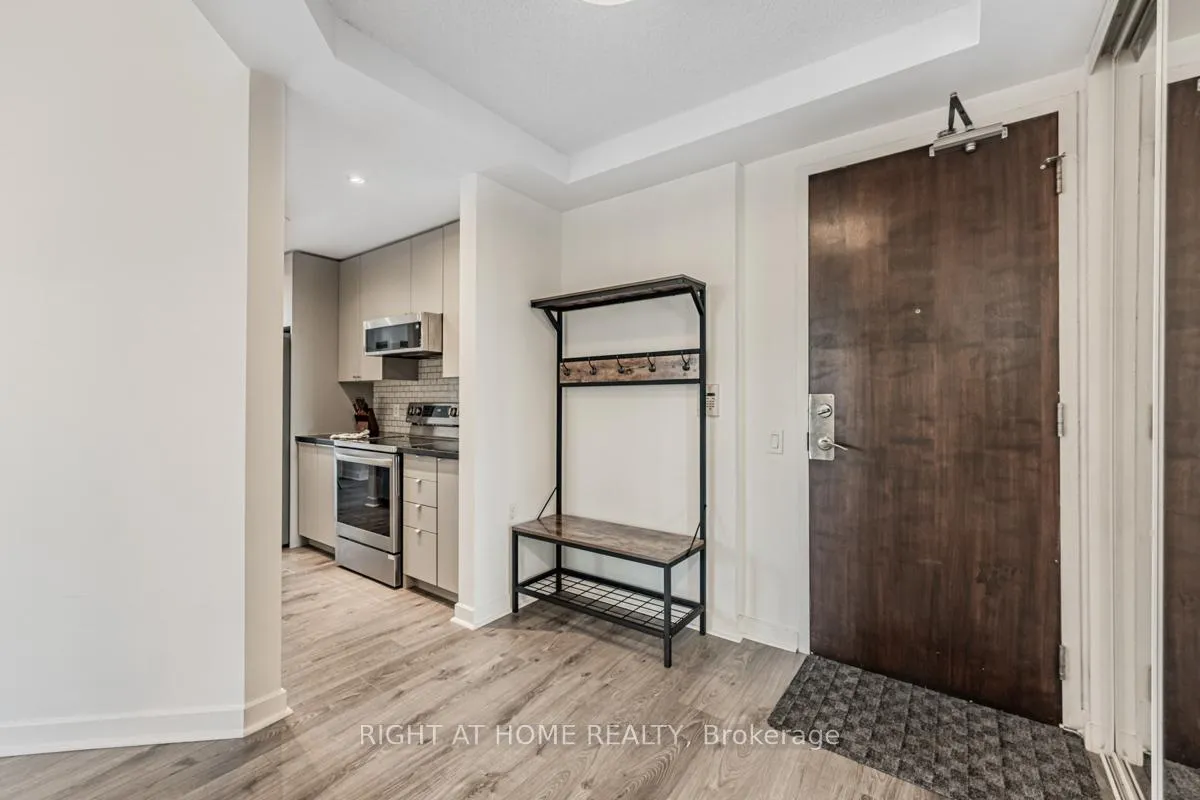
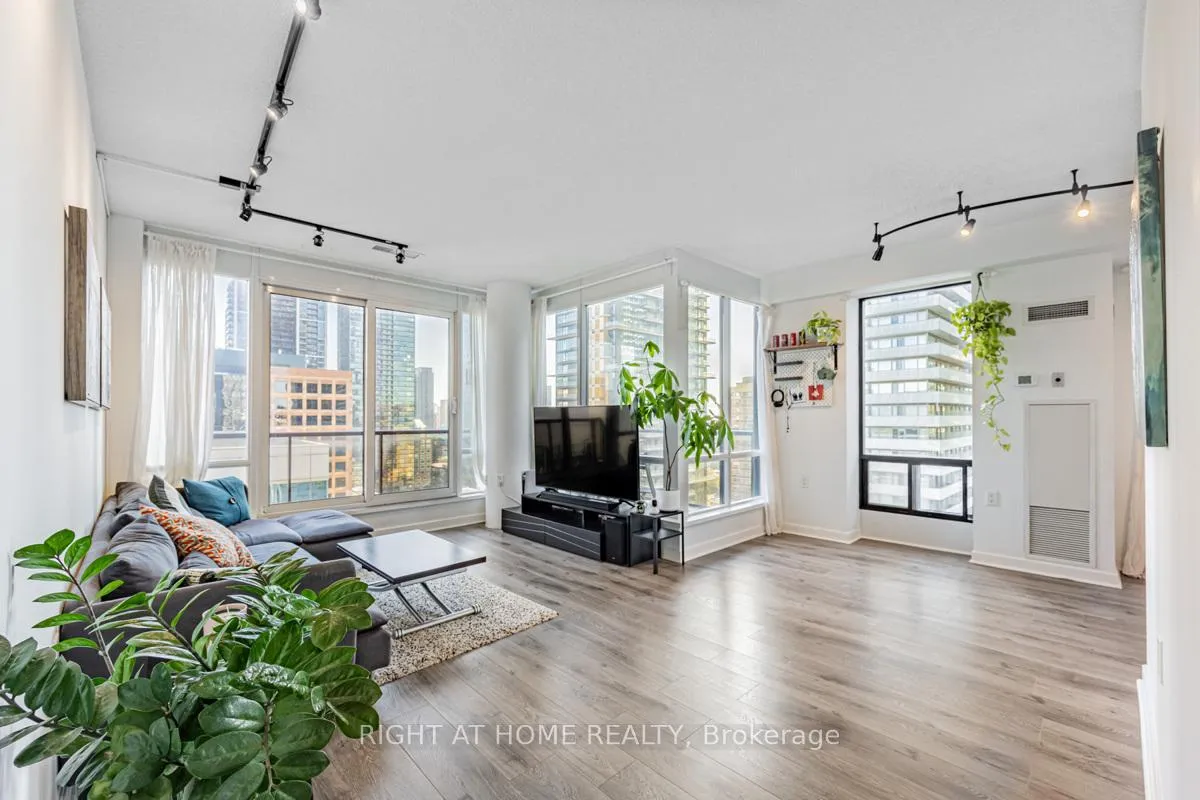
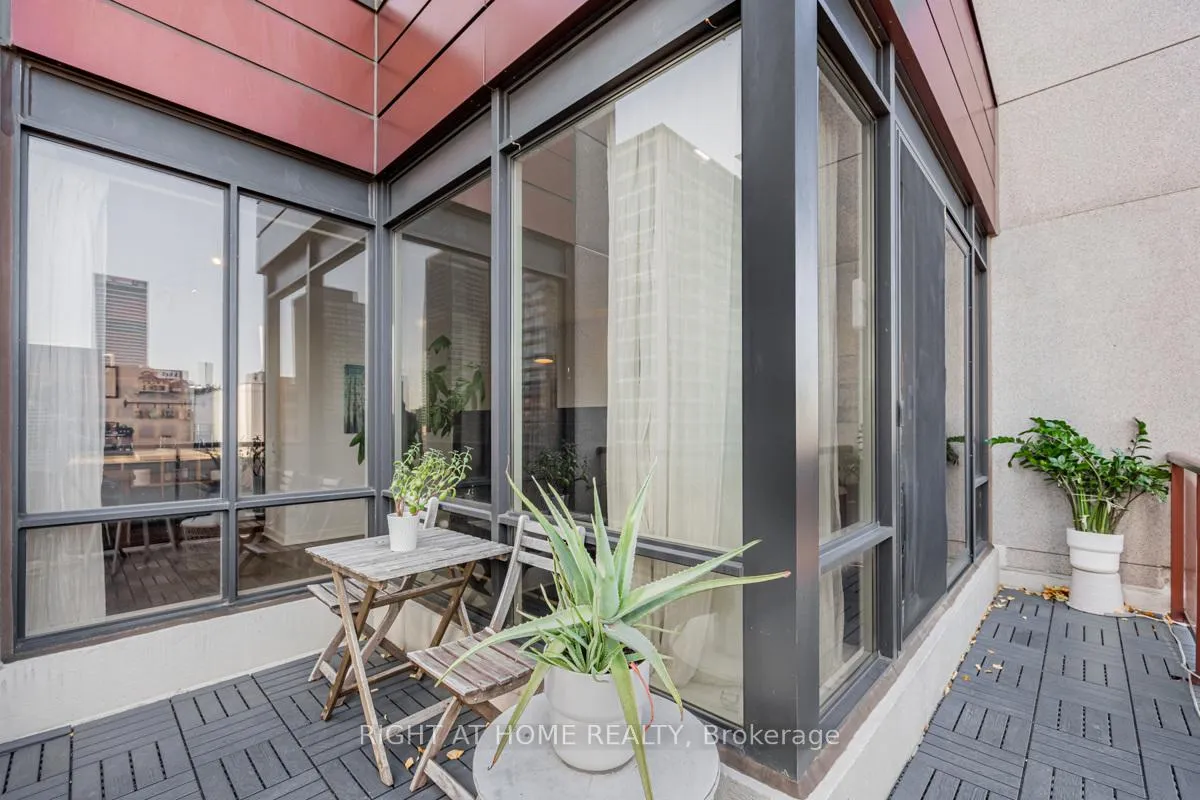
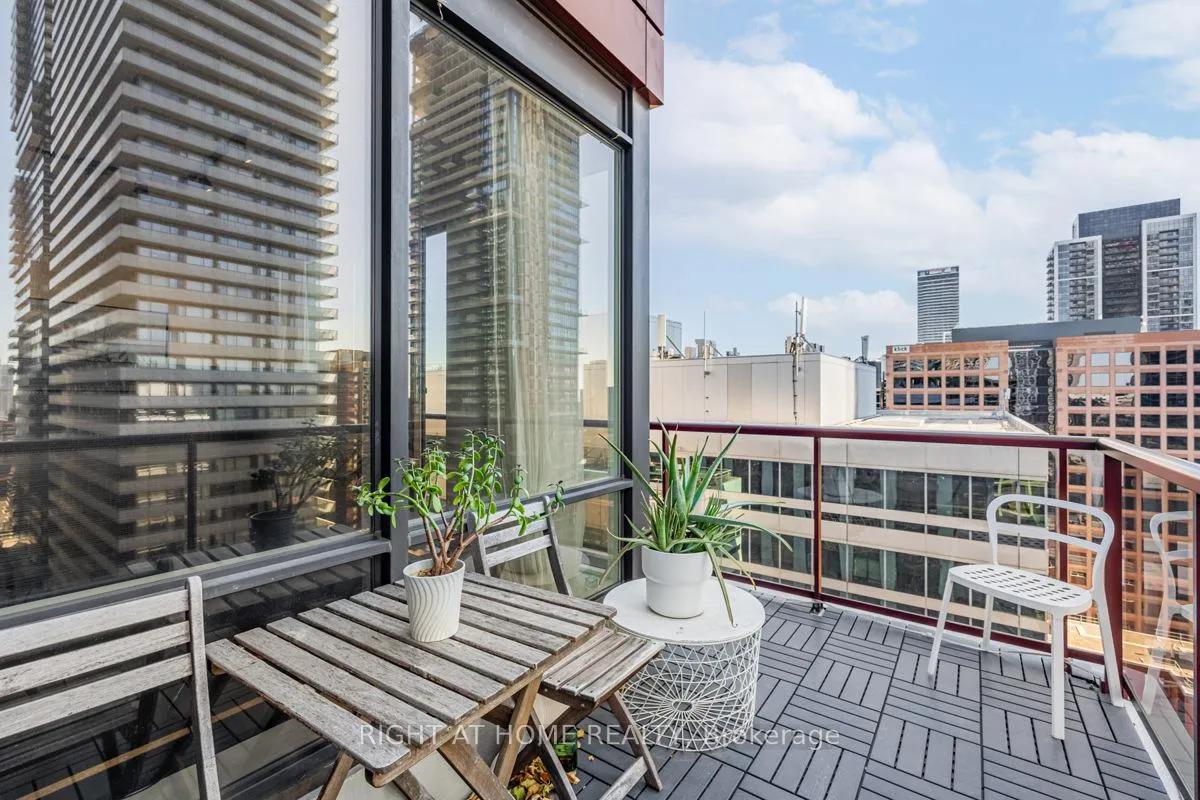
A True Penthouse on Bloor Street in Yorkville! OPEN HOUSE SATURDAY DEC. 21: 2-5 P.M. Welcome to Penthouse 6, with Soaring 9 Ft Ceilings, Wrap-Around Corner Windows in Every Room, Over 1300+ Sq.Ft., 2 Terraces with Lake & Rosedale Valley Views. This rare find, has 2 Bedrooms + a Den, 2 Full Bathrooms, with an Ensuite and Walk-in Closet in the Primary Bedroom. Receive an abundance of Natural Light from this South-East Facing Corner Suite. The Kitchen has been upgraded with new cabinets, new Stainless steel appliances, and a fresh painting, while new floors have been installed throughout this Penthouse. Also included are 2 parking spaces and 2 lockers! Step out of your door at and walk everywhere, including Yorkville's "mink mile shopping," Eataly, Whole Foods, Top Restaurants, Museums, Yorkville Village +. Directly across from Toronto's New "W" hotel. Easy access to the DVP, with Transit at your doorstep and Yorkville's underground "PATH". This Boutique Building has 3 elevators for only 20 residential floors, with 24 Hr. Concierge, A fabulous rooftop terrace with BBQ's and Trees, an updated Gym with change rooms & steam rooms, a spacious Party and Games Room for your Events. Maintenance fees are all inclusive - no hydro, water, gas bills with Low Taxes on this Penthouse. If you're looking to live in the Yorkville Area, this is one of the Best Values for a True Penthouse! **EXTRAS** 2 Separate Parking Spaces, 2 Separate Lockers, 2 Private Terraces
Ask about this home
A HOMEH agent will answer your questions about this home.
Know more about 85 Bloor
Condo building · 85 Bloor Street E
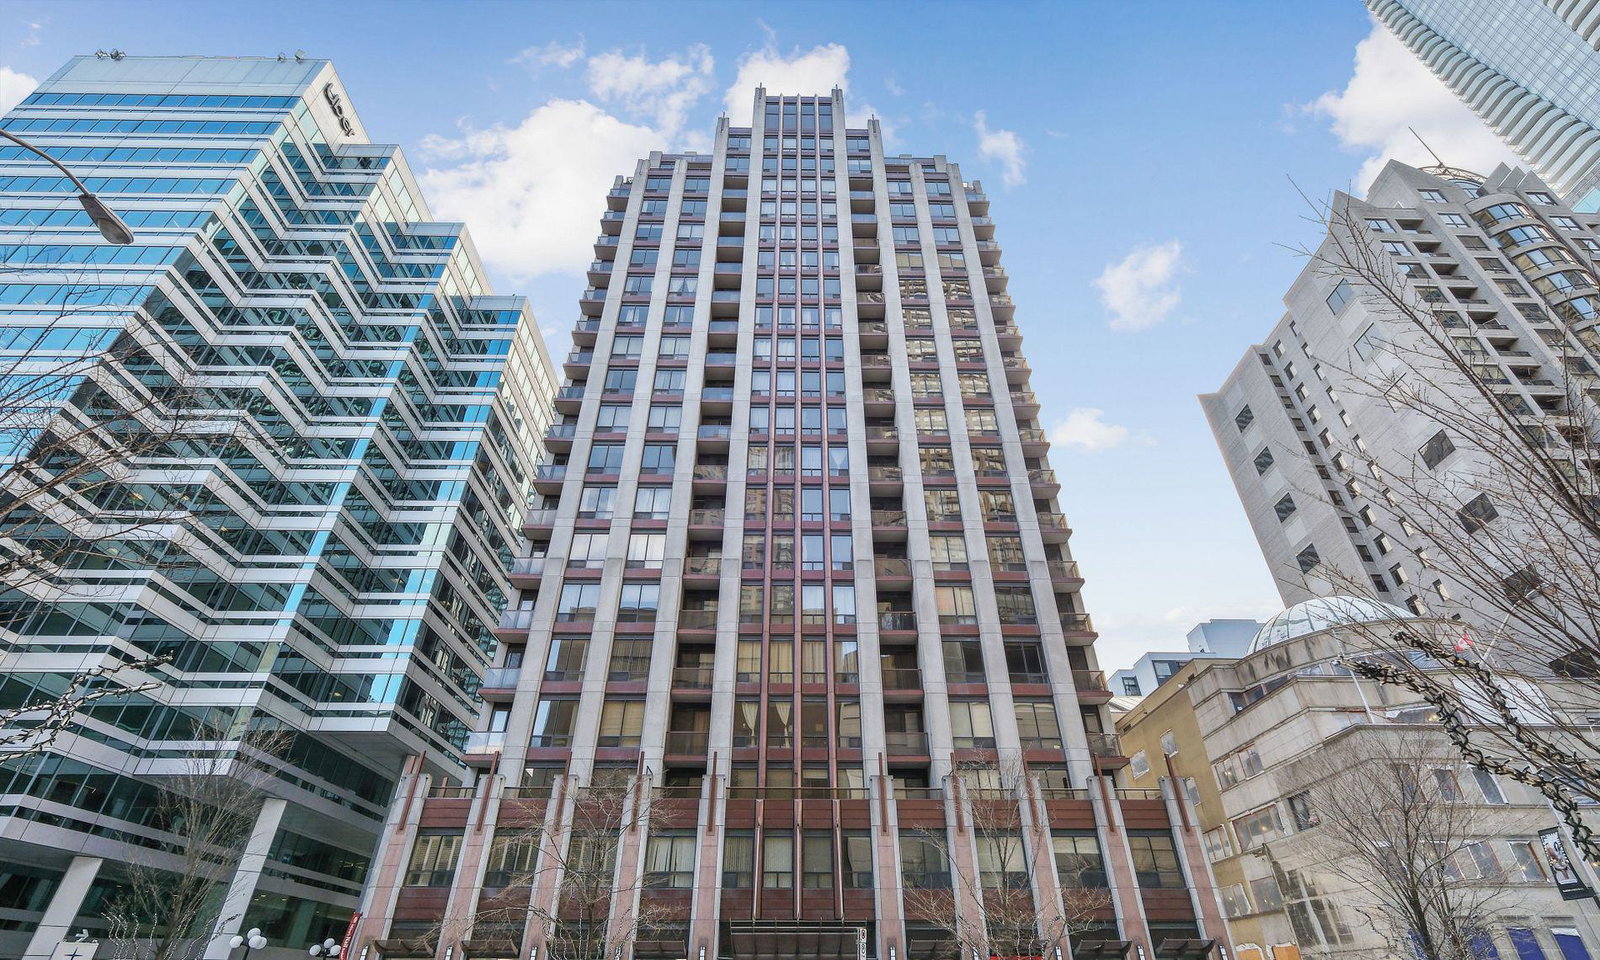
85 Bloor is a 20-storey condo with 252 suites, built in 2005 by Burnac Corporation. Right now 4 for sale and 4 for rent are on the market here.
- 20storeys
- 252suites
- $817/sq ft
- 2005built
No similar units for sale in 85 Bloor right now.
Around this home
Daily convenience, out of 100, from the distances below
Schools nearby
School rating, out of 10.
Helpful calculators
Your HOMEH agent

"I would see it this week."