
 See all 45 photos
Property history

This listing has ended. It is no longer available.
Property not available for sale or for rent.
Ask about this home
A HOMEH agent will answer your questions about this home.Ask HOMEH
About this home
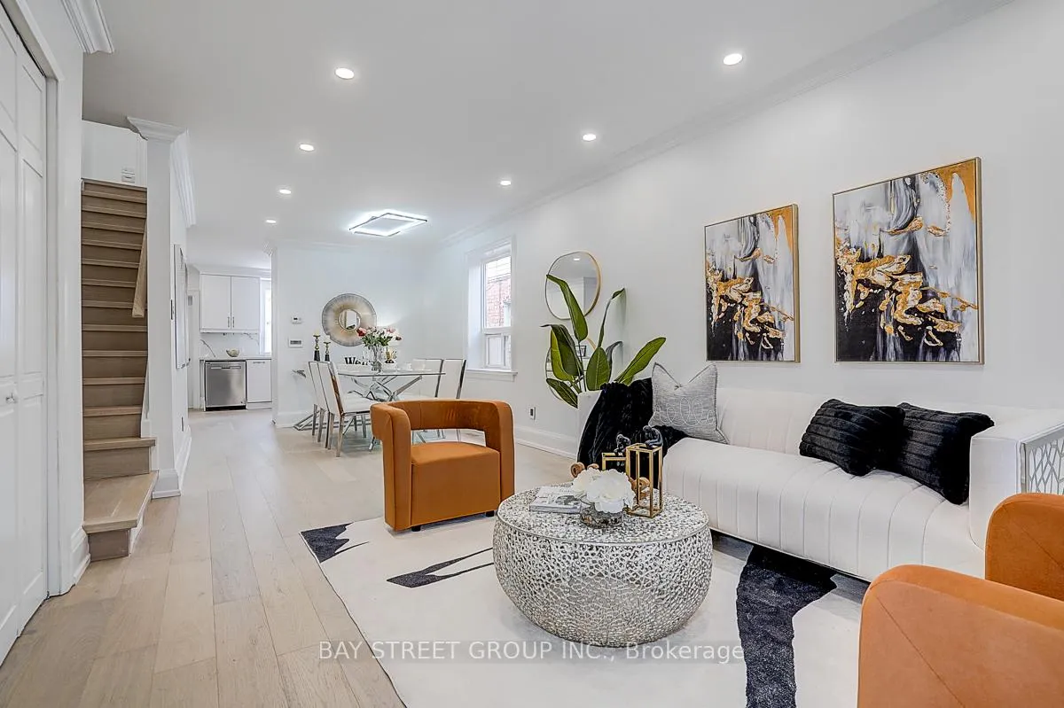
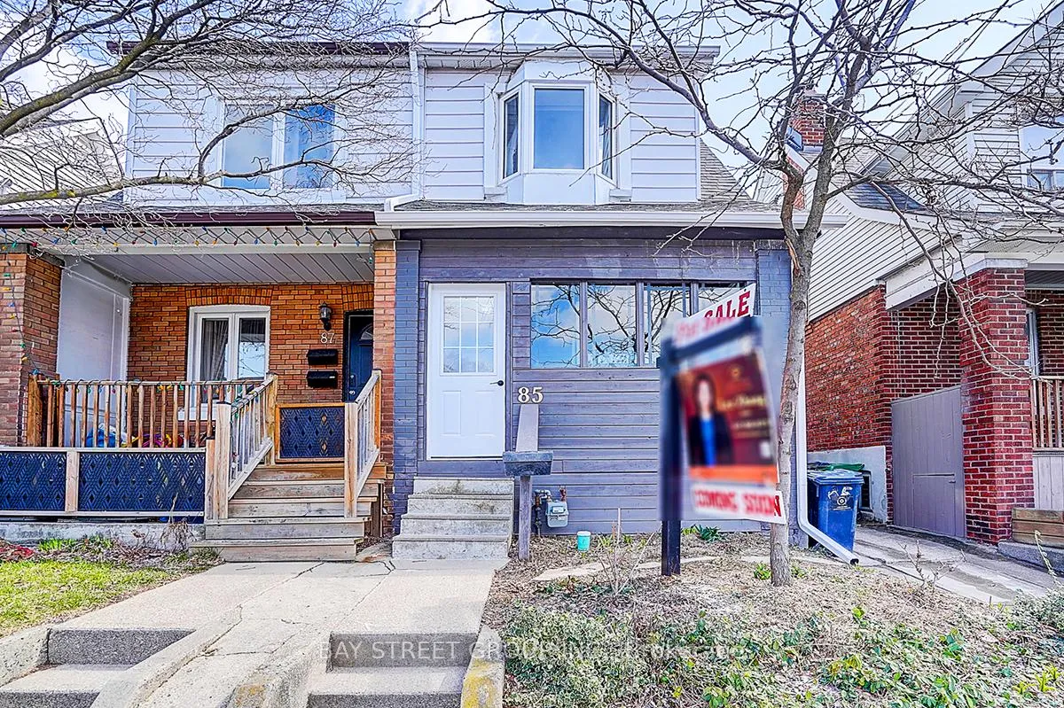
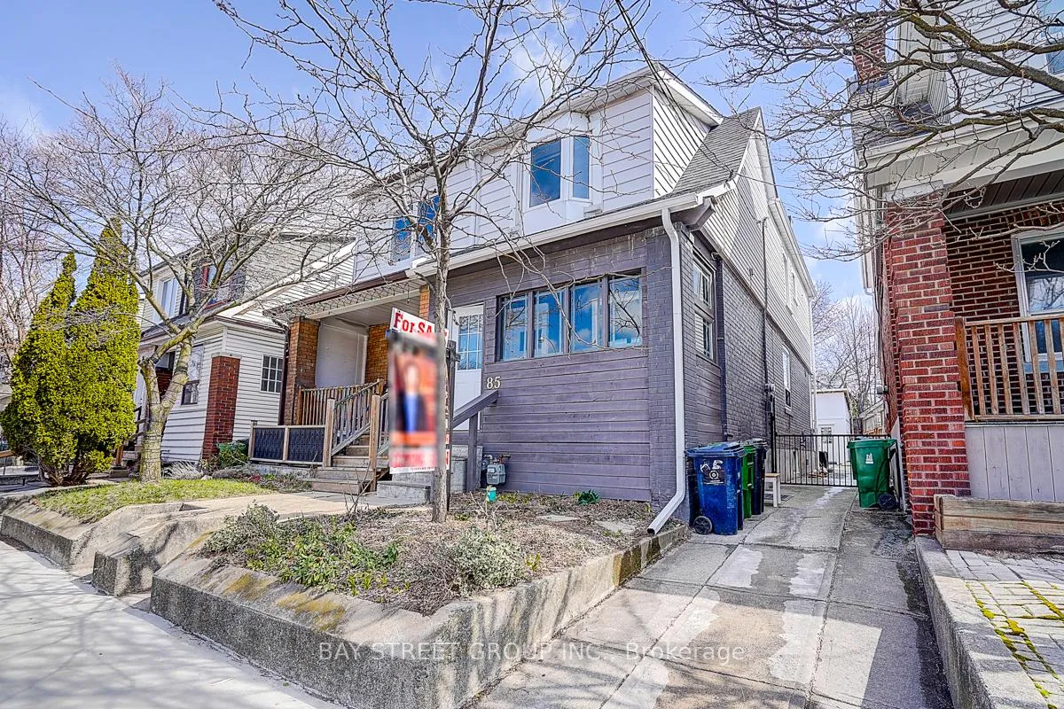
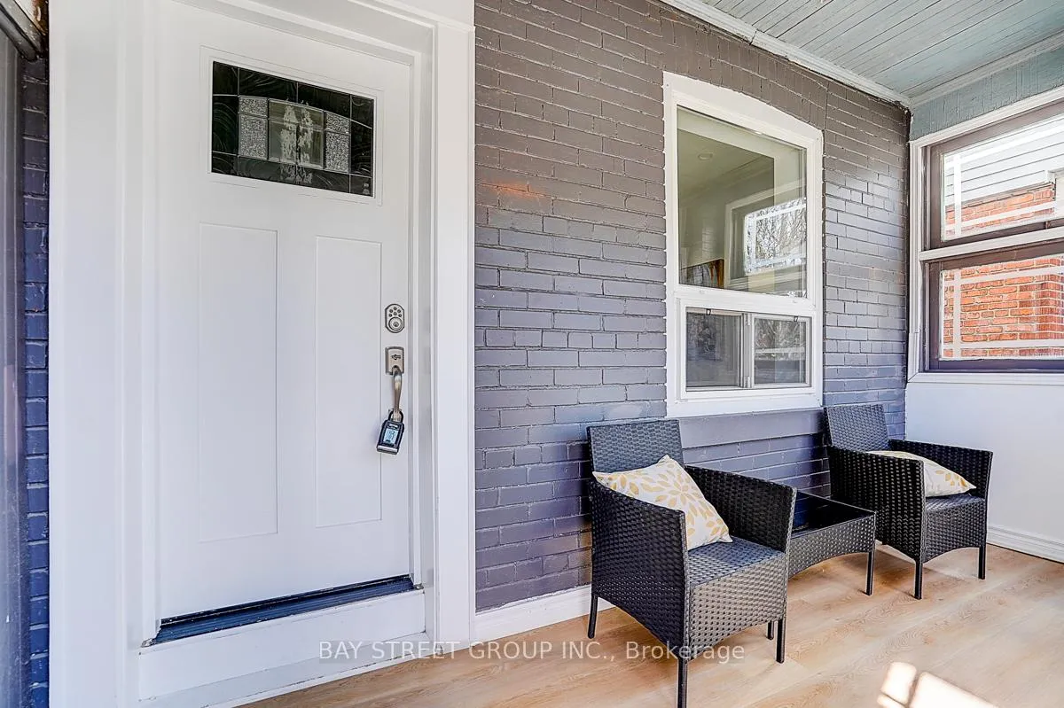
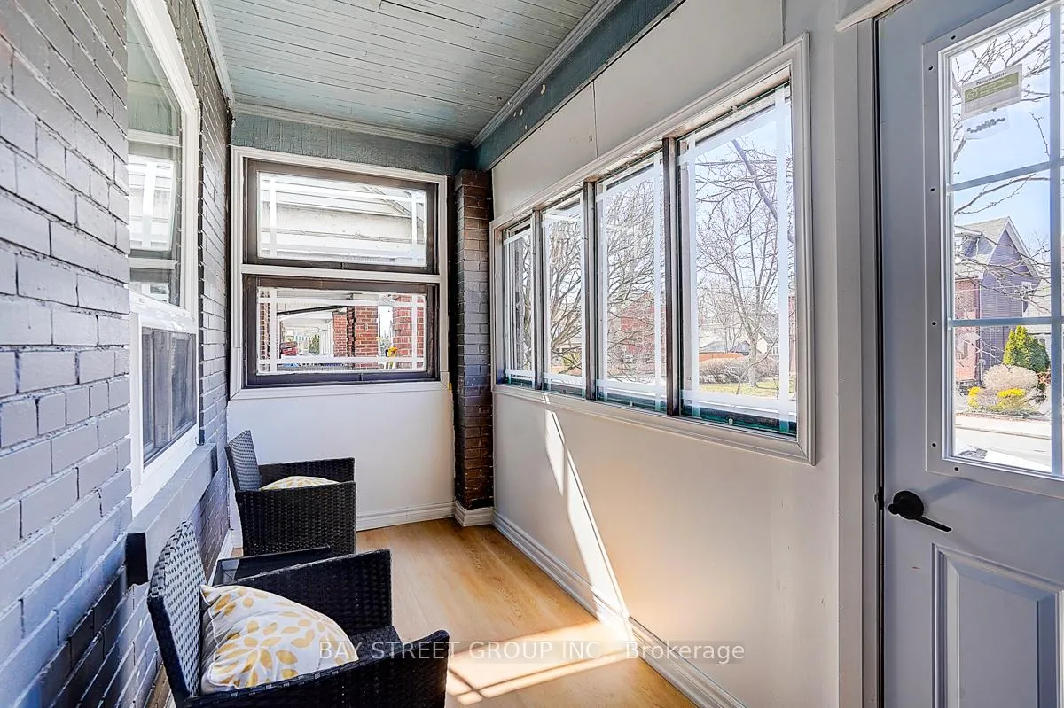
Brand New Renovation! 9 Ft Ceiling on Main! Bright Open-Concept Living + Rare Main Floor Bathroom with Shower! Sun-Filled Enclosed Front Porch! Separate Entrance to Basement! Main water & sewer lines replaced (2024, including city-side update) - enjoy strong, reliable water pressure and peace of mind with minimized risk of sewer backup from tree roots or debris, a major upgrade in this older neighbourhood. Brand new solid hardwood flooring on main and second levels, complemented by pot lights throughout the main floor, creating a bright, modern, and inviting space. The main floor showcases a seamless, airy layout with a stylish living and dining area - perfect for both everyday living and effortless entertaining. The modern white kitchen features clean cabinetry, stainless steel appliances, and updated finishes (2025), combining functionality with a fresh aesthetic. At the front of the home, the spacious enclosed porch is flooded with natural light - an ideal space for relaxing, morning coffee, or a comfortable everyday transition area. Upstairs offers bright, well-sized bedrooms with a clean, contemporary feel, enhanced by quality finishes and natural light. The home also features a separate entrance to the basement with a 3-piece bathroom, providing excellent flexibility and future potential, including possible in-law suite use. Major system upgrades deliver true peace of mind: A/C (2025), sewer line (2024), main water line (2023, including city-side update), electrical panel 100A (2018), furnace (2017), master bay window (2018), flat roof (2026).Nearby daycare provides hot meals for school-age children. A move-in ready home just steps to the vibrant Danforth - offering unmatched convenience with cafés, restaurants, parks, and transit at your doorstep.
Facts & features
Ask about this home
A HOMEH agent will answer your questions about this home.
Rooms
8 rooms · 3 bathrooms
- Living room25′6″ × 12′10″327 sq.ft.
- Dining room13′5″ × 12′10″171 sq.ft.
- Kitchen10′5″ × 13′11″145 sq.ft.
- Primary bedroom13′11″ × 10′6″146 sq.ft.
- Bedroom9′ × 11′10″107 sq.ft.
- Bedroom13′11″ × 9′10″137 sq.ft.
- Living room15′11″ × 13′1″209 sq.ft.
- Recreation16′11″ × 13′1″222 sq.ft.
Around this home
Schools nearby
School rating, out of 10.
Listing details
Helpful tools
Your HOMEH agent
"I would see it this week."
Ask HOMEH about this home
Price, neighbourhood, monthly cost. Ask anything.
HOMEH Intelligent Agent is an AI, not a licensed representative. Check anything important with your agent.