

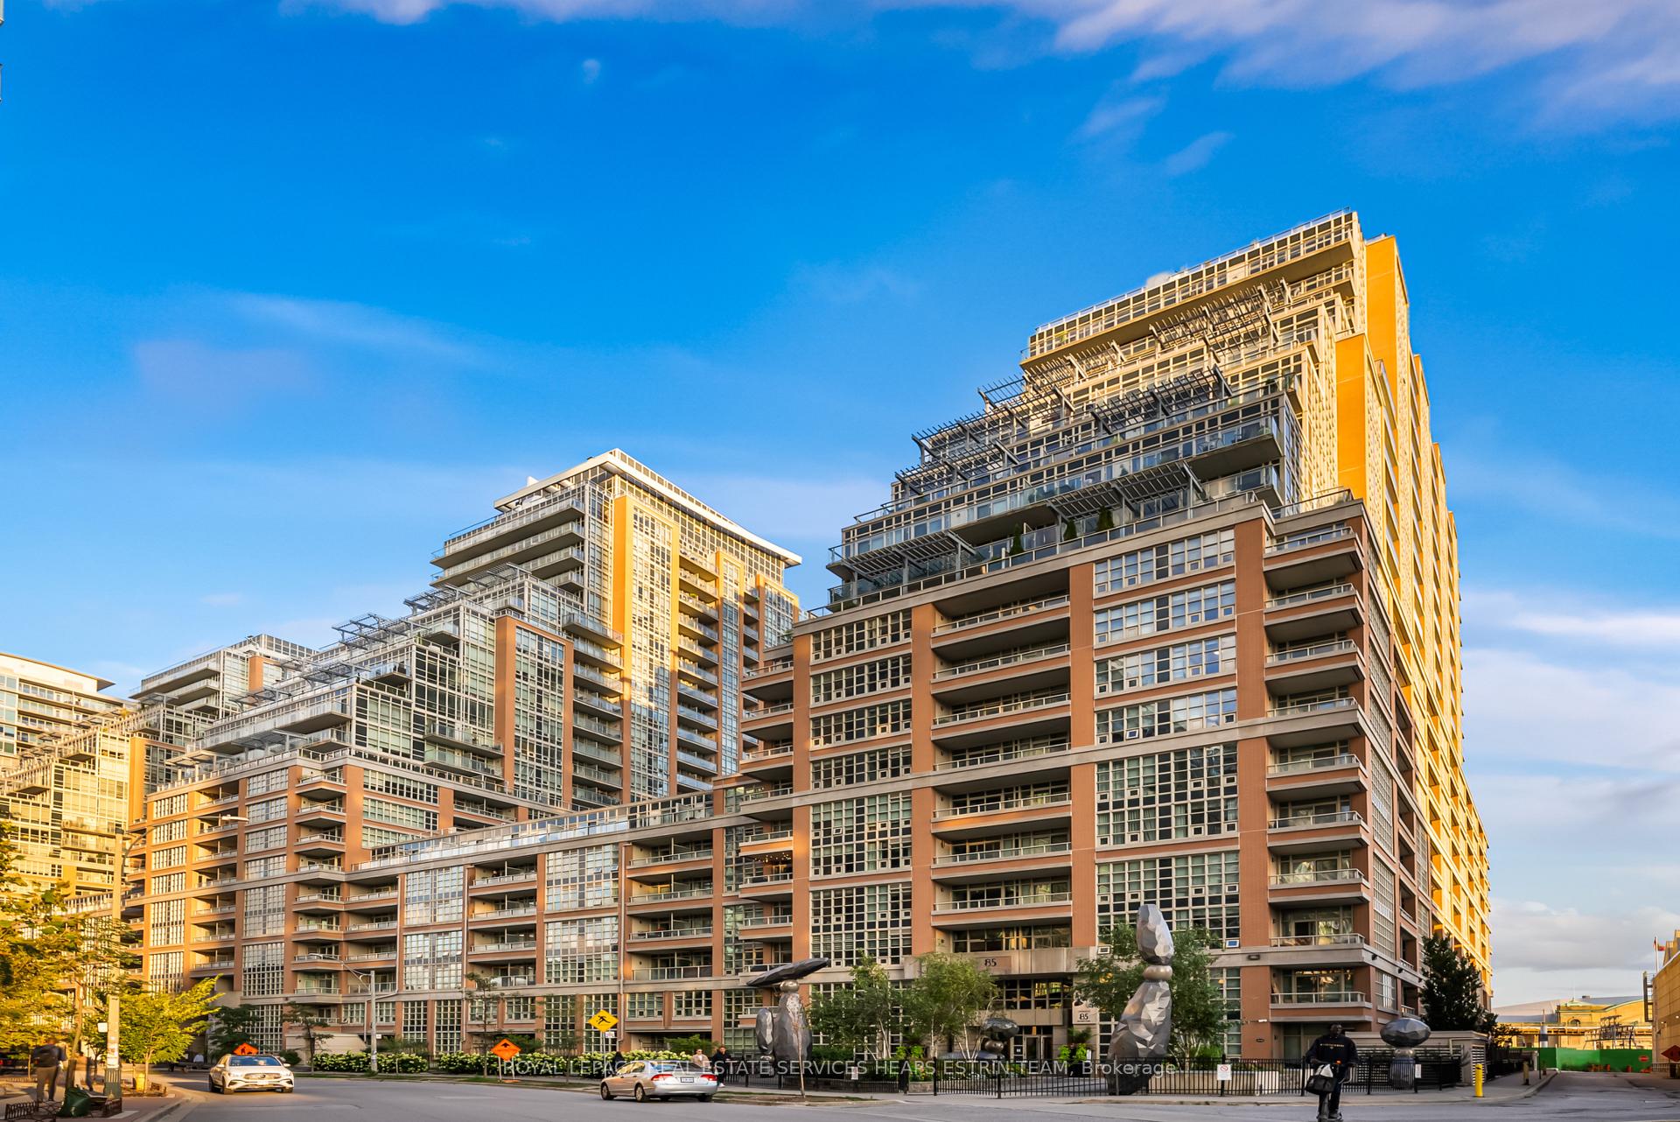
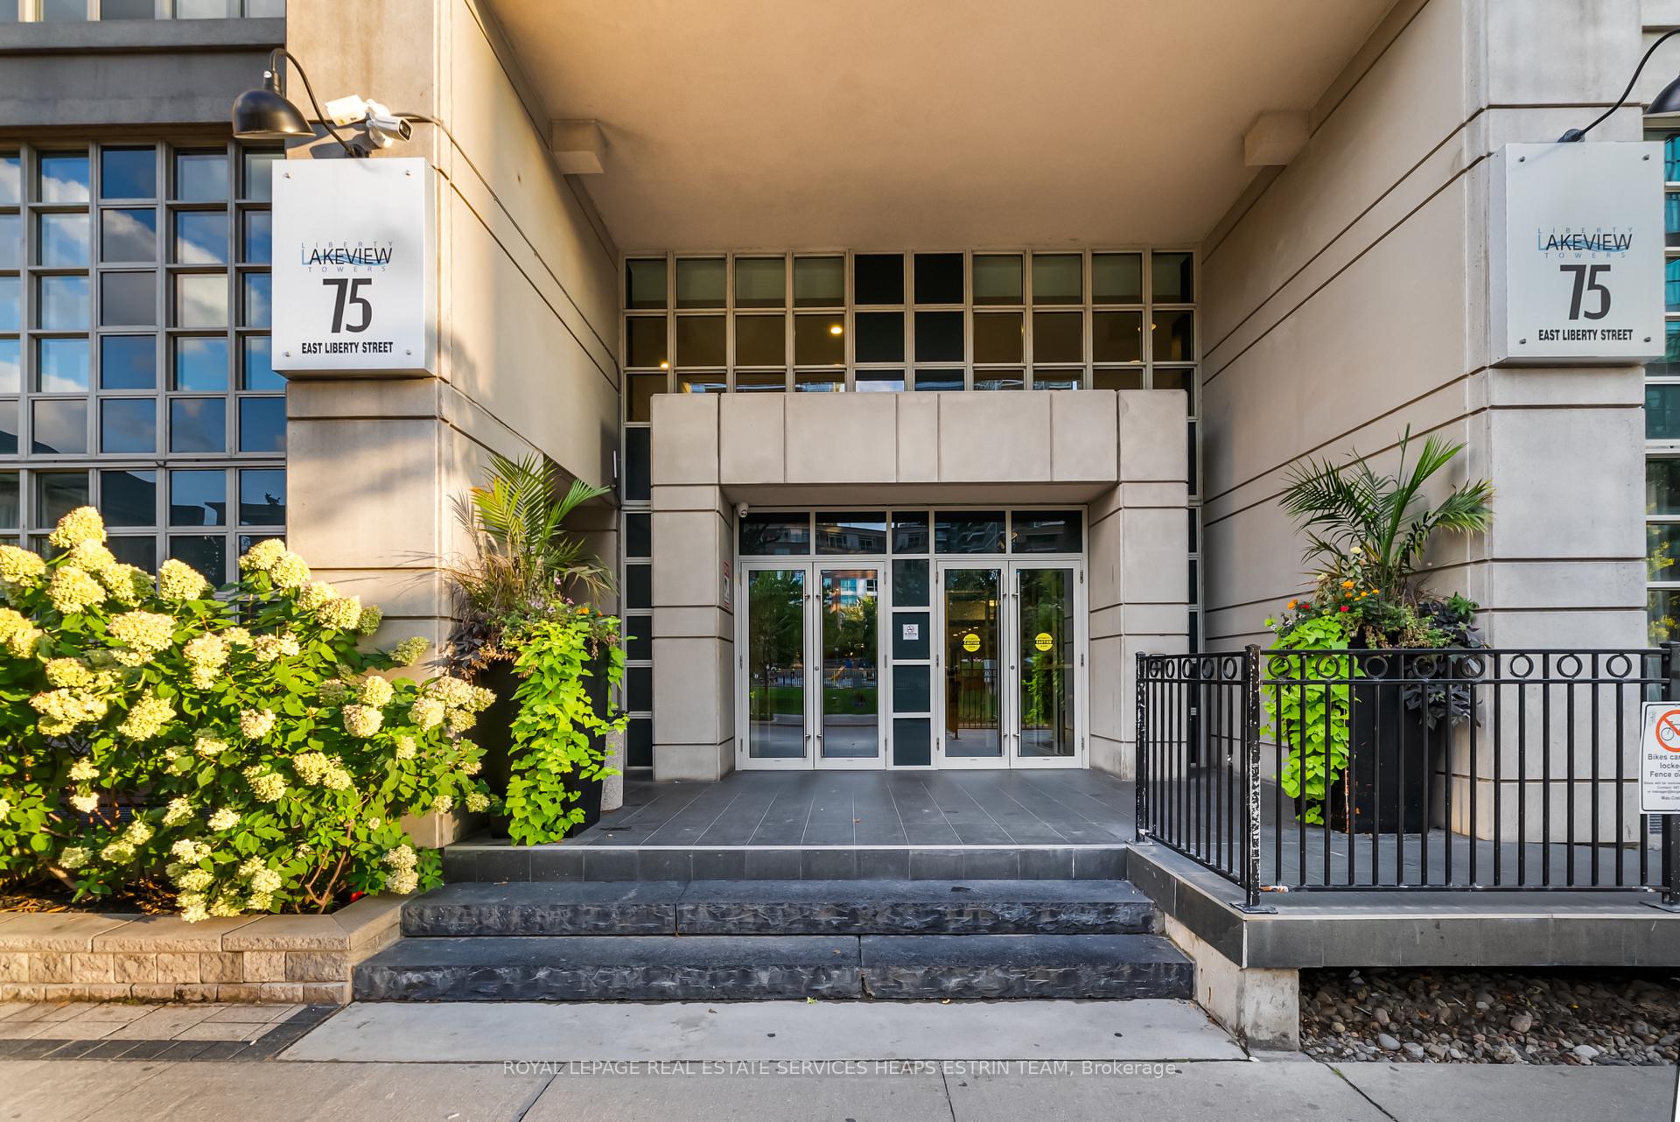
Unit 1303, 85 East Liberty Street
Unit 1303, 85 East Liberty Street
 See all 28 photos
Property history
Facts and features
- ExposureWest
- LaundryIn-suite
- LockerOwned
- BalconyOpen
- Central air
- Concierge
- Indoor pool
- Party room/meeting room
- Rooftop deck/garden
- Gym
The homeCondo Apartment, Apartment, 0–499 sq ft
- Type: Condo Apartment
- Style: Apartment
- Living space: 0–499 sq ft
- Basement: None
- Exposure: West
InsideIn-suite laundry, Carpet free, Rooms above ground 4
- Laundry: In-suite laundry
- Features: Carpet free
- Rooms above ground: 4
- Bedrooms: 1
- Bathrooms: 1
- Kitchens: 1
OutsideConcrete, brick, Open
- Exterior: Concrete, brick
- Balcony: Open
Parking and lockerUnderground, Parking type None, Locker Owned
- Garage: Underground
- Parking type: None
- Locker: Owned
- Locker unit: 155
- Locker number: 155
- Locker level: 1
BuildingLiberty Lakeview Towers, Storeys 24, Units 1195
- Name: Liberty Lakeview Towers
- Storeys: 24
- Units: 1195
- Registered: 2013
- Condo corporation: 2322
- Amenities: Concierge, indoor pool, party room/meeting room, rooftop deck/garden, visitor parking, gym
- Pets: Allowed
Heating, water and powerForced air, gas, Central air
- Heating: Forced air, gas
- Cooling: Central air
Costs and taxesTaxes $1,953 a year, Condo fee $407 a month, Building insurance included, common elements included, cac included, heat included, water included
- Taxes, 2024: $1,953 a year
- Condo fee: $407 a month
- Fee includes: Building insurance included, common elements included, cac included, heat included, water included
- HST: HST included in the price
- Rental items: None
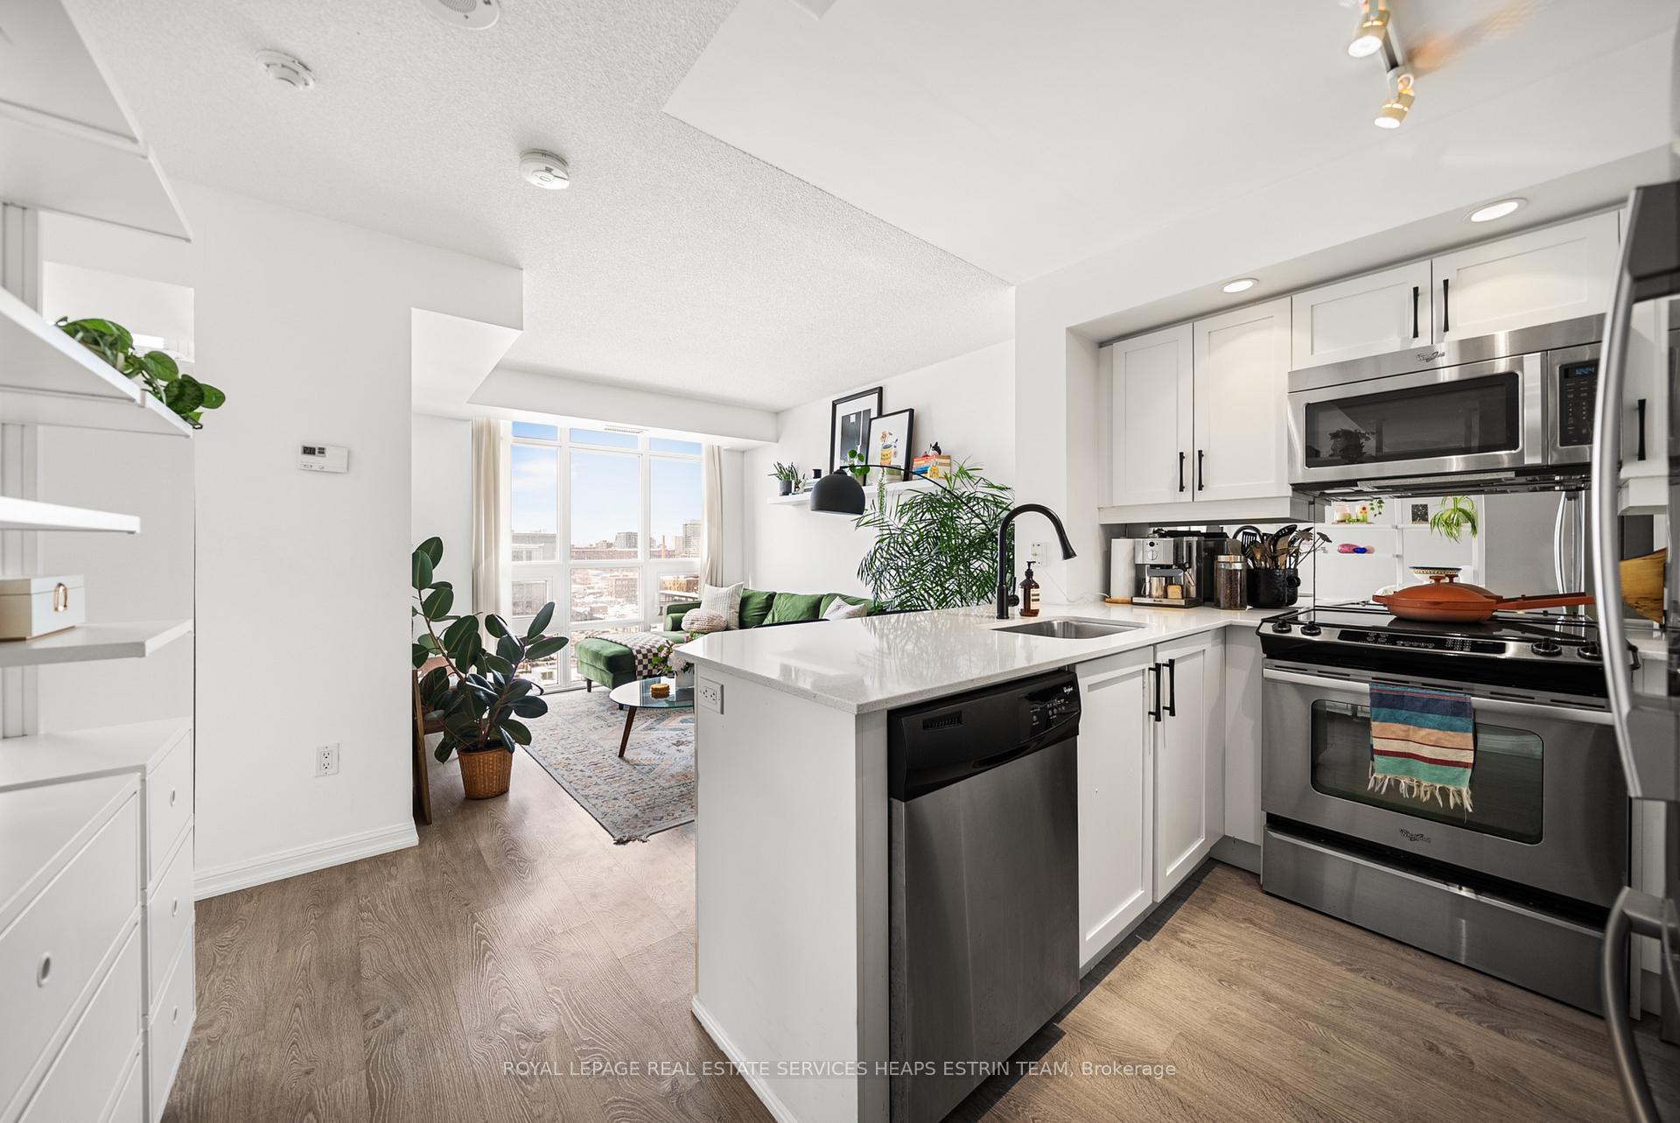
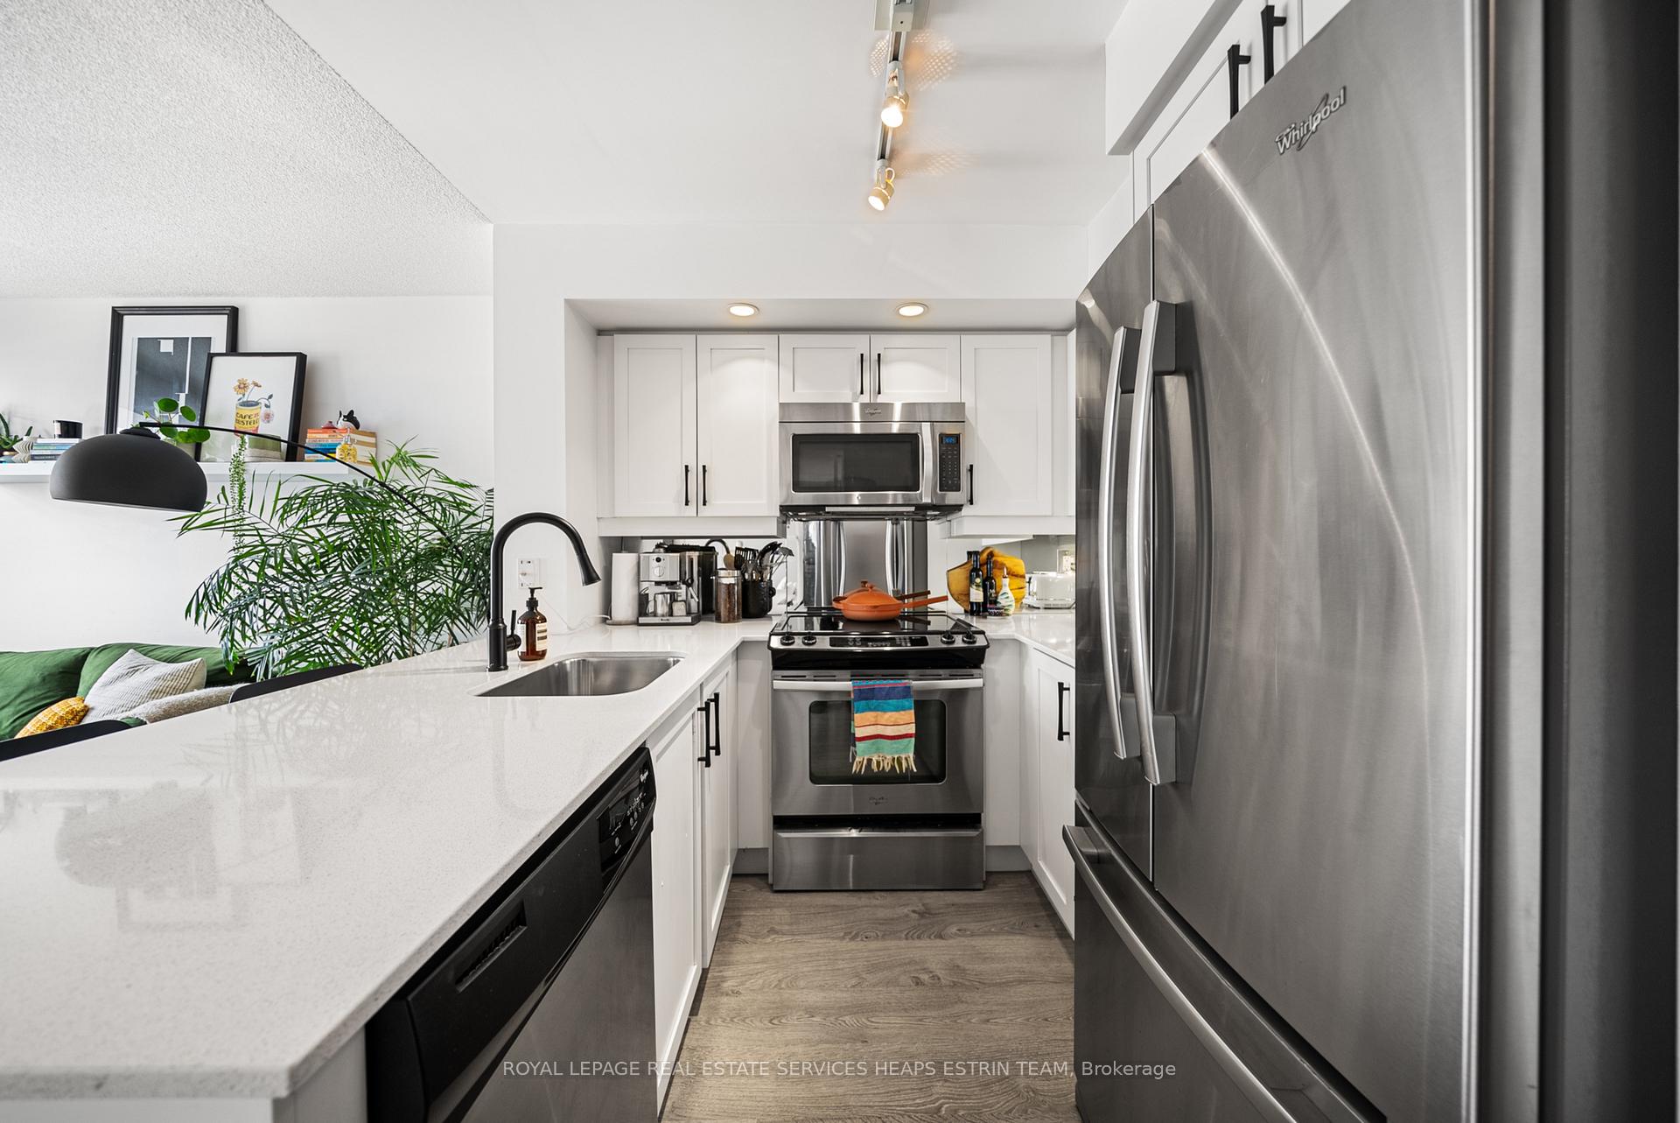
Included in the saleAll stainless whirpool kitchen appliances: french door fridge with bottom drawer freezer, range, dishwasher, microwave/hood fan. whirlpool full size stacked front load washer/dryer. owned locker in prime location. all curtains, floating shelf (living area), built-in shelves/cabinet & shower curtain rod., Light fixture over bed & standing dresser.
- Included: All stainless whirpool kitchen appliances: french door fridge with bottom drawer freezer, range, dishwasher, microwave/hood fan. whirlpool full size stacked front load washer/dryer. owned locker in prime location. all curtains, floating shelf (living area), built-in shelves/cabinet & shower curtain rod.
- Not included: Light fixture over bed & standing dresser.
NearbyHospital, library, park, public transit, rec./commun.centre
- Close to: Hospital, library, park, public transit, rec./commun.centre
Listing detailsC12387805, Sold, Sep 8, 2025
- MLS® number: C12387805
- Status: Sold
- Listed on: Sep 8, 2025
- Days on market: 37
- Updated: Oct 15, 2025
- Possession: Flexible
- Occupied by: Owner
- Listing brokerage: ROYAL LEPAGE REAL ESTATE SERVICES HEAPS ESTRIN TEAM
About this home
Unit 1303, 85 East Liberty Street, Toronto (Niagara), ON M6K 3R4
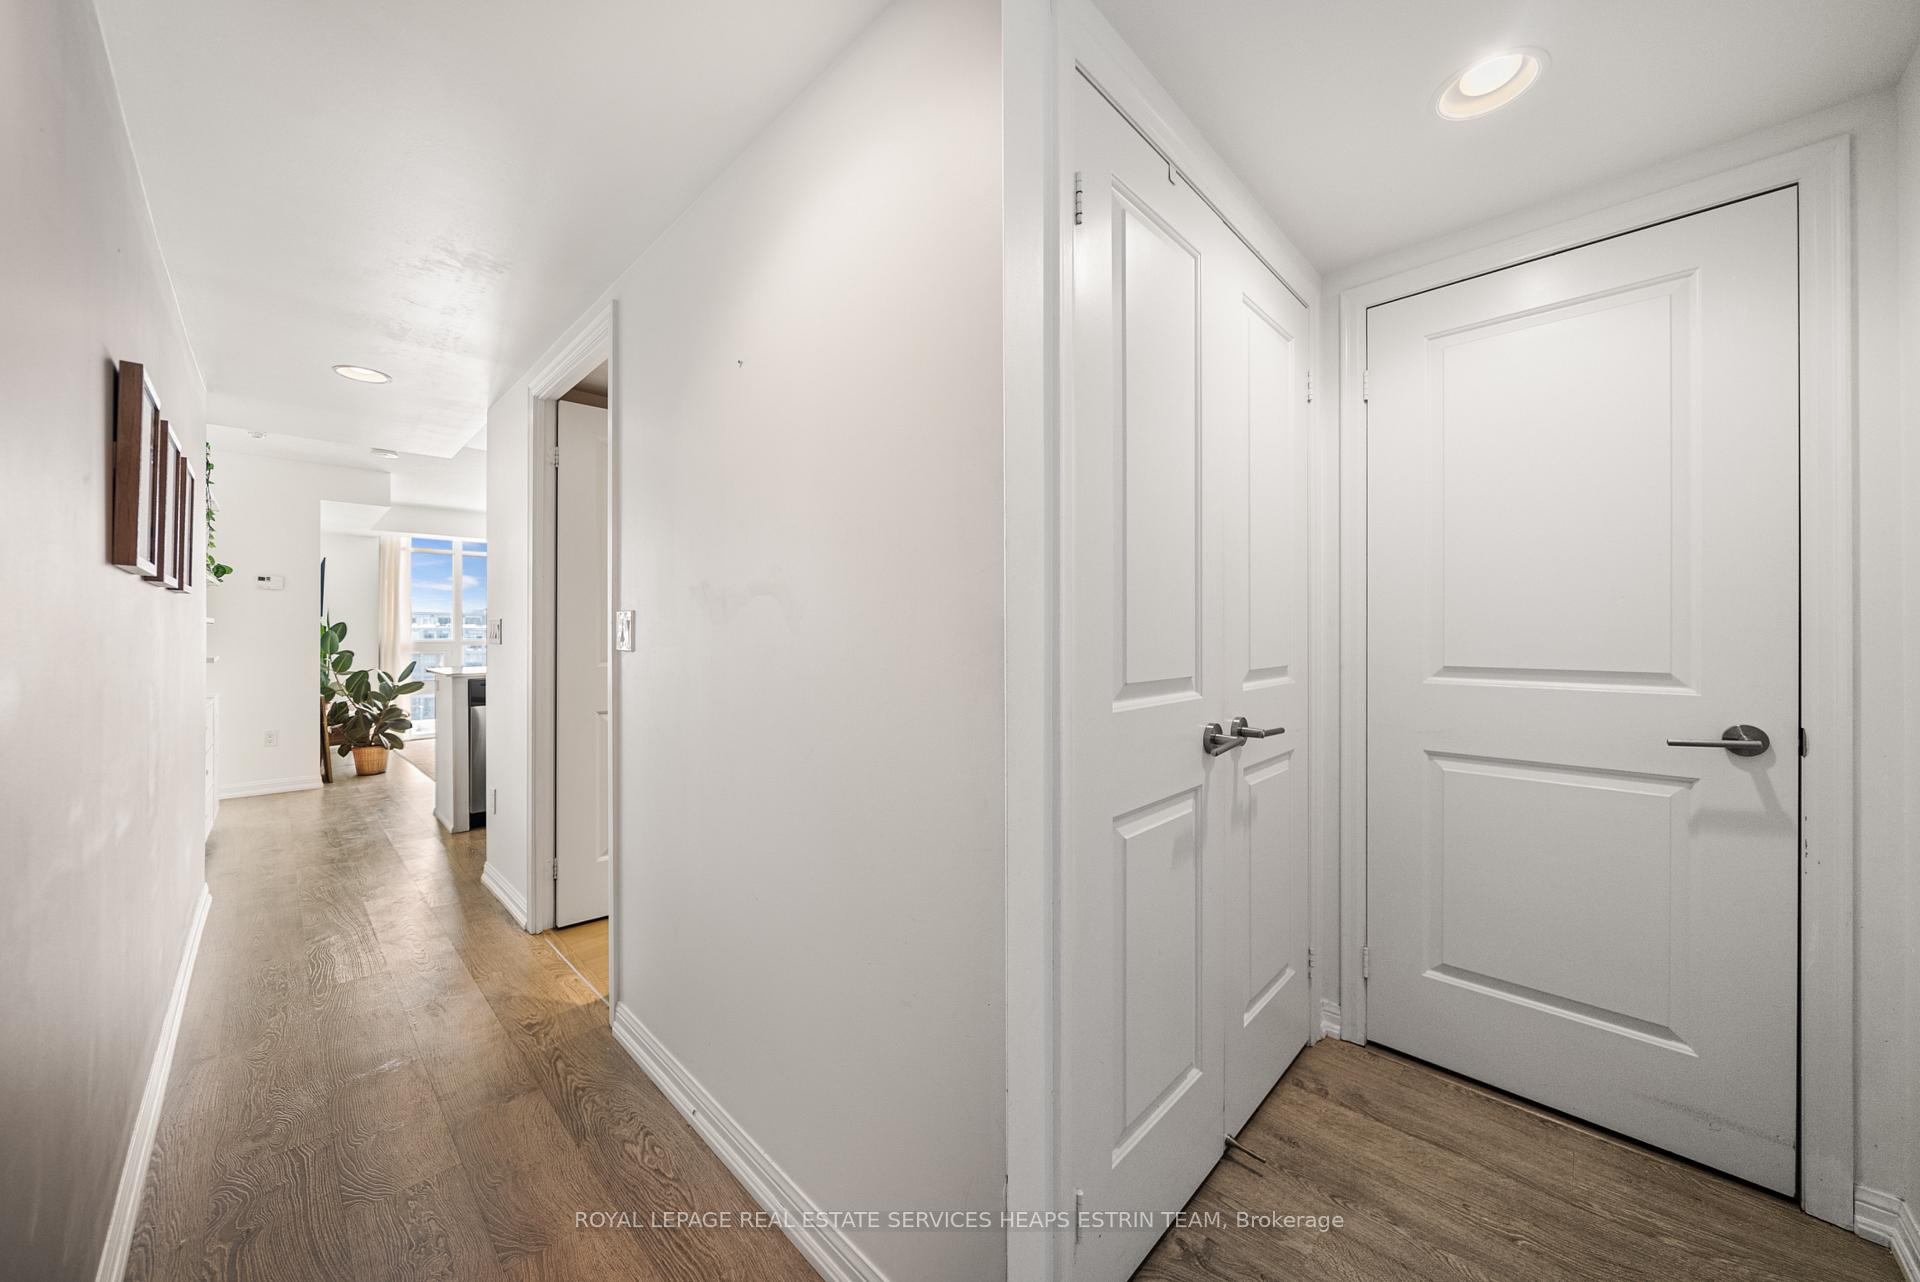
Welcome to 1303-85 East Liberty Street, where stylish city living meets everyday convenience in one of Toronto's most dynamic neighbourhoods. This bright and functional condo features an open-concept layout with 9-foot ceilings, creating a spacious and airy atmosphere. The sleek kitchen features polished granite countertops and stainless steel appliances, while the spa-inspired bathroom boasts marble accents and a deep soaker tub perfect for unwinding after a long day. But let's talk about the real showstopper: your private balcony with stunning west-facing views. Whether sipping your morning coffee or catching a fiery sunset, this is your escape from the city buzz. And with the FIFA World Cup coming to town, you'll have a front-row seat to all the excitement without leaving home! Situated in the heart of Liberty Village, this prime location offers unbeatable convenience, with shops, restaurants, the TTC, the GO Station, and Altea Active Club just steps from your door. Explore nearby green spaces like Trinity Bellwoods Park, or hop on the King Streetcar for seamless access to the downtown core. Don't miss this incredible opportunity to own in one of Toronto's most sought-after communities - style, comfort, and convenience await!
Ask about this home
A HOMEH agent will answer your questions about this home.
Know more about Liberty Lakeview Towers
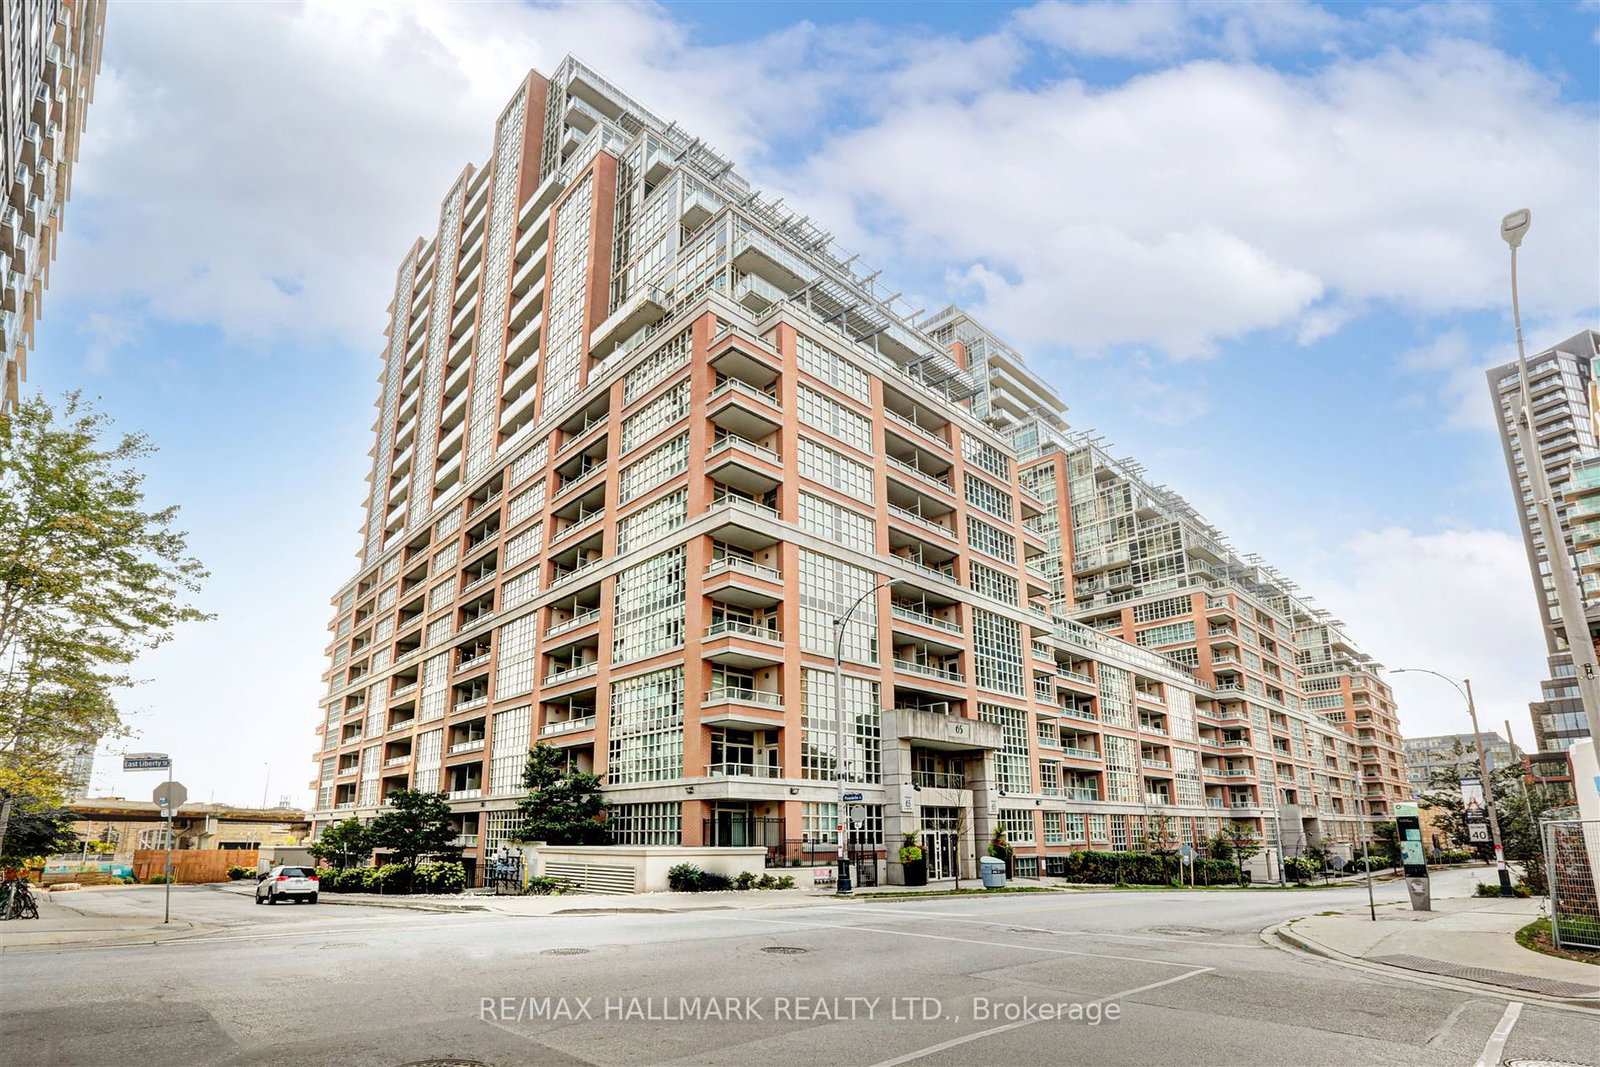
Condo building · 65-85 East Liberty Street
Liberty Lakeview Towers is a 24-storey condo with 1,195 suites, built in 2013 by Plaza. Right now 6 for sale are on the market here.
- 24storeys
- 1,195suites
- $832/sq ft
- 2013built
No similar units for sale in Liberty Lakeview Towers right now.
Around this home
Daily convenience, out of 100, from the distances below
Schools nearby
School rating, out of 10.
Helpful calculators
Your HOMEH agent

"I would see it this week."