

Unit 820, 230 Queens Quay W
Unit 820, 230 Queens Quay W
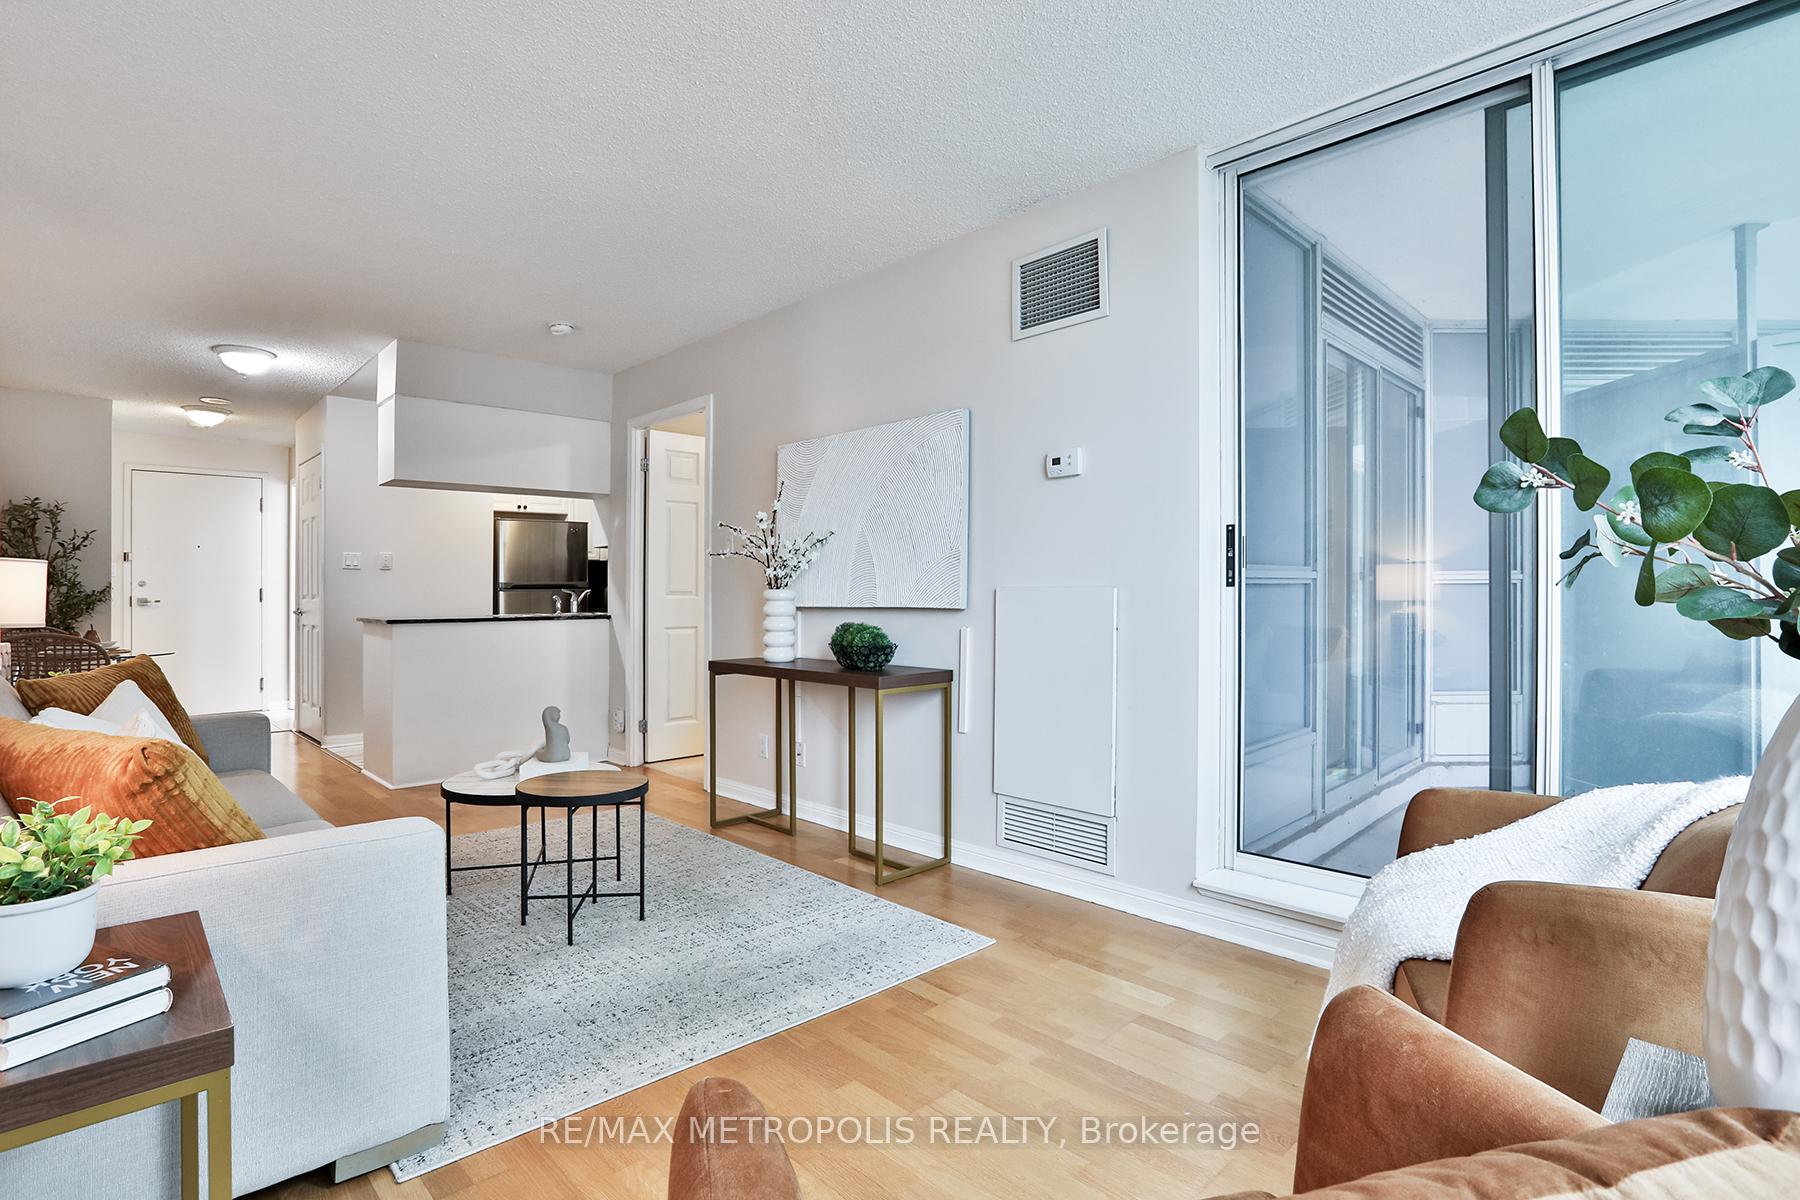 See all 26 photos
Property history
Facts and features
- ExposureEast
- LaundryEnsuite
- LockerOwned
- BalconyOpen
- Hardwood floors
- Central air
- Waterfront
- Concierge
- Exercise room
- Indoor pool
The homeCondo Apartment, Apartment, 500–599 sq ft
- TypeCondo Apartment
- StyleApartment
- Living space500–599 sq ft
- BasementNone
- ExposureEast
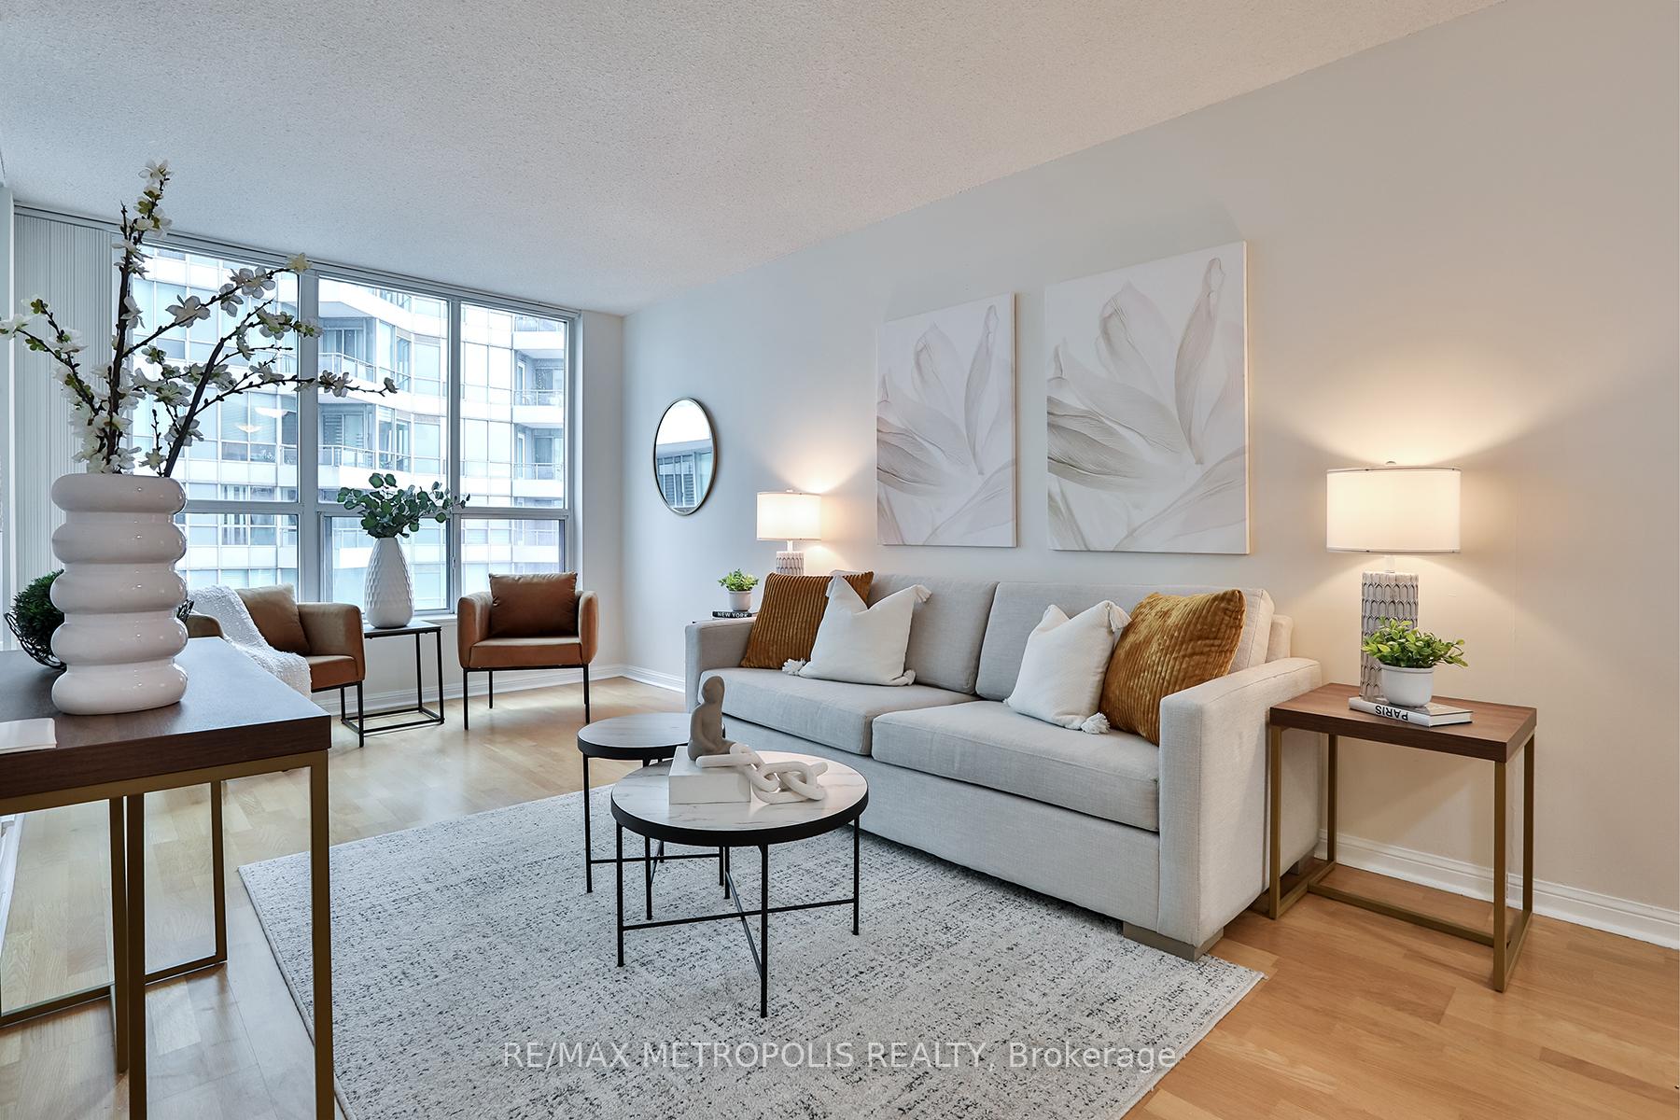
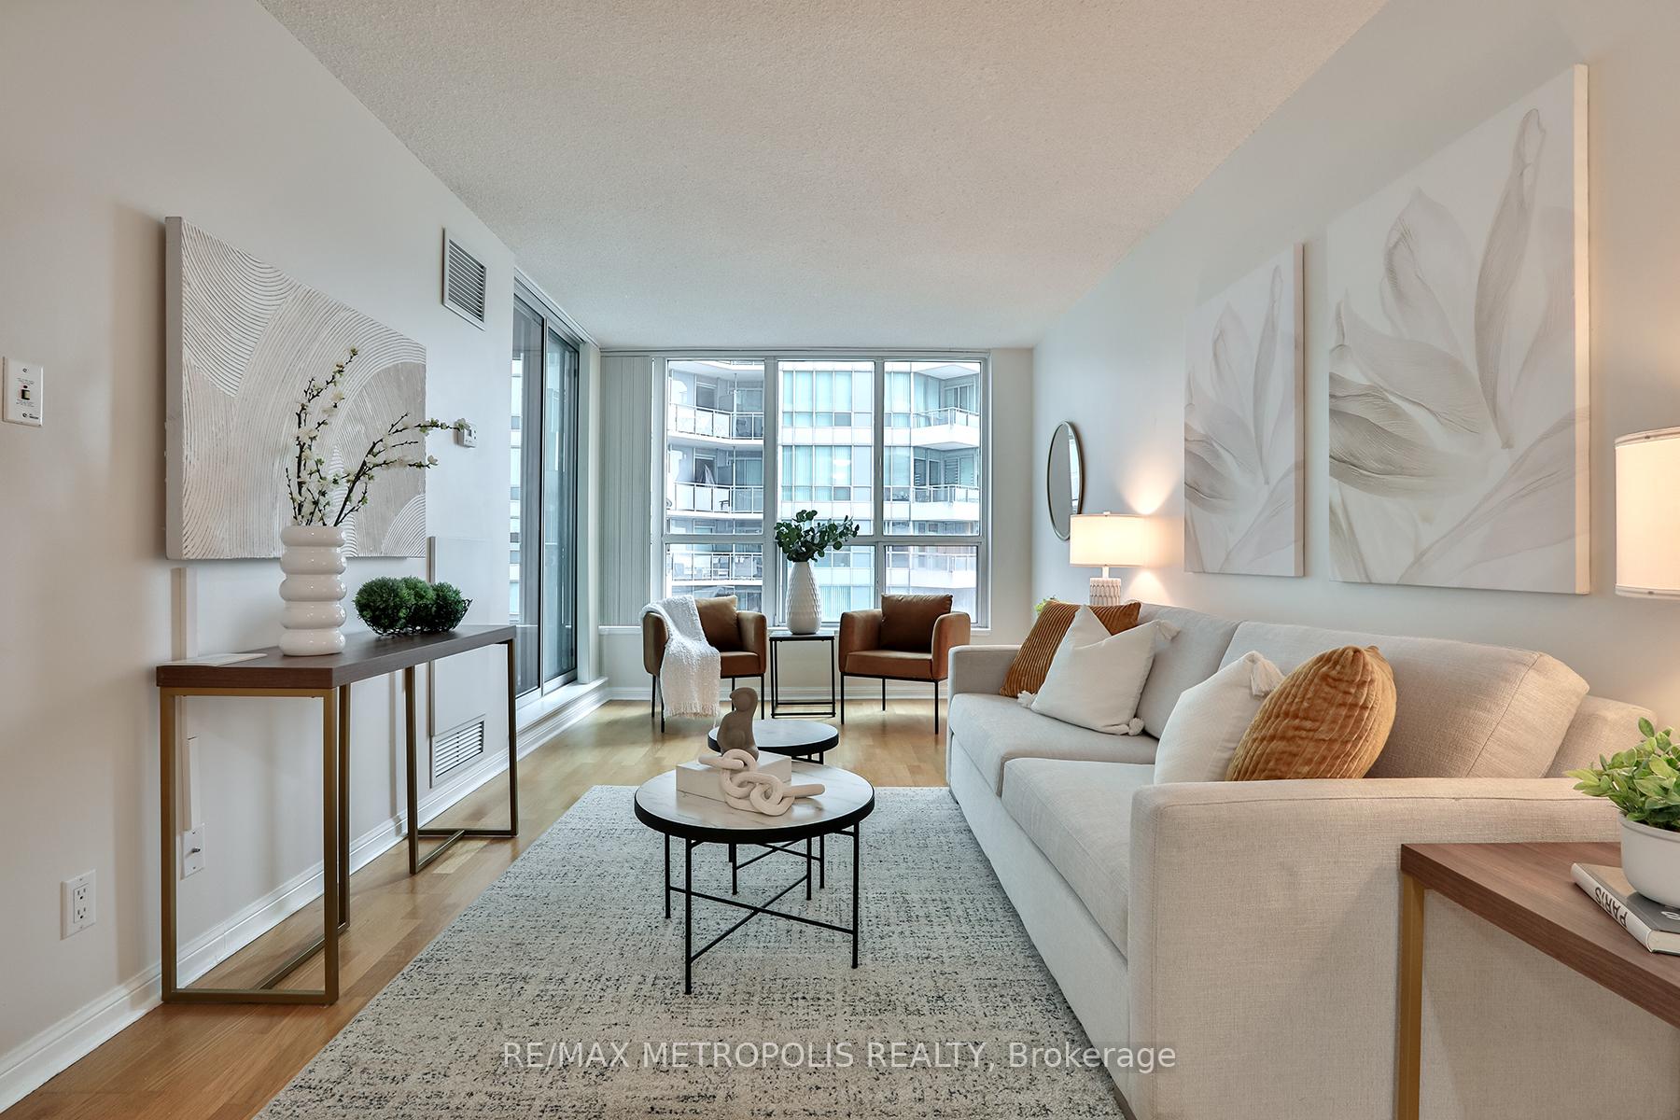
- ViewDowntown, garden, lake, park/greenbelt, skyline, water
- WaterfrontIndirect
InsideHardwood, Ceramic, Broadloom, Ensuite, Other
- FlooringHardwood, Ceramic, Broadloom
- LaundryEnsuite
- FeaturesOther
- Rooms above ground4
- Bedrooms1
- Bathrooms1
- Kitchens1
OutsideConcrete, Open
- ExteriorConcrete
- BalconyOpen
Parking and locker1 Parking, Underground, Parking type Owned
- Spaces1 Parking
- GarageUnderground
- Parking typeOwned
- DrivewayUnderground
- Spot84
- LockerOwned
BuildingThe Riviera, Storeys 24, Units 517
- NameThe Riviera
- Storeys24
- Units517
- Registered2003
- Condo corporation1536
- AmenitiesBike storage, concierge, exercise room, indoor pool, party room/meeting room, rooftop deck/garden
- PetsAllowed
Heating, water and powerForced air, gas, Central air
- HeatingForced air, gas
- CoolingCentral air
Costs and taxesTaxes $2,475 a year, Condo fee $608 a month, Heat included, hydro included, water included, cac included, common elements included, building insurance included, parking included
- Taxes, 2024$2,475 a year
- Condo fee$608 a month
- Fee includesHeat included, hydro included, water included, cac included, common elements included, building insurance included, parking included
- HSTHST included in the price
Included in the saleStainless steel appliances; fridge, stove, dishwasher, microwave. white stackable, front loading washer & dryer. 1 parking and 1 locker included. blinds. incredible amenities. steps away from shopping, dining, banks, and public transit, with easy access to highways dvpkwy & qew. maintenance fee includes all utilities.
- IncludedStainless steel appliances; fridge, stove, dishwasher, microwave. white stackable, front loading washer & dryer. 1 parking and 1 locker included. blinds. incredible amenities. steps away from shopping, dining, banks, and public transit, with easy access to highways dvpkwy & qew. maintenance fee includes all utilities.
NearbyClear view, lake access, lake/pond, public transit
- Close toClear view, lake access, lake/pond, public transit
Listing detailsC12096135, Sold, Apr 22, 2025
- MLS® numberC12096135
- StatusSold
- Listed onApr 22, 2025
- Days on market30
- UpdatedMay 22, 2025
- Possession30-59 days
- Occupied byVacant
- Listing brokerageRE/MAX METROPOLIS REALTY
About this home
Unit 820, 230 Queens Quay W, Toronto (Waterfront Communities), ON M5J 2Y7
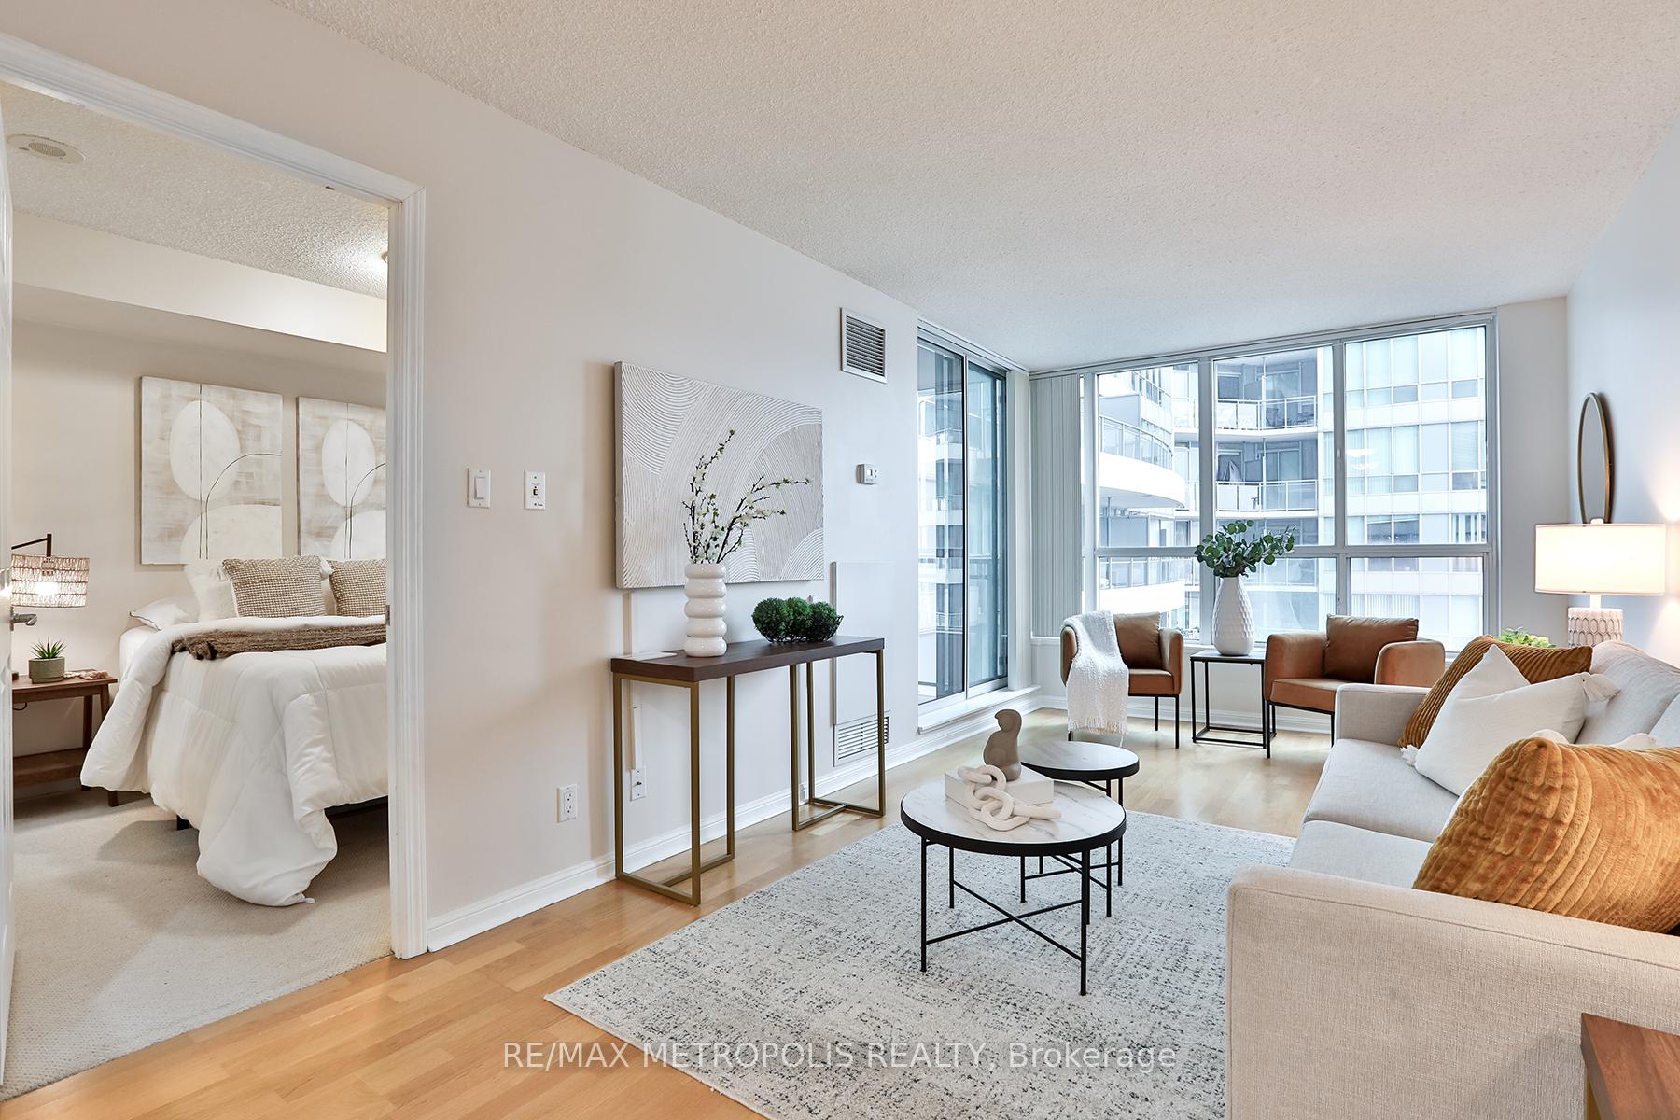
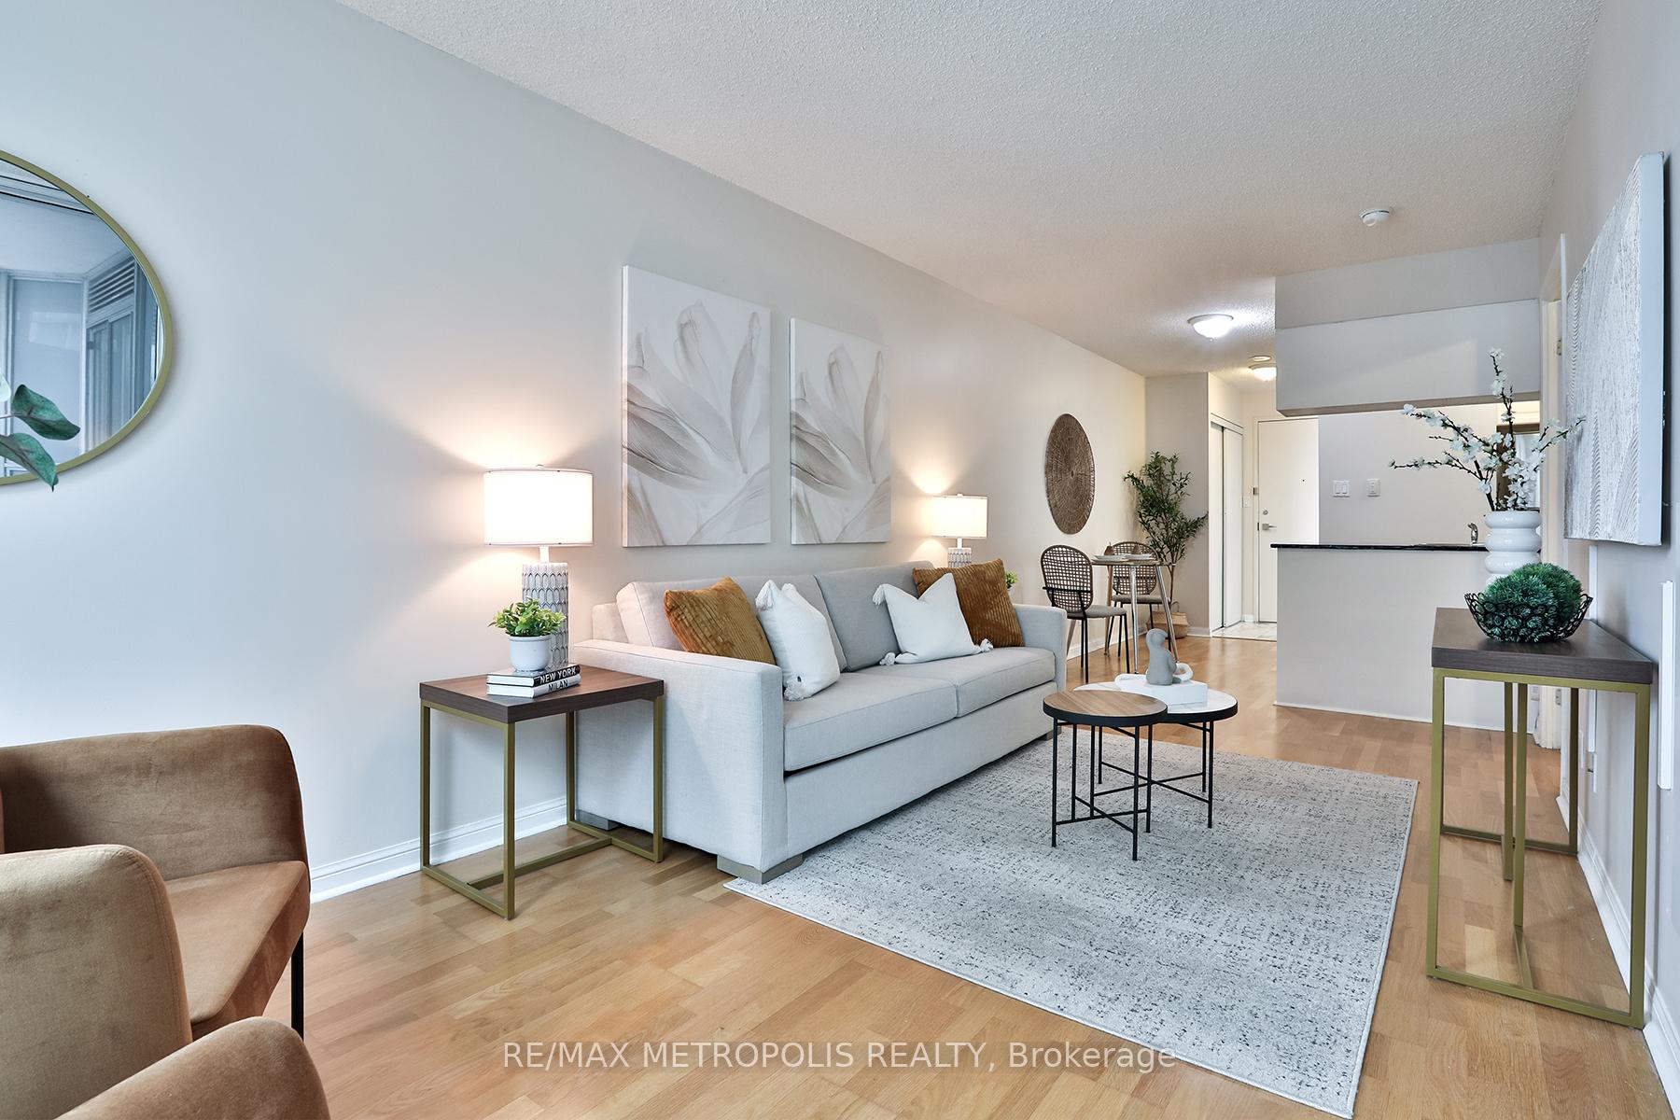
Discover an exceptional opportunity to own a piece of prime waterfront real estate. This sun-filled one-bedroom condo offers a spacious, open-concept layout, ideal for those who appreciate the perfect balance of city living and lakeside relaxation. The generous living space flows seamlessly into a functional kitchen w upgraded S/S appliances, while the large bedroom includes a walk-in closet for optimal storage. Enjoy panoramic lake and city views from your private balcony - a perfect place to unwind. The Riviera offers a full suite of luxury amenities designed to enhance your lifestyle. Relax in the indoor pool, hot tub, or sauna after a long day, or host gatherings at the rooftop terrace complete with BBQs and breathtaking views of the marina. The building features a 24/7 concierge, a fitness center, guest suites, and a party room, ensuring every need is met. Parking, bike rack, and a locker are also included for your convenience. Living at The Riviera means you're at the heart of Toronto's Harbourfront, with easy access to top attractions like the CN Tower, Rogers Centre, Scotiabank Arena, and Ripley's Aquarium. The scenic Martin Goodman Trail offers the perfect route for jogging, cycling, or strolling along the waterfront, and Harbourfront Centre hosts exciting events throughout the year. Grocery stores such as Farm Boy, Longo's, and Shoppers Drug Mart are just steps away, making daily errands a breeze. Commuting is simple with TTC streetcars at your doorstep, Union Station within walking distance, and easy access to the Gardiner Expressway and Billy Bishop Airport. Whether you are seeking an active lifestyle or a peaceful retreat, this condo offers it all. MAINTENANCE FEE INCLUDES ALL UTILITIES This is your chance to experience elevated waterfront living with all the benefits of urban convenience. Don't miss the opportunity to own in one of Toronto's most desirable neighbourhoods! Walk Score 95. Transit Score 100. Bike Score 86.
Ask about this home
A HOMEH agent will answer your questions about this home.
Know more about The Riviera

Condo building · 228 Queens Quay W
The Riviera is a 24-storey condo with 517 suites, built in 2003 by Landmark. Right now 7 for sale and 4 for rent are on the market here.
- 24storeys
- 517suites
- $934/sq ft
- 2003built
No similar units for sale in The Riviera right now.
Around this home
Daily convenience, out of 100, from the distances below
Schools nearby
School rating, out of 10.
Helpful calculators
Your HOMEH agent

"I would see it this week."