

Unit 3601, 85 Queens Wharf Road
Unit 3601, 85 Queens Wharf Road
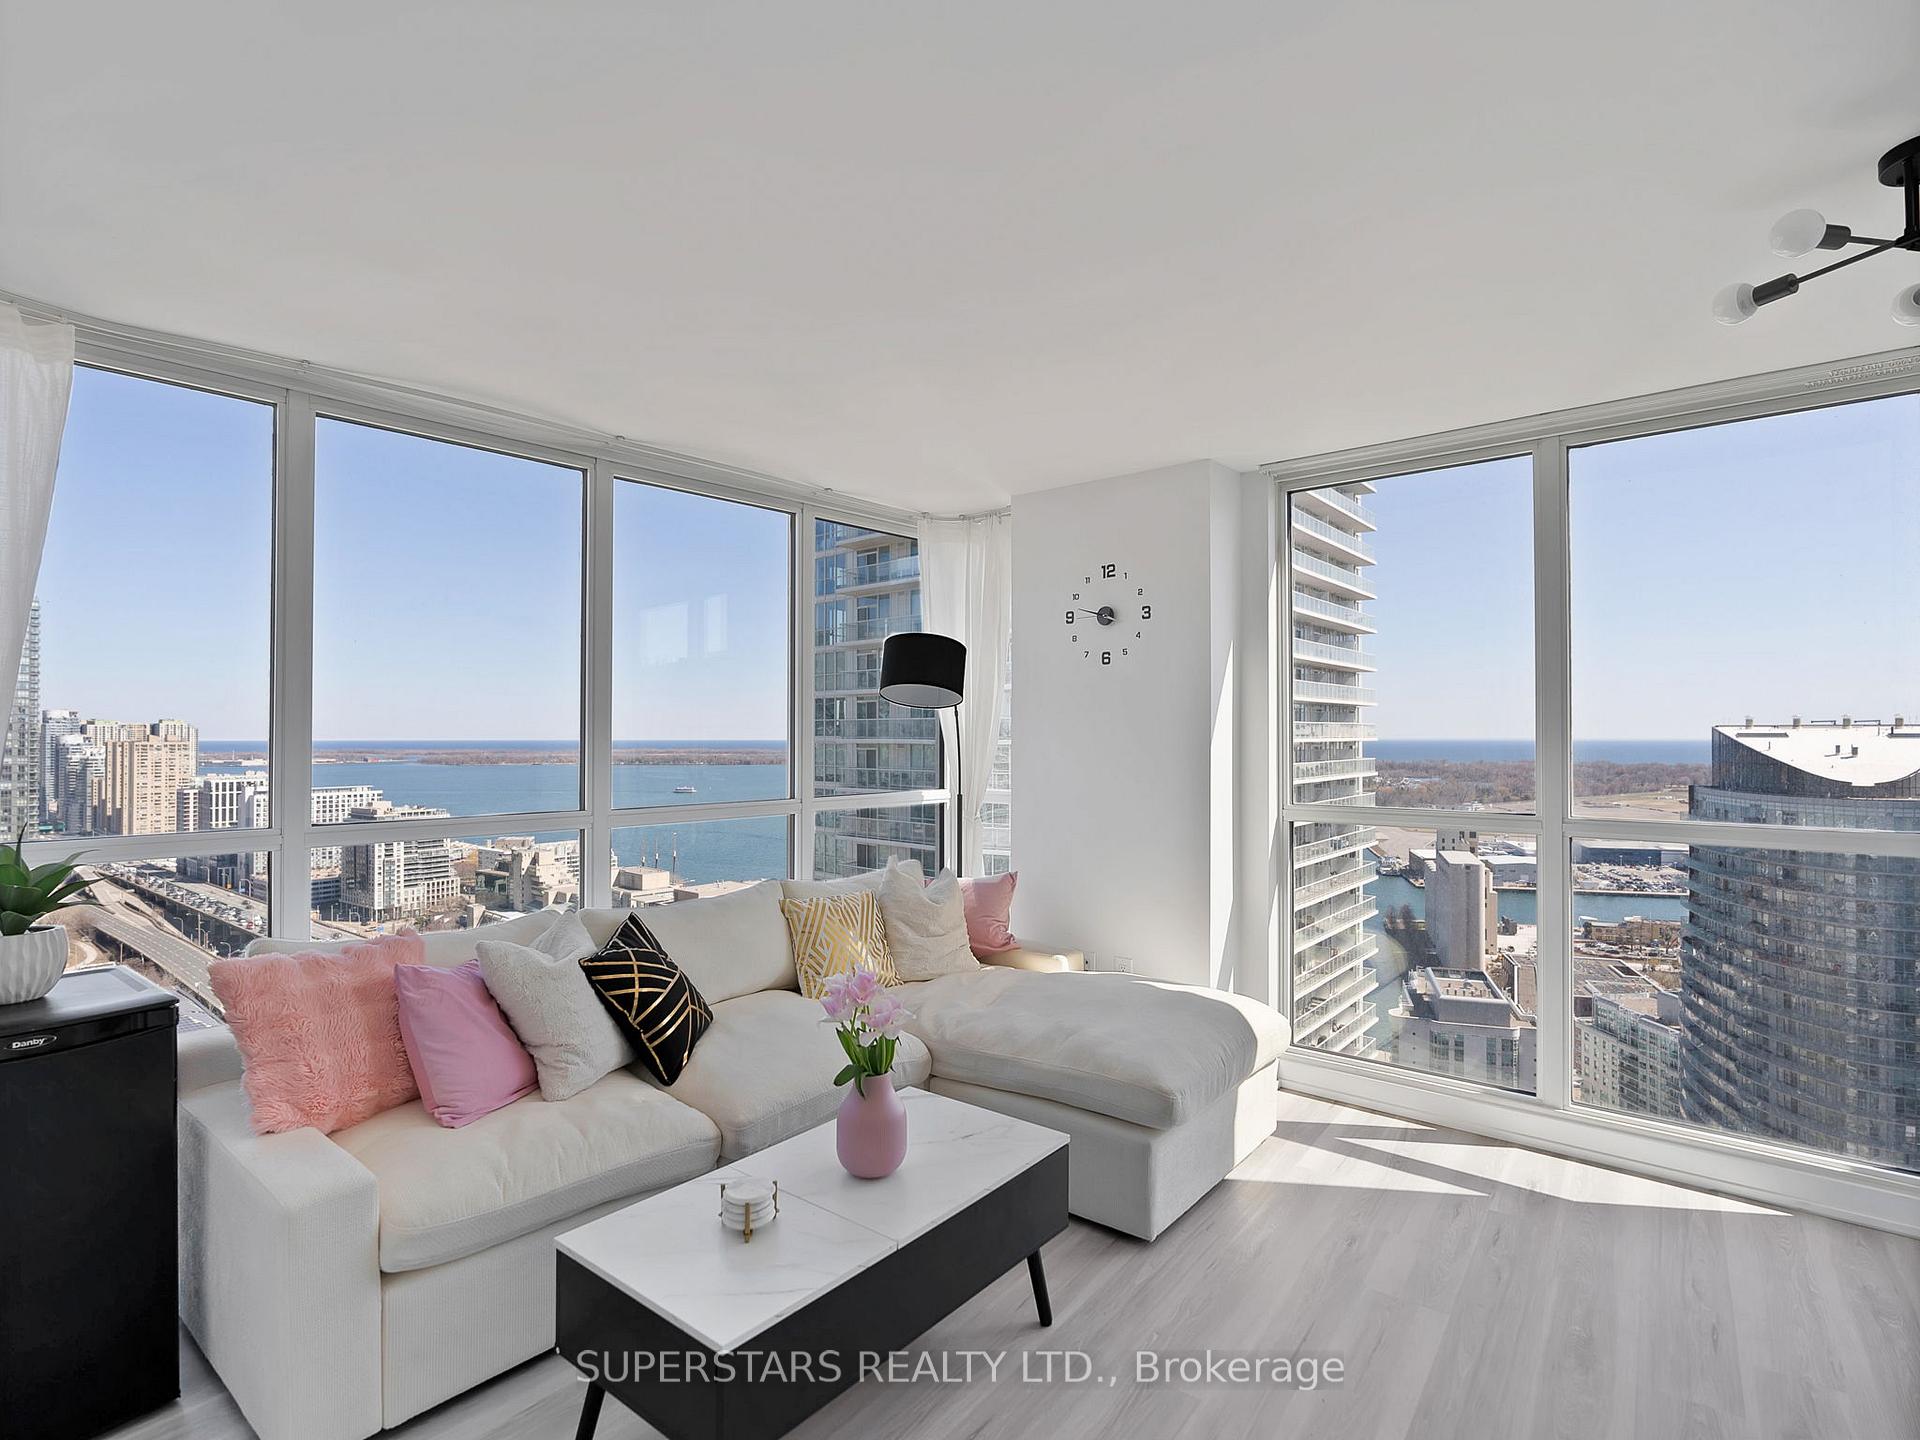 See all 30 photos
Property history
- $4,000TerminatedList: 2025-07-16|End: 2025-07-31|15 daysC12292255
Facts and features
- ExposureSouth east
- LaundryEnsuite
- LockerNone
- BalconyOpen
- Central air
- Concierge
- Gym
- Indoor pool
The homeCondo Apartment, Apartment, 900–999 sq ft
- Type: Condo Apartment
- Style: Apartment
- Living space: 900–999 sq ft
- Basement: None
- Exposure: South East
- View: City, water, skyline, downtown
InsideEnsuite, Storage, Rooms above ground 5
- Laundry: Ensuite
- Features: Storage
- Rooms above ground: 5
- Rooms in the basement: 1
- Bedrooms: 2 + 1 in the basement
- Bathrooms: 2
- Kitchens: 1
OutsideConcrete, stone, Open
- Exterior: Concrete, stone
- Balcony: Open
Parking and locker1 Parking, Underground, Parking type Owned
- Spaces: 1 Parking
- Garage: Underground
- Parking type: Owned
- Driveway: Underground
- Spot: 187
- Locker: None
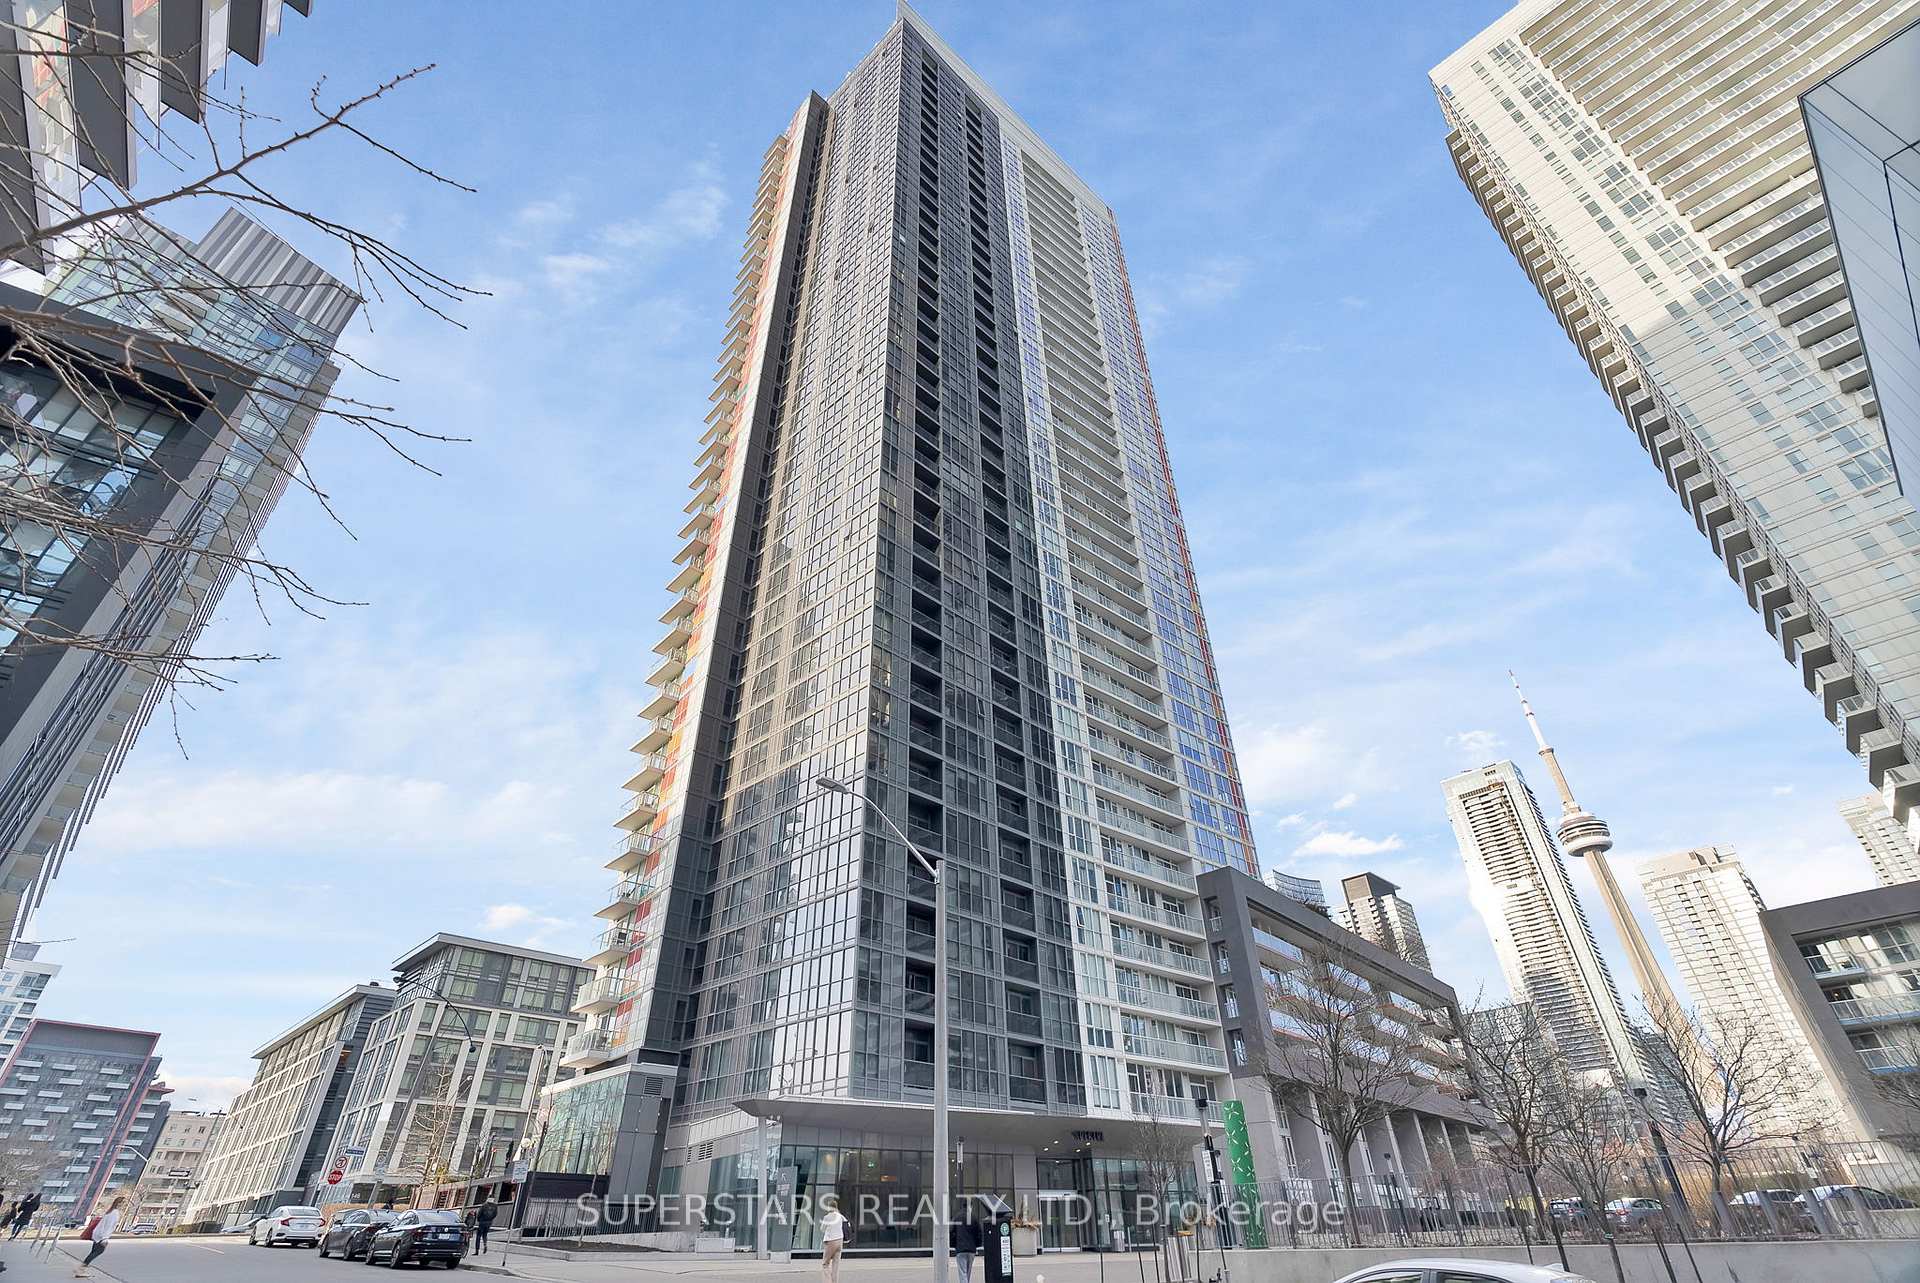
BuildingQuartz & Spectra Condos, Storeys 41, Units 943
- Name: Quartz & Spectra Condos
- Storeys: 41
- Units: 943
- Registered: 2015
- Condo corporation: 2458
- Amenities: Bbqs allowed, concierge, gym, indoor pool, recreation room, visitor parking
- Pets: Allowed
Heating, water and powerForced air, gas, Central air
- Heating: Forced air, gas
- Cooling: Central air
Rent and termsRent $4,000 a month, Entire property, Furnished
- Rent: $4,000 a month
- Space for rent: Entire property
- Furnished: Furnished
- Lease: 12 months
- Paid: Monthly
- Rent includes: Building insurance, building maintenance, common elements, exterior maintenance, central air conditioning, heat, hydro, parking, water
- Deposit: Required
- Credit check: Required
- Employment letter: Required
- Rental application: Required
- References: Required
- Rental items: N/a
IncludedStainless fridge, oven, cooktop, dishwasher, microwave. washer & dryer. all light fixtures. b/i closet & pantry shelfs. existing furniture, Personal belongings
- Included: Stainless fridge, oven, cooktop, dishwasher, microwave. washer & dryer. all light fixtures. b/i closet & pantry shelfs. existing furniture
- Not included: Personal belongings
Listing detailsC12292255, Terminated, Jul 16, 2025
- MLS® number: C12292255
- Status: Terminated
- Listed on: Jul 16, 2025
- Days on market: 15
- Updated: Jul 31, 2025
- Possession: 2025-08-01 / Flexible
- Occupied by: Owner
- Listing brokerage: SUPERSTARS REALTY LTD.
About this home
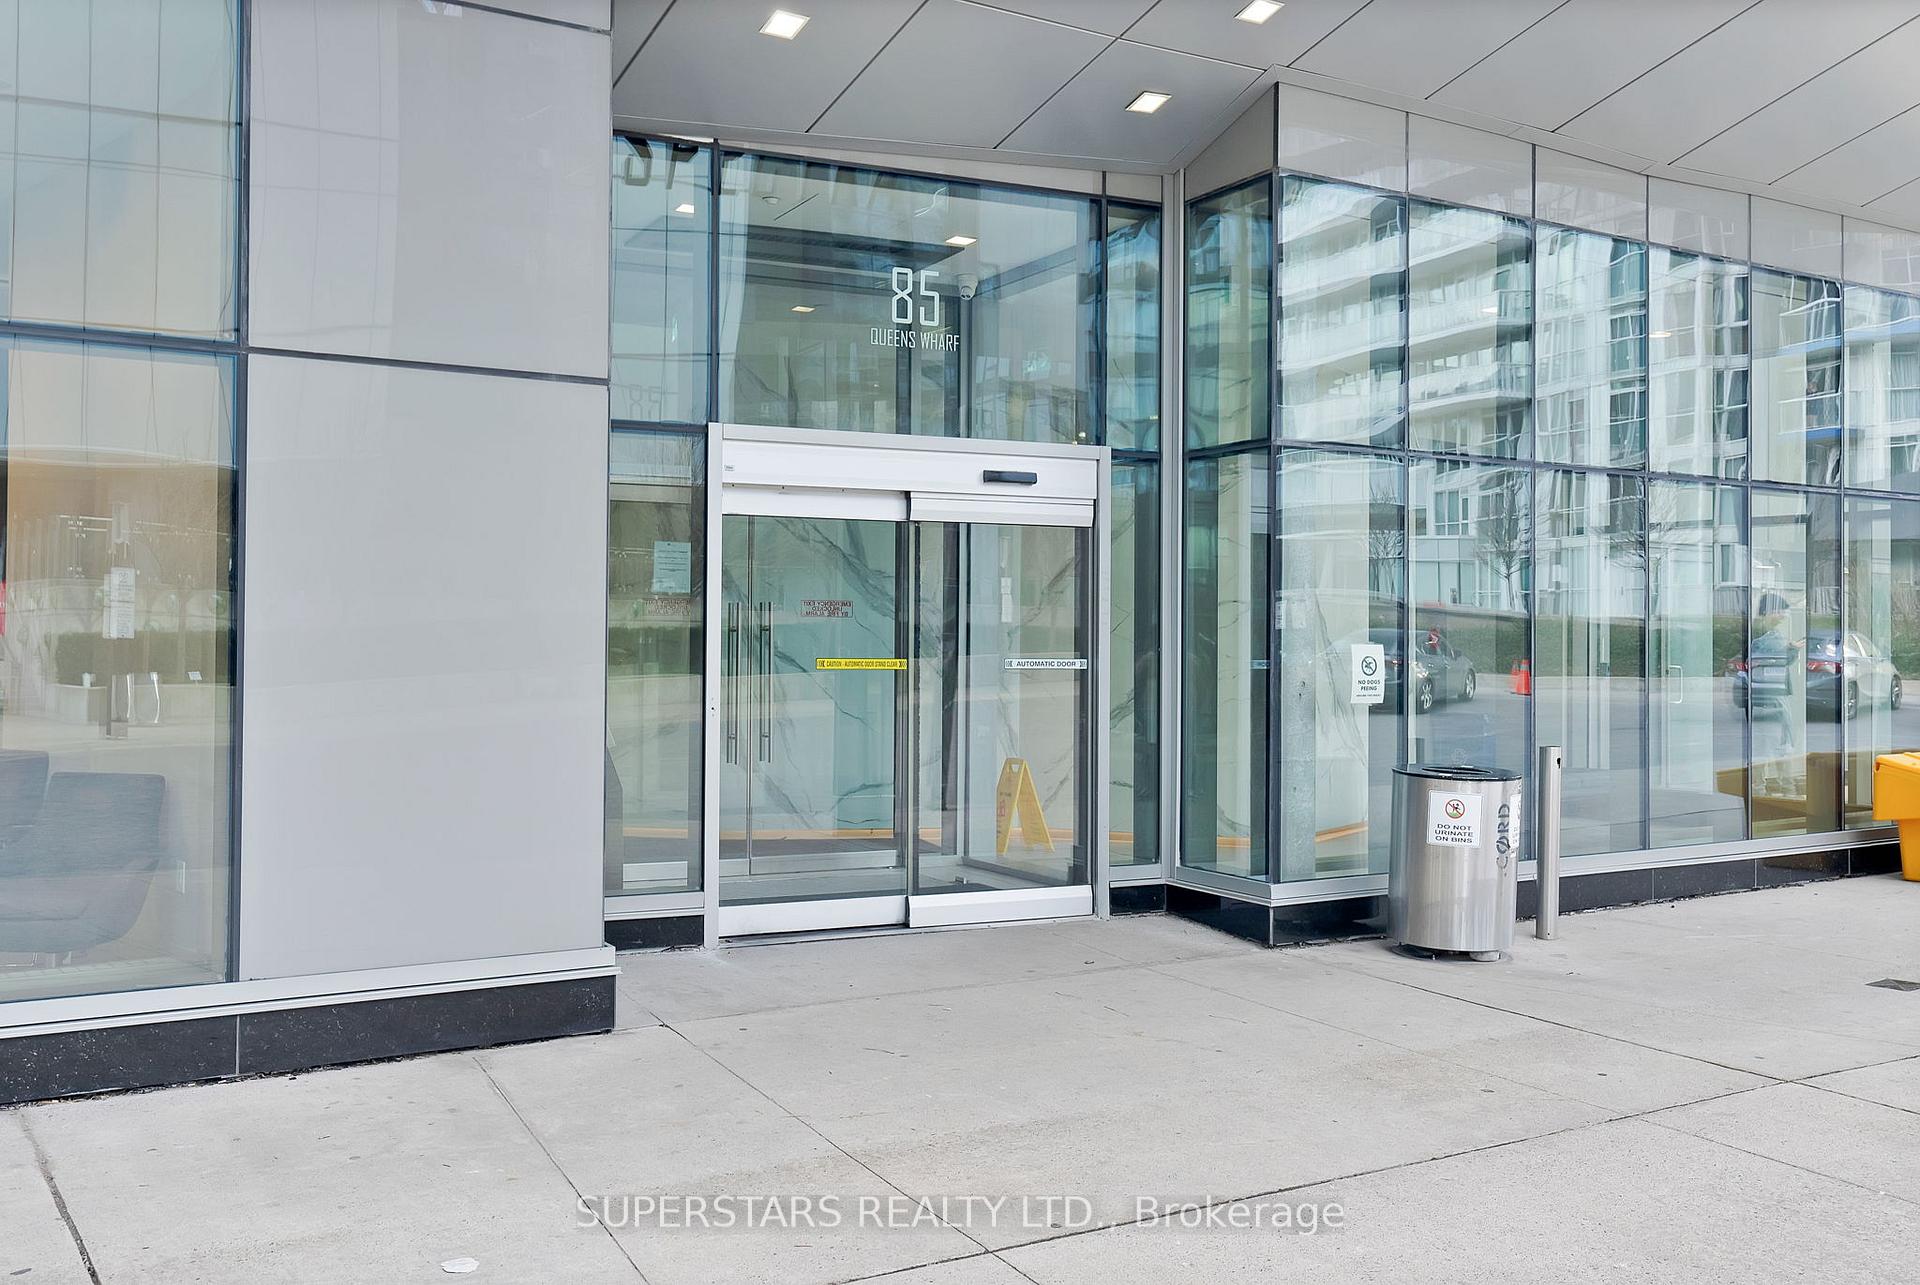
Unit 3601, 85 Queens Wharf Road, Toronto (Waterfront Communities), ON M5V 0J9
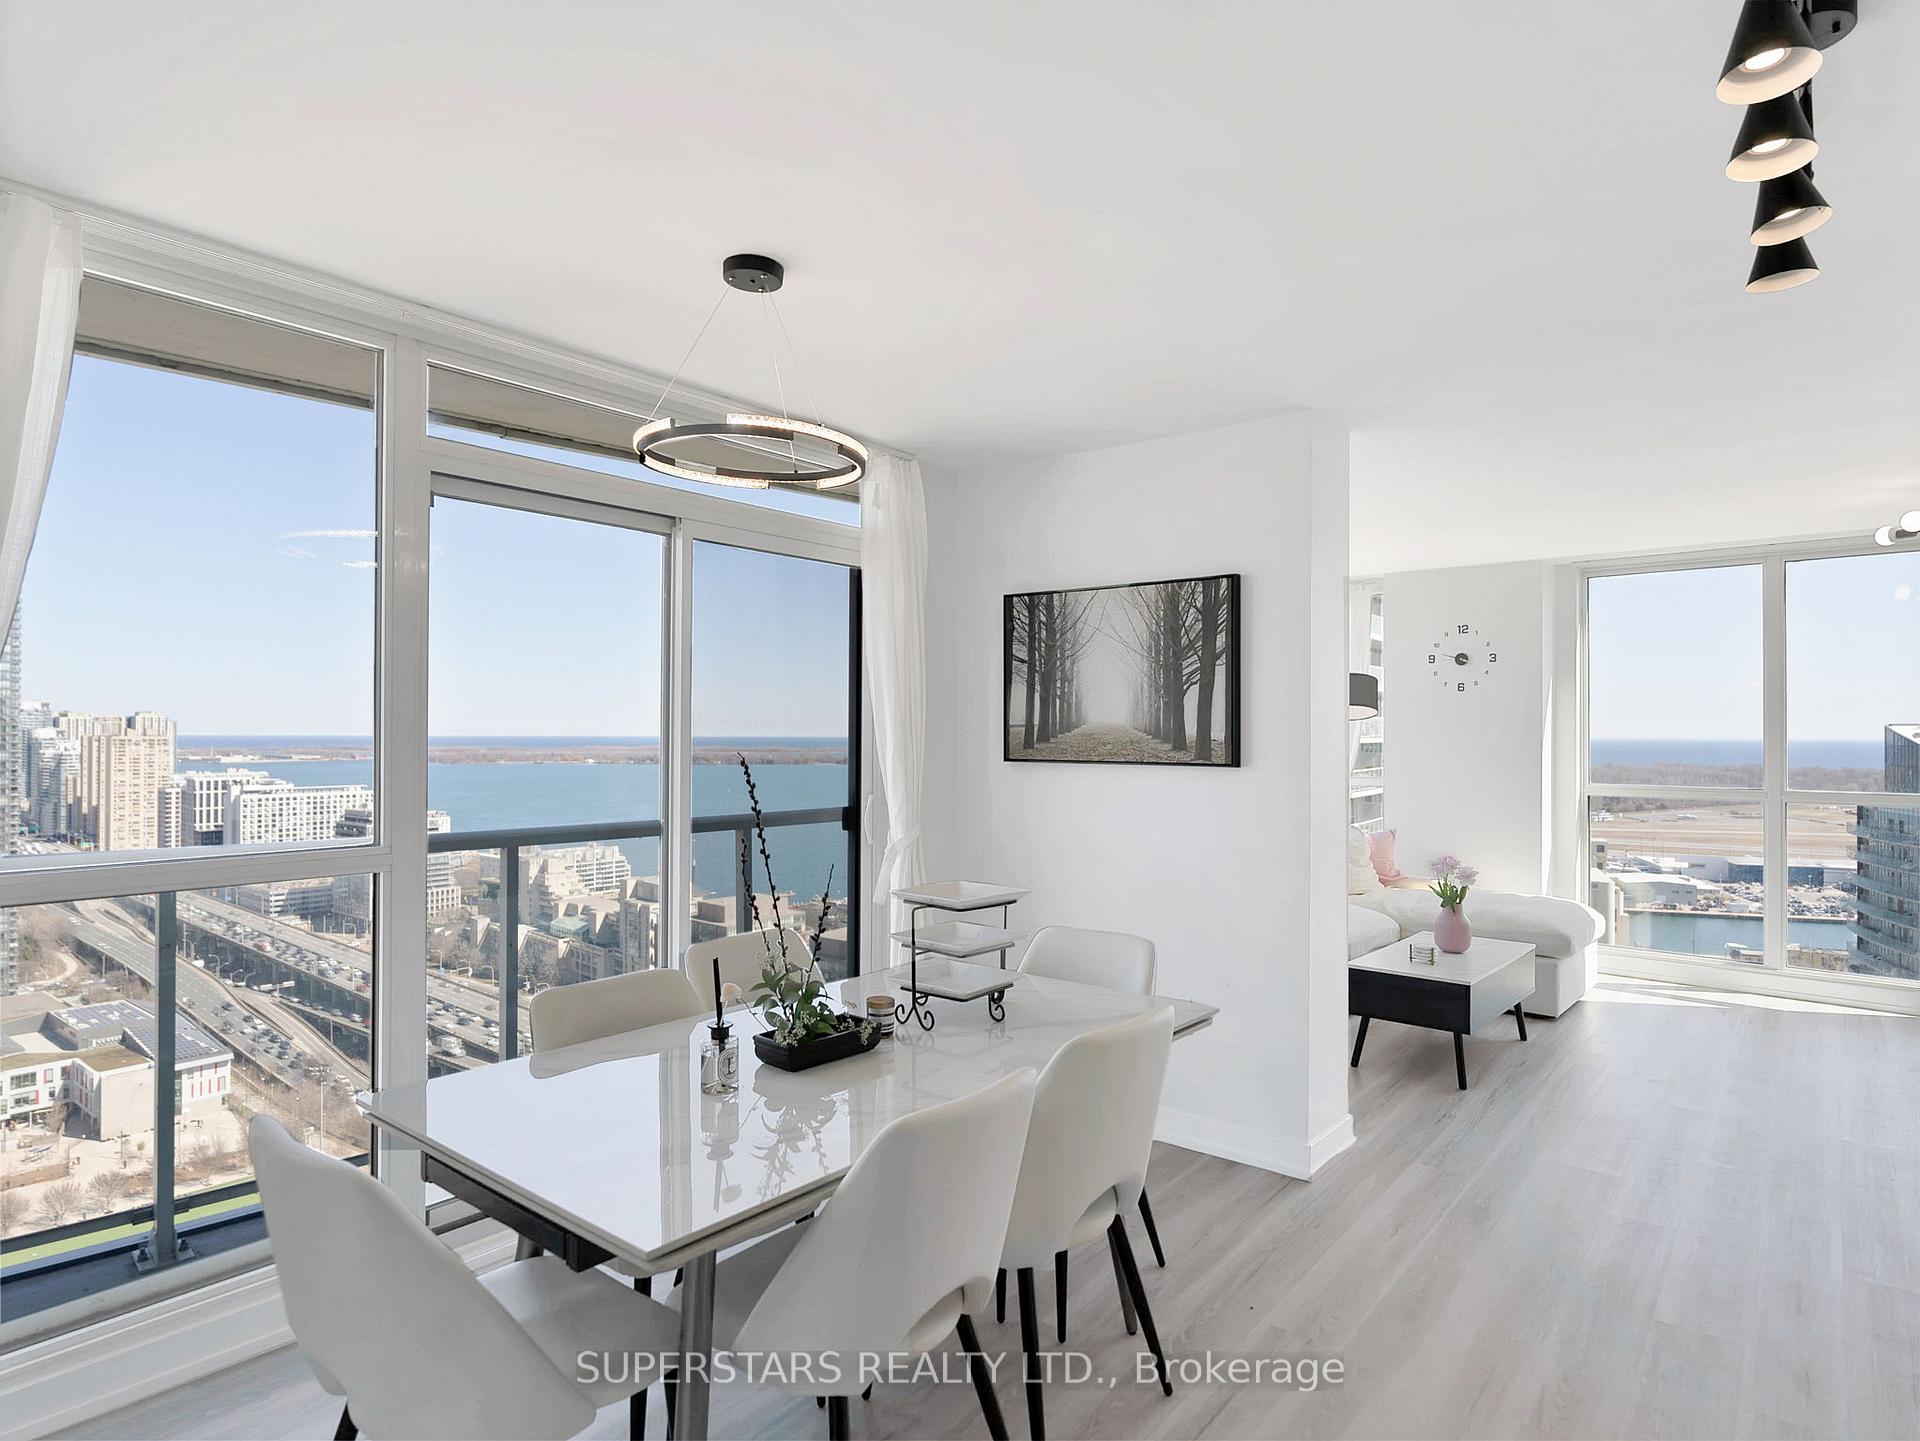
Welcome to the Spectra Condos, a modern, upgraded 36th floor Corner unit offering CityPlace living at its finest! This chic and functional space features floor to ceiling windows that flood the unit with natural light and provide the best unobstructed view the city has to offer, overlooking Lake Ontario, CN Tower, Billy Bishop and the Canoe Landing Park! The gourmet kitchen is equipped with high-end appliances and ample counter space, while the spacious living area offers versatility for any lifestyle. Move in ready with luxury and stylist furniture included! Located in the vibrant heart of the CityPlace, you're just steps away from Groceries, Stack Market, Bars & Restaurants for convenient living, while the School, Community Center and Open Park Space make the CityPlace Community suitable for those seeking an active and friendly urban lifestyle. Amenities incld. Indoor Pool, 24Hr Concierge, Visitor Parking, Gym, Party Room, Meeting Rooms & Guest Suites.
Ask about this home
A HOMEH agent will answer your questions about this home.
Know more about Quartz | Spectra Condos
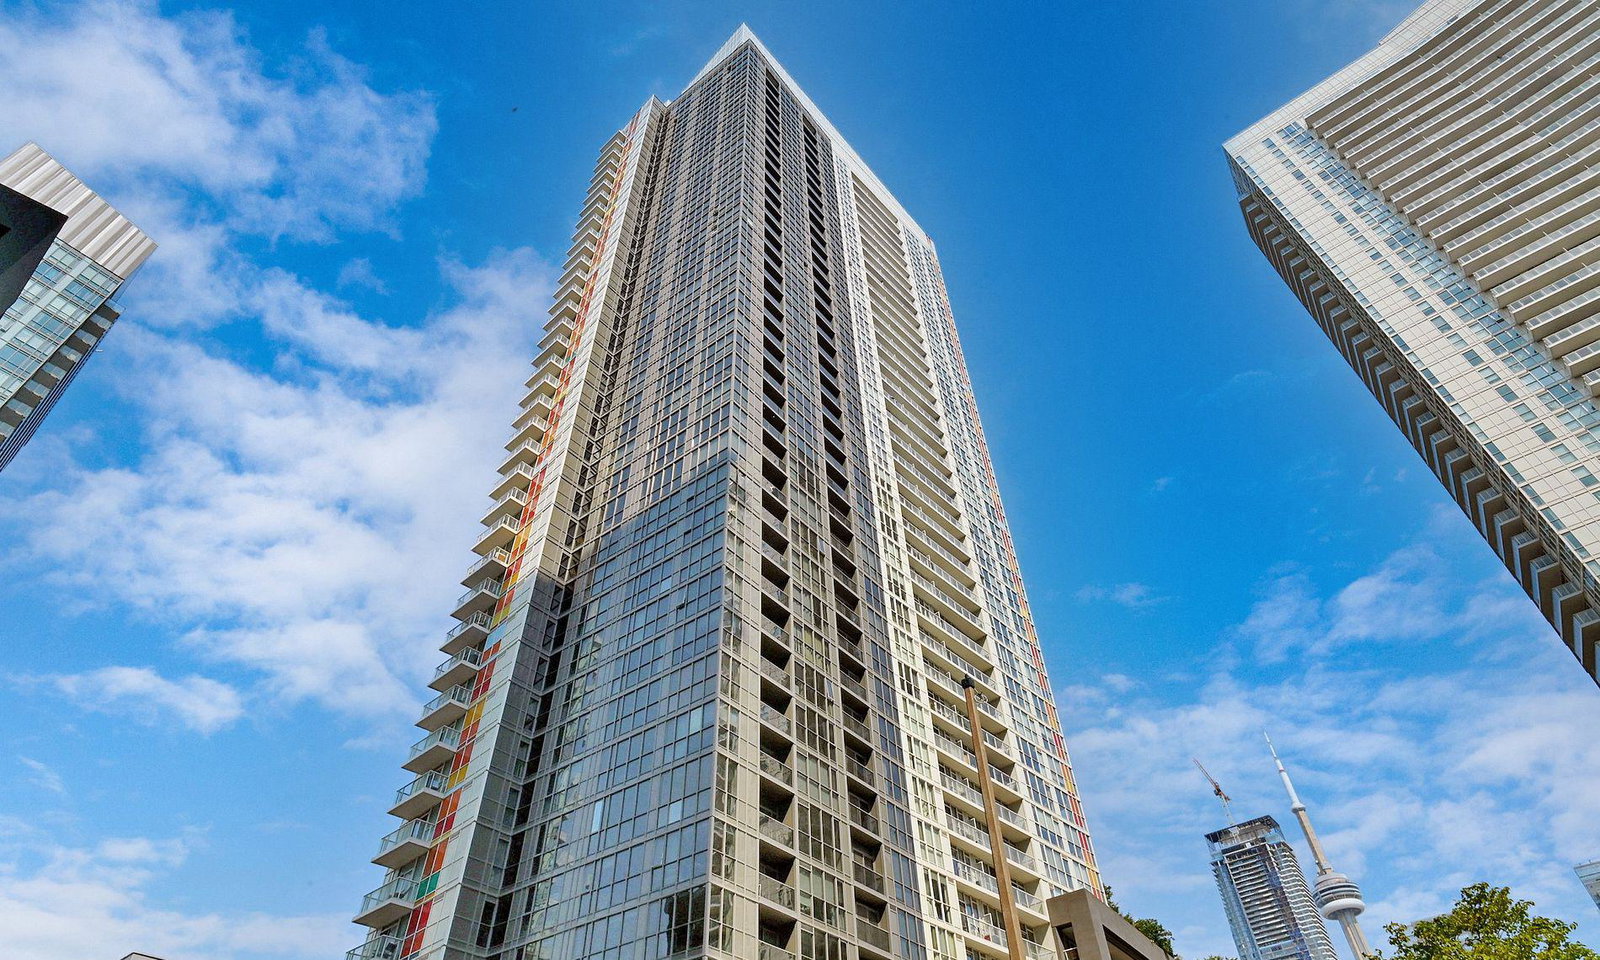
Condo building · 75-85 Queens Wharf Rd
Quartz | Spectra Condos is a 41-storey condo with 943 suites, built in 2015 by Concord Adex. Right now 8 for sale and 3 for rent are on the market here.
- 41storeys
- 943suites
- $800/sq ft
- 2015built
No similar units for rent in Quartz | Spectra Condos right now.
Around this home
Daily convenience, out of 100, from the distances below
Schools nearby
School rating, out of 10.
Helpful calculators
Your HOMEH agent

"I would see it this week."