
 See all 49 photos
Property history

This home has sold. It is no longer available.
Property not available for sale or for rent.
Book a viewing
Ask HOMEH
About this home
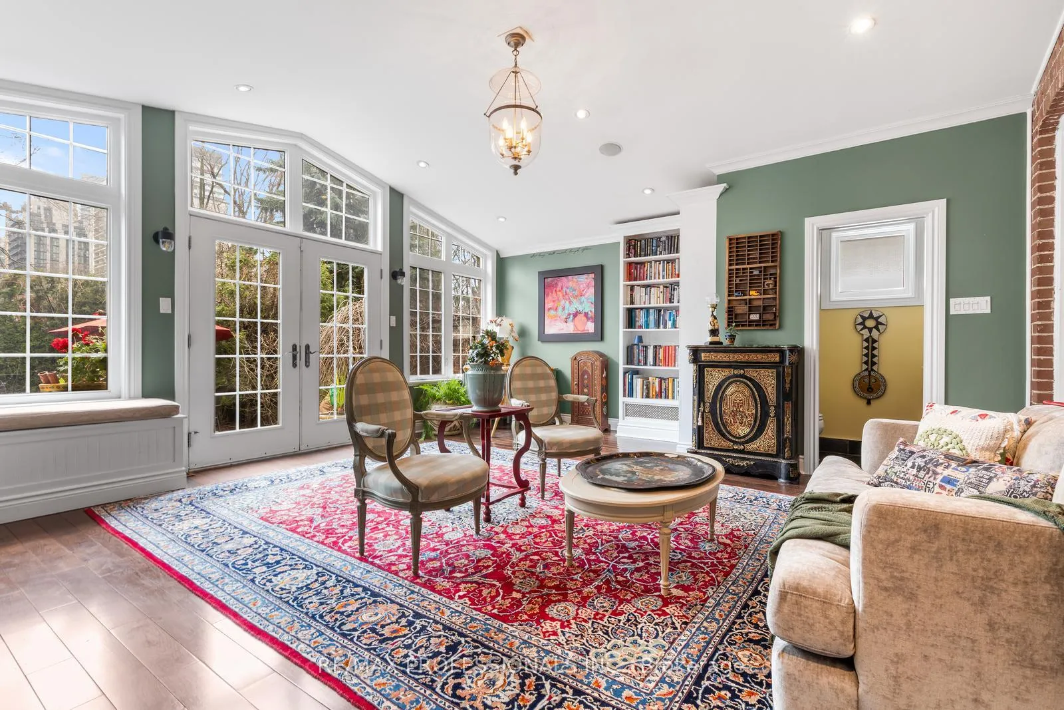
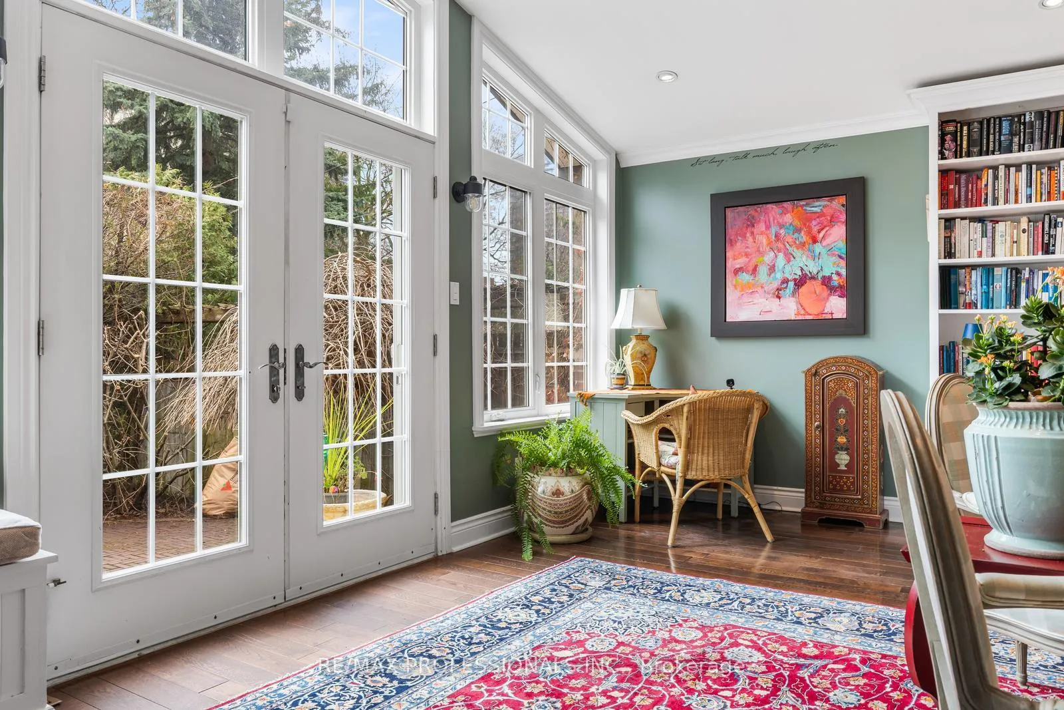
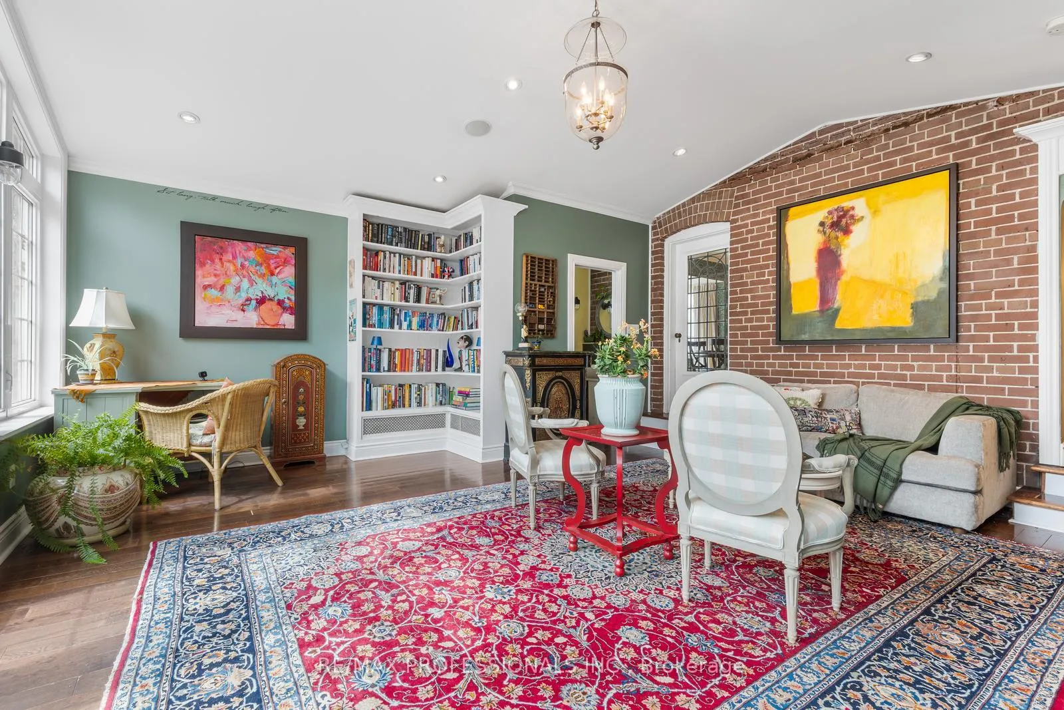
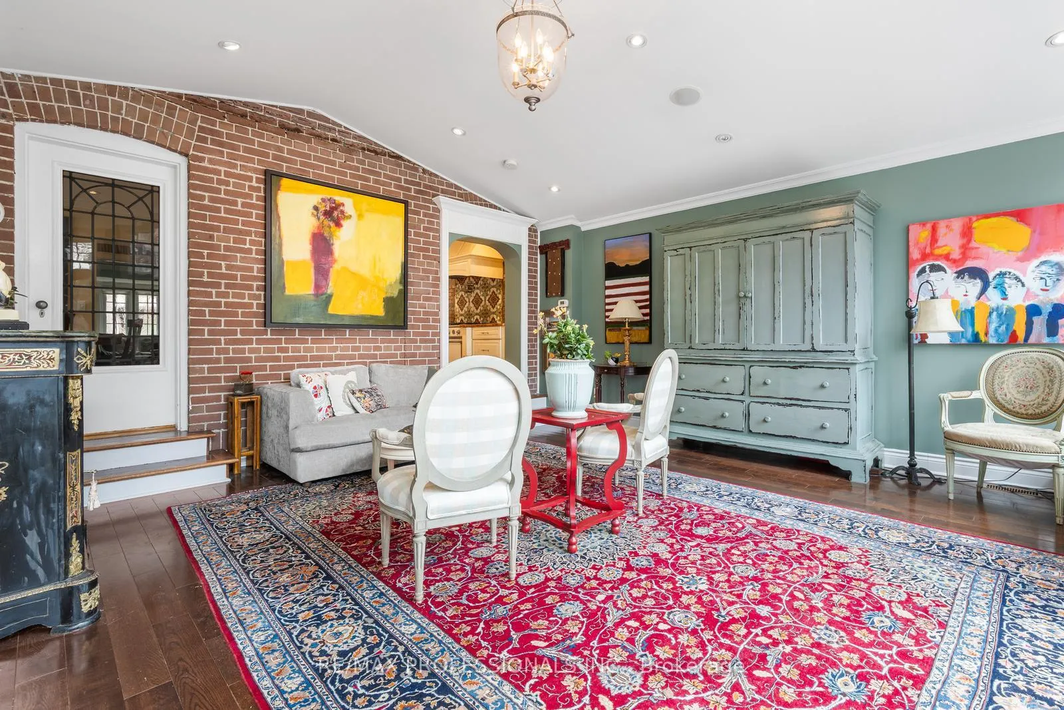
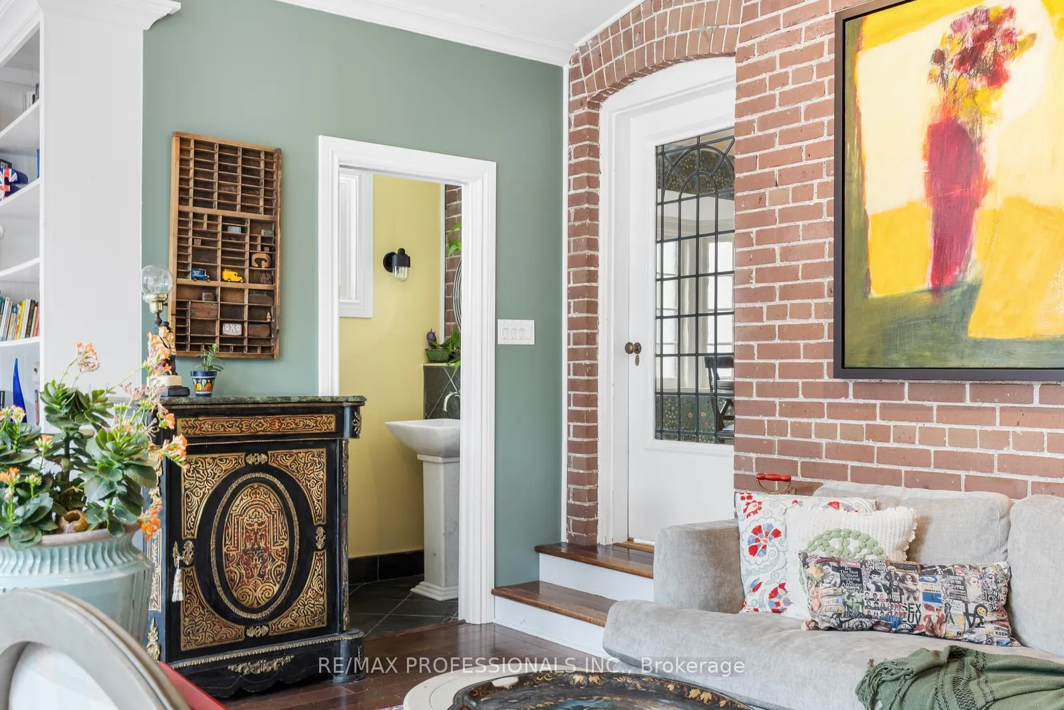
Rare 32 x 179 ft lot and 4-car parking in Sherwood Park-an uncommon Midtown offering. A distinctive 3+1 bedroom centre hall home steps to Sherwood Park Ravine, Yonge Street, and top-tier schools. A checkerboard marble foyer sets a refined tone on entry. The main floor offers generous, well-proportioned living spaces, including a living room with an arched fireplace that flows into a standout kitchen anchored by a CornuFe 110 range. Marble counters, exposed brick, a porcelain farm sink, and integrated Liebherr appliances combine character with everyday function. A cathedral ceiling sunroom adds bright, flexible living space and opens directly to the garden. The deep, tree-lined lot features a private English garden with a brick courtyard, irrigation system, and landscape lighting-designed for easy outdoor living and entertaining. At the rear: an oversized two-car garage plus a two-car parking pad, delivering a rare four-car setup in Midtown. Upstairs, three bedrooms include a flexible third room, currently used as a dressing room or ideal home office. The bathroom is finished with slab tile, custom cabinetry, and a soaker tub. The lower level provides additional living space with a media room or workspace, a bedroom, workshop, and strong storage. Located in the sought-after Blythwood and North Toronto CI districts, and close to shops, transit, and green space. Well suited to professionals, couples, or downsizers seeking a turnkey home with character, privacy, and manageable space-without compromising on parking or outdoor setting
Facts & features
Book a viewing
Rooms
11 rooms · 3 bathrooms
- Living room16′7″ × 21′349 sq.ft.
- Dining room11′9″ × 15′175 sq.ft.
- Kitchen12′6″ × 9′2″114 sq.ft.
- Family room17′ × 19′8″335 sq.ft.
- Primary bedroom12′5″ × 18′11″234 sq.ft.
- Bedroom 212′7″ × 9′11″125 sq.ft.
- Bedroom 38′3″ × 11′1″92 sq.ft.
- Bedroom 410′10″ × 9′4″101 sq.ft.
- Laundry10′10″ × 8′9″95 sq.ft.
- Recreation12′11″ × 11′1″143 sq.ft.
- Workshop5′1″ × 8′7″44 sq.ft.
Around this home
Schools nearby
School rating, out of 10.
Listing details
Helpful tools
Your HOMEH agent
"I would see it this week."
Ask HOMEH about this home
Price, neighbourhood, monthly cost. Ask anything.
HOMEH Intelligent Agent is an AI, not a licensed representative. Check anything important with your agent.