

85 Watson Avenue
85 Watson Avenue
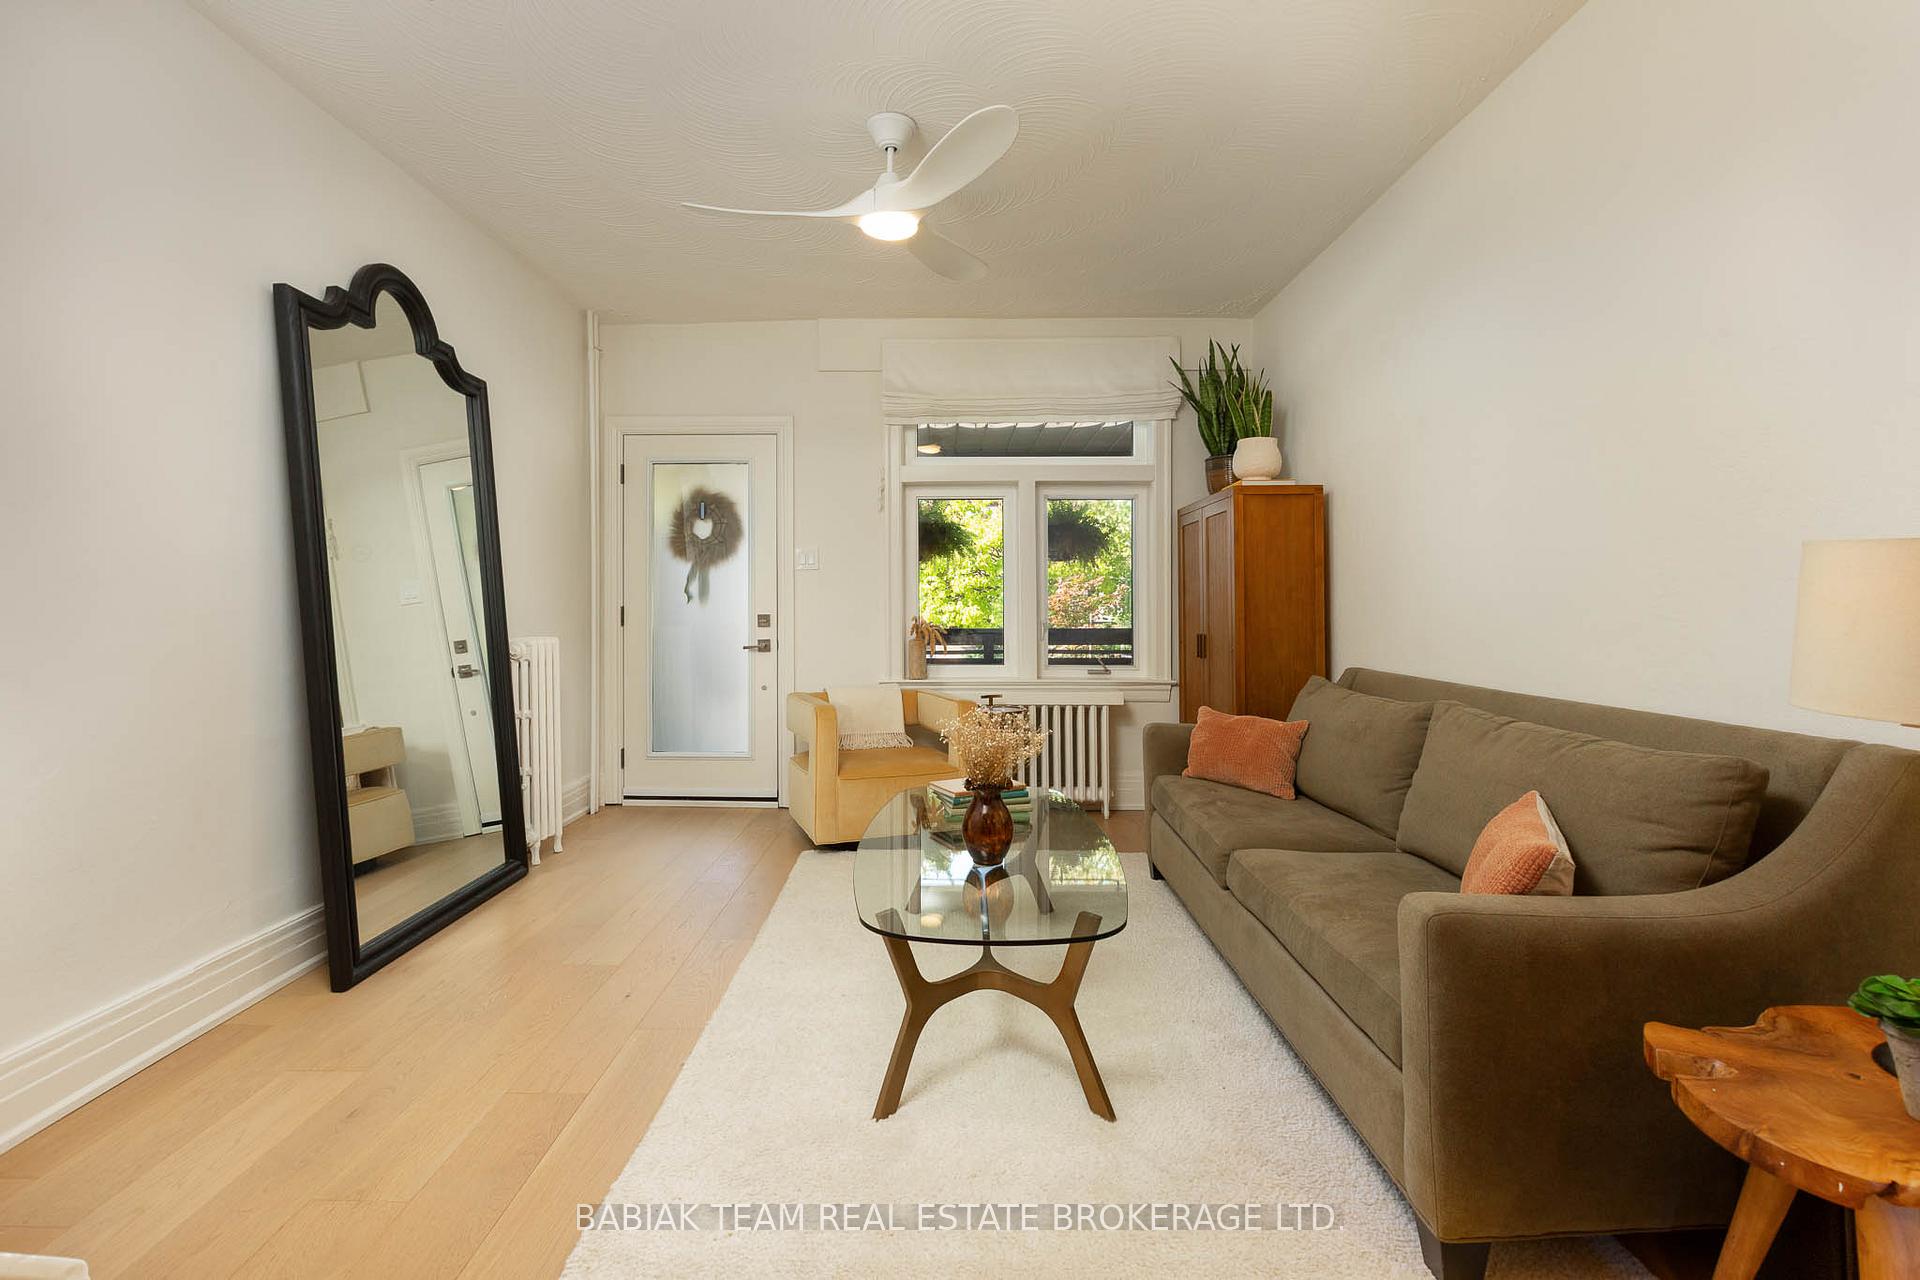 See all 37 photos
Property history
Facts and features
- BasementFinished
- Water, sewerMunicipal
- HeatingWater
- CoolingWall unit(s)
- Hardwood floors
The homeFreehold Townhouse, 2-storey, 700–1,100 sq ft
- Type: Freehold Townhouse
- Style: 2-storey
- Living space: 700–1,100 sq ft
- Basement: Finished
InsideHardwood, Tile, Storage, Rooms above ground 5
- Flooring: Hardwood, Tile
- Features: Storage
- Rooms above ground: 5
- Rooms in the basement: 2
- Bedrooms: 2
- Bathrooms: 2
- Kitchens: 1
Outside and lotBrick, Asphalt shingle, Block
- Exterior: Brick
- Roof: Asphalt shingle
- Foundation: Block
- Size: 12.56 × 90 ft
Heating, water and powerWater, gas, Wall unit(s), Municipal water
- Heating: Water, gas
- Cooling: Wall unit(s)
- Water: Municipal water
- Sewer: Municipal sewer
Costs and taxesTaxes $4,660 a year, HST included in the price, See schedule b
- Taxes, 2025: $4,660 a year
- HST: HST included in the price
- Rental items: See schedule b
Included in the saleSee schedule b, See schedule b
- Included: See schedule b
- Not included: See schedule b
Listing detailsW12466547, Sold, Oct 16, 2025
- MLS® number: W12466547
- Status: Sold
- Listed on: Oct 16, 2025
- Days on market: 34
- Updated: Nov 19, 2025
- Possession: 30-59 days
- Occupied by: Owner
- Listing brokerage: BABIAK TEAM REAL ESTATE BROKERAGE LTD.
About this home
85 Watson Avenue, Toronto (Runnymede-Bloor West Village), ON M6S 4E2
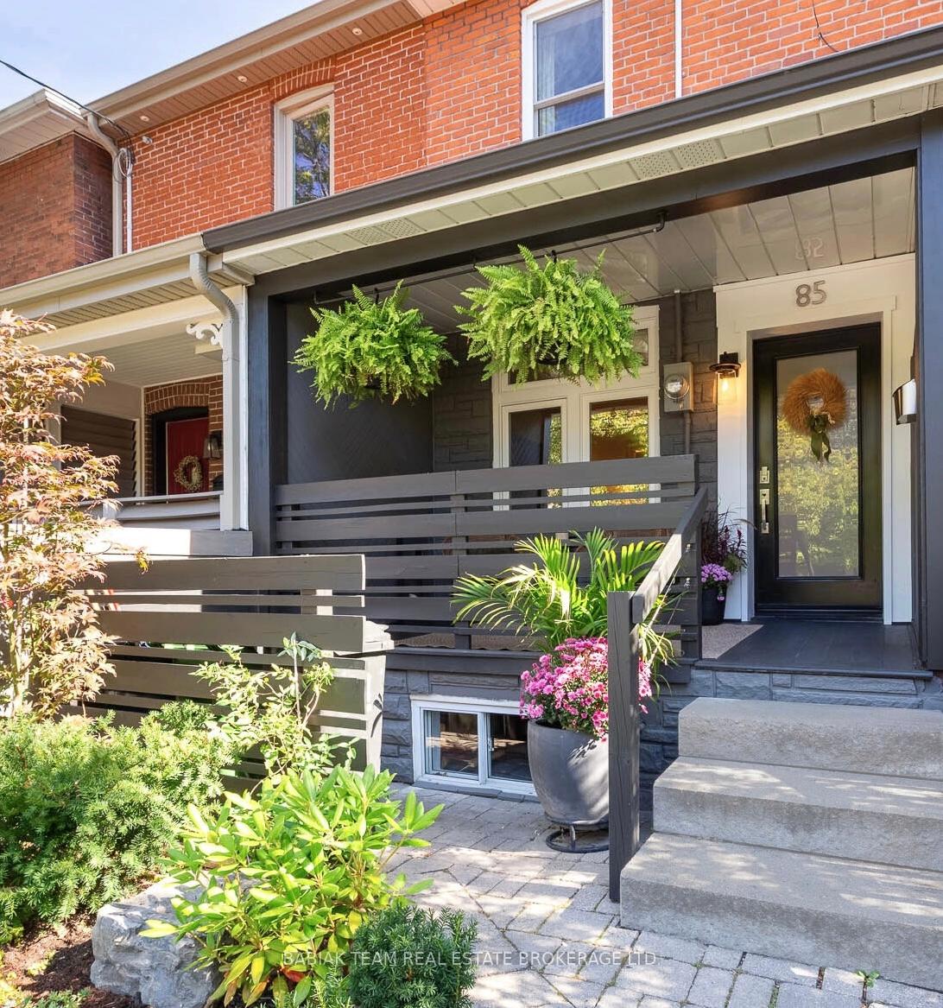
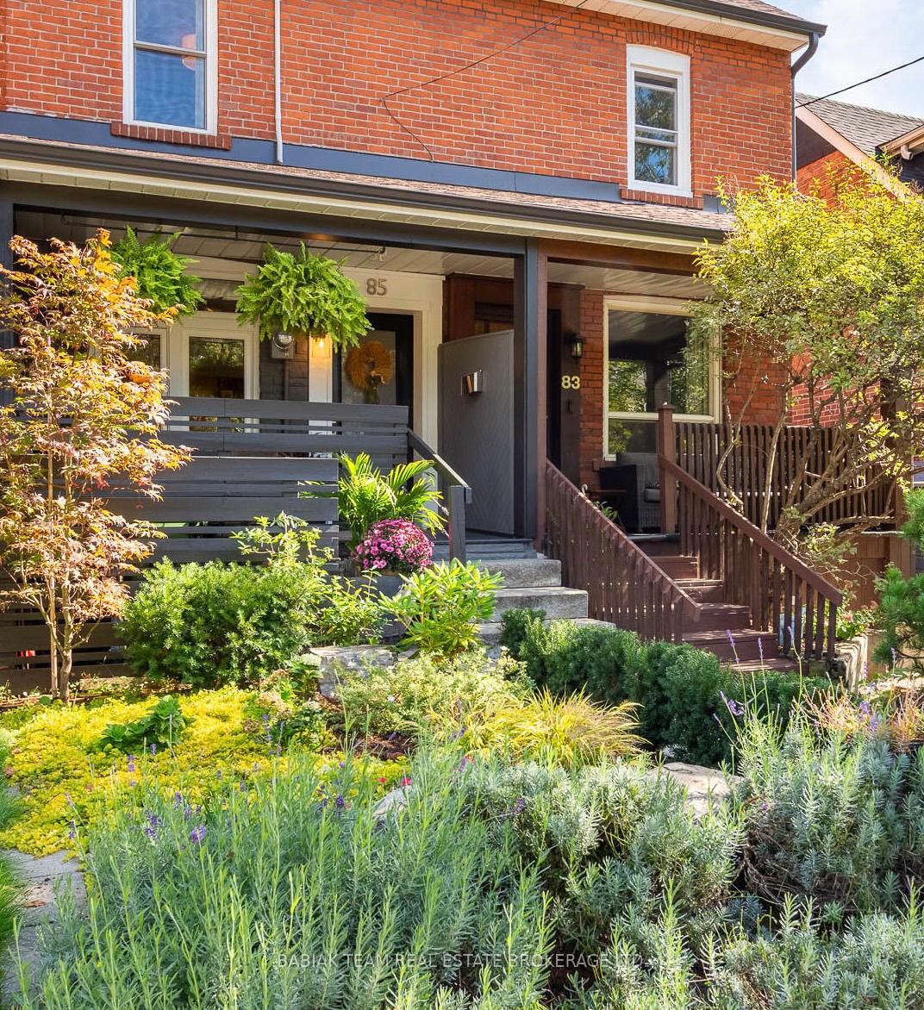
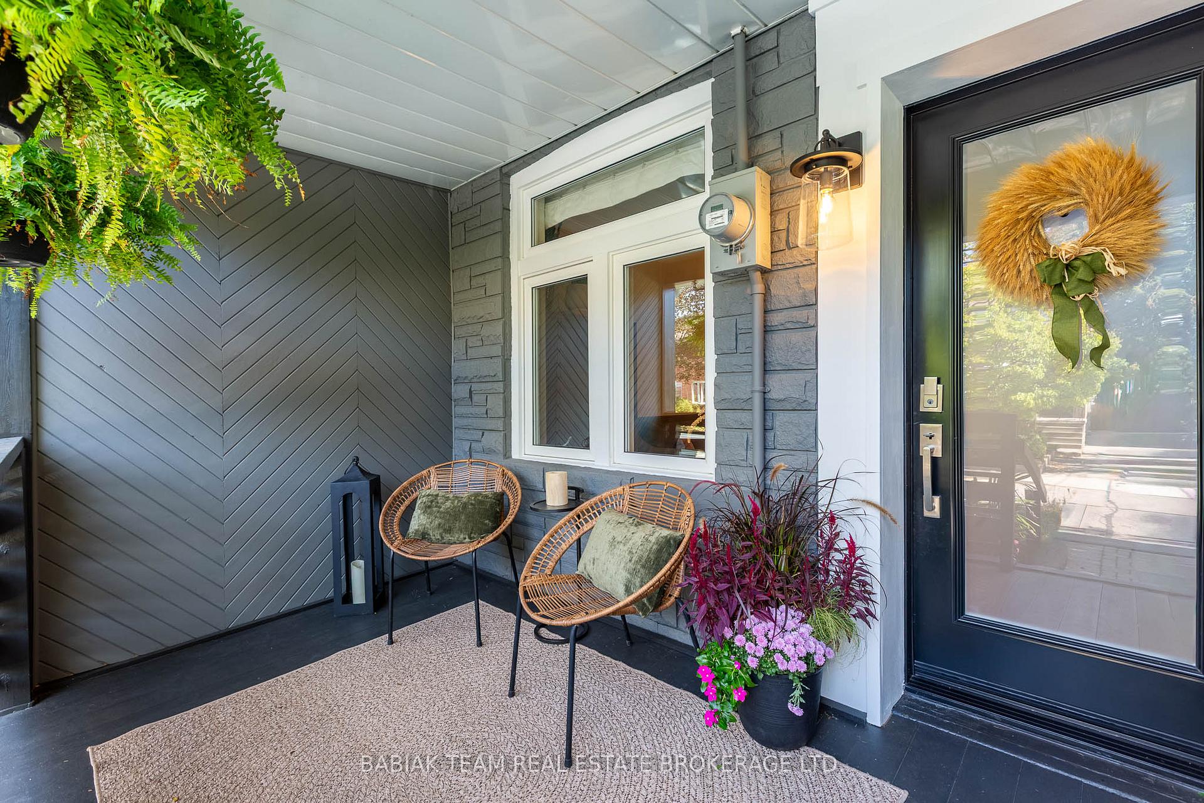
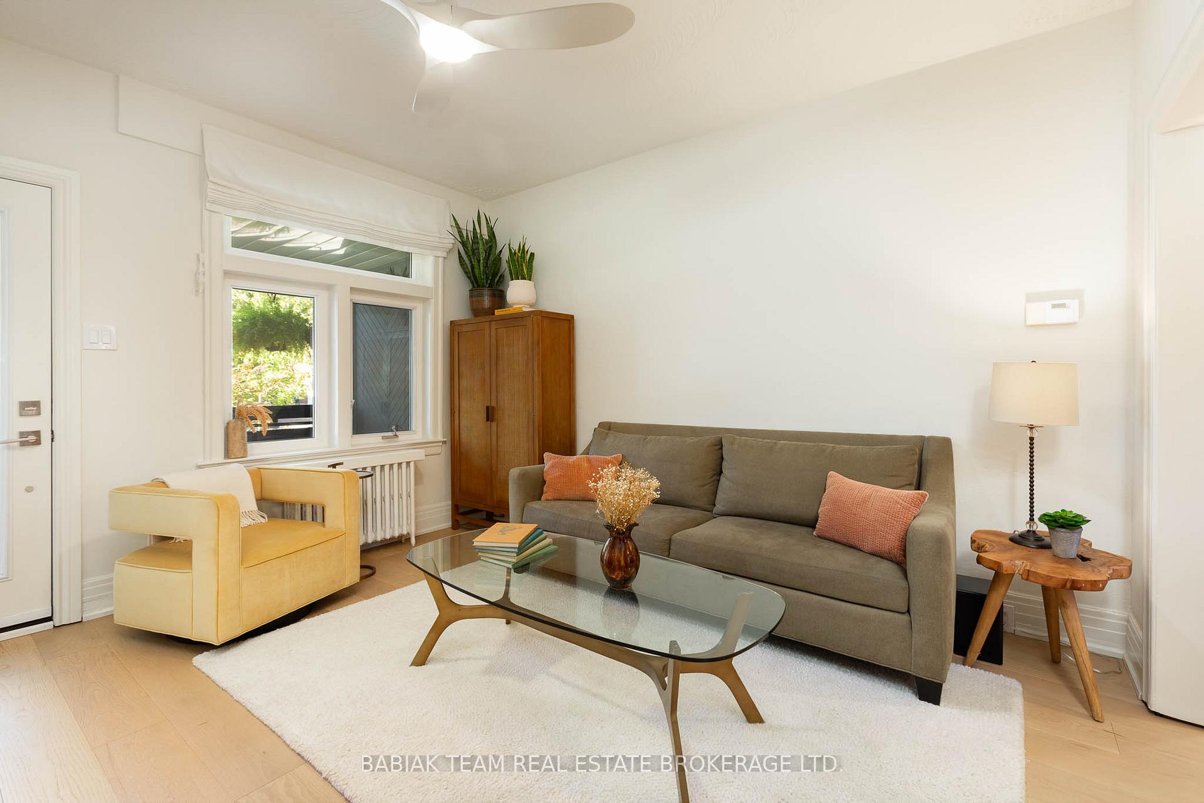
Welcome to this delightful, fully renovated 2 bedroom, 2 bathroom townhome in family-friendly Baby Point North where you can enjoy 1,500 sq ft over three levels of superb space showcasing quality craftsmanship and attention to detail! The perfect starter home or a stylish alternative to condo living! Step onto the inviting covered front porch - perfect for morning coffee or evening relaxation. Inside, the bright and modern open concept main floor features custom built-in seating in the dining area and a stunning new kitchen. This chefs dream space boasts high end finishes, premium appliances, custom cabinetry, Italian natural stone countertops and a pantry. A walkout from the main level leads to a private backyard with composite decking, stone seating area and lush greenery. Upstairs, the renovated bathroom offers a spa-like retreat with a classic clawfoot tub and large walk-in shower. The well-finished lower level adds valuable living space with a recreation room, a 3-piece bath, laundry area and plenty of storage space. The lush and professionally landscaped gardens enhance curb appeal and are designed for low maintenance. Recent updates include a new flat roof (2023), updated flooring (2020) and a ductless air conditioning system (2022). All of this in an amazing location, just steps to Baby Point Gates shops and eateries, library and within walking distance of the beautiful Humber River parklands, Bloor West Village, the Junction and French Immersion at Humbercrest Public School. A great spot for families, cyclists & outdoor enthusiasts! Easy access to TTC, Pearson Airport and downtown. This move-in ready home in a highly sought-after neighbourhood is ideal for many buyers including first timers and downsizers!
Ask about this home
A HOMEH agent will answer your questions about this home.
Around this home
Daily convenience, out of 100, from the distances below
Schools nearby
School rating, out of 10.
Helpful calculators
Your HOMEH agent

"I would see it this week."