

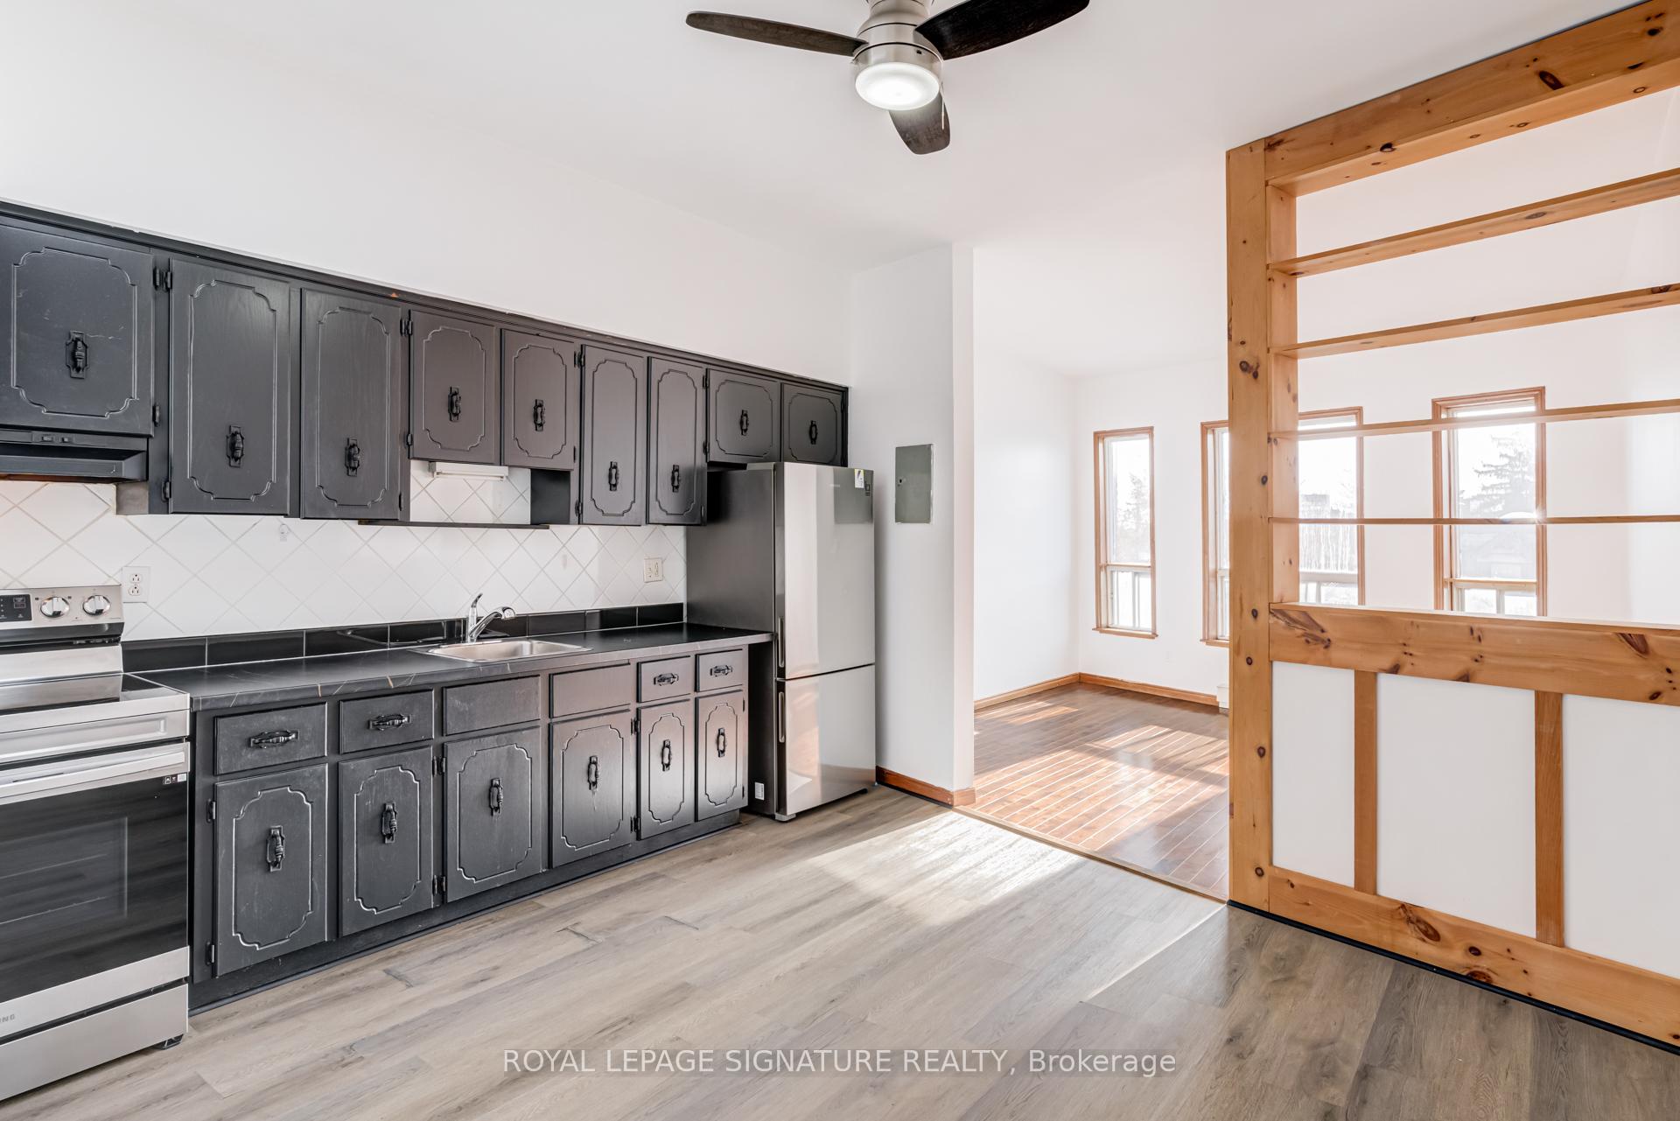
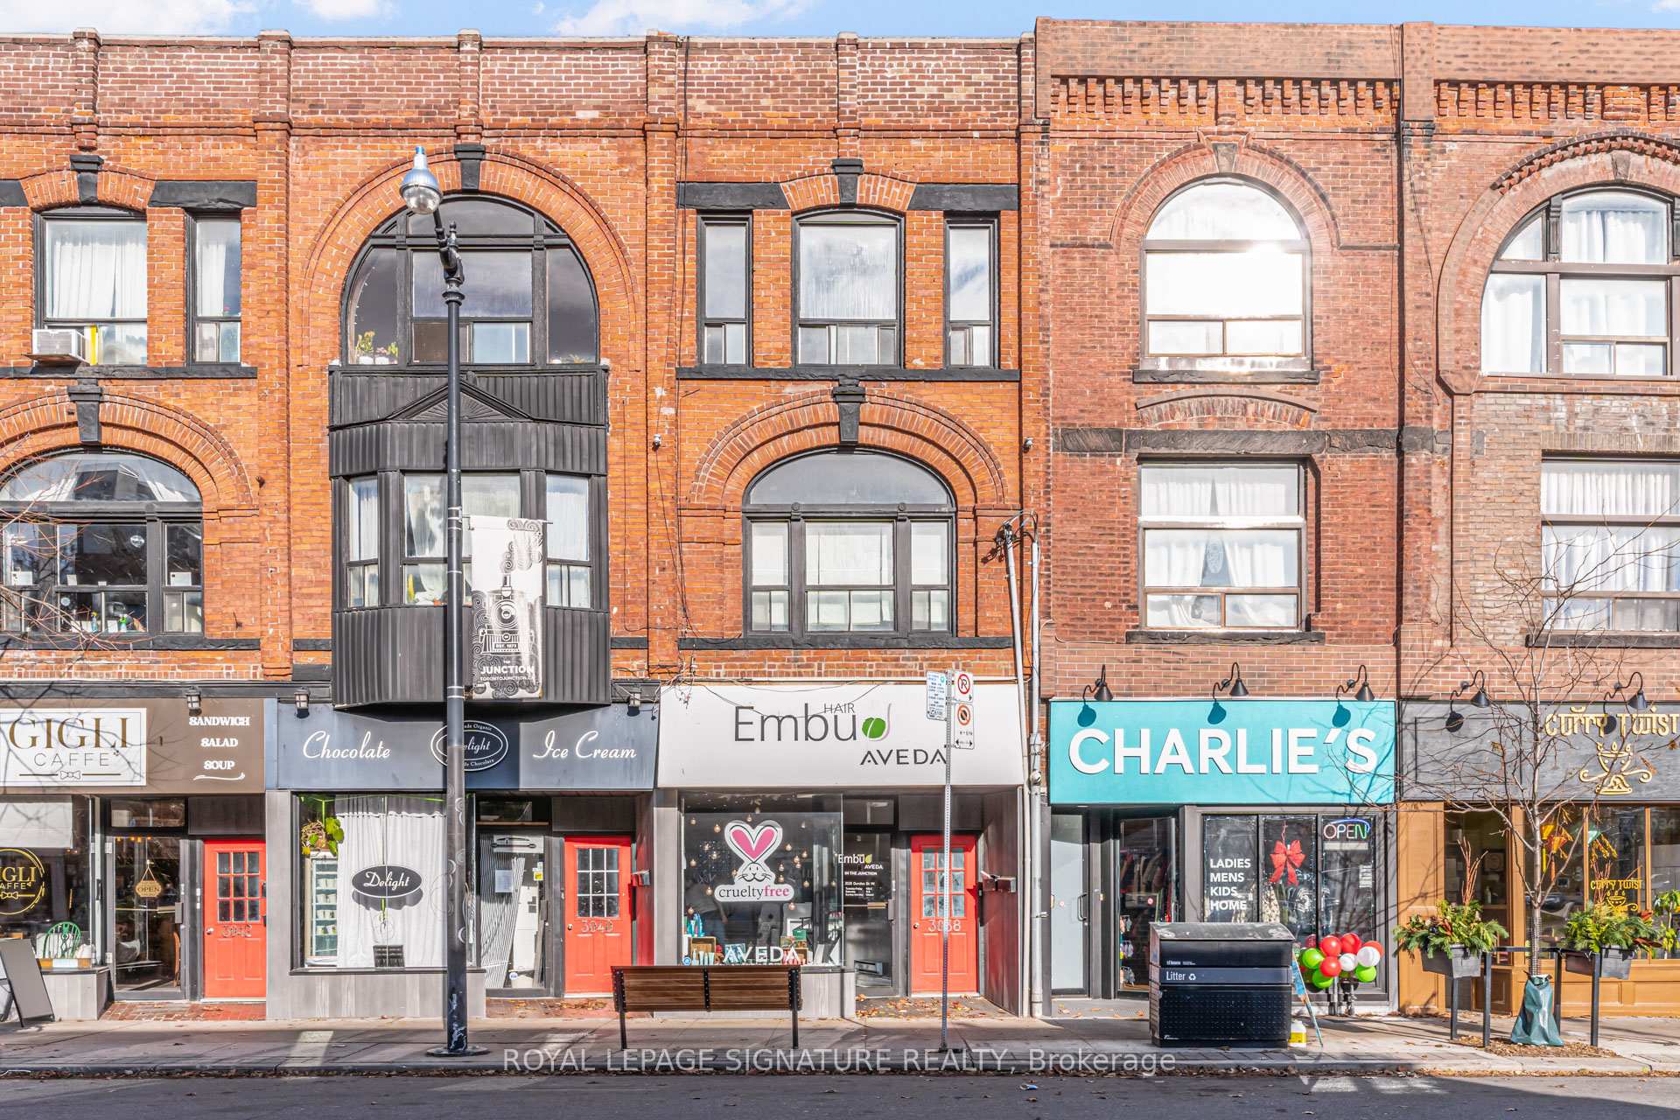
Unit 3, 3038 Dundas Street W
Freehold Townhouse Rented
1/16Unit 3, 3038 Dundas Street W
Freehold Townhouse Rented
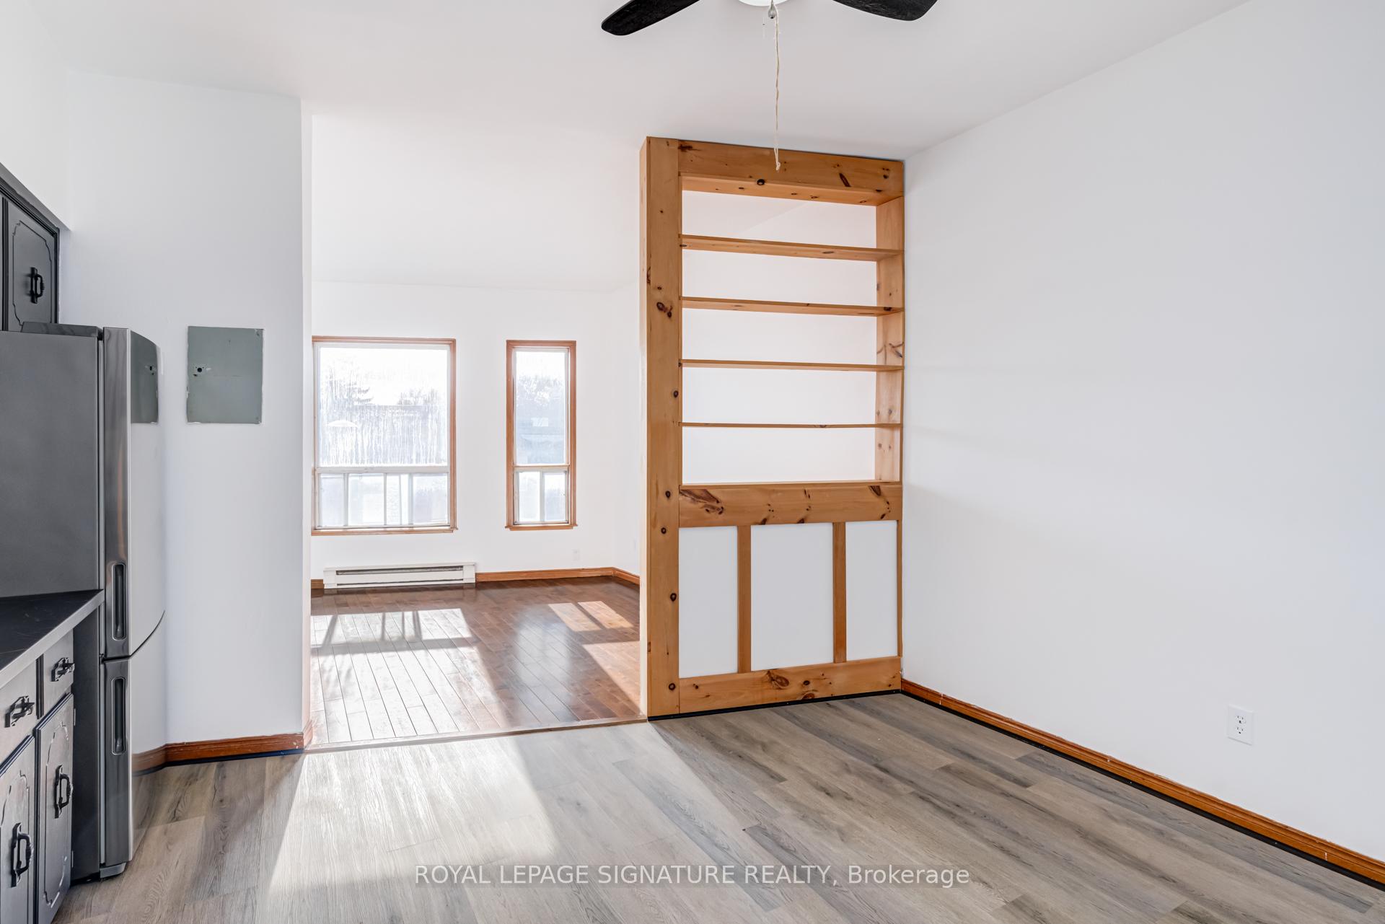
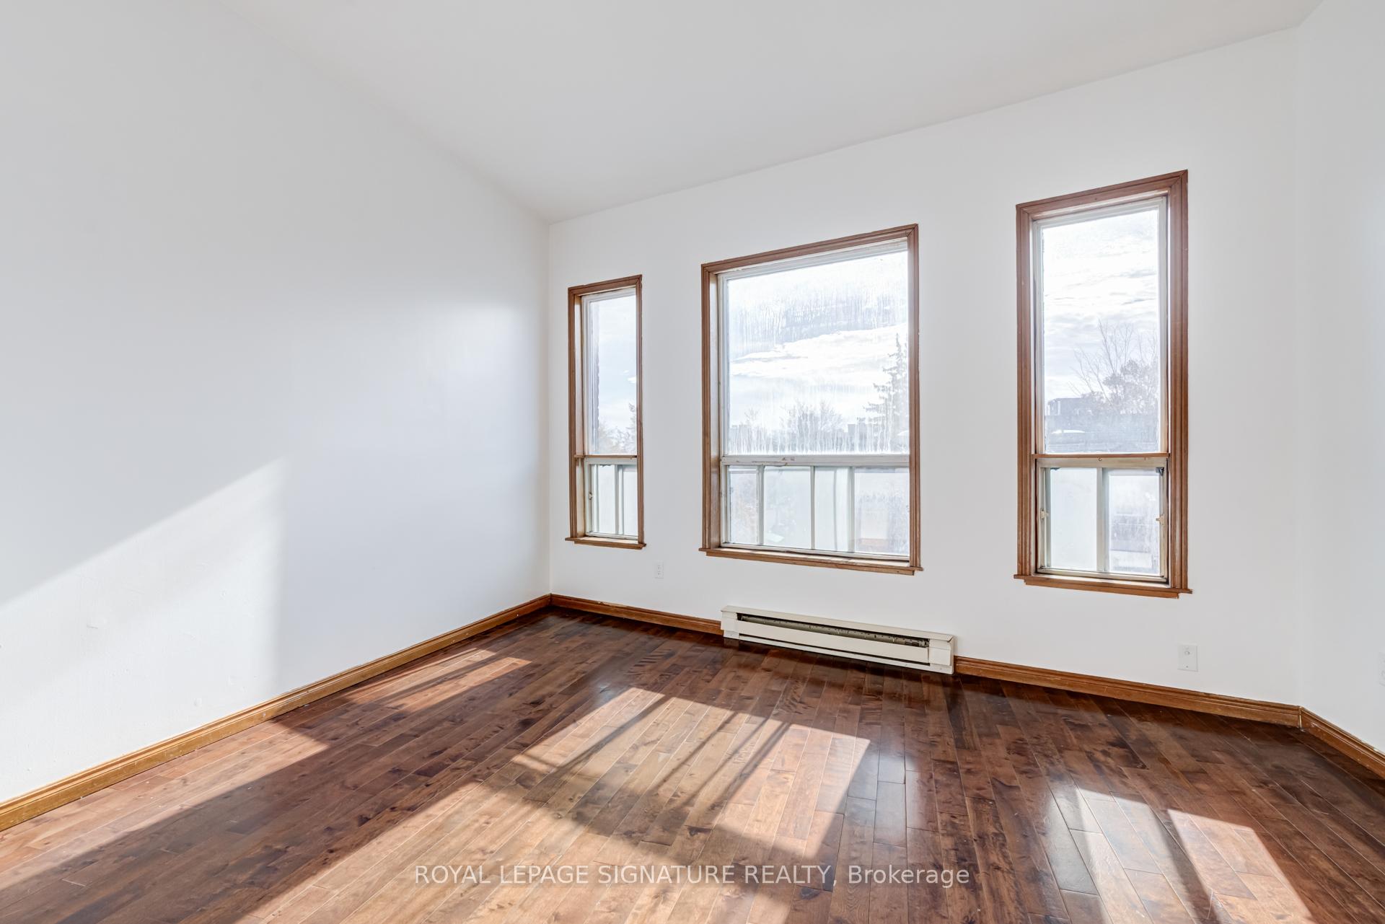
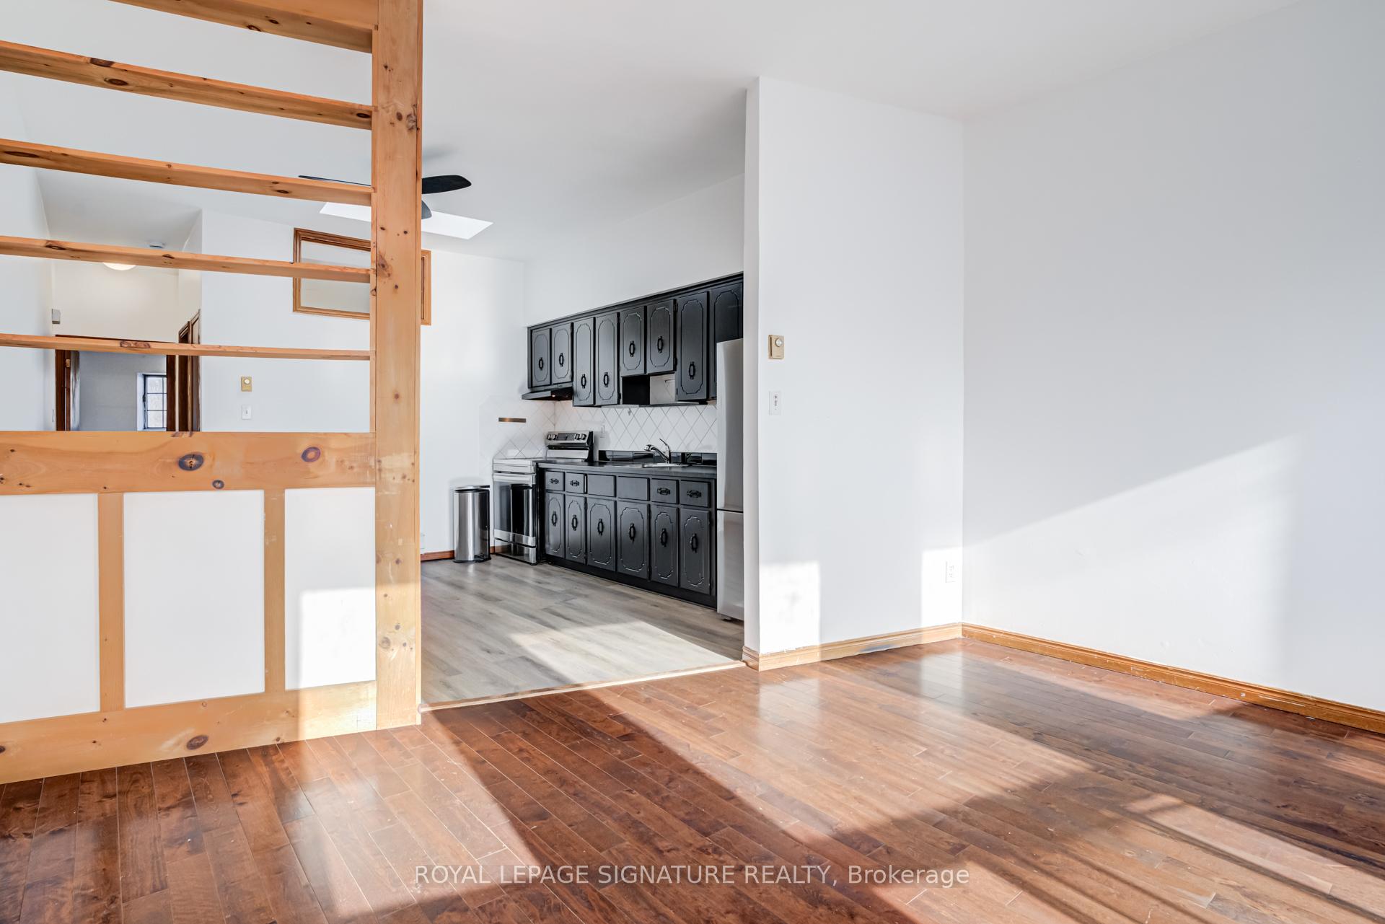 See all 16 photos
1 Bedroom
1 Bathroom
0 Garage
700–1.1K sq.ft
Entire Home
— Unit
Property history
Facts and features
- BasementNone
- Lease term12 months
- FurnishedUnfurnished
- LaundryCoin operated, shared
The homeFreehold Townhouse, Apartment, 700–1,100 sq ft
- Type: Freehold Townhouse
- Style: Apartment
- Living space: 700–1,100 sq ft
- Basement: None
InsideCoin operated, shared, Rooms above ground 3, Bedrooms 1
- Laundry: Coin operated, shared
- Rooms above ground: 3
- Bedrooms: 1
- Bathrooms: 1
- Kitchens: 1
Outside and lotBrick, Unknown, Unknown
- Exterior: Brick
- Roof: Unknown
- Foundation: Unknown
Heating, water and powerBaseboard, electric, Municipal sewer
- Heating: Baseboard, electric
- Sewer: Municipal sewer
Rent and termsRent $1,975 a month, Entire property, Unfurnished
- Rent: $1,975 a month
- Space for rent: Entire property
- Furnished: Unfurnished
- Lease: 12 months
- Rent includes: Water
IncludedIncludes fridge, stove, and use of shared terrace area., Hydro paid by the tenant (baseboard heating)
- Included: Includes fridge, stove, and use of shared terrace area.
- Not included: Hydro paid by the tenant (baseboard heating)
Listing detailsW12569574, Rented, Nov 22, 2025
- MLS® number: W12569574
- Status: Rented
- Listed on: Nov 22, 2025
- Days on market: 20
- Updated: Dec 12, 2025
- Possession: Immediate
- Occupied by: Vacant
- Listing brokerage: ROYAL LEPAGE SIGNATURE REALTY
About this home
Unit 3, 3038 Dundas Street W, Toronto (Junction Area), ON M6P 1Z5
Cozy 1-bedroom apartment in The Junction, perfectly blending historic charm with modern convenience.Located in a distinctive three-storey character building, the classic architecture adds warmth and personality rarely found in newer developments.Inside, the suite offers an inviting and comfortable atmosphere, an ideal urban retreat. Surrounded by local cafés, trendy restaurants, boutique shops, and nearby parks, this location caters to those who value walkability and neighbourhood charm.
Read more
Ask about this home
A HOMEH agent will answer your questions about this home.
Ask a question
Around this home
Dundas St W & High Park Ave
Errands
Parks
Schools
Daily convenience, out of 100, from the distances below
ParkVine Avenue Playground · 11 within 1 km2 min walk141 m
GroceryPadaria Toronto1 min walk39 m
SchoolHigh Park Alternative School Junior8 min walk500 m
PharmacyMeds Junction Pharmacy1 min walk70 m
Cafés & foodGigli Caffe · 15 within 1 km1 min walk11 m
Gym & rec centreThe LOFT Pilates Studio3 min walk160 m
LibraryToronto Public Library - Annette Street7 min walk446 m
WalkDriveStraight-line distance, open map data
Grocery0.0 km
Park0.1 km
Coffee0.0 km
Dining0.0 km
Gym0.2 km
Schools nearby
School rating, out of 10.
High Park Alternative School Juniorelementary · Public · 0.5 km
8.2/10Excellent
Annette Street Junior and Senior Public Schoolelementary · Public · 0.5 km
7.6/10Good
Great Lakes College of Toronto, thesecondary · Private · 0.6 km
—
Contact agent
Helpful calculators
Rent vs buy
Affordability
Mortgage
Down payment
Stress test
CMHC insurance
Your HOMEH agent

KimHOMEH agent · Toronto
"I would see it this week."
Ask Kim