

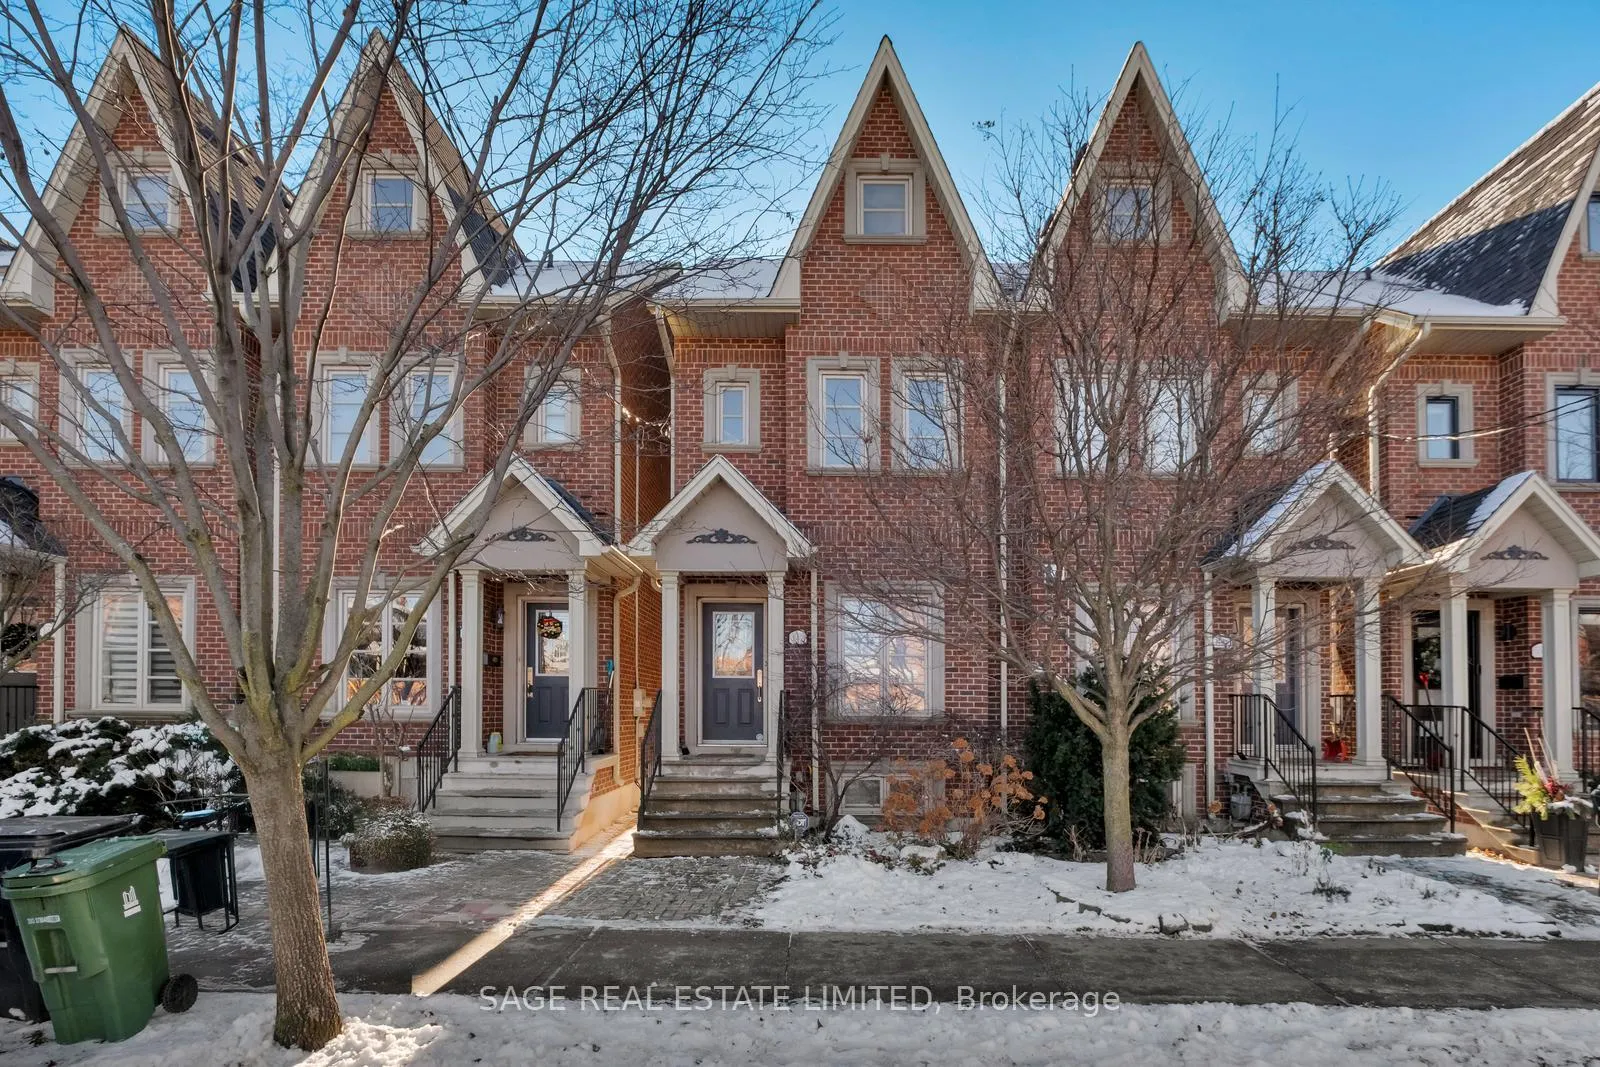
147 Brandon Avenue
147 Brandon Avenue
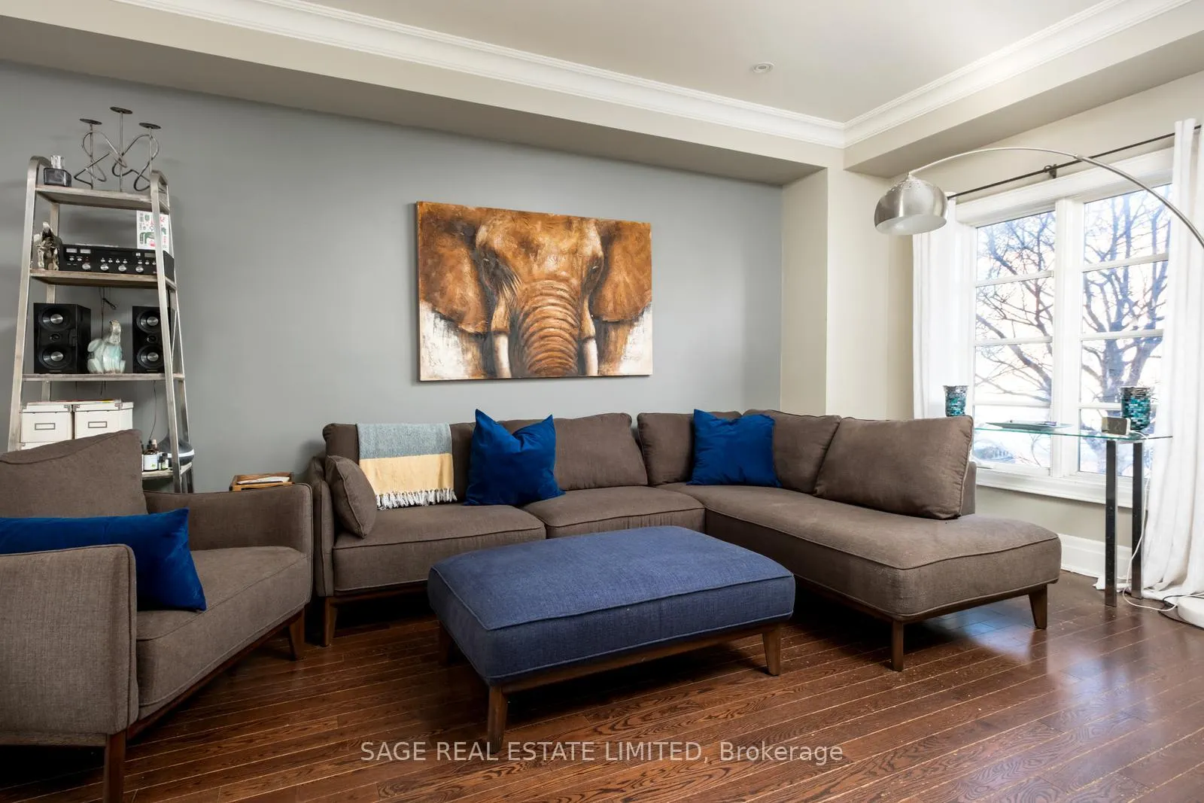
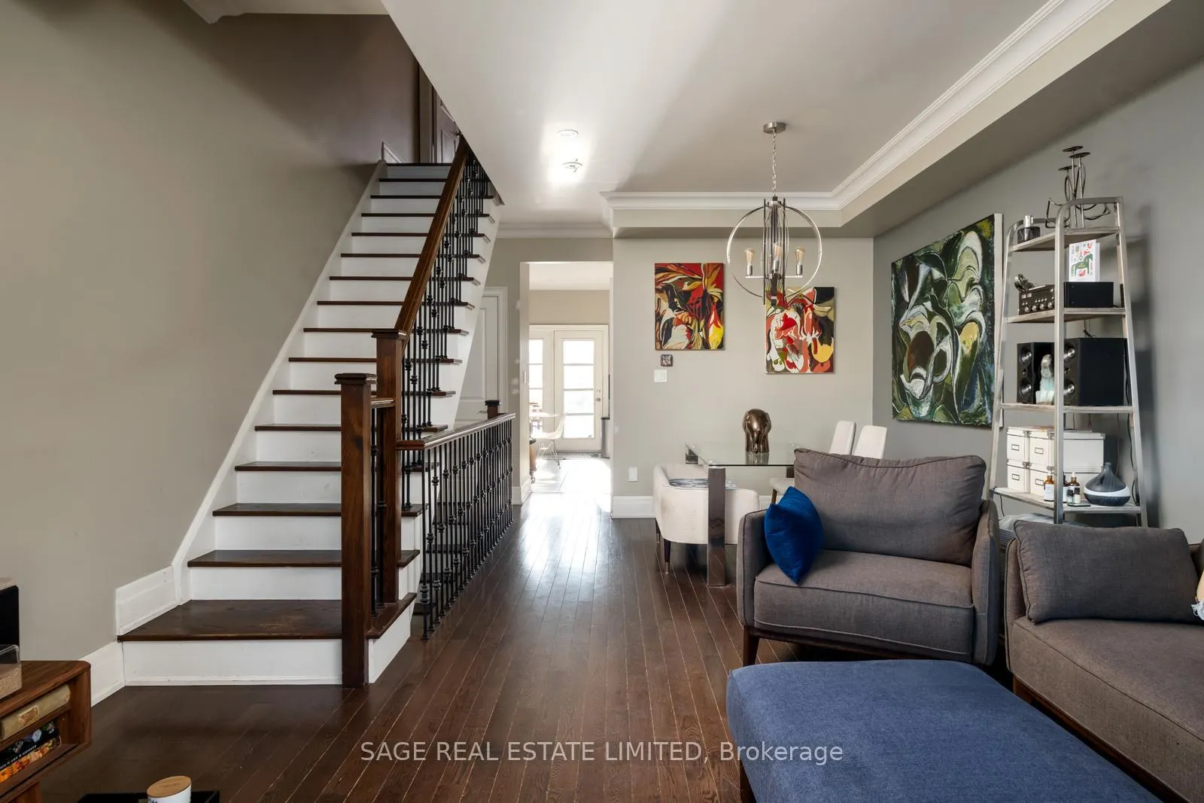
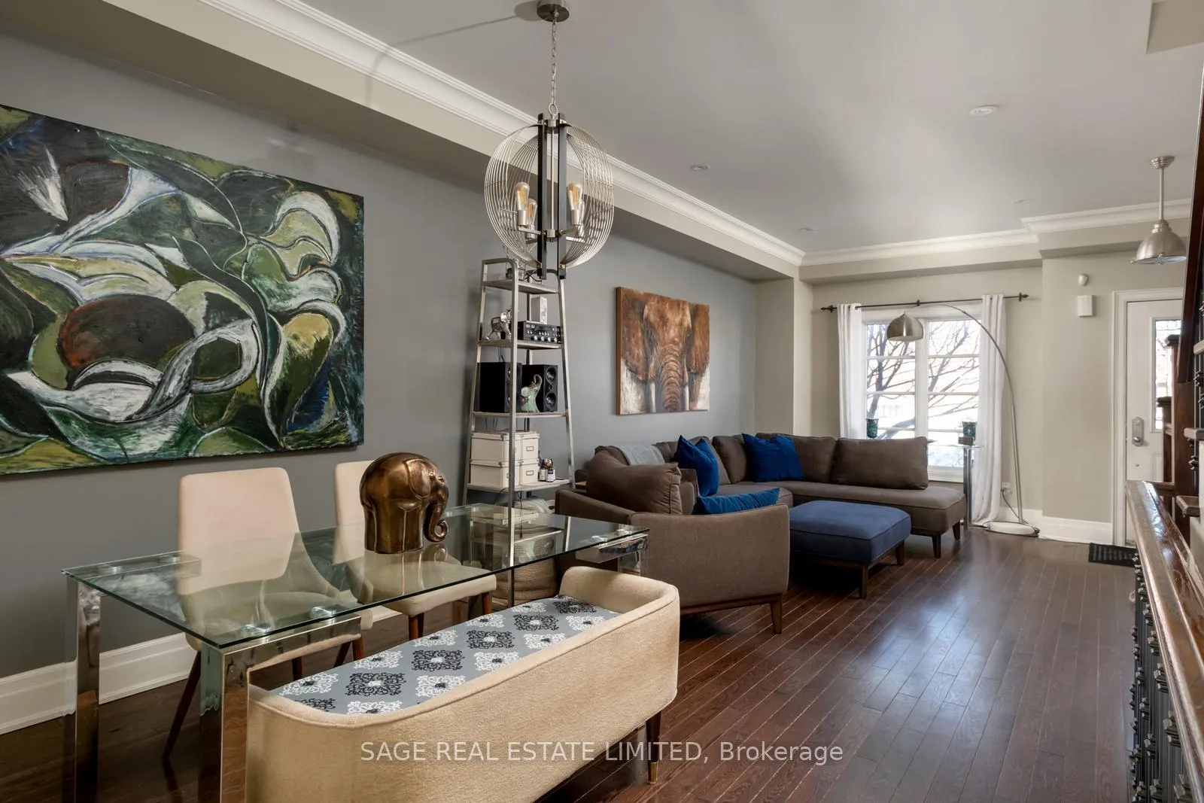
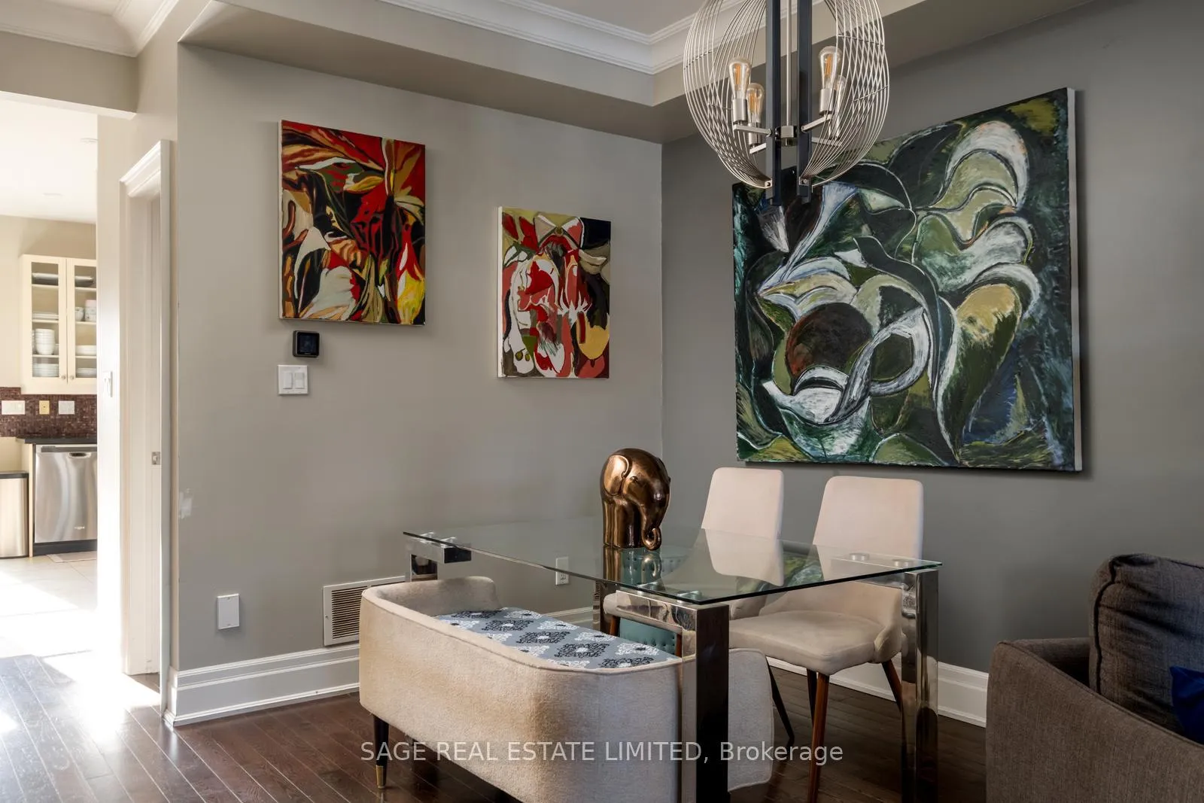 See all 24 photos
Property history
Facts and features
- BasementFinished
- Lot size17 × 94 ft
- Lease term12 months
- FurnishedUnfurnished
- Hardwood floors
- Central air
The homeSemi-Detached, 2 1/2 storey, 1,500–2,000 sq ft
- Type: Semi-Detached
- Style: 2 1/2 storey
- Living space: 1,500–2,000 sq ft
- Basement: Full, finished
InsideHardwood, Tile, Ensuite, upper level, Rooms above ground 7
- Flooring: Hardwood, Tile
- Laundry: Ensuite, upper level
- Rooms above ground: 7
- Bedrooms: 3 + 1 in the basement
- Bathrooms: 4
- Kitchens: 1
Outside and lotBrick, Asphalt shingle, Concrete
- Exterior: Brick
- Roof: Asphalt shingle
- Foundation: Concrete
- Size: 16.99 × 93.5 ft
Parking1 Garage, Detached, Lane
- Spaces: 1 Garage
- Garage: Detached
- Driveway: Lane
Heating, water and powerForced air, gas, Central air, Municipal water
- Heating: Forced air, gas
- Cooling: Central air
- Water: Municipal water
- Sewer: Municipal sewer
- Natural gas: No
- Hydro: No
- Cable: No
Rent and termsRent $4,800 a month, Entire property, Unfurnished
- Rent: $4,800 a month
- Space for rent: Entire property
- Furnished: Unfurnished
- Lease: 12 months
- Paid: Monthly
- Rent includes: Parking
- Deposit: Required
- Credit check: Required
- Employment letter: Required
- Rental application: Required
- References: Required
Listing detailsW12633862, Rented, Dec 15, 2025
- MLS® number: W12633862
- Status: Rented
- Listed on: Dec 15, 2025
- Days on market: 31
- Updated: Jan 15, 2026
- Possession: 2026-02-01 / Flexible
- Occupied by: Tenant
- Listing brokerage: SAGE REAL ESTATE LIMITED
About this home
147 Brandon Avenue, Toronto (Dovercourt-Wallace Emerson-Junction), ON M6H 2E3
Beautifully maintained 2.5-storey Victorian semi offering approx. 2,500 sq. ft. of modern, finished living space including a versatile lower level with 4th bedroom. Practical, well-balanced layout with 3 spacious bedrooms + 4 bathrooms, providing excellent separation of space for professionals or families. Multiple living areas ideal for work-from-home, entertaining, or extra privacy. Direct parking adds major convenience - a rare feature in this sought-after pocket. Prime Davenport Village location: steps to St. Clair West, Corso Italia, Junction Triangle, transit, shops, cafés, and parks. Set within top school catchments (Regal Road JPS, Winona Drive SPS, Oakwood Collegiate). Walkable, vibrant neighbourhood with quick access to downtown. A spacious, upgraded home offering exceptional value, flexibility and urban convenience. Main Floor will be repainted prior to move in.
Ask about this home
A HOMEH agent will answer your questions about this home.
Around this home
Daily convenience, out of 100, from the distances below
Schools nearby
School rating, out of 10.
Helpful calculators
Your HOMEH agent

"I would see it this week."