

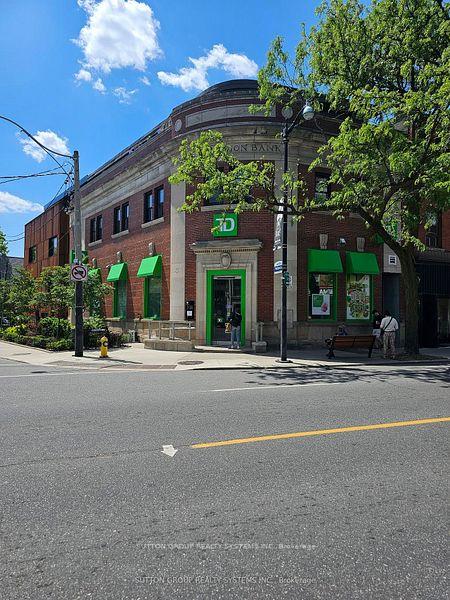
Unit 7, 2945 Dundas Street W
Upper Level Expired
1/8Unit 7, 2945 Dundas Street W
Upper Level Expired
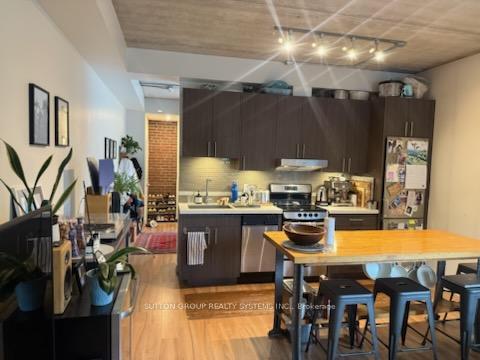
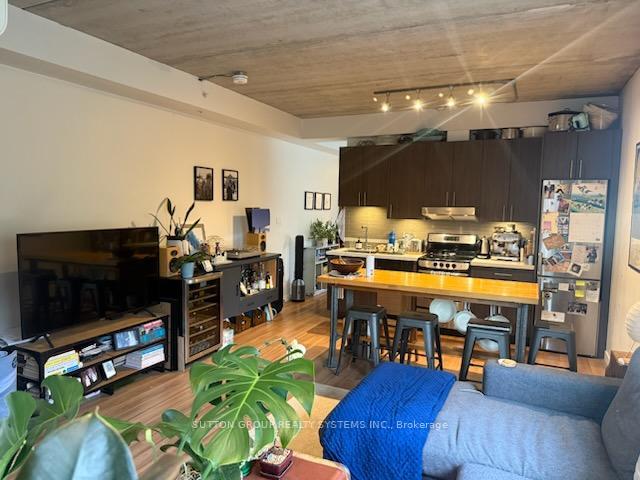
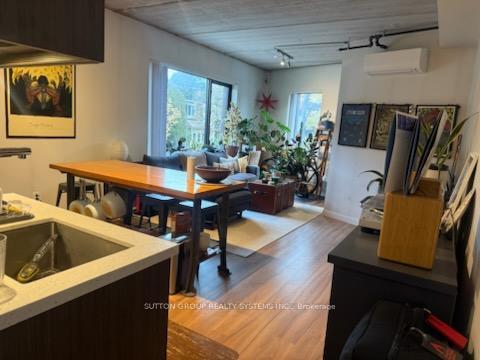
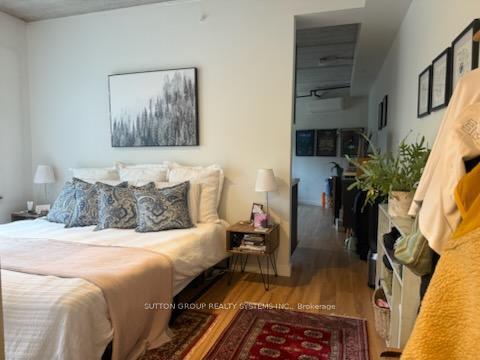 See all 8 photos
1 Bedroom
1 Bathroom
0 Garage
<700 sq.ft
Entire Home
— Unit
Property history
- $2,100ExpiredList: 2025-10-11|End: 2025-12-15|65 daysW12458062
Facts and features
- BasementNone
- Lease term12 months
- FurnishedUnfurnished
- LaundryShared
The homeUpper Level, Apartment, Under 700 sq ft
- Type: Upper Level
- Style: Apartment
- Living space: Under 700 sq ft
- Basement: None
InsideCeramic, Shared, lower level, Rooms above ground 4
- Flooring: Ceramic
- Laundry: Shared, lower level
- Rooms above ground: 4
- Bedrooms: 1
- Bathrooms: 1
- Kitchens: 1
Outside and lotBrick, stone, Unknown, Unknown
- Exterior: Brick, stone
- Roof: Unknown
- Foundation: Unknown
Heating, water and powerRadiant, other, Wall unit(s), Municipal water
- Heating: Radiant, other
- Cooling: Wall unit(s)
- Water: Municipal water
- Sewer: Municipal sewer
- Natural gas: No
- Hydro: No
- Cable: No
- Telephone: No
Rent and termsRent $2,100 a month, Entire property, Unfurnished
- Rent: $2,100 a month
- Space for rent: Entire property
- Furnished: Unfurnished
- Lease: 12 months
- Rent includes: Water, heat
- Deposit: Required
- Credit check: Required
- Employment letter: Required
- Rental application: Required
- References: Required
IncludedFridge, stove, built in dishwasher. shared laundry in basement
- Included: Fridge, stove, built in dishwasher. shared laundry in basement
NearbyClear view, library, public transit
- Close to: Clear view, library, public transit
Listing detailsW12458062, Expired, Oct 11, 2025
- MLS® number: W12458062
- Status: Expired
- Listed on: Oct 11, 2025
- Days on market: 65
- Updated: Dec 15, 2025
- Possession: 2025-11-01 / Flexible
- Occupied by: Tenant
- Listing brokerage: SUTTON GROUP REALTY SYSTEMS INC.
About this home
Unit 7, 2945 Dundas Street W, Toronto (Junction Area), ON M6P 1Z2
Clear ViewLibraryPublic Transit
Beautiful 1 bedroom Loft In Junction Neighborhood. High Ceilings. Laminate Flooring, Stone Counter In Kitchen, Under Cabinet Lighting, Open Concept, Shared Laundry, Lower Level, Separate Bike rack Storage. Walk To Cafes, Shops + Restaurant In Area. Great Transit Connections. See Floor Plans.
Read more
Ask about this home
A HOMEH agent will answer your questions about this home.
Ask a question
Around this home
Dundas St W & Keele
Errands
Parks
Schools
Daily convenience, out of 100, from the distances below
ParkVine Avenue Playground · 12 within 1 km6 min walk350 m
GroceryJunction Gardens Grand Bargain1 min walk56 m
SchoolGreat Lakes College of Toronto, the5 min walk290 m
PharmacyPharmasave1 min walk60 m
Cafés & foodMomotaro Sushi · 15 within 1 km1 min walk47 m
Gym & rec centreOntario Early Years Centre1 min walk40 m
LibraryToronto Public Library - Annette Street4 min walk219 m
WalkDriveStraight-line distance, open map data
Grocery0.1 km
Park0.3 km
Coffee0.1 km
Dining0.0 km
Gym0.2 km
Schools nearby
School rating, out of 10.
Great Lakes College of Toronto, thesecondary · Private · 0.3 km
—
Lucy McCormick Senior Schoolelementary · Public · 0.6 km
—
High Park Alternative School Juniorelementary · Public · 0.6 km
8.2/10Excellent
Contact agent
Helpful calculators
Rent vs buy
Affordability
Mortgage
Down payment
Stress test
CMHC insurance
Your HOMEH agent

NimaHOMEH agent · Toronto
"I would see it this week."
Ask Nima