

124 Lightbourn Avenue
124 Lightbourn Avenue
 See all 39 photos
Property history
Facts and features
- BasementWalk-out
- Age of home31–50 years
- Water, sewerMunicipal
- HeatingForced air
- Separate entrance
- Hardwood floors
- Central air
The homeSemi-Detached, 2-storey, Age 31–50 years
- Type: Semi-Detached
- Style: 2-storey
- Age: 31–50 years
- Living space: 1,100–1,500 sq ft
- Basement: Separate entrance, finished with walk-out
InsideHardwood, Tile, Carpet free, Alarm system, smoke detector
- Flooring: Hardwood, Tile
- Features: Carpet free
- Security: Alarm system, smoke detector
- Rooms above ground: 7
- Rooms in the basement: 1
- Bedrooms: 3 + 1 in the basement
- Bathrooms: 3
- Kitchens: 1
Outside and lotBrick, aluminum siding, Asphalt shingle, Block
- Exterior: Brick, aluminum siding
- Roof: Asphalt shingle
- Foundation: Block
- Other structures: Gazebo, garden shed, fence - full
- Size: 35.71 × 78.74 ft
Parking1 Garage, Built-in, Private
- Spaces: 1 Garage
- Garage: Built-in
- Driveway: Private
Heating, water and powerForced air, gas, Central air, Municipal water
- Heating: Forced air, gas
- Cooling: Central air
- Water: Municipal water
- Sewer: Municipal sewer
Costs and taxesTaxes $5,188 a year, HST included in the price, Hot water tank via enercare-assumable
- Taxes, 2025: $5,188 a year
- HST: HST included in the price
- Rental items: Hot water tank via enercare-assumable
- Under contract: Hot water heater
Included in the saleStainless steel maytag fridge, whirlpool dishwasher and stove/oven, range good and inglis stacked washer & dryer. any light fixtures not outlined in exclusions., Light fixtures in the entryway, breakfast area/kitchen, dining room, all three bedrooms. sconce in second floor full bath and hallway fixtures. light fixtures in basement bedroom zone.
- Included: Stainless steel maytag fridge, whirlpool dishwasher and stove/oven, range good and inglis stacked washer & dryer. any light fixtures not outlined in exclusions.
- Not included: Light fixtures in the entryway, breakfast area/kitchen, dining room, all three bedrooms. sconce in second floor full bath and hallway fixtures. light fixtures in basement bedroom zone.
NearbyFenced yard, park, public transit, rec./commun.centre, school
- Close to: Fenced yard, park, public transit, rec./commun.centre, school
Listing detailsW12554674, Sold, Nov 18, 2025
- MLS® number: W12554674
- Status: Sold
- Listed on: Nov 18, 2025
- Days on market: 7
- Updated: Nov 25, 2025
- Possession: 2026-01-15 / 60-89 days
- Occupied by: Owner
- Listing brokerage: SAGE REAL ESTATE LIMITED
About this home
124 Lightbourn Avenue, Toronto (Dovercourt-Wallace Emerson-Junction), ON M6H 4G6
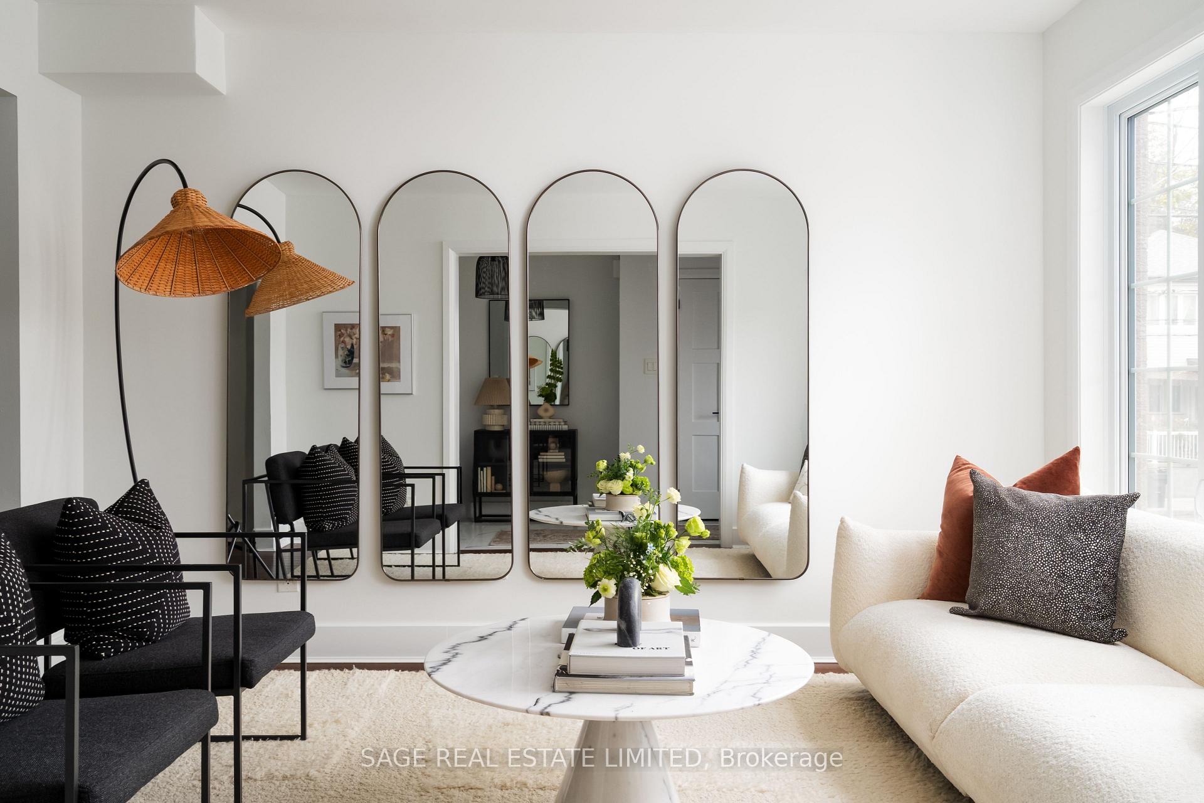
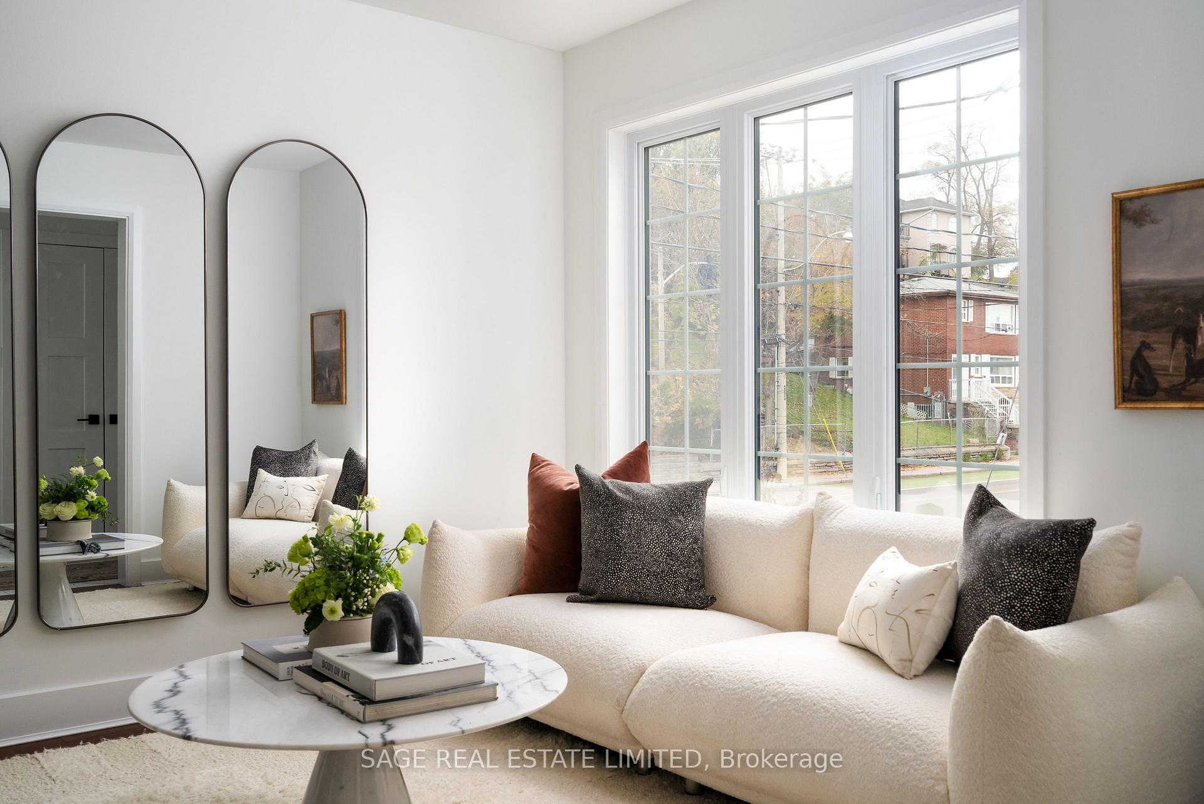
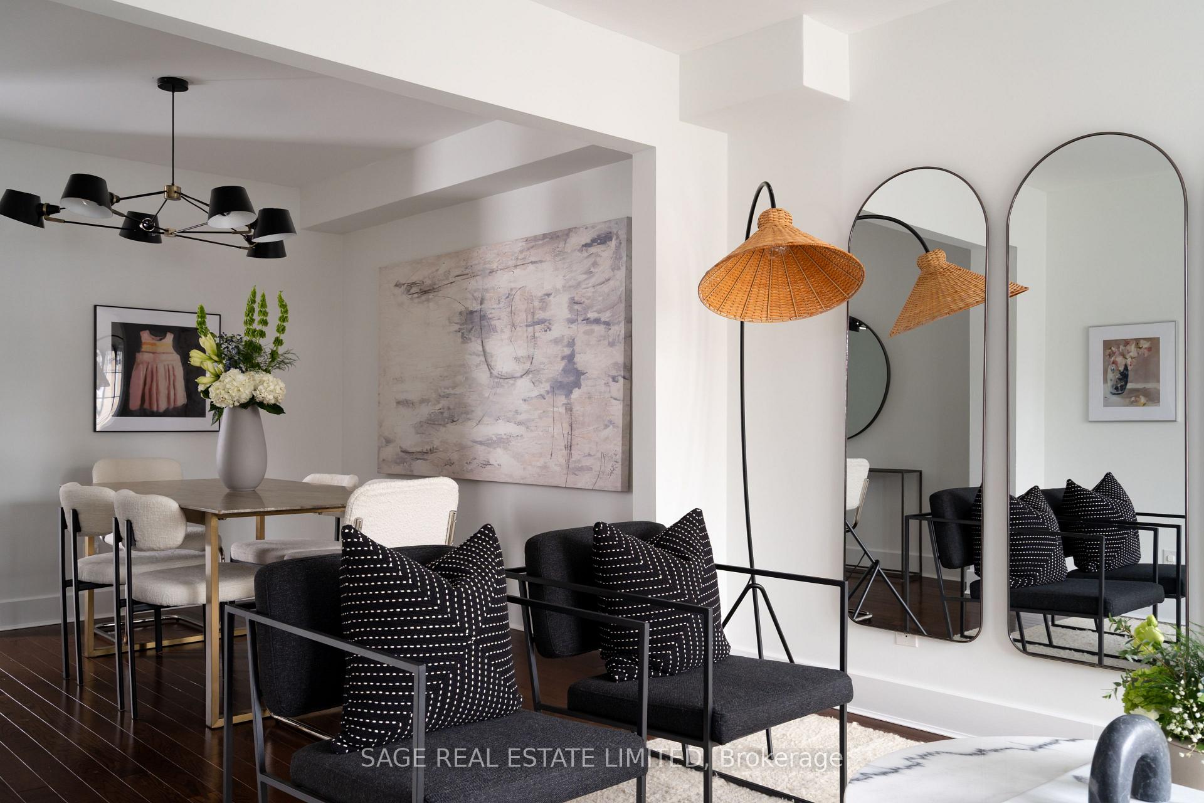
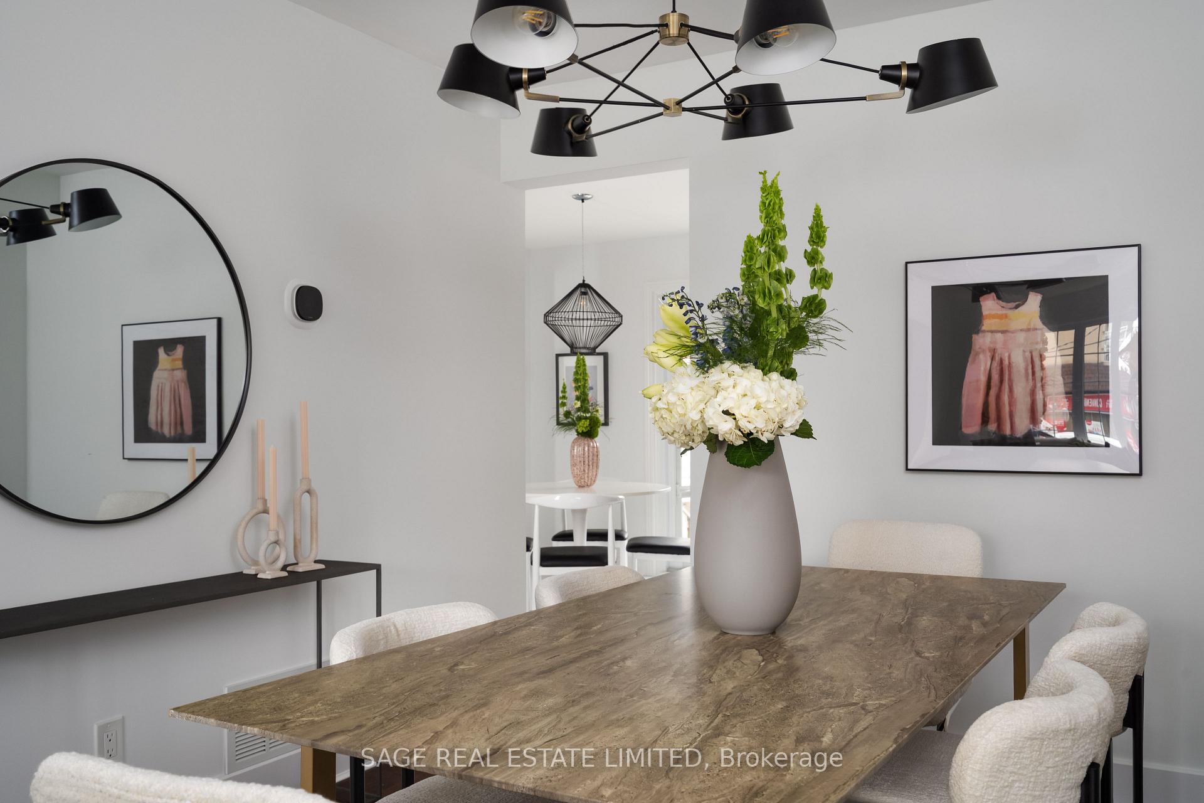
A Star is Lightbourn! Slam dunk extra wide semi for all the first timers waiting to take the plunge. You want it all? We got it all. Three bedrooms (all with closets!), three bathrooms, a garage, a finished basement with separate entrances(s!) which could be your ticket to an extra suite or bonus area for the family. Views in every direction with lush trees and electric sunsets from the back or iconic CN Tower / City views from the front. Serious outdoor space perfect for BBQs, friendly soccer games or expanding footprints. Backyard also includes a hot tub hook up and useful storage. Moments to fabulous Earlscourt Park (with play area and off leash dog park) and multiple other parkettes and green spaces close by. Conveniently close to transit and comfortably nestled between Geary Ave, The Junction, Wallace Emerson and Regal Heights. This is a no brainer. Come and get it.
Ask about this home
A HOMEH agent will answer your questions about this home.
Around this home
Daily convenience, out of 100, from the distances below
Schools nearby
School rating, out of 10.
Helpful calculators
Your HOMEH agent

"I would see it this week."