

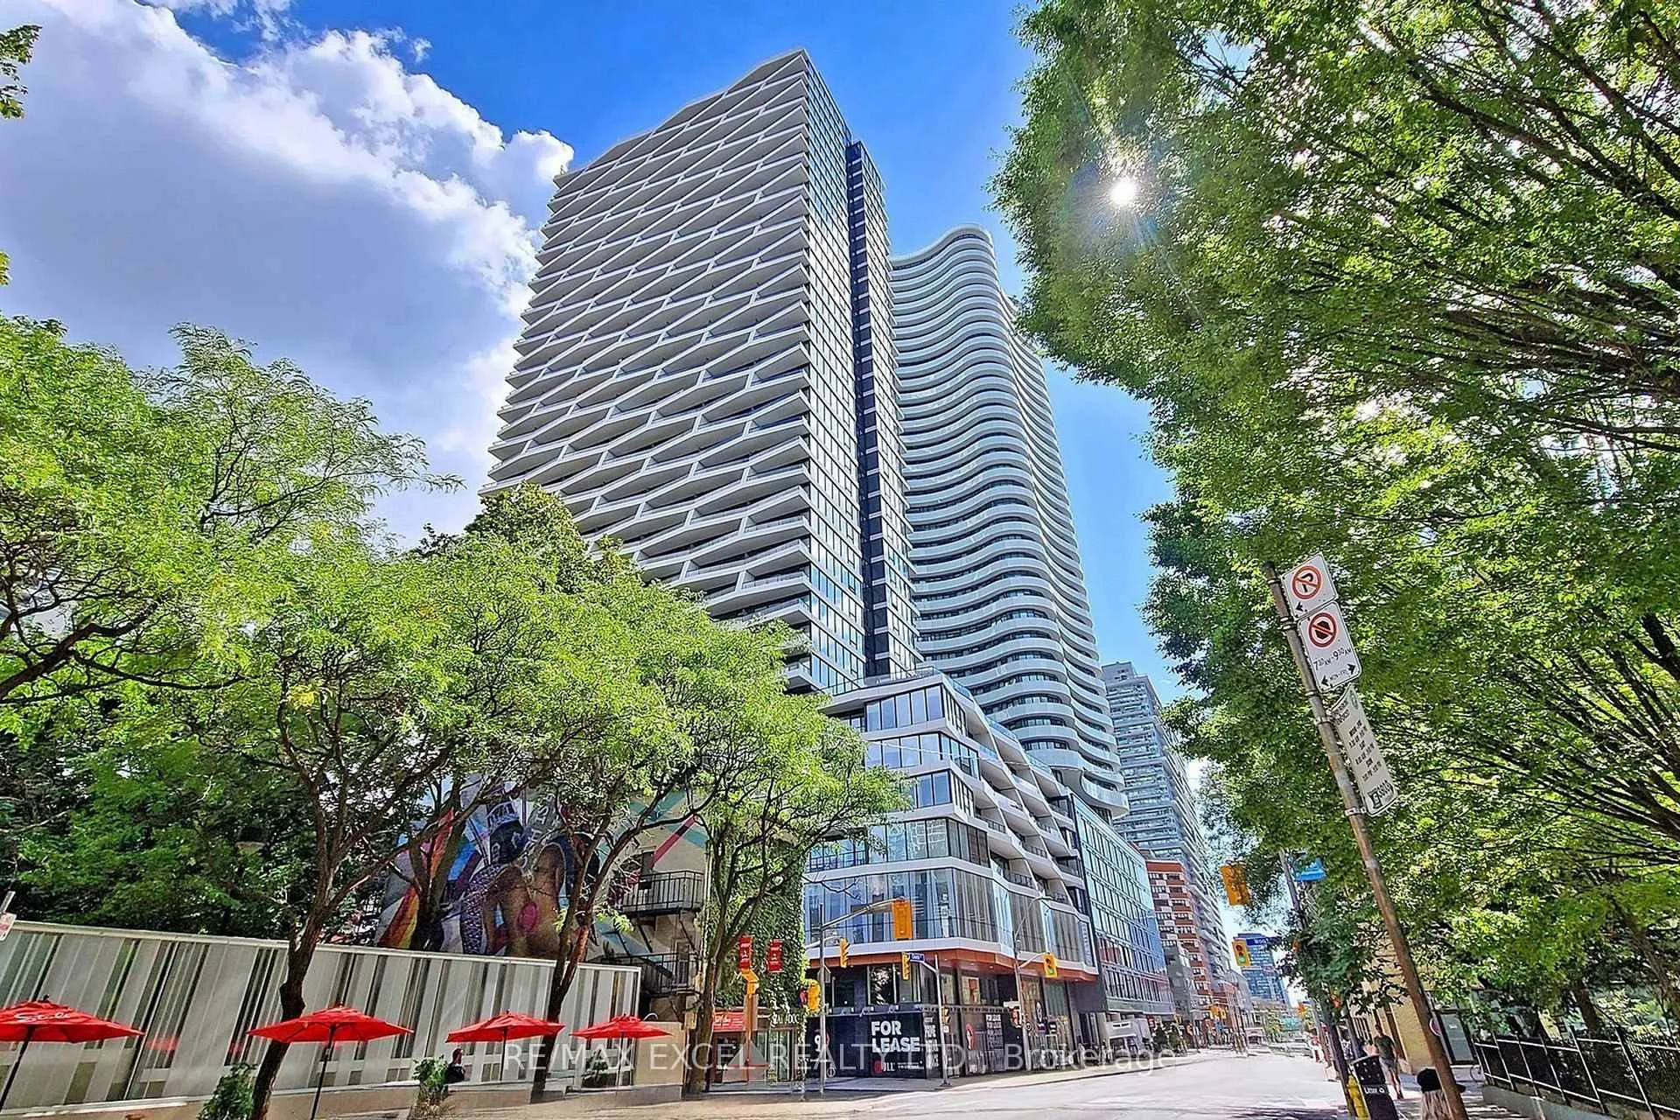
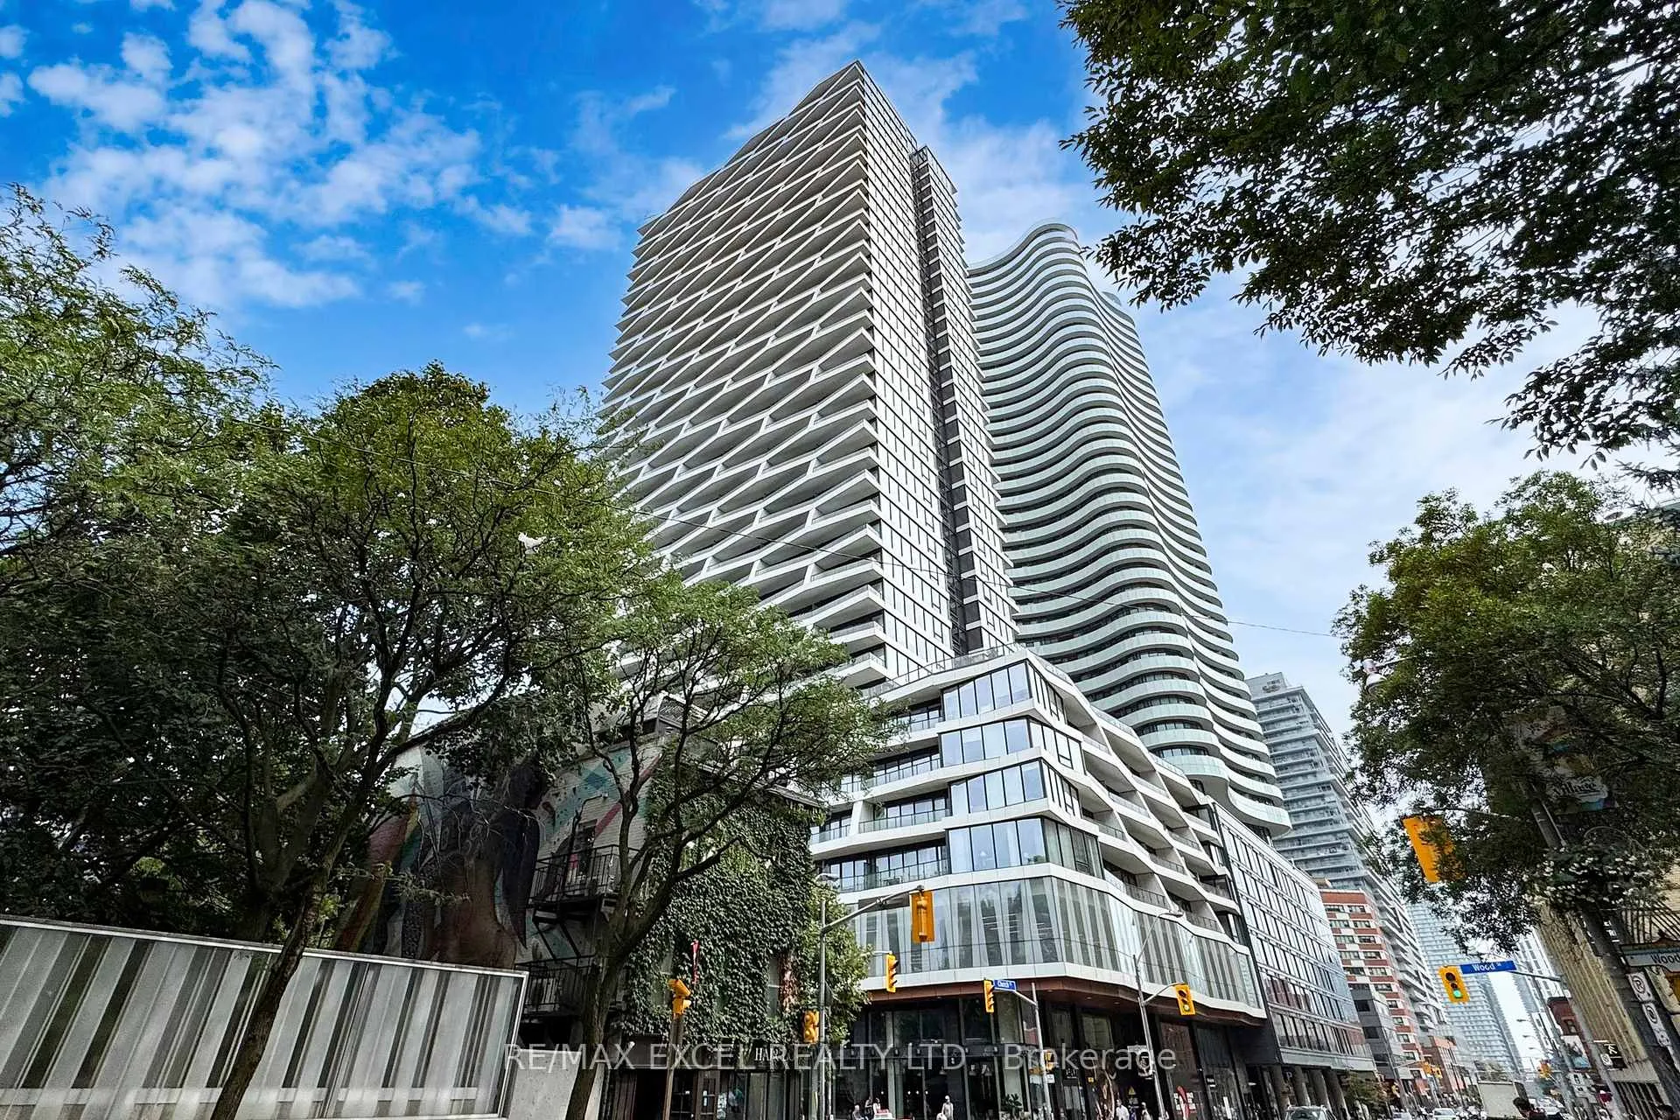
Unit 1908, 85 Wood Street
Unit 1908, 85 Wood Street
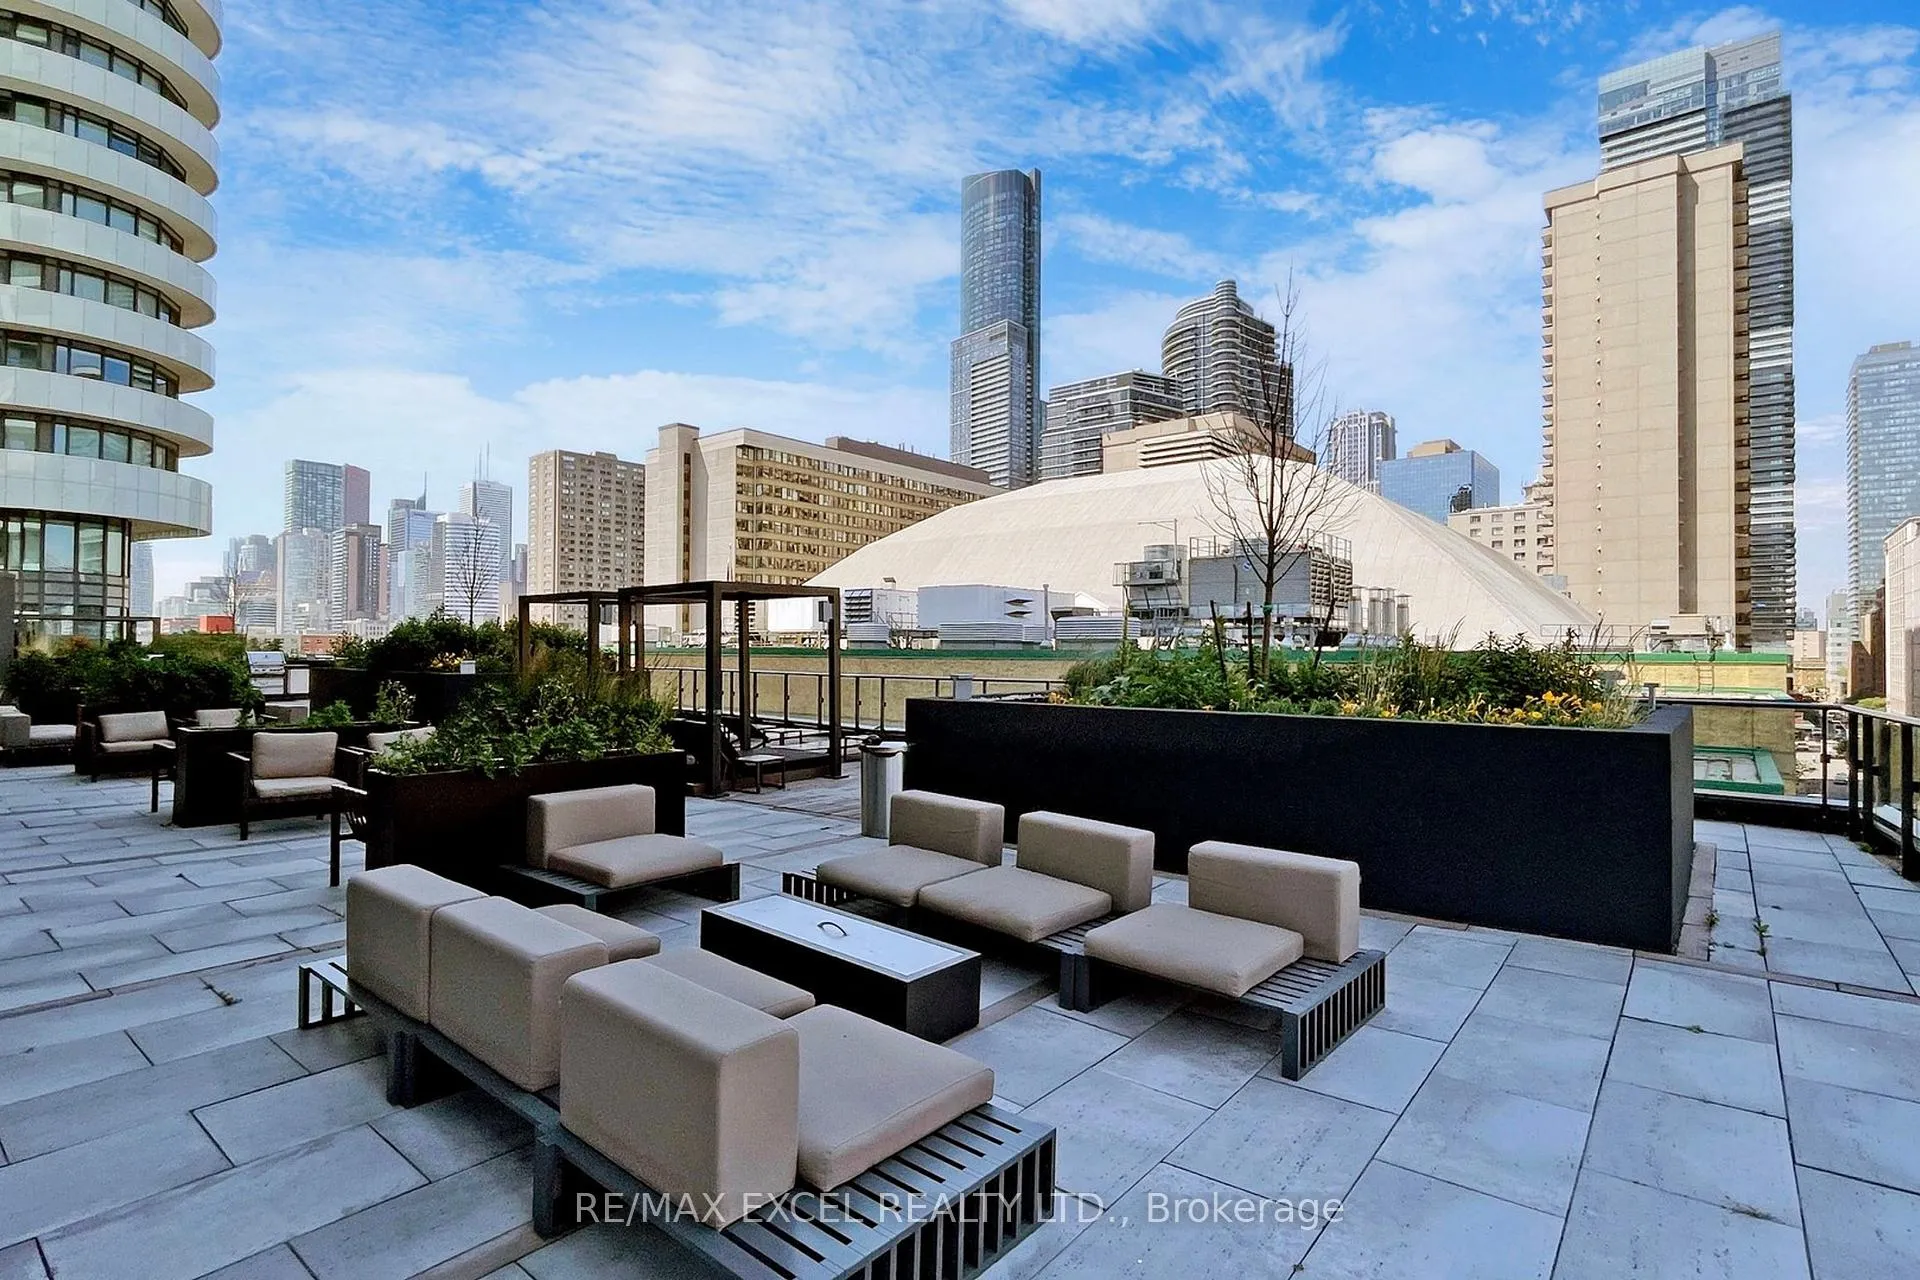 See all 42 photos
Property history
Facts and features
- ExposureNorth
- LaundryEnsuite
- LockerNone
- BalconyOpen
- Central air
The homeCondo Apartment, Apartment, 500–599 sq ft
- TypeCondo Apartment
- StyleApartment
- Living space500–599 sq ft
- BasementNone
- ExposureNorth
InsideEnsuite, main level, Carpet free, Rooms above ground 5
- LaundryEnsuite, main level
- FeaturesCarpet free
- Rooms above ground5
- Bedrooms1 + 1 in the basement
- Bathrooms1
- Kitchens1
OutsideConcrete, Open
- ExteriorConcrete
- BalconyOpen
Parking and lockerUnderground, Parking type None, Underground
- GarageUnderground
- Parking typeNone
- DrivewayUnderground
- LockerNone
BuildingAxis Condos, Storeys 38, Units 541
- NameAxis Condos
- Storeys38
- Units541
- Registered2018
- Condo corporation2711
- PetsAllowed
Heating, water and powerForced air, electric, Central air
- HeatingForced air, electric
- CoolingCentral air
Costs and taxesTaxes $3,031 a year, Condo fee $375 a month, Heat included, common elements included, building insurance included, cac included
- Taxes, 2025$3,031 a year
- Condo fee$375 a month
- Fee includesHeat included, common elements included, building insurance included, cac included
- HSTHST included in the price
- Rental itemsN/a
Included in the saleIntegrated fridge, glass cooktop, built-in oven, b/i microwave, b/i dishwasher, washer, dryer, all elf's. allexisting window coverings., N/a
- IncludedIntegrated fridge, glass cooktop, built-in oven, b/i microwave, b/i dishwasher, washer, dryer, all elf's. allexisting window coverings.
- Not includedN/a
Listing detailsC13050080, Sold, Apr 27, 2026
- MLS® numberC13050080
- StatusSold
- Listed onApr 27, 2026
- Days on market4
- UpdatedMay 1, 2026
- PossessionImmediate
- Occupied byVacant
- Listing brokerageRE/MAX EXCEL REALTY LTD.
About this home
Unit 1908, 85 Wood Street, Toronto (Church-Yonge Corridor), ON M4Y 0E8
Luxury Axis Condo 1 + Den Unit Located At Church & Carlton | Unobstructed Views | Bright, Spacious, OpenConcept Layout | Large Den Can Be Used As 2nd Bedroom With Sliding Door | 575 Sq Ft Of Living Space WithAn Oversize W/O Balcony | High End Finishes Inc Laminate Flr Thru-Out, Modern Kitchen With Integrated Appl& Granite Counter | Steps To Toronto Metropolitan University, Uoft, Subway, 24 Hr Streetcar, Loblaws, EatonCentre, Dundas Square & College Park.
Ask about this home
A HOMEH agent will answer your questions about this home.
Know more about Axis Condos
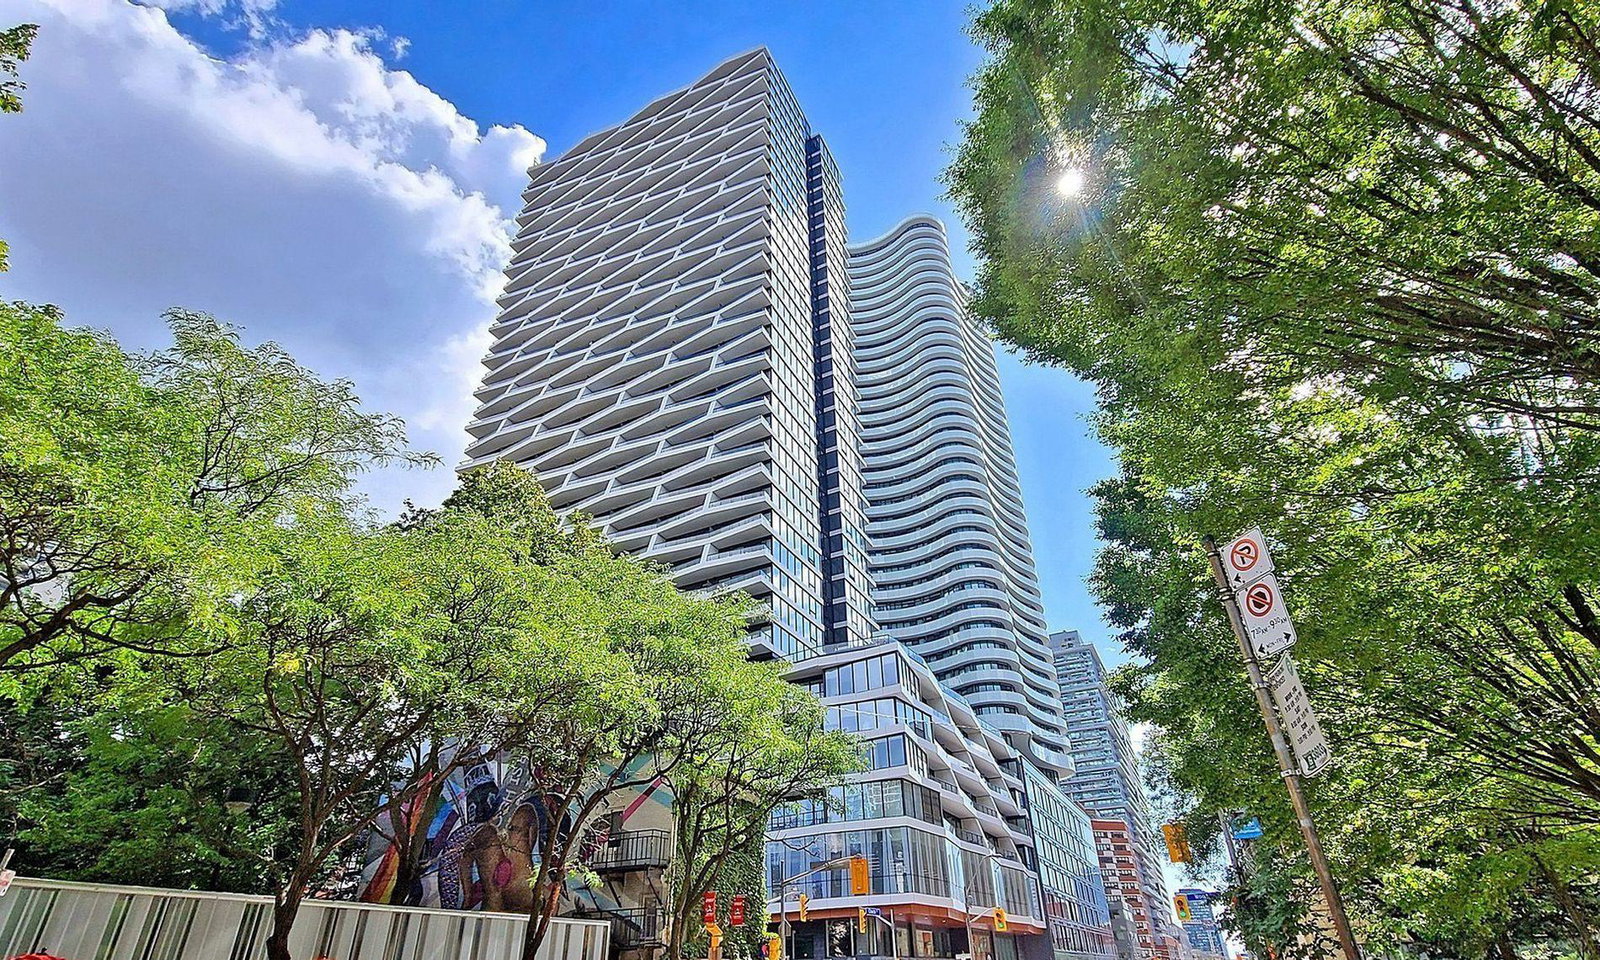
Condo building · 84-93 Wood Street
Axis Condos is a 38-storey condo with 541 suites, built in 2018 by CentreCourt Developments Inc. Right now 6 for sale and 12 for rent are on the market here.
- 38storeys
- 541suites
- $928/sq ft
- 2018built
No similar units for sale in Axis Condos right now.
Around this home
Daily convenience, out of 100, from the distances below
Schools nearby
School rating, out of 10.
Helpful calculators
Your HOMEH agent

"I would see it this week."