
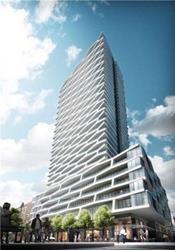
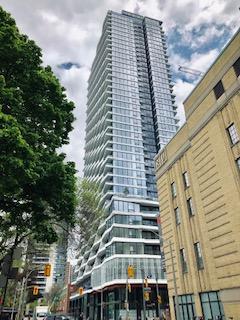
Unit 620, 85 Wood StreetToronto (Church-Yonge Corridor), ON M4Y 0E8
3 bd · 2 ba
1/15Ontario Real Estate › Toronto › Church-Yonge Corridor › Axis Condo
Unit 620, 85 Wood StreetToronto (Church-Yonge Corridor), ON M4Y 0E8
Sold
3 bd · 2 ba
 See all 15 photos
SoldCondo ApartmentMLS C13535490
3 Bedrooms
2 Bathrooms
0 Parking
700~799 Sq.Ft.
$525 Fee/mo
$4,028 Tax/yr
Property history
$4,000first asked
$625,000asking now
▲ 15525%since March
MarSepAprNow
Listed for saleJul 7, 2026
$625,000
Taken off marketJul 7, 2026
$699,000
Listed for saleMay 3, 2026
$699,000
Taken off marketJun 25, 2025
$3,690
Taken off marketJun 25, 2025
$738,800
Listed for saleMay 21, 2025
$3,690
Taken off marketMay 21, 2025
$4,000
Listed for saleApr 5, 2025
$738,800
Listed for saleMar 8, 2025
$4,000
Book a viewing
Wed28
Thu29
Fri30
Sat31
Pick a time
Ask HOMEH
Ask about this home
Unit 620, 85 Wood Street, Toronto
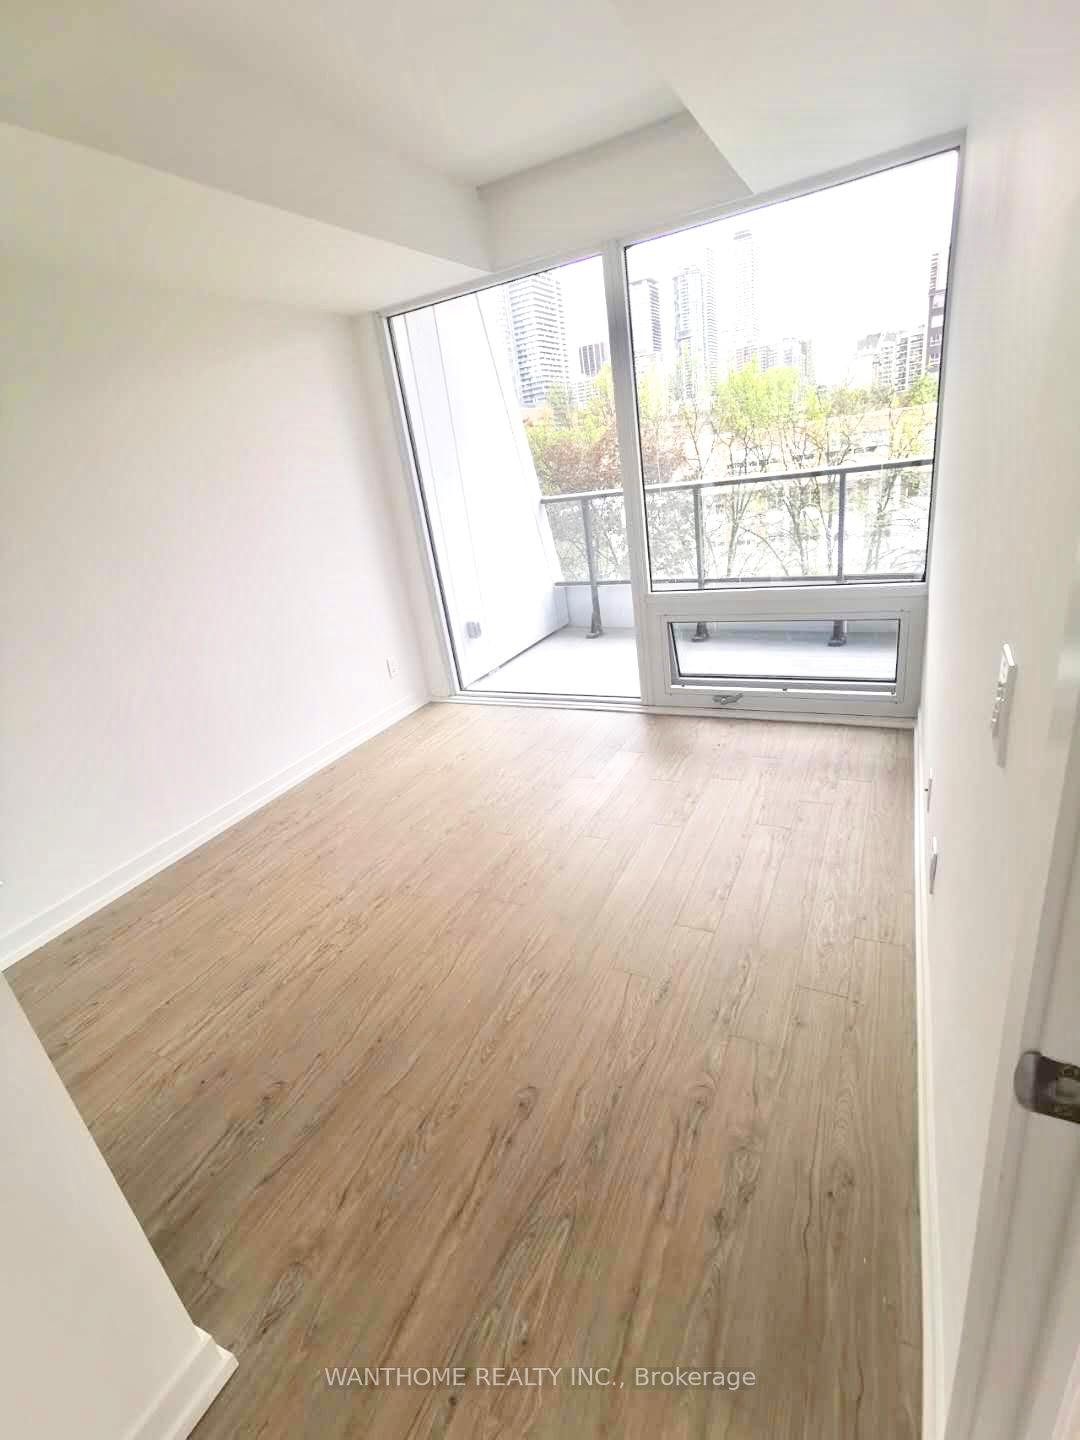
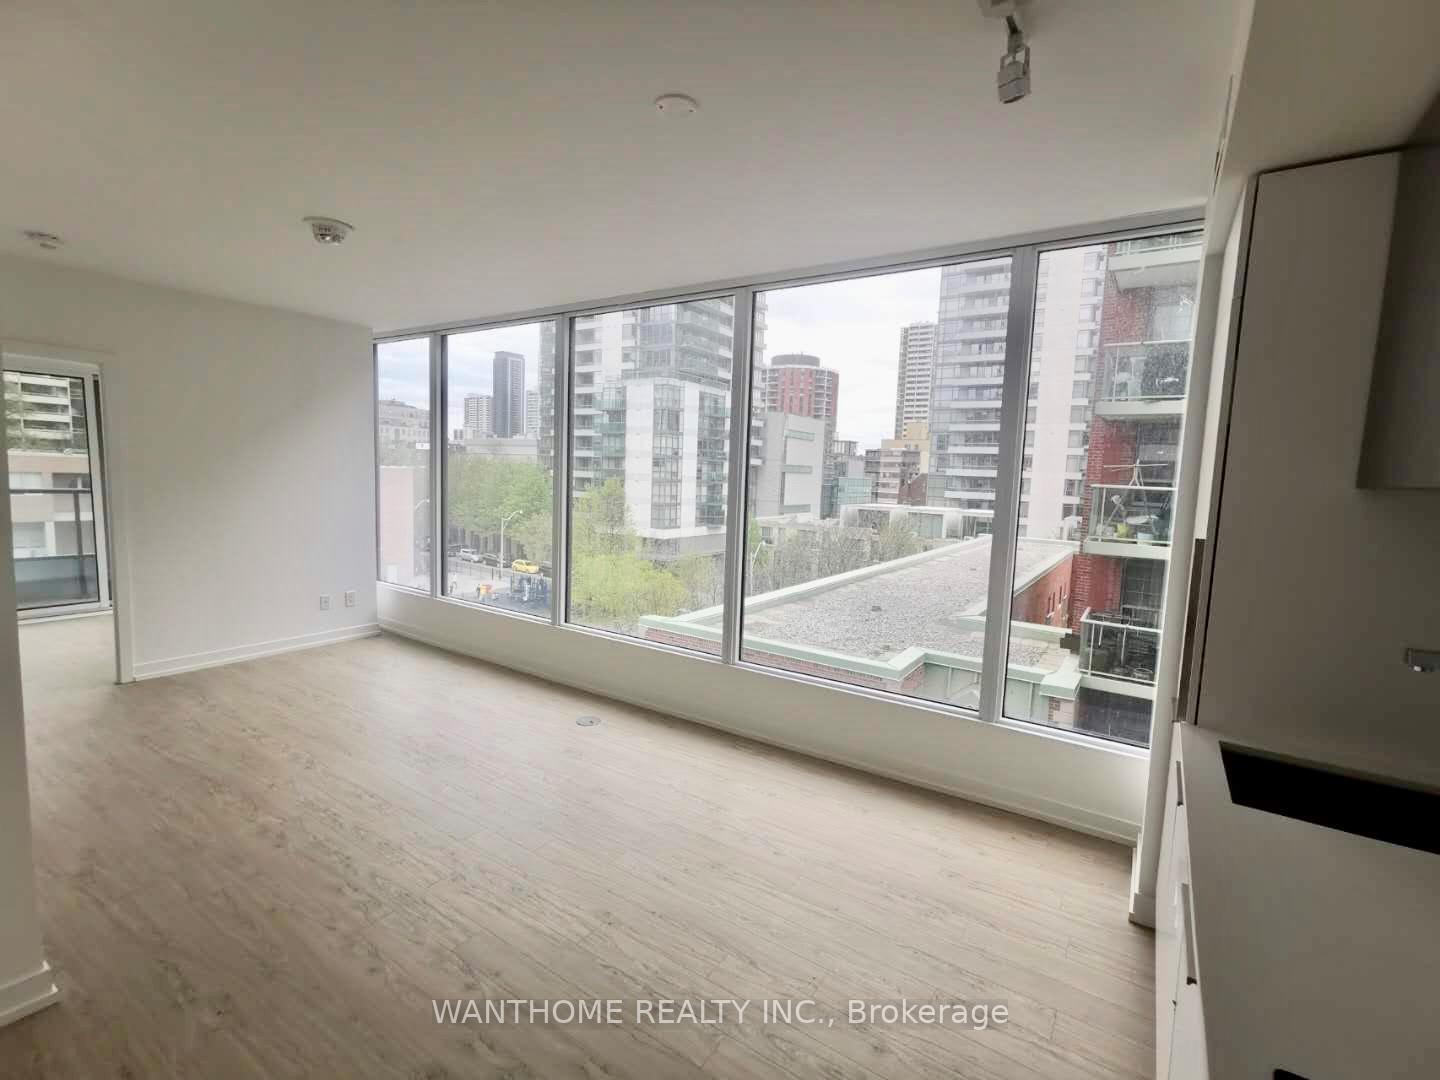
Bright and Spacious 3-Bedroom Corner Unit With Functional Layout. Laminate Floor Through-Out. Lots Of Large Windows. Modern Kitchen With Quartz Countertop And Backsplash. Beautiful North-East View. Open Balcony. Close To Toronto Metropolitan University, University Of Toronto, Eaton Centre, Loblaw's, Yonge/College Subway Station & public transit. Excellent Amenities Incl Wifi Business Centre, Party Room, Media Lounge, Huge Gym Room And Rooftop Garden.
Read more
Carpet FreeBike StorageBus Ctr (WiFi Bldg)ConciergeGymParty Room/Meeting Room
Facts & features
TypeCondo Apartment
StyleApartment
Built6-10
Size700~799 Sq.Ft.
Tax$4,028 (2026)
HeatingForced air, gas
CoolingCentral air
Book a viewing
Wed28Oct
Thu29Oct
Fri30Oct
Sat31Oct
Sun1Nov
Pick a time
Rooms
6 rooms · 2 bathrooms
Main floor6 rooms
- Dining room17′11″ × 9′6″170 sq.ft.
- Bedroom 38′9″ × 7′7″66 sq.ft.
- Living room17′11″ × 8′9″157 sq.ft.
- Kitchen17′11″ × 9′6″170 sq.ft.
- Primary bedroom9′2″ × 8′10″81 sq.ft.
- Bedroom 29′5″ × 7′11″75 sq.ft.
Bathrooms2
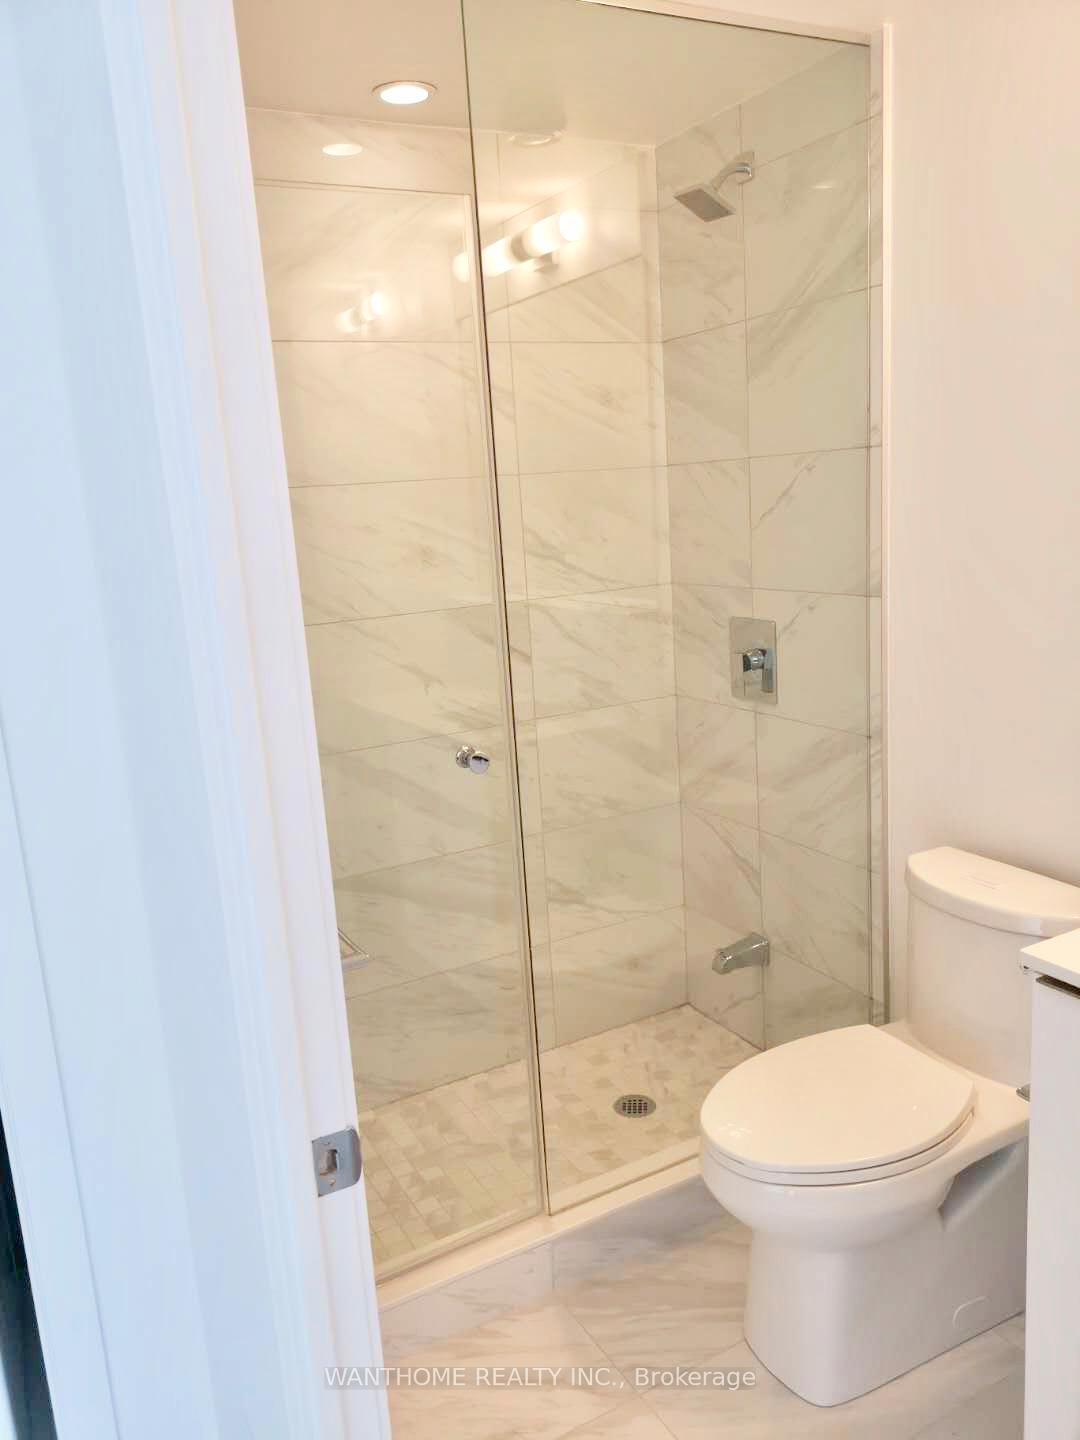
4-pcMain3-pcMain
Thinking of selling your home?See what your home is worth today.
Around this home
Church St. / Carlton St.
10Walking
Schools nearby
School rating, out of 10.
Church Streetelementary · Public · 0.1 km
6.4/10
Collège Françaissecondary · Public · 0.1 km
9.0/10
Jarvissecondary · Public · 0.4 km
4.1/10
Listing details
MLS® numberC13535490
Listed onJul 7, 2026
Days on market34
UpdatedAug 10, 2026
Listing brokerageWANTHOME REALTY INC.
PossessionImmediate
Helpful tools
Mortgage calculator
Closing costs
Land transfer tax
Buyer guide
Your HOMEH agent

KimHOMEH agent · Toronto
"I would see it this week."
Ask Kim
Ask HOMEH about this home
Price, neighbourhood, monthly cost. Ask anything.
HOMEH Intelligent Agent is an AI, not a licensed representative. Check anything important with your agent.