

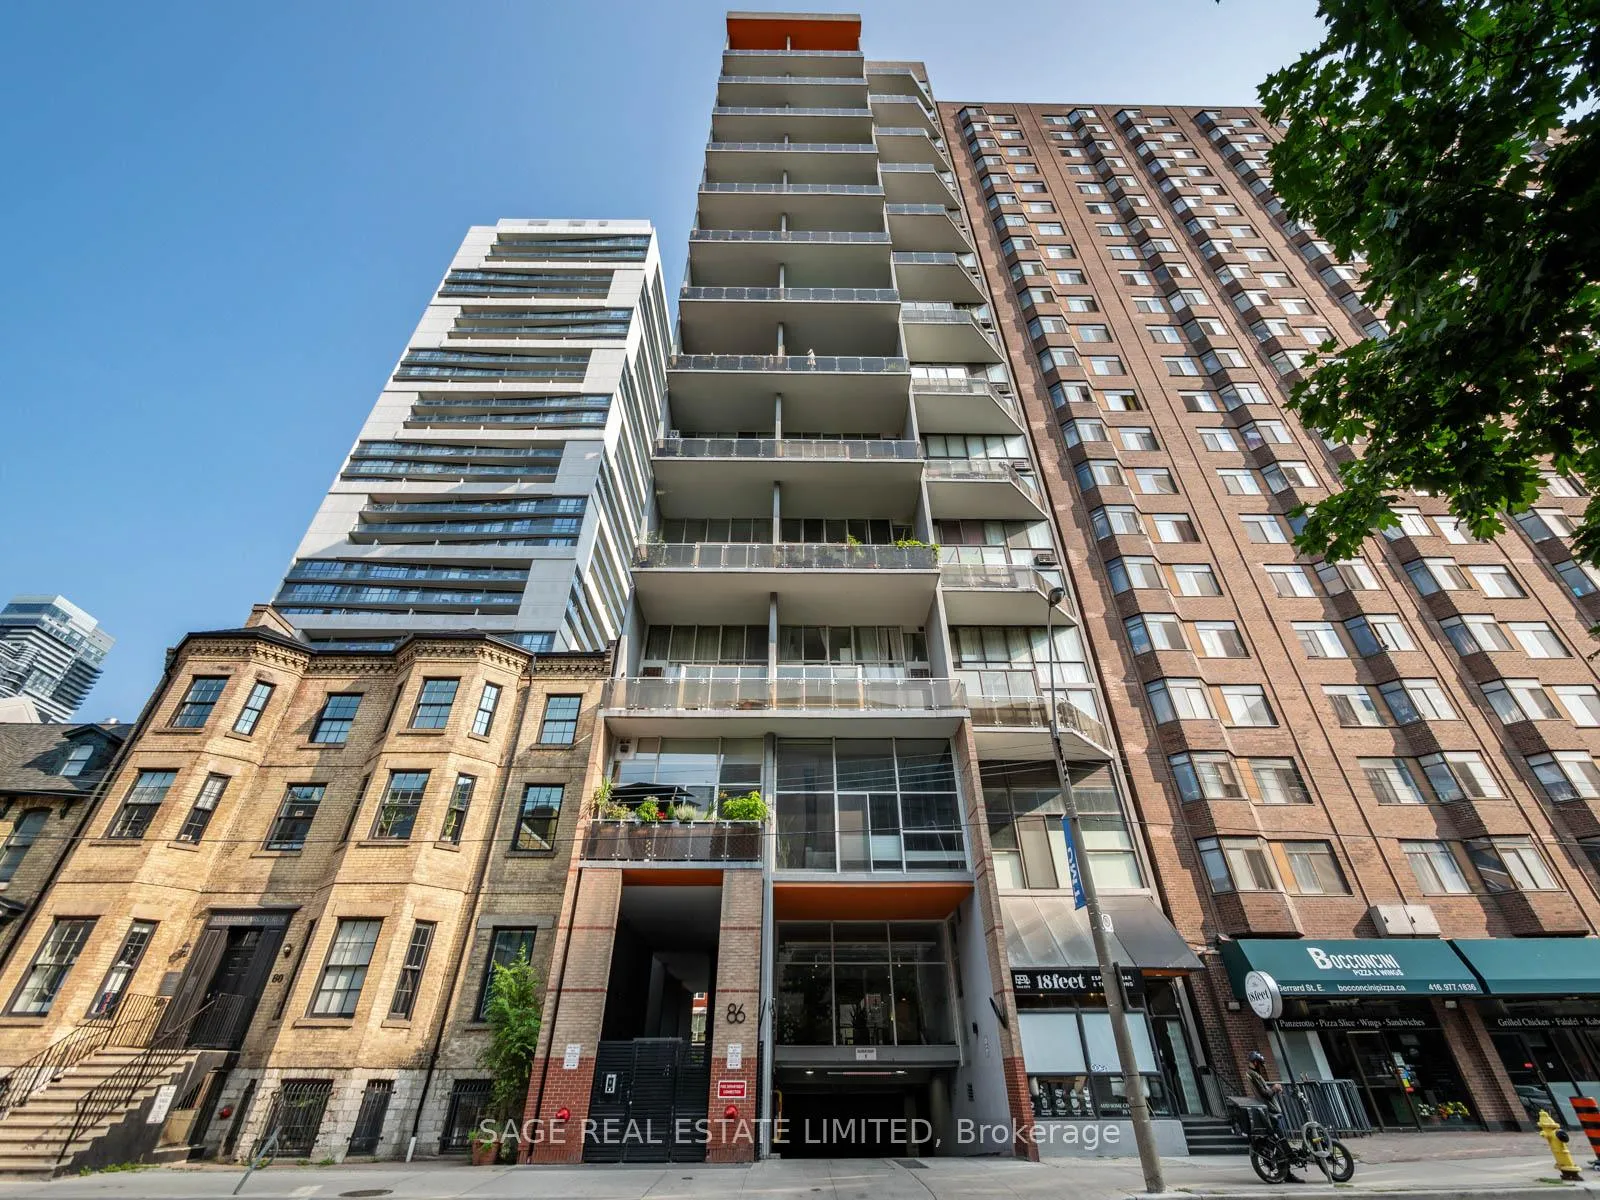
Unit 4D, 86 Gerrard Street E
Unit 4D, 86 Gerrard Street E
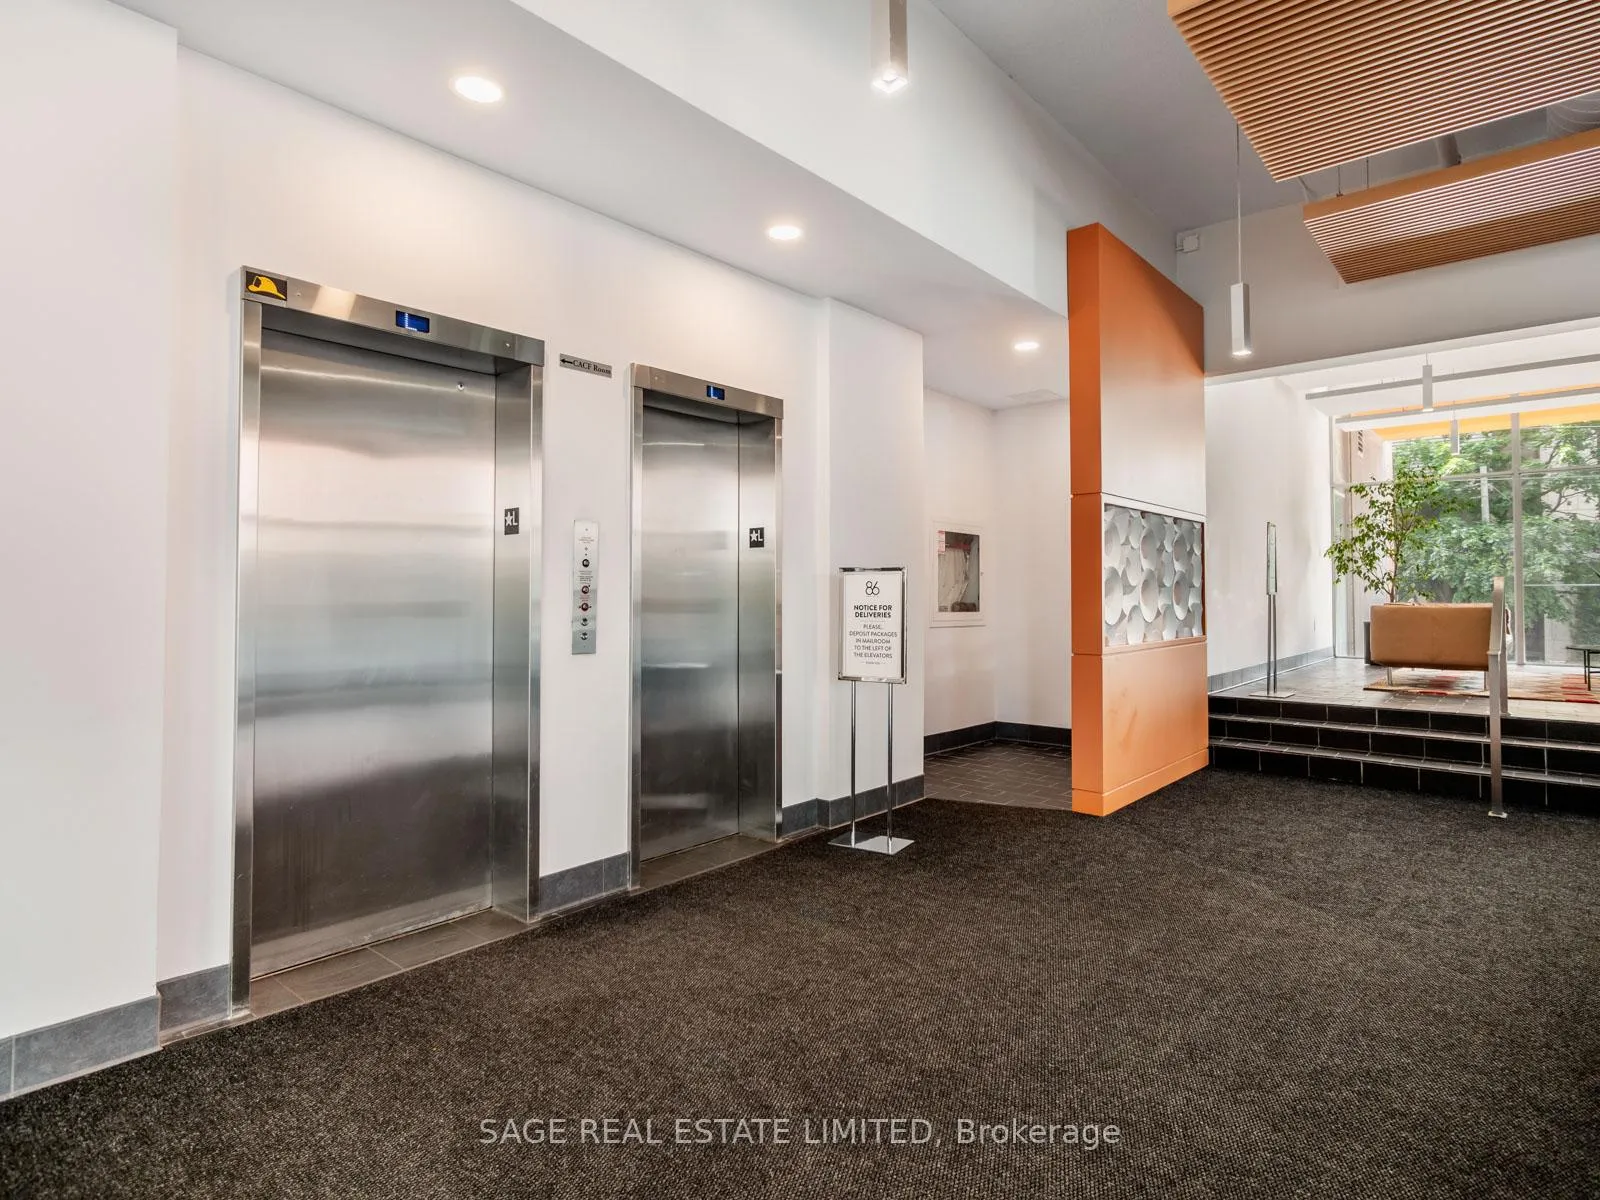 See all 40 photos
Property history
Facts and features
- ExposureSouth west
- LaundryIn-suite laundry, closet
- LockerExclusive
- BalconyOpen
- Party room/meeting room
- Rooftop deck/garden
The homeCondo Apartment, Apartment, 1,400–1,599 sq ft
- TypeCondo Apartment
- StyleApartment
- Living space1,400–1,599 sq ft
- BasementNone
- ExposureSouth West
InsideTile, Window floor to ceiling, In-suite laundry, laundry closet, upper level, Storage, storage area lockers
- FlooringTile, Window floor to ceiling
- LaundryIn-suite laundry, laundry closet, upper level
- FeaturesStorage, storage area lockers
- Rooms above ground9
- Bedrooms2
- Bathrooms2
- Kitchens1
OutsideConcrete, Open
- ExteriorConcrete
- BalconyOpen
Parking and locker1 Parking, Underground, Parking type Owned
- Spaces1 Parking
- GarageUnderground
- Parking typeOwned
- DrivewayUnderground
- Spot9
- LockerExclusive
BuildingGerrard Place, Storeys 12, Units 56
- NameGerrard Place
- Storeys12
- Units56
- Registered1985
- Condo corporation677
- AmenitiesParty room/meeting room, rooftop deck/garden
- PetsAllowed
Heating, water and powerForced air, electric, Wall unit(s)
- HeatingForced air, electric
- CoolingWall unit(s)
Costs and taxesTaxes $4,385 a year, Condo fee $2,135 a month, Common elements included, building insurance included, parking included, water included
- Taxes, 2024$4,385 a year
- Condo fee$2,135 a month
- Fee includesCommon elements included, building insurance included, parking included, water included
- HSTHST included in the price
Included in the saleFridge, stove, dishwasher, washer, dryer, wall mounted ac units, all light fixtures & window coverings + private locker located in 5th floor hallway & 1 owned parking space.
- IncludedFridge, stove, dishwasher, washer, dryer, wall mounted ac units, all light fixtures & window coverings + private locker located in 5th floor hallway & 1 owned parking space.
NearbyClear view, hospital, library, park, public transit, school
- Close toClear view, hospital, library, park, public transit, school
Listing detailsC11822392, Sold, Dec 2, 2024
- MLS® numberC11822392
- StatusSold
- Listed onDec 2, 2024
- Days on market15
- UpdatedDec 17, 2024
- Possession90 days TBD
- Occupied byOwner
- Listing brokerageSAGE REAL ESTATE LIMITED
About this home
Unit 4D, 86 Gerrard Street E, Toronto (Church-Yonge Corridor), ON M5B 2J1
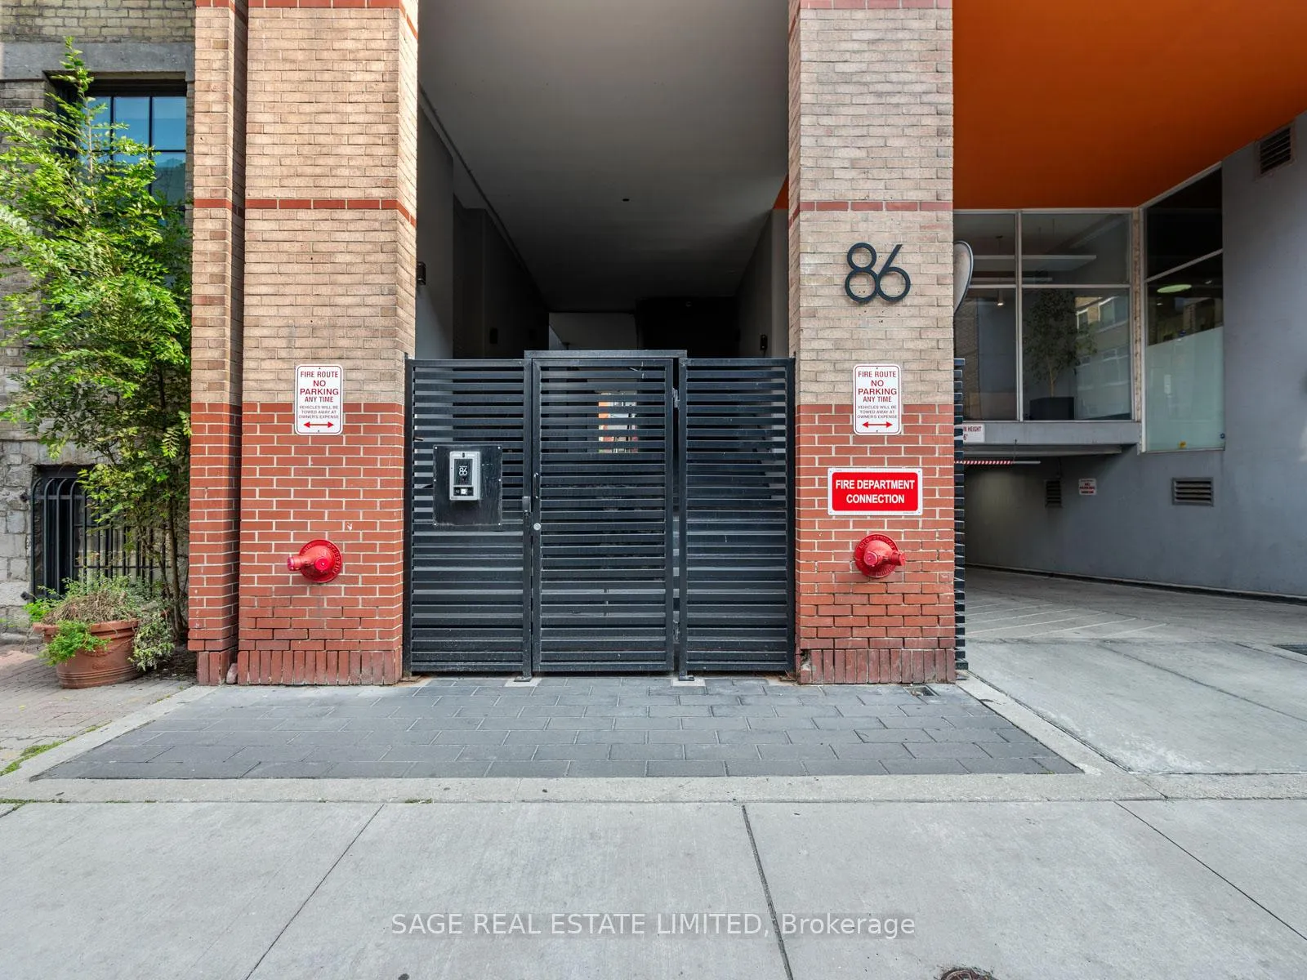
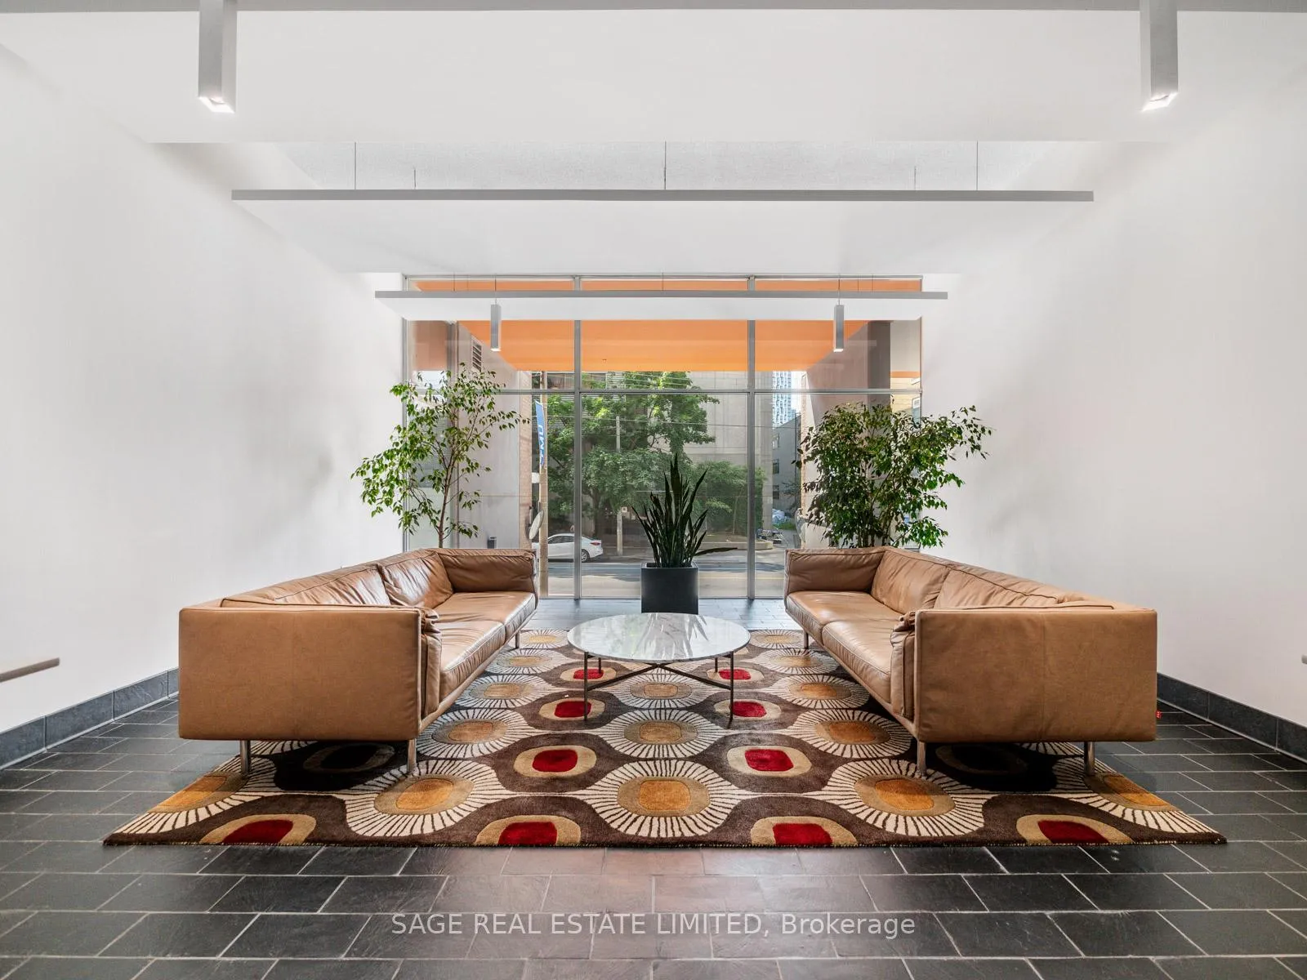
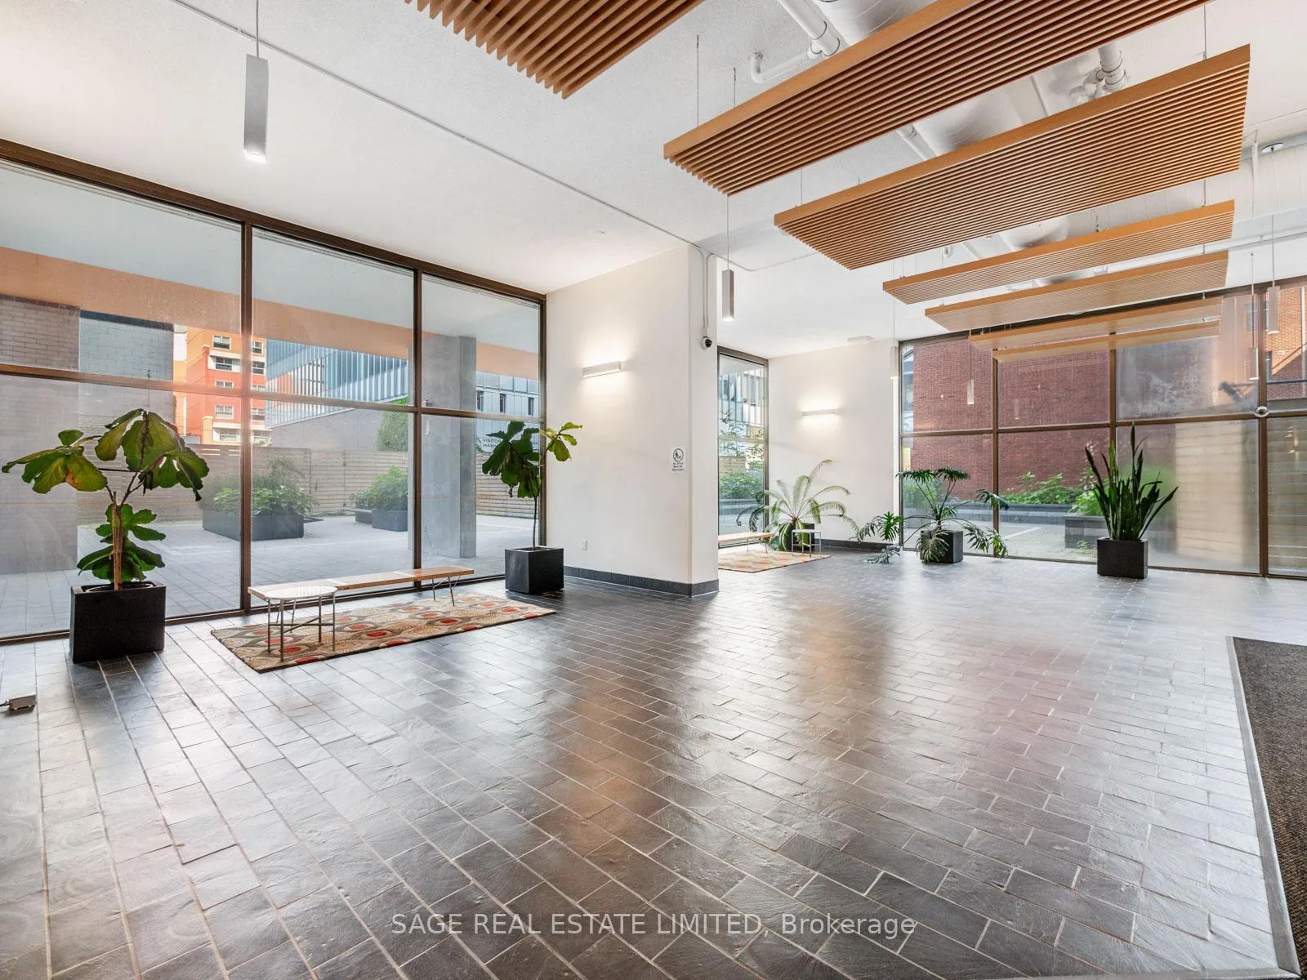
Envision The Possibilities on Gerrard St E! Situated In Toronto's Vibrant Core, Discover This Expansive 2-Storey Corner Suite Ready For Your Personal Touch. Perfectly Positioned, It Is Bathed In Natural Light Through Its Floor-To-Ceiling Windows And Unobstructed Surroundings. For Those Who Cherish Outdoor Living, This Suite Delivers A Generously Sized Balcony And A Rarely Offered Solarium. The Roomy Main Floor Living Area Is Ideal For Entertaining, With Bedrooms & Laundry Conveniently Separated On The Second Level. Utilize The Private Extra Storage Locker Just Outside Your Door On The 5th Floor, Along With 1 Owned Parking Space For Those Occasional Getaways Outside The City. Looking For Exclusivity? Gerrard Place Is A Well-Maintained Boutique Building With Just 56 Units, Boasting A Fantastic Community. Building Amenities Include A Rooftop Deck With BBQ And Amazing Views, Lounge & Party Room As Well As Visitor Parking. This Prime Downtown Location Puts You Steps From Transit, Toronto Metropolitan University, A Short Distance From The Main Hospitals, And A Stroll Away From Yonge-Dundas Square And The Eaton Centre. Offering Unparalleled Convenience With Restaurants, Stores, Bars, And Cafes All Within Close Reach. Despite Its Central Location, The Condo Remains A Quiet Oasis, Offering The Perfect Balance Of City Living And Tranquility. Seize The Chance To Transform This Hidden Gem Into Your Dream Downtown Retreat.
Ask about this home
A HOMEH agent will answer your questions about this home.
Know more about Gerrard Place
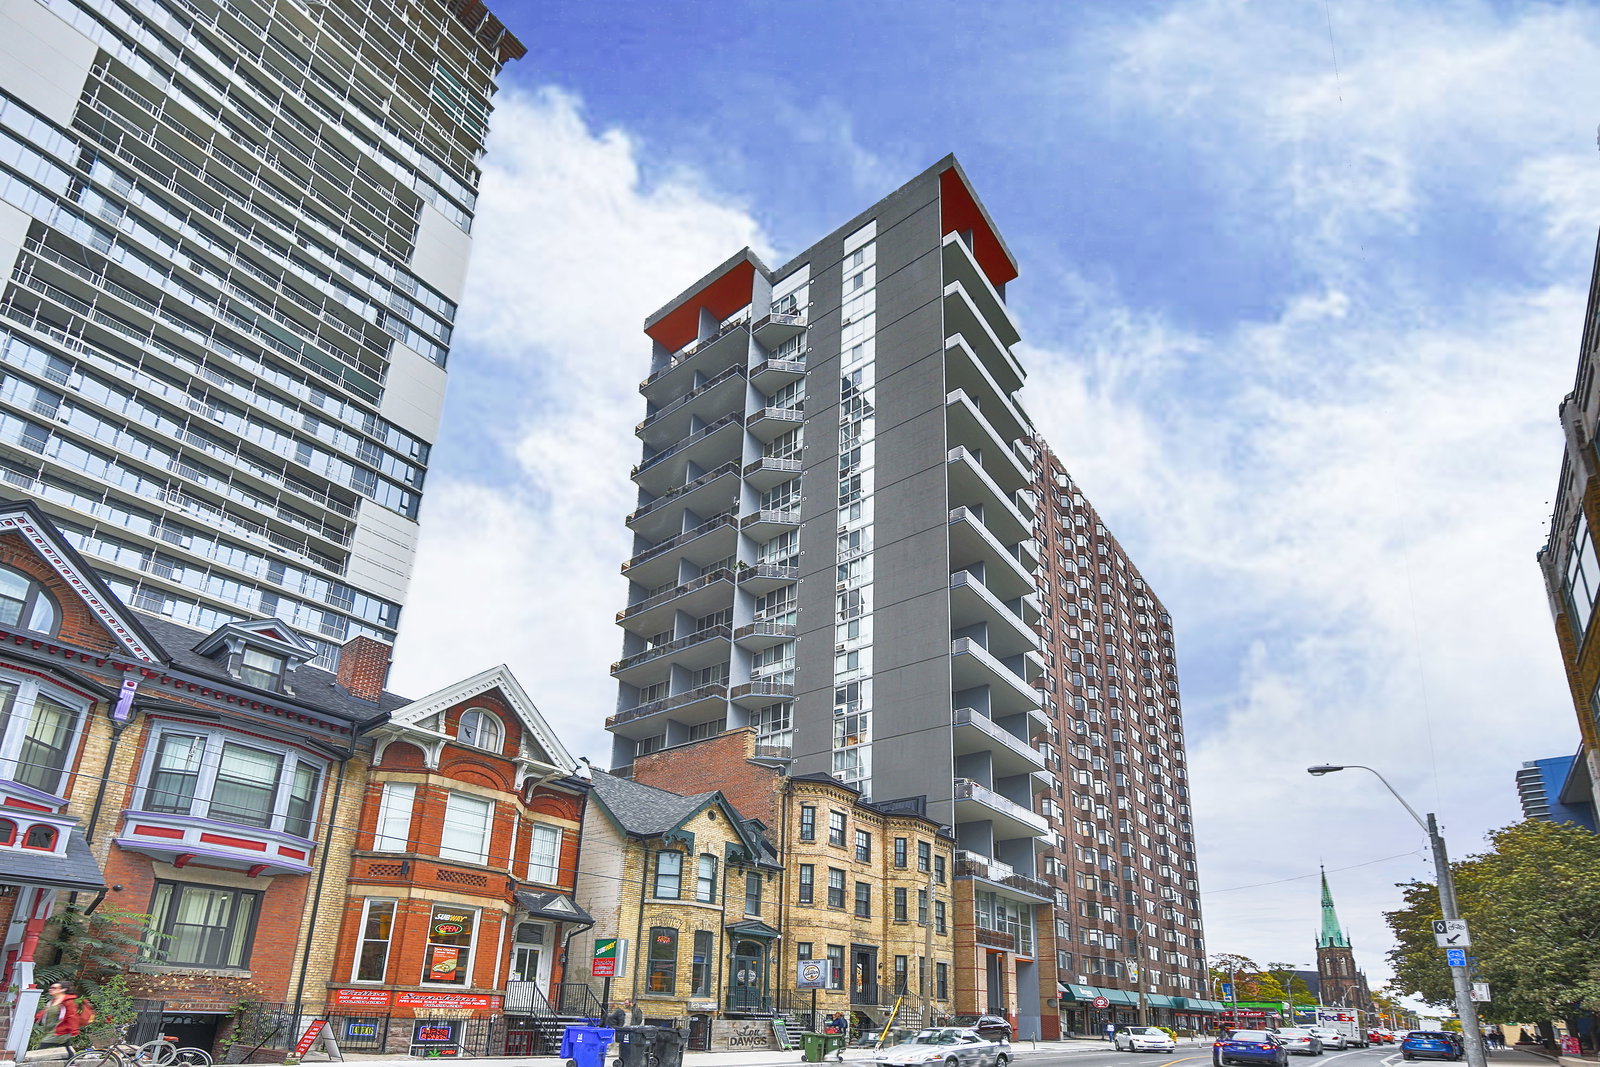
Condo building · 86 Gerrard Street E
Gerrard Place is a 12-storey condo with 56 suites, built in 1985 by Omnitown Developments. Right now 1 for sale and 1 for rent are on the market here.
- 12storeys
- 56suites
- 1985built
No similar units for sale in Gerrard Place right now.
Around this home
Daily convenience, out of 100, from the distances below
Schools nearby
School rating, out of 10.
Helpful calculators
Your HOMEH agent

"I would see it this week."