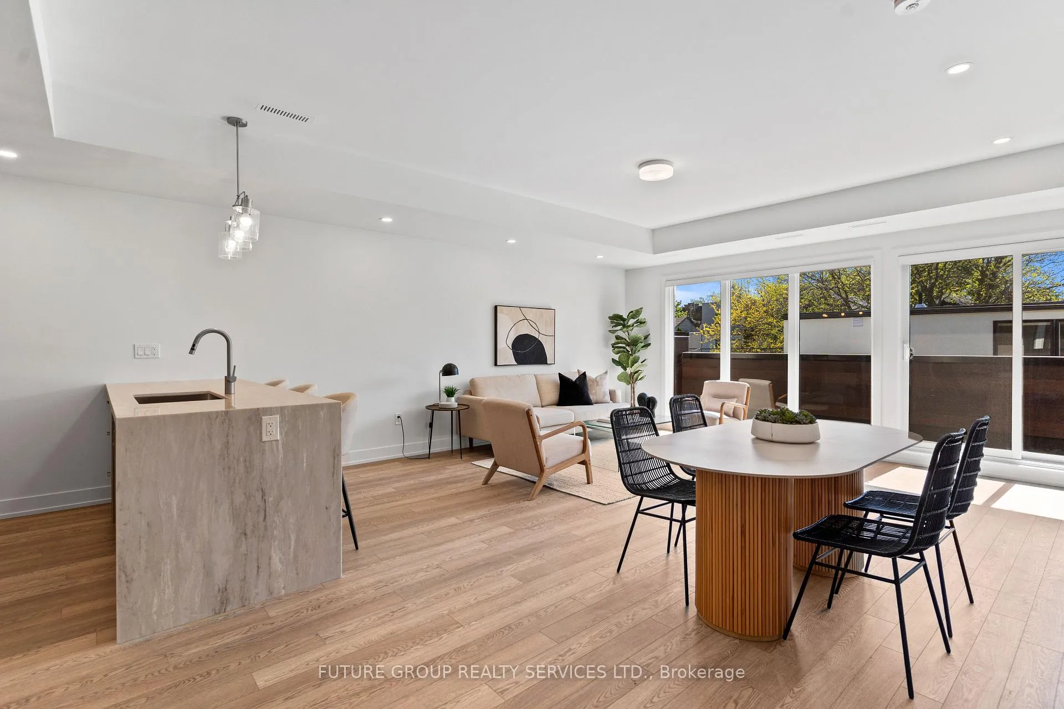
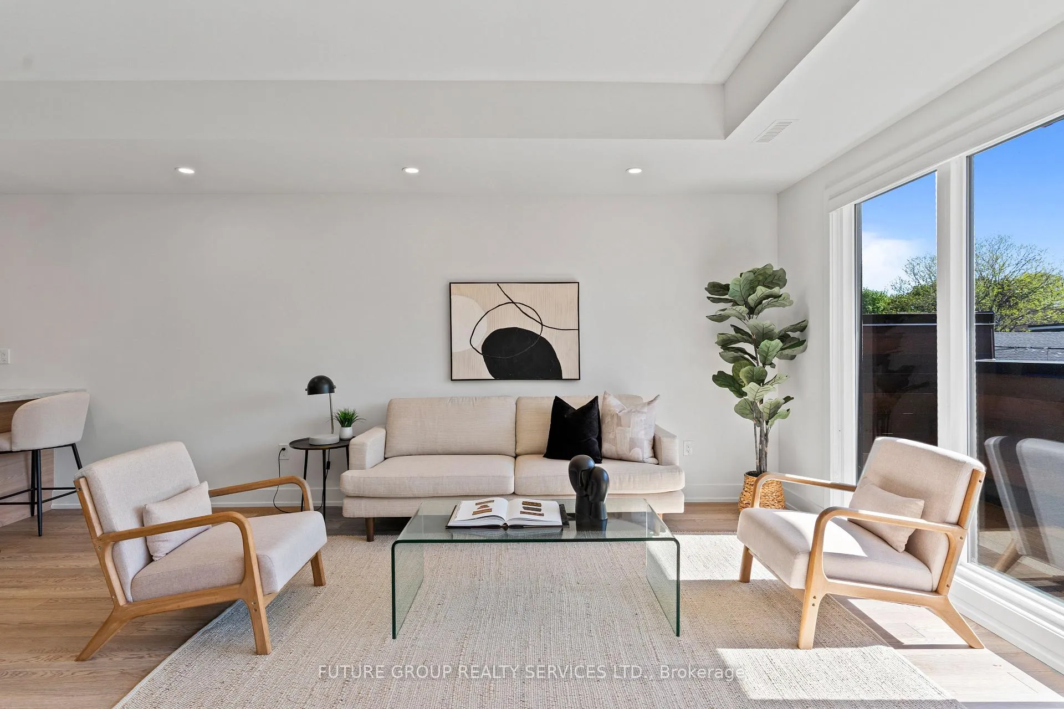
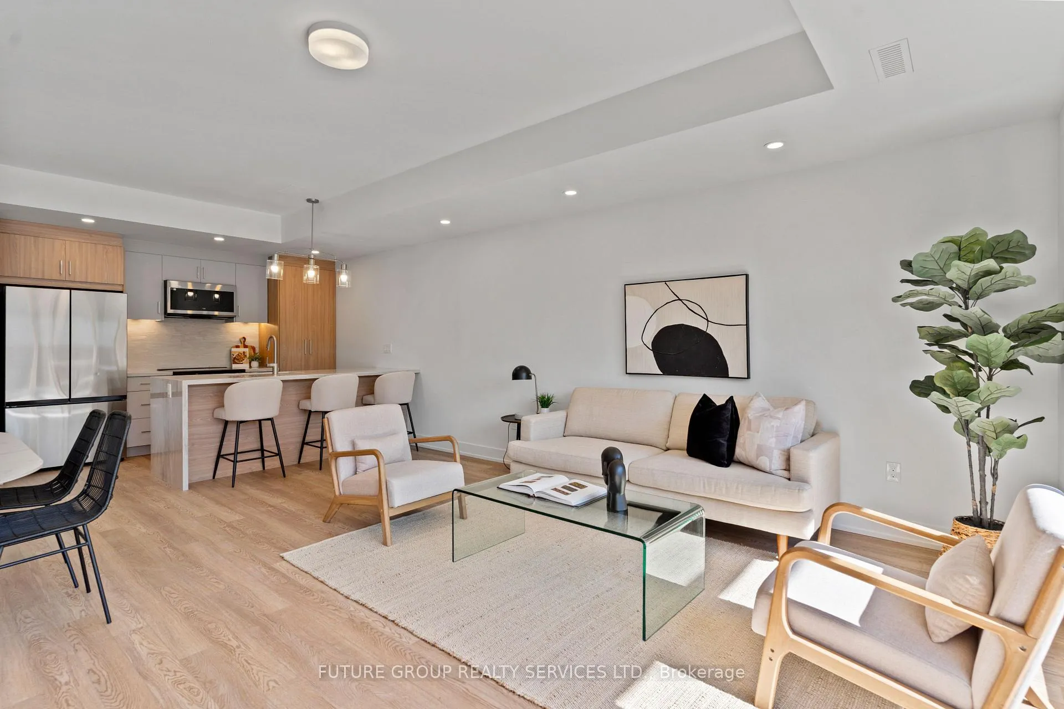
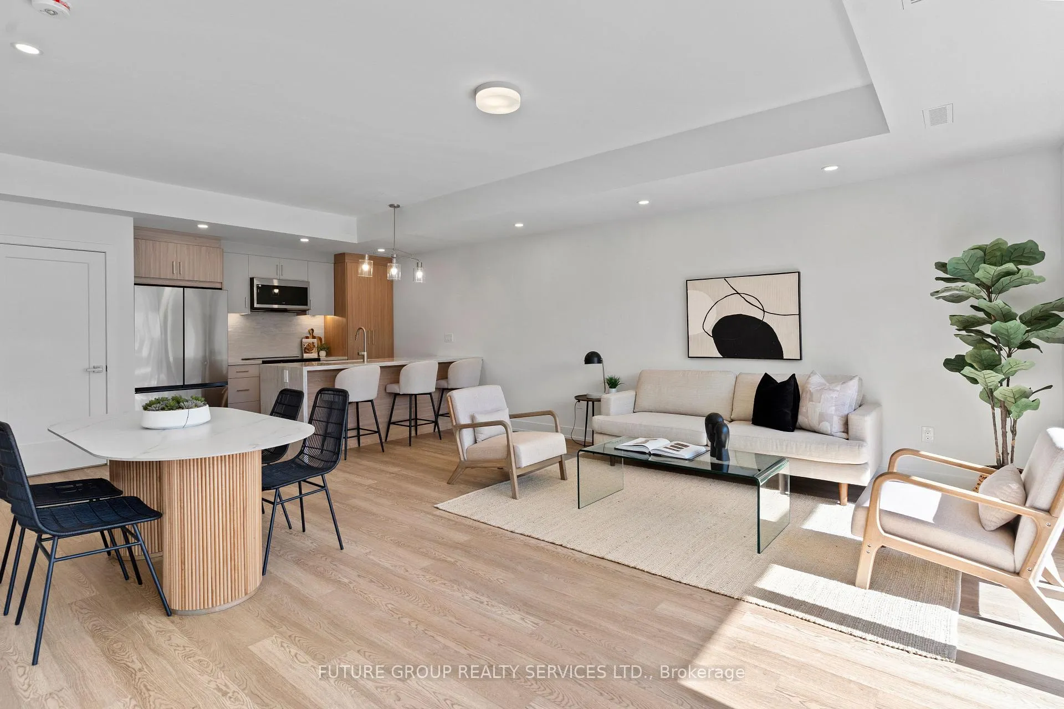
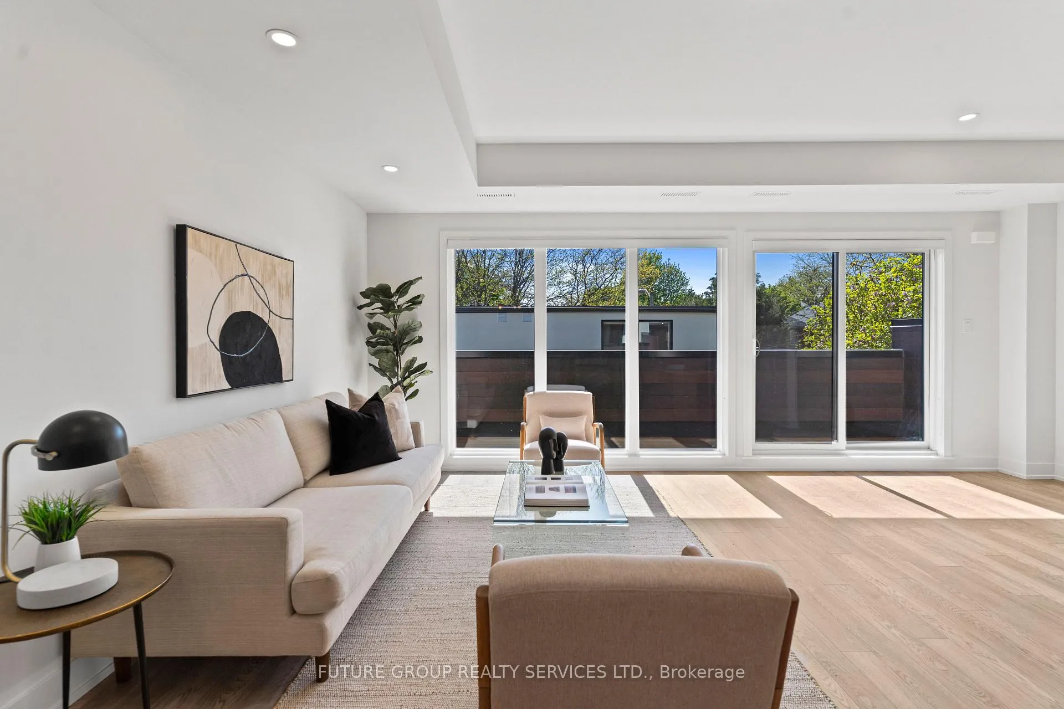
Be the first to live in this newly built home at 86 Kenwood Avenue! This luxury 3-bedroom, 2-bath suite offers nearly 1,250 sq. ft. of modern living across two thoughtfully designed levels. Flooded with natural light, the spacious layout features soaring 9-foot ceilings and upscale finishes throughout. The custom kitchen includes a quartz peninsula with a waterfall edge, soft-close cabinetry and drawers, and stainless steel appliances. In-suite laundry plus central heating and air conditioning add everyday comfort and convenience, while smart locks with app-controlled keyless entry and exterior cameras provide peace of mind. The primary bedroom is outfitted with a built-in closet system featuring double rods, shelving, and drawers for exceptional organization. With an individually metered, all-electric design and high-performance insulation, you'll enjoy full control over your utilities while keeping costs low. Located in the quiet, family-friendly Humewood-Cedarvale neighbourhood, 86 Kenwood Ave offers a relaxed community vibe just steps from daily essentials. Enjoy convenient access to St. Clair West TTC subway station, bus routes, Cedarvale Station, local parks, schools, and shopping, plus major highways-delivering a rare blend of urban convenience and peaceful residential living.
Read more
Carpet FreeSeparate Heating ControlsSeparate Hydro Meter
Facts & features
TypeDetached
StyleApartment
BuiltNew
Size1.1K~1.5K Sq.Ft.
HeatingForced air, electric
CoolingCentral air
BasementFinished
WaterMunicipal
Book a viewing
Wed28Oct
Thu29Oct
Fri30Oct
Sat31Oct
Sun1Nov
Pick a time
Rooms
6 rooms · 2 bathrooms
Second floor1 room
Living room82′4″ × 54′2″4458 sq.ft.
Third floor5 rooms
Primary bedroom36′9″ × 34′5″1266 sq.ft.
Bedroom 228′3″ × 26′7″750 sq.ft.
Bedroom 329′6″ × 32′10″969 sq.ft.
Bathroom13′6″ × 23′310 sq.ft.
Bathroom13′6″ × 23′11″323 sq.ft.
Bathrooms2
3-pcThird3-pcThird
Around this home
Bathurst Street and St. Clair Avenue West
10Walking
Schools nearby
School rating, out of 10.
Humewoodelementary · Public · 0.4 km
6.8/10
Holy Rosaryelementary · Private · 0.7 km
8.7/10
St Alphonsuselementary · Private · 0.8 km
4.9/10
Listing details
MLS® numberC13214132
Listed onMay 29, 2026
Days on market36
UpdatedJul 4, 2026
Listing brokerageFUTURE GROUP REALTY SERVICES LTD.
Possession2026-06-01 / Immediate
Helpful tools
Mortgage calculator
Closing costs
Land transfer tax
Buyer guide
Your HOMEH agent
KimHOMEH agent · Toronto
"I would see it this week."
Ask Kim
Ask HOMEH about this home
Price, neighbourhood, monthly cost. Ask anything.
HOMEH Intelligent Agent is an AI, not a licensed representative. Check anything important with your agent.

 See all 45 photos
