

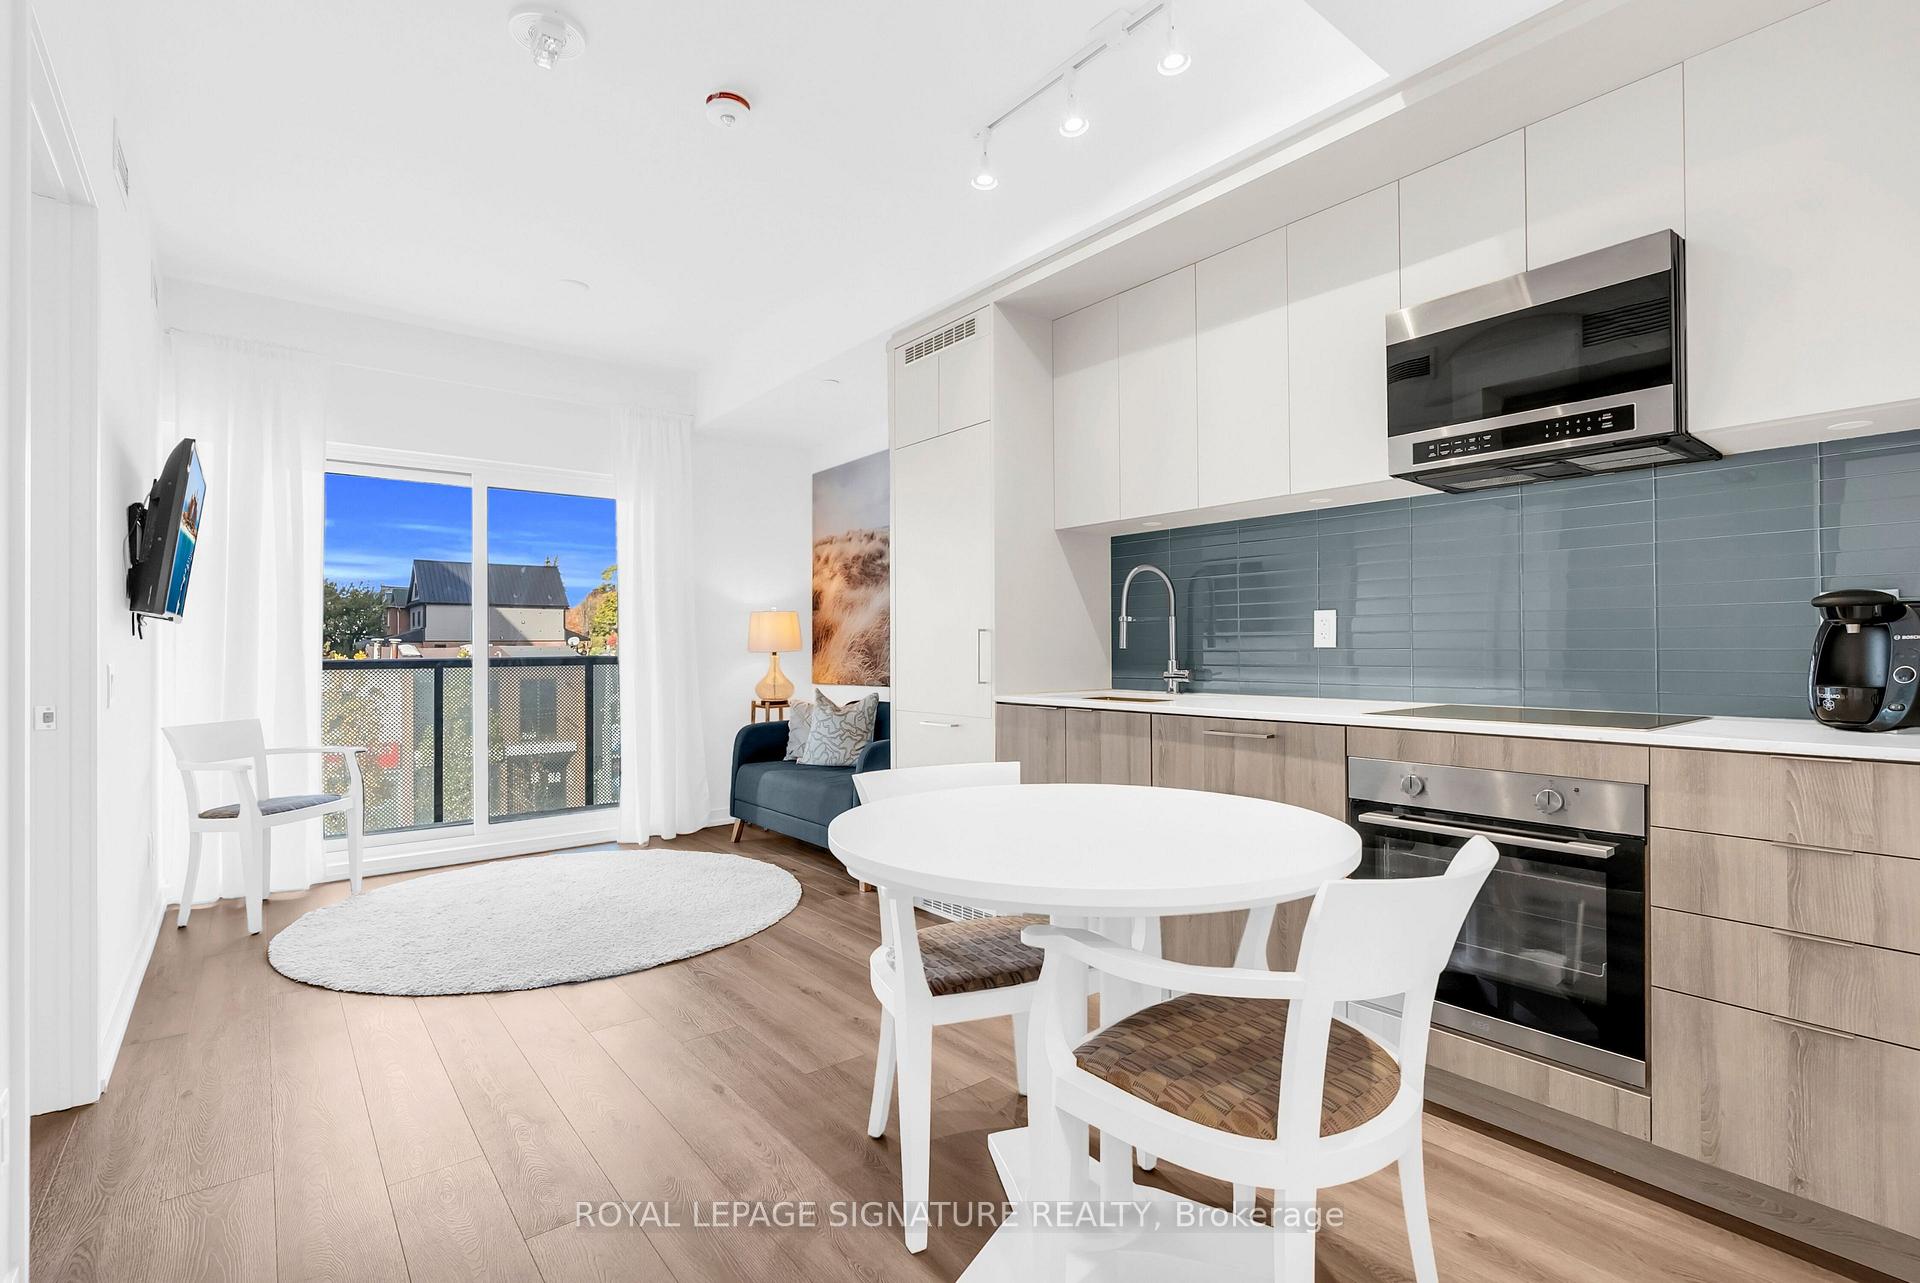
Unit 212, 863 St. Clair Avenue W
Condo Apartment Rented
1/19Unit 212, 863 St. Clair Avenue W
Condo Apartment Rented
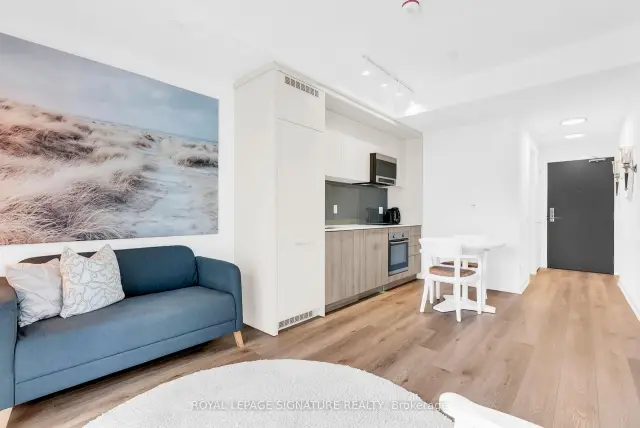
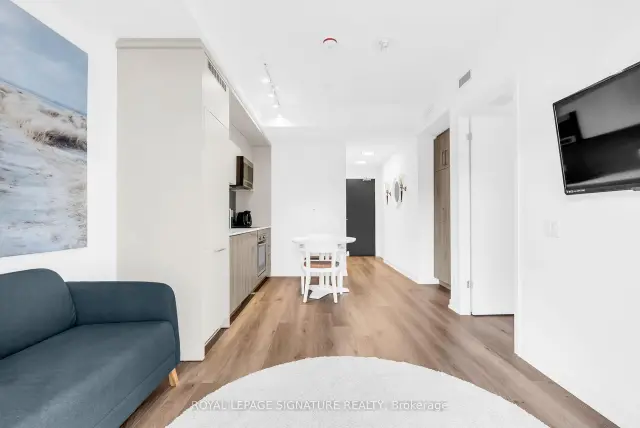
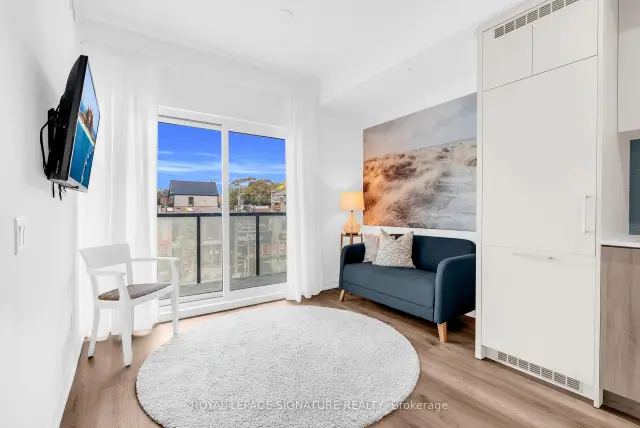
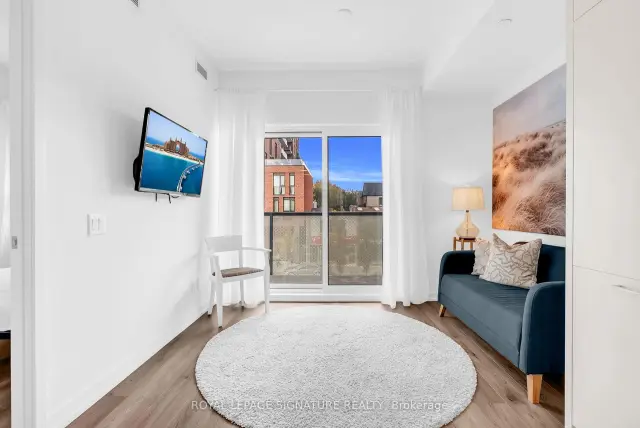 See all 19 photos
1 Bedroom
1 Bathroom
0 Parking
<500 sq.ft
Entire Home
— Unit
Facts and features
- ExposureNorth
- LaundryEnsuite
- LockerExclusive
- BalconyOpen
What stands out
- Hardwood floors
- Central air
- Concierge
- Exercise room
- Rooftop deck/garden
The homeCondo Apartment, Apartment, Age 0–5 years
- Type: Condo Apartment
- Style: Apartment
- Age: 0–5 years
- Living space: 0–499 sq ft
- Basement: None
- Exposure: North
InsideHardwood, Ensuite, Carpet free, separate hydro meter, storage area lockers
- Flooring: Hardwood
- Laundry: Ensuite
- Features: Carpet free, separate hydro meter, storage area lockers
- Rooms above ground: 4
- Bedrooms: 1
- Bathrooms: 1
- Kitchens: 1
OutsideConcrete, Open
- Exterior: Concrete
- Balcony: Open
Parking and lockerParking type None, Exclusive
- Parking type: None
- Locker: Exclusive
BuildingMonza condos, Storeys 9, Units 76
- Name: Monza condos
- Storeys: 9
- Units: 76
- Registered: 2025
- Condo corporation: 3116
- Amenities: Community bbq, concierge, exercise room, rooftop deck/garden
- Pets: Allowed
Heating, water and powerForced air, gas, Central air
- Heating: Forced air, gas
- Cooling: Central air
Rent and termsRent $2,000 a month, Entire property, Unfurnished
- Rent: $2,000 a month
- Space for rent: Entire property
- Furnished: Unfurnished
- Lease: 12 months
- Paid: Monthly
- Rent includes: Building maintenance, heat
- Deposit: Required
- Credit check: Required
- Employment letter: Required
- Rental application: Required
- References: Required
IncludedBuilt in kitchen appliances, including an electric cooktop and oven, over the range microwave , and integrated fridge and freezer. carpet free unit with an open balcony to comfortably sit outside. the building amenities include concierge, fitness studio, kitchen and party room, and a stunning rooftop deck with bbq *** 1 locker included for your use***
- Included: Built in kitchen appliances, including an electric cooktop and oven, over the range microwave , and integrated fridge and freezer. carpet free unit with an open balcony to comfortably sit outside. the building amenities include concierge, fitness studio, kitchen and party room, and a stunning rooftop deck with bbq *** 1 locker included for your use***
NearbyLibrary, park, place of worship, public transit, school
- Close to: Library, park, place of worship, public transit, school
Listing detailsC13828436, Rented, Sep 25, 2026
- MLS® number: C13828436
- Status: Rented
- Listed on: Sep 25, 2026
- Days on market: 20
- Updated: Oct 15, 2026
- Possession: 2026-11-01 / Other
- Occupied by: Tenant
- Listing brokerage: ROYAL LEPAGE SIGNATURE REALTY
About this home
Unit 212, 863 St. Clair Avenue W, Toronto (Wychwood), ON M6C 0B2
Carpet FreeSeparate Hydro MeterStorage Area LockersLibraryParkPlace Of Worship
A modern development on St. Clair West with so much to offer outside your new place to call home. 1 Bedroom with 1 Bathroom about 500 sqft of space with a contemporary lifestyle. North facing open concept layout with lots of natural lights.
Read more
Ask about this home
A HOMEH agent will answer your questions about this home.
Ask a question
Know more about Monza Condos
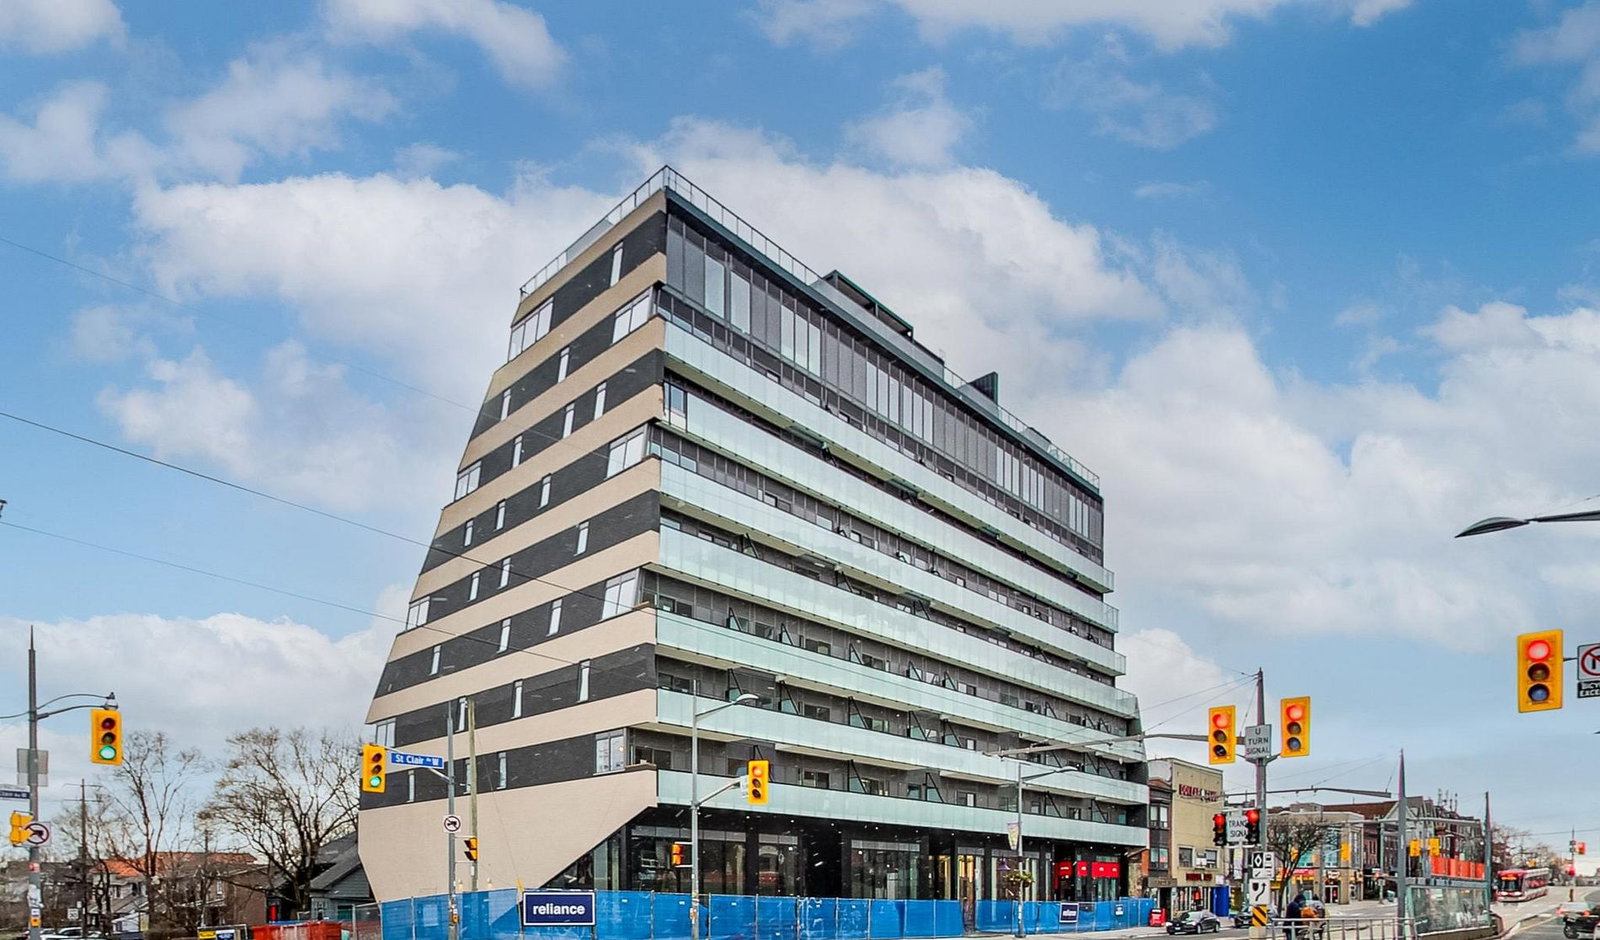
Condo building · 863 St Clair Avenue West
Monza Condos is a 9-storey condo with 76 suites, built in 2025 by Benvenuto Group. Right now 2 for rent are on the market here.
- 9storeys
- 76suites
- 2025built
ConciergeGymRooftop gardenParty room
No similar units for rent in Monza Condos right now.
Around this home
St.Clair Ave W & Winona Dr
Errands
Transit
Parks
Schools
Daily convenience, out of 100, from the distances below
ParkGraham Park · 11 within 1 km4 min walk268 m
GroceryNo Frills2 min walk137 m
SchoolMcMurrich Junior Public School4 min walk260 m
Train stationWinona1 min walk23 m
PharmacyGlenholme Pharmacy1 min walk41 m
Cafés & foodLion Coffee · 15 within 1 km1 min walk43 m
Gym & rec centreF45 Training1 min walk32 m
LibraryToronto Public Library - Davenport12 min walk708 m
WalkDriveStraight-line distance, open map data
Grocery0.1 km
Park0.3 km
Coffee0.0 km
Dining0.2 km
Gym0.0 km
Winona0.0 km
Schools nearby
School rating, out of 10.
McMurrich Junior Public Schoolelementary · Public · 0.3 km
7.3/10Good
Oakwood Collegiate Institutesecondary · Public · 0.3 km
4.6/10Low
St Alphonsus Catholic Schoolelementary · Catholic · 0.4 km
4.9/10Low
Contact agent
Helpful calculators
Rent vs buy
Affordability
Mortgage
Down payment
Stress test
CMHC insurance
Your HOMEH agent

KimHOMEH agent · Toronto
"I would see it this week."
Ask Kim
Keep exploring
You are here