



Unit 1, 8 Highbourne Road
Toronto (Yonge-St. Clair), ON M5P 2J2
- 3+1Bedrooms
- 3Bathrooms
- 1Parking
- 1600–1799Sq Ft
- $5,525Tax
- $413/moCondo Fee
 Estimated Value:$1,299,178See Free Estimate Report

Sale & Price History for Unit 1, 8 Highbourne Road, Toronto, Yonge-St. Clair
| Start Date | End Date | Price | Event | MLS# |
|---|---|---|---|---|
| No listing history available | ||||
Real estate boards require you to or to see the full details of this property.
*Sold prices and complete sale & price history are regulated data. Under the Trust in Real Estate Services Act, 2002 (TRESA) and the rules of the Real Estate Council of Ontario (RECO), and pursuant to the Multiple Listing Service® rules of the Canadian Real Estate Association (CREA) and the Toronto Regional Real Estate Board (TRREB), this information may be shown only to registered users who have agreed to the applicable terms of use (a Virtual Office Website, or "VOW," arrangement). HOMEH Inc., Brokerage therefore provides it to signed-in members only. Creating an account is free and takes under a minute.
About Unit 1, 8 Highbourne Road, Toronto, Yonge-St. Clair
Summarized Description
- Over 1,700 square feet of living space
- Three bedrooms and three bathrooms
- Open-concept main level with hardwood floors
- Dramatic full-height stone gas fireplace
- Substantial kitchen with quartz countertops
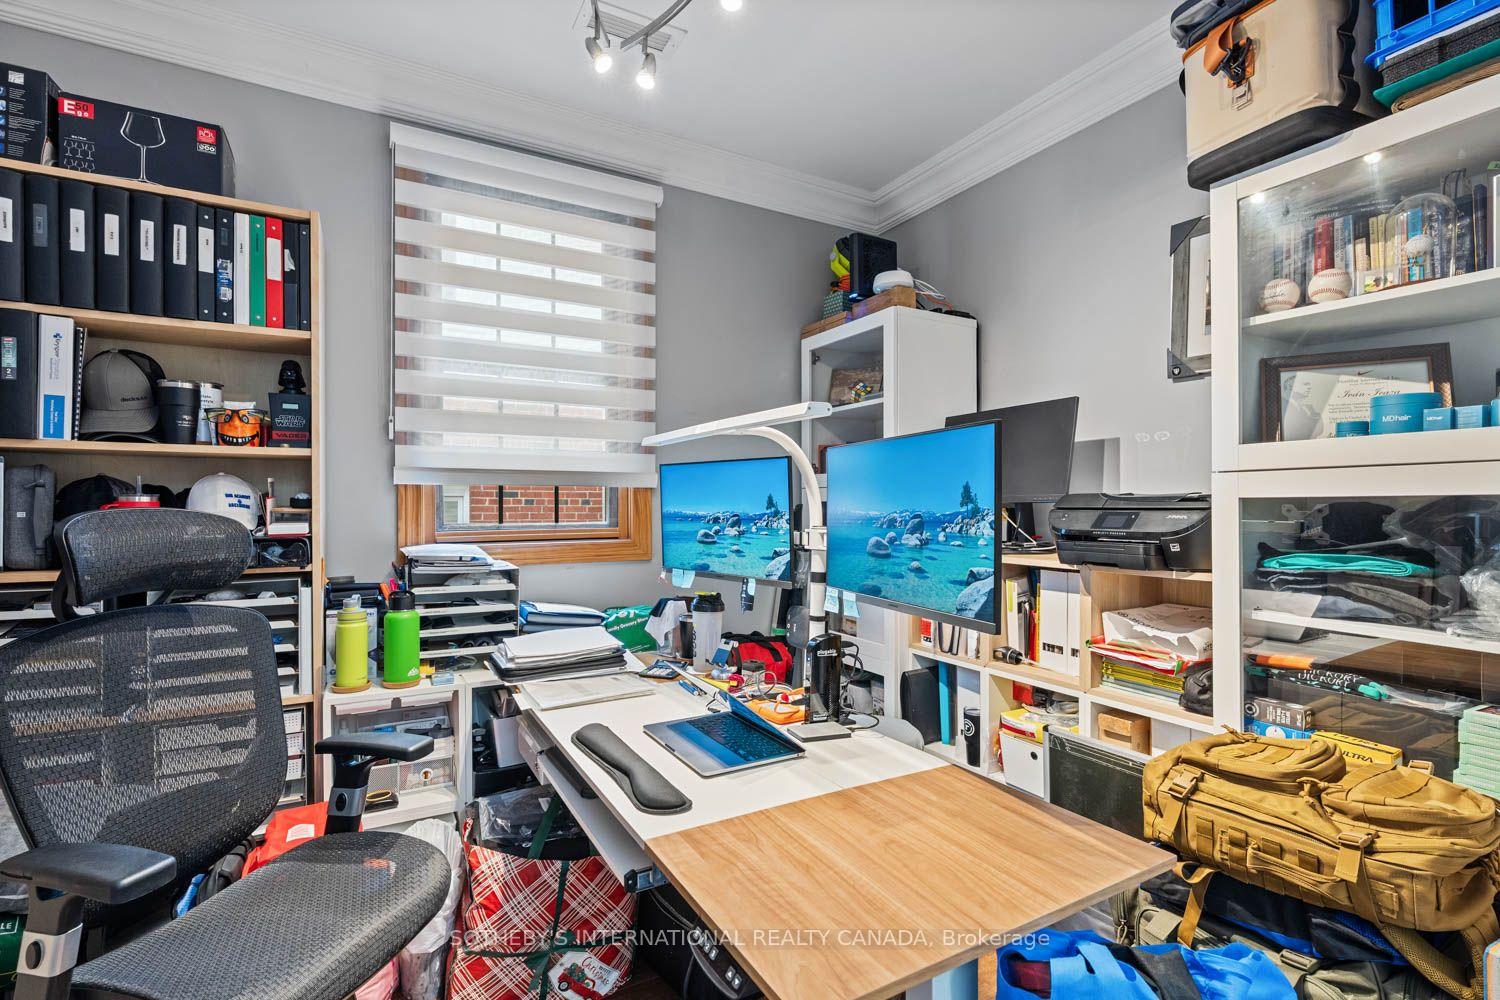
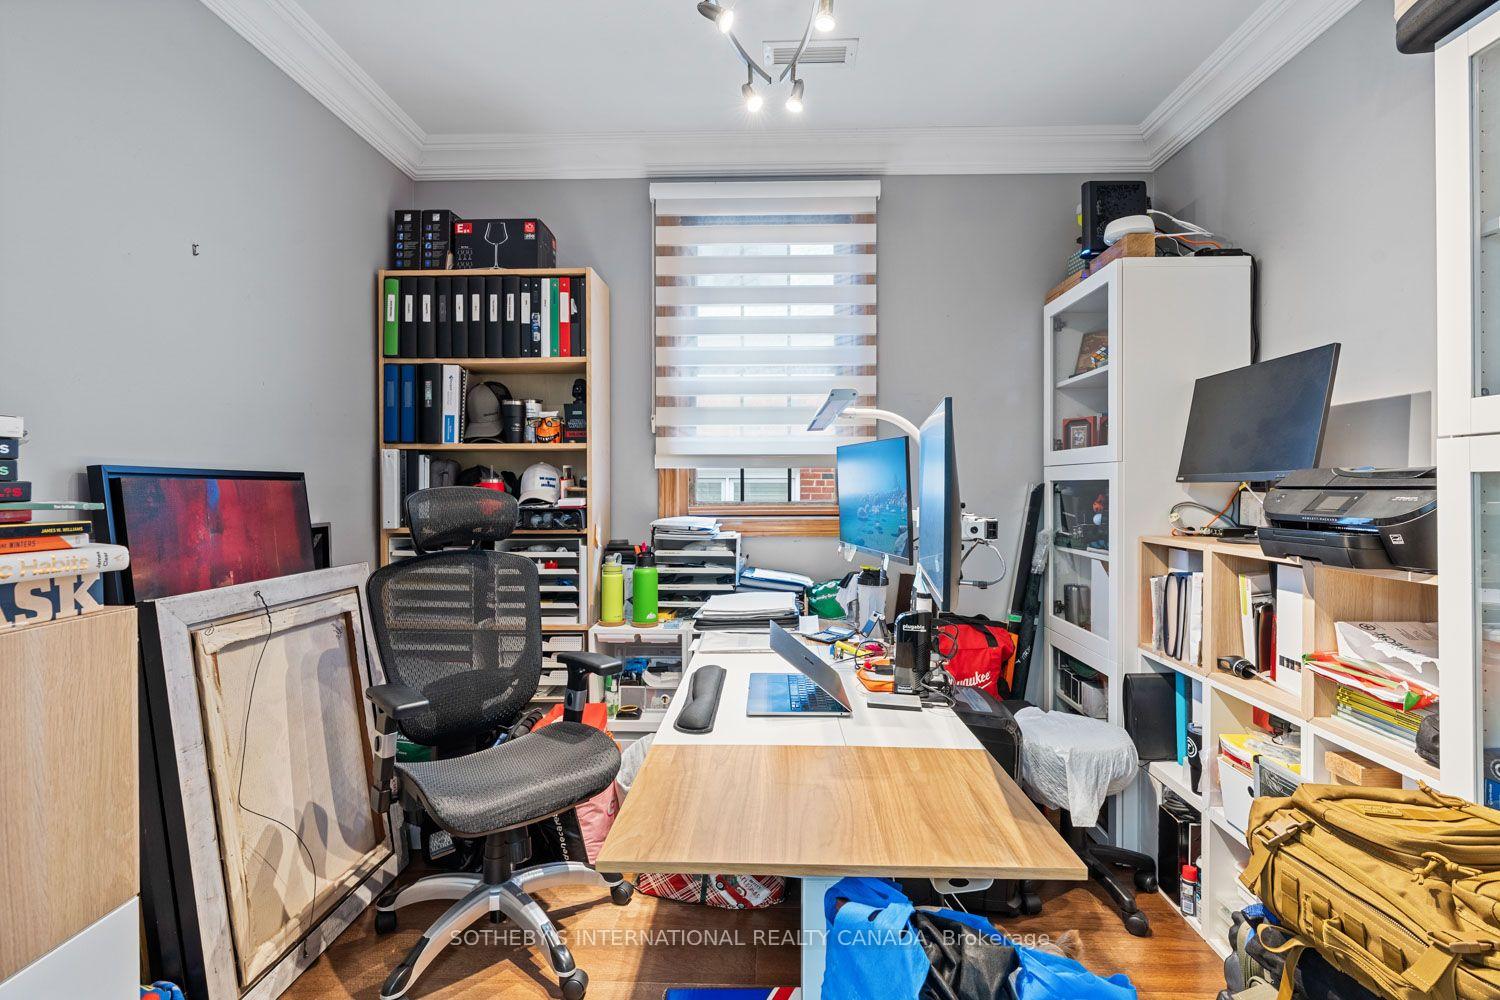
- Flexible room for office or guest use
- Exclusive garage parking and low fees
- Prime location near schools and amenities
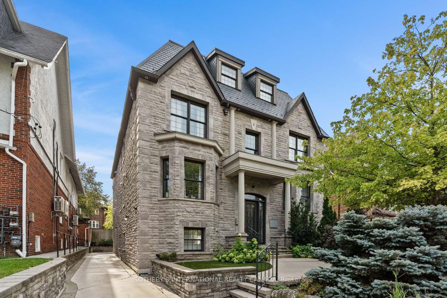
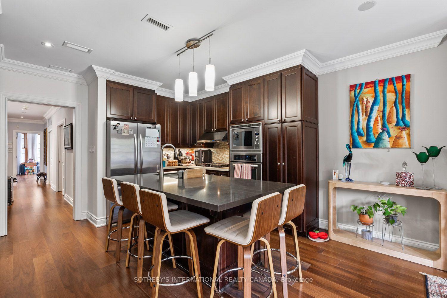
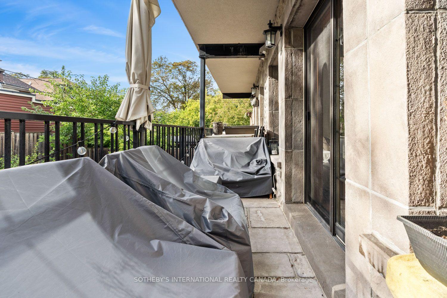
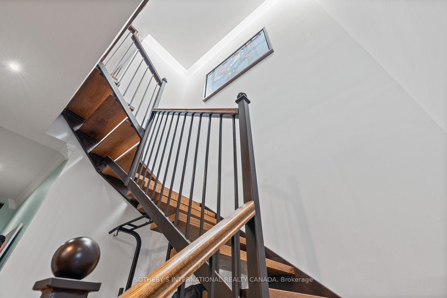
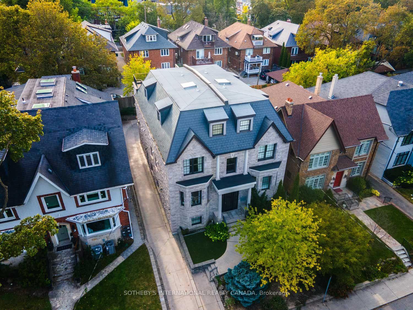
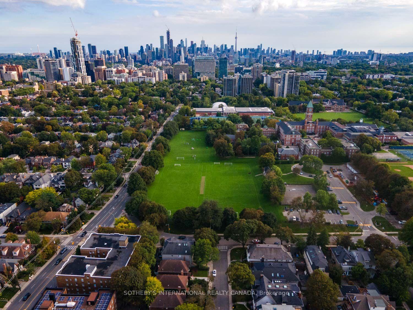
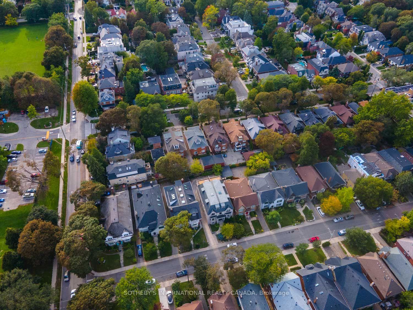
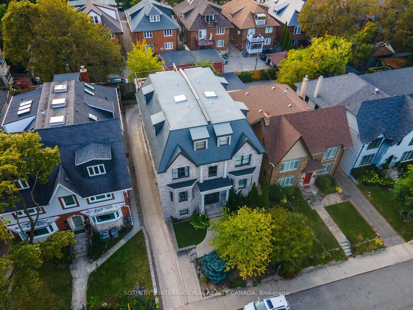
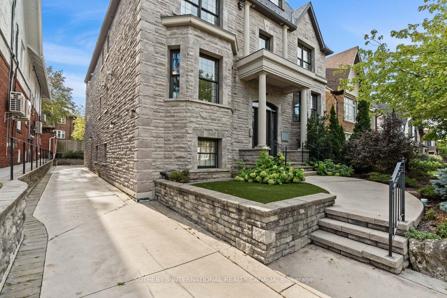
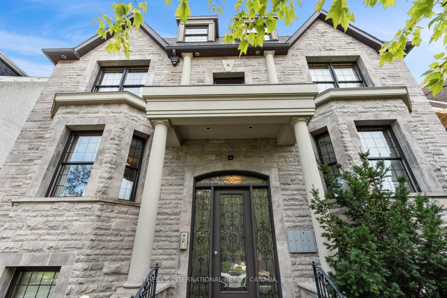
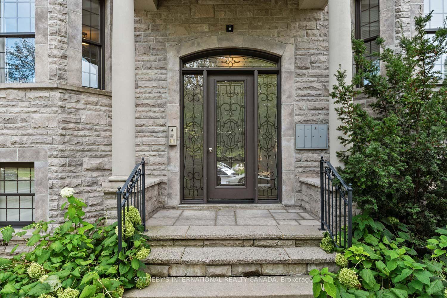
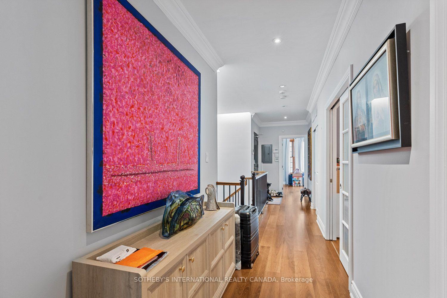
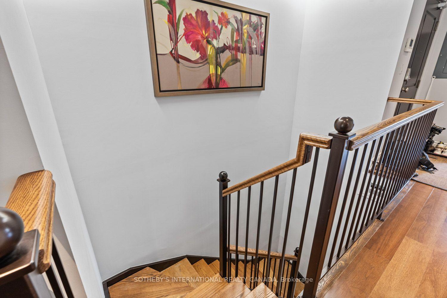
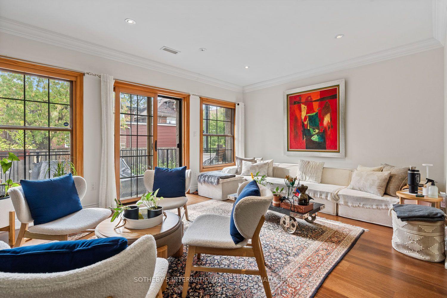
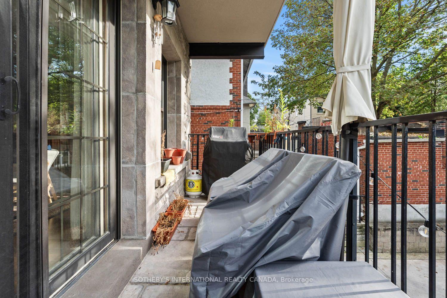
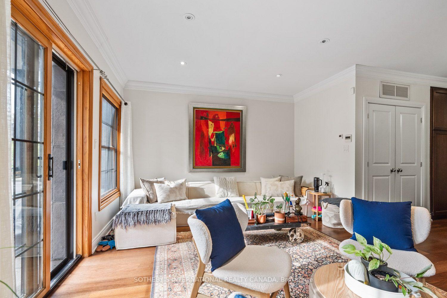
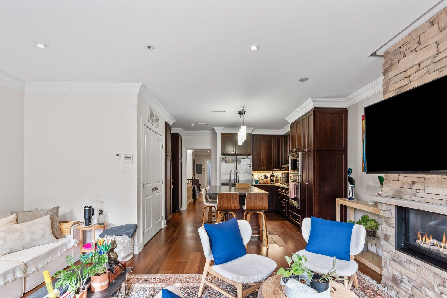
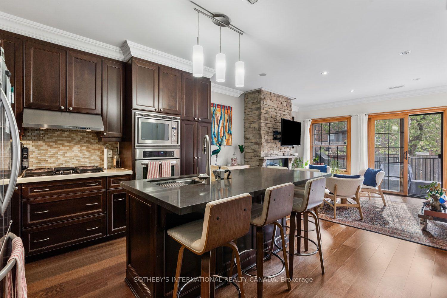
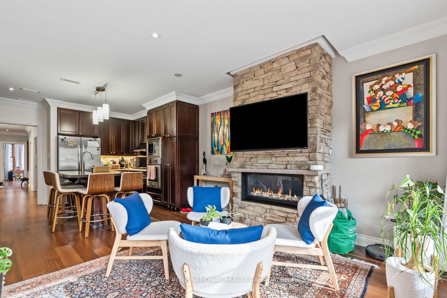
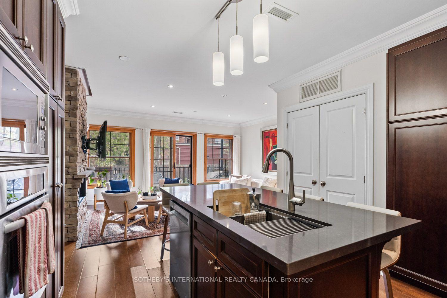
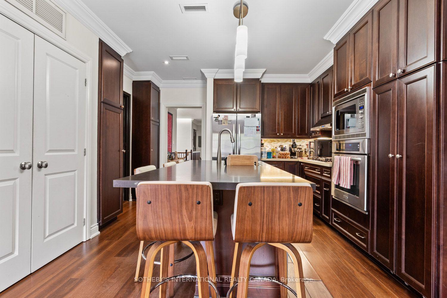
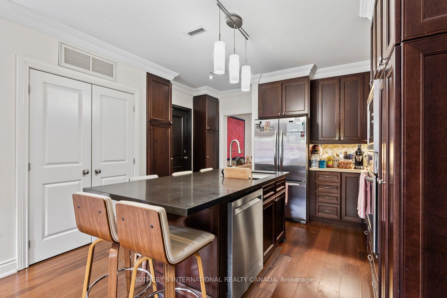
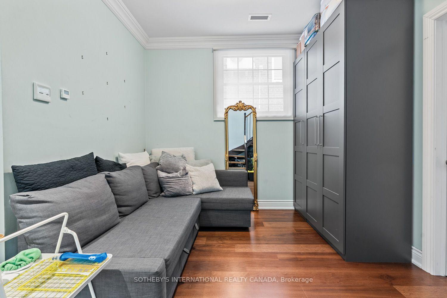
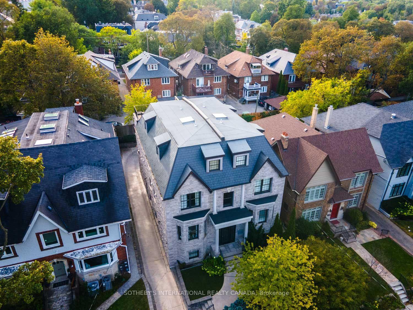
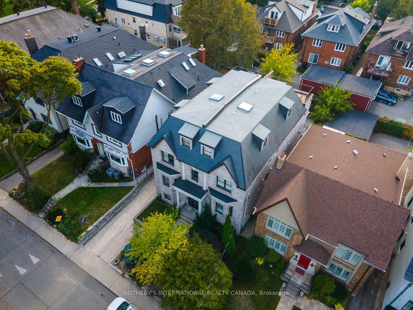
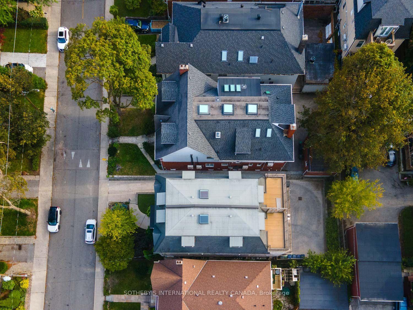
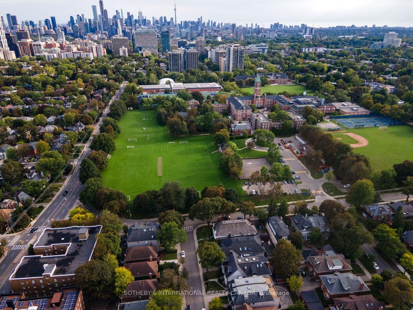
Behind the stately façade of 8 Highbourne Road is a remarkably spacious Forest Hill residence offering over 1,700 square feet of living space across two thoughtfully arranged levels. With 3+1 bedrooms and three bathrooms, this condominium townhouse delivers the scale and versatility of a house with the ease of condominium ownership. The open-concept main level creates a natural gathering place, with hardwood flooring, crown moulding, recessed lighting and radiant in-floor heating. A dramatic full-height stone gas fireplace anchors the living area, while expansive windows and a glass door fill the space with natural light and extend the living space onto an open balcony with a leafy outlook. At the centre of the home is a substantial kitchen designed for both everyday life and entertaining. Full-height cabinetry provides an impressive amount of storage, while quartz countertops, a generous centre island with seating, a gas cooktop and stainless steel appliances create a space that is as functional as it is inviting. The flexible additional room can serve as a private office, den, guest room or quiet retreat, while extensive internal storage, in-suite laundry, three ceiling-mounted air-conditioning units and direct access from the attached garage add everyday practicality. Complete with one exclusive-use garage parking space and exceptionally low monthly maintenance fees, this is an offering that is difficult to replicate at this price point in Forest Hill. Step outside and enjoy one of Toronto's most established neighbourhoods, with green space directly across Chaplin Crescent and shops, restaurants and transit nearby. UCC is practically at the doorstep, BSS is close by, and Deer Park Public School and North Toronto Collegiate are among the area's respected schools. Spacious, warm and exceptionally well located, this is an opportunity to enjoy the Forest Hill lifestyle with room to make the home entirely your own.
Key Facts & Features
Property Costs
- Annual Property Tax Amount
- $5,525
- Land Transfer Tax Fee
- $52,470
Condo/Maintenance Fee
- Maintenance Fee
- $413 /month
Included In Maintenance Fee
- Building Insurance Included
- Common Elements Included
Rental Items
- Rental Equipment
- N/A. All equipment is owned.
- Basement Type
- Separate Entrance, Finished
Interior Features
- Pets Permitted
- Yes-with Restrictions
- Laundry Features
- Ensuite, Laundry Room
- Laundry Level
- Main Level
- Interior Extras
- Auto Garage Door Remote, Built-In Oven, Carpet Free, Countertop Range, Separate Heating Controls, Primary Bedroom - Main Floor, Separate Hydro Meter, Storage
- Security Features
- Alarm System, Carbon Monoxide Detectors, Smoke Detector
- Fireplace/Stove
- Yes
- Fireplace Features
- Natural Gas
- Elevator
- No
Exterior Features
- Balcony
- Open
Building Amenities
- BBQs Allowed
Building
- Building Type
- Condo Townhouse
- Building Style
- 2-Storey
- Approx Age
- 11-15
- Condo Corp Number
- 2283
Construction
- Exposure
- West
- Exterior Finish
- Stone, Concrete
- Special Designation
- Unknown
Inclusions
- Inclusions
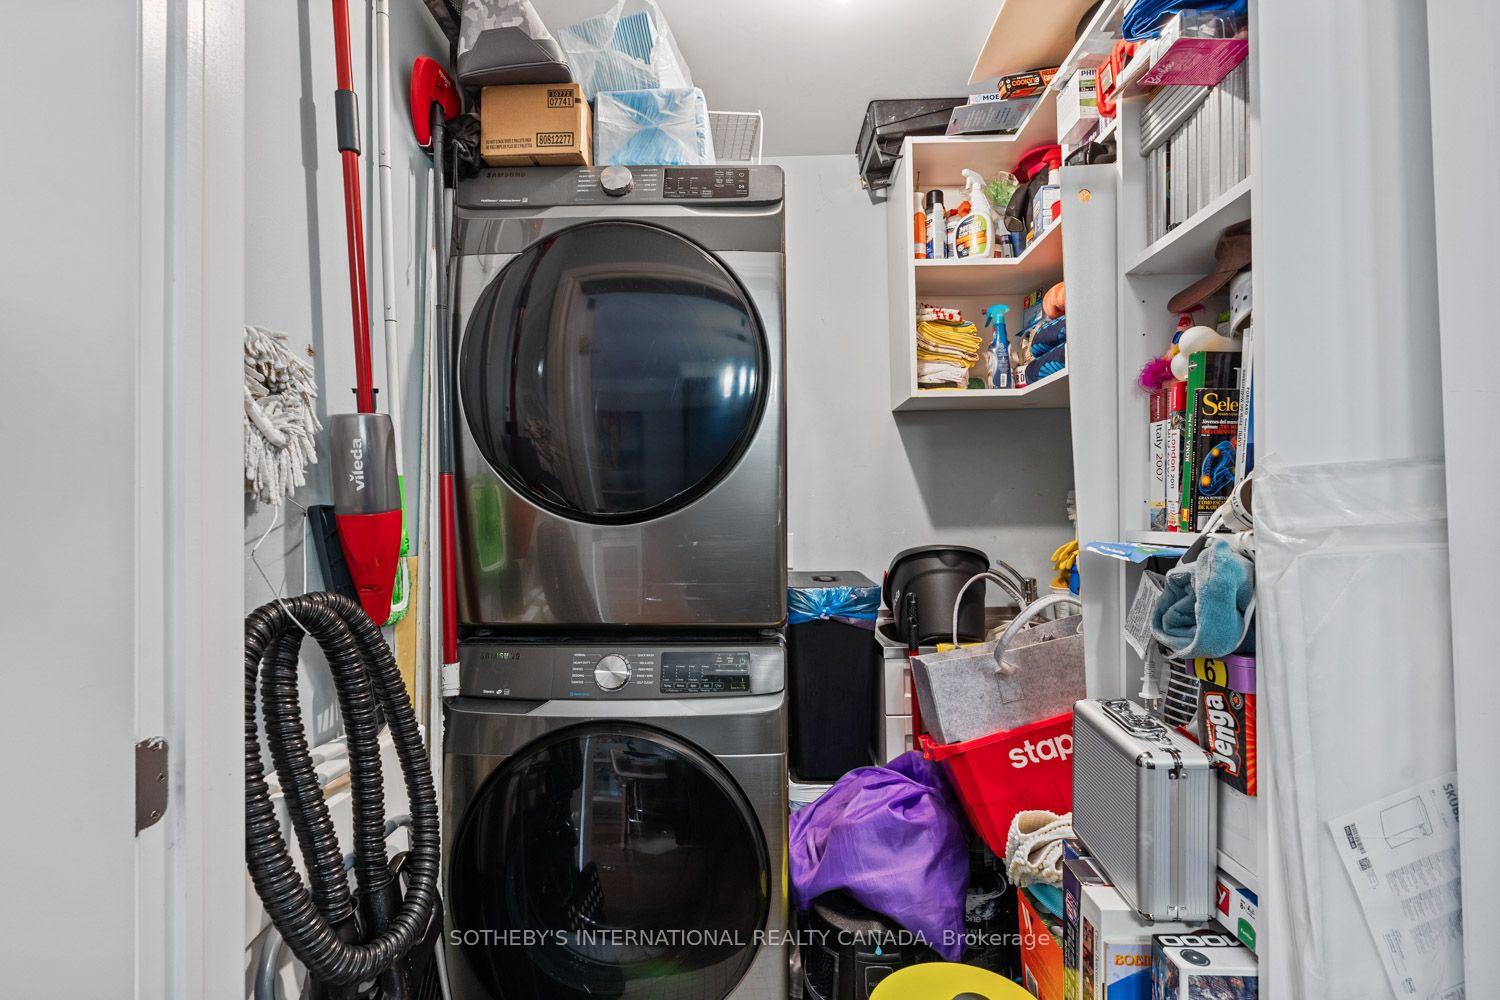
- KitchenAid refrigerator, KitchenAid gas cooktop, KitchenAid built-in dishwasher, KitchenAid range hood, built-in wall oven, built-in Panasonic microwave, Samsung stacked washer and dryer, gas fireplace and related equipment, three ceiling-mounted air-conditioning units, one garage-door remote, all existing electrical light fixtures, all existing window coverings and associated hardware, all attached television brackets, wall-mounted shelving, mirrors and other fixtures permanently attached to the property.
Exclusions
- Exclusions
- All tenant-owned belongings and personal property.
Parking & Garages
- Garage Type
- Attached
- Garage Spaces
- 1
- Parking Type
- Exclusive
- Parking Spaces
- 0
- Total Garage And Parking Spaces
- 1
Lockers
- Locker Type
- None
Heating & Cooling
- Heat Source
- Gas
- Heat Type
- Radiant
- Air Conditioning
- Other
- Bedrooms
- 3 + 1
- Washrooms
- 3
- Kitchens
- 1
- Family / bonus room
- Yes
Room sizes
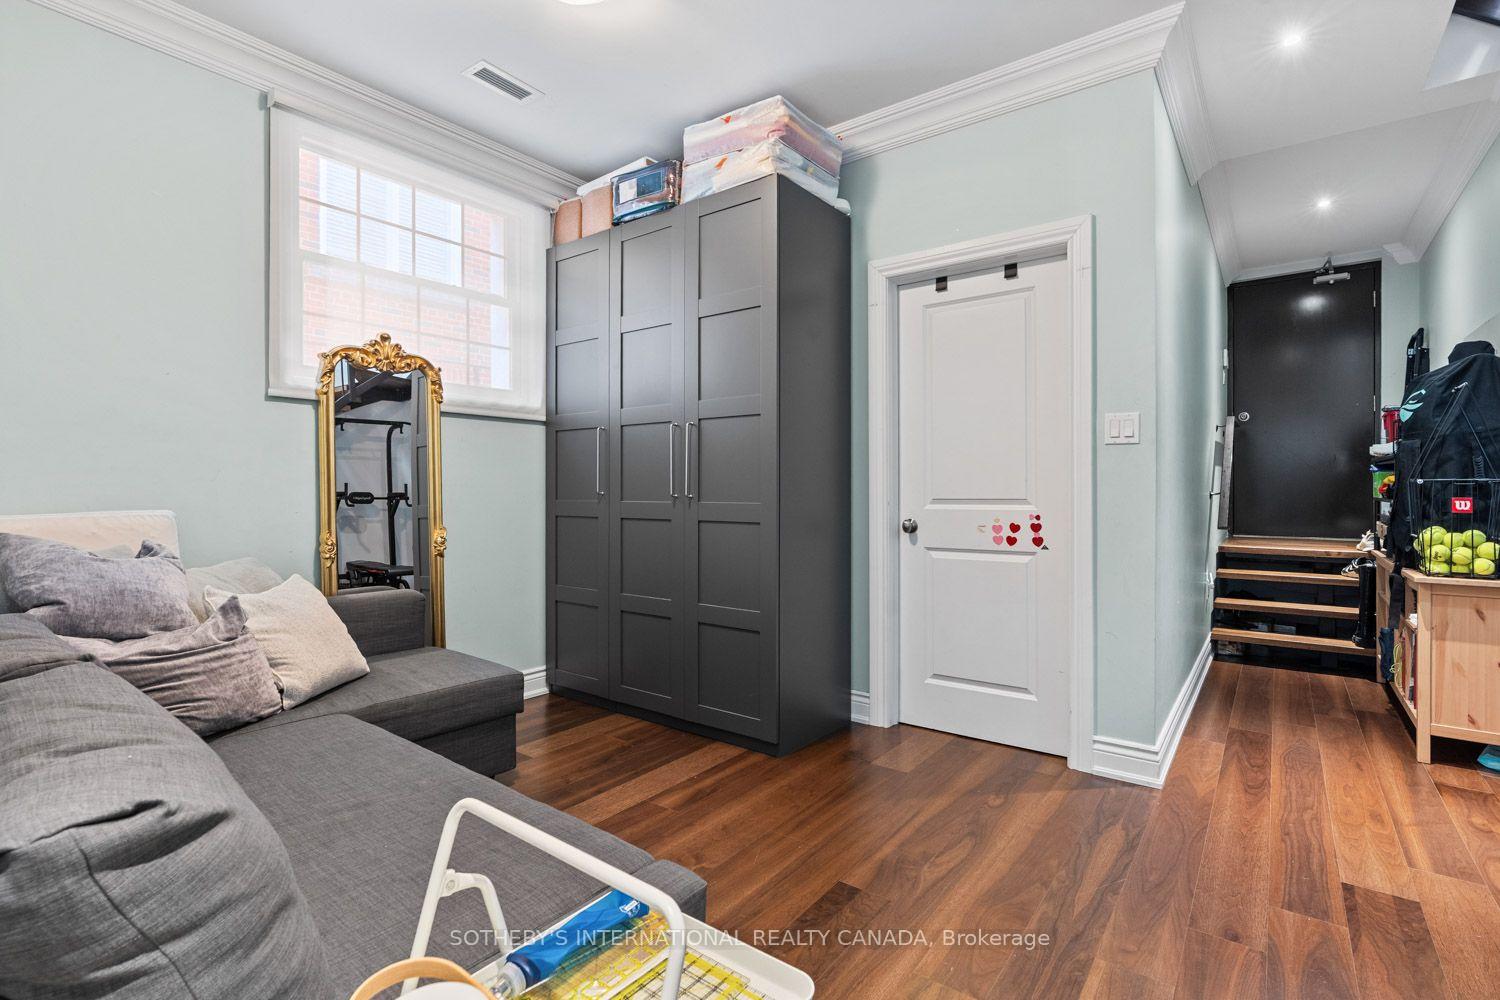
- Family Room—Lower level, Hardwood Floor, Pot Lights, Open Concept
- Den—Main level, Hardwood Floor, Pot Lights, Separate Room
- Laundry—Main level, Tile Floor, B/I Shelves, W/W Closet
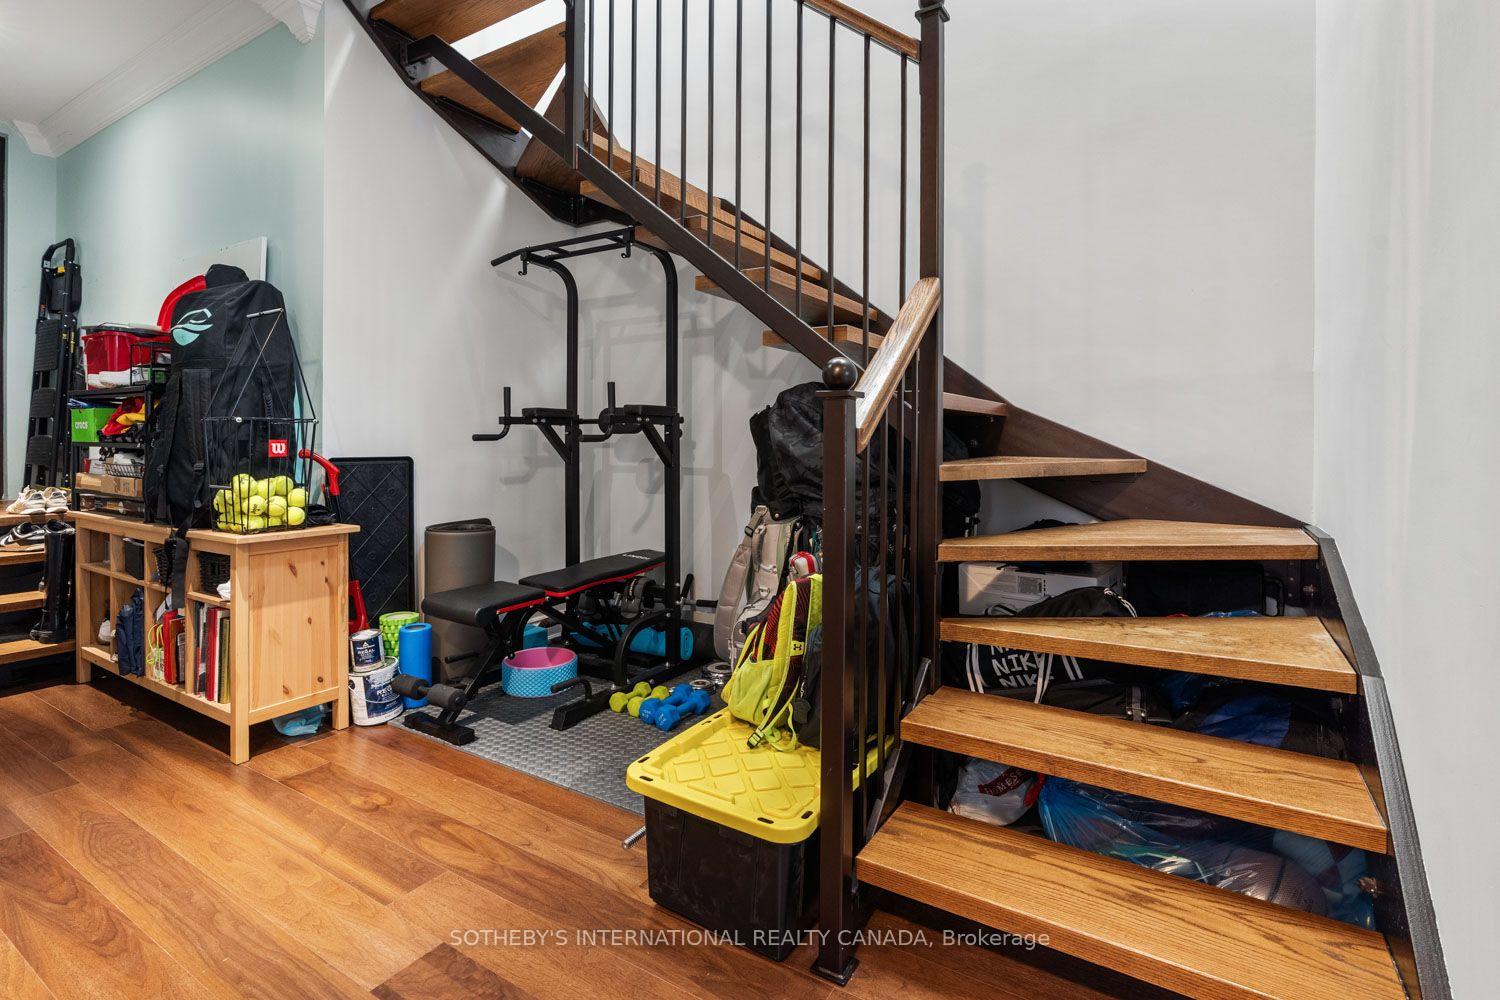
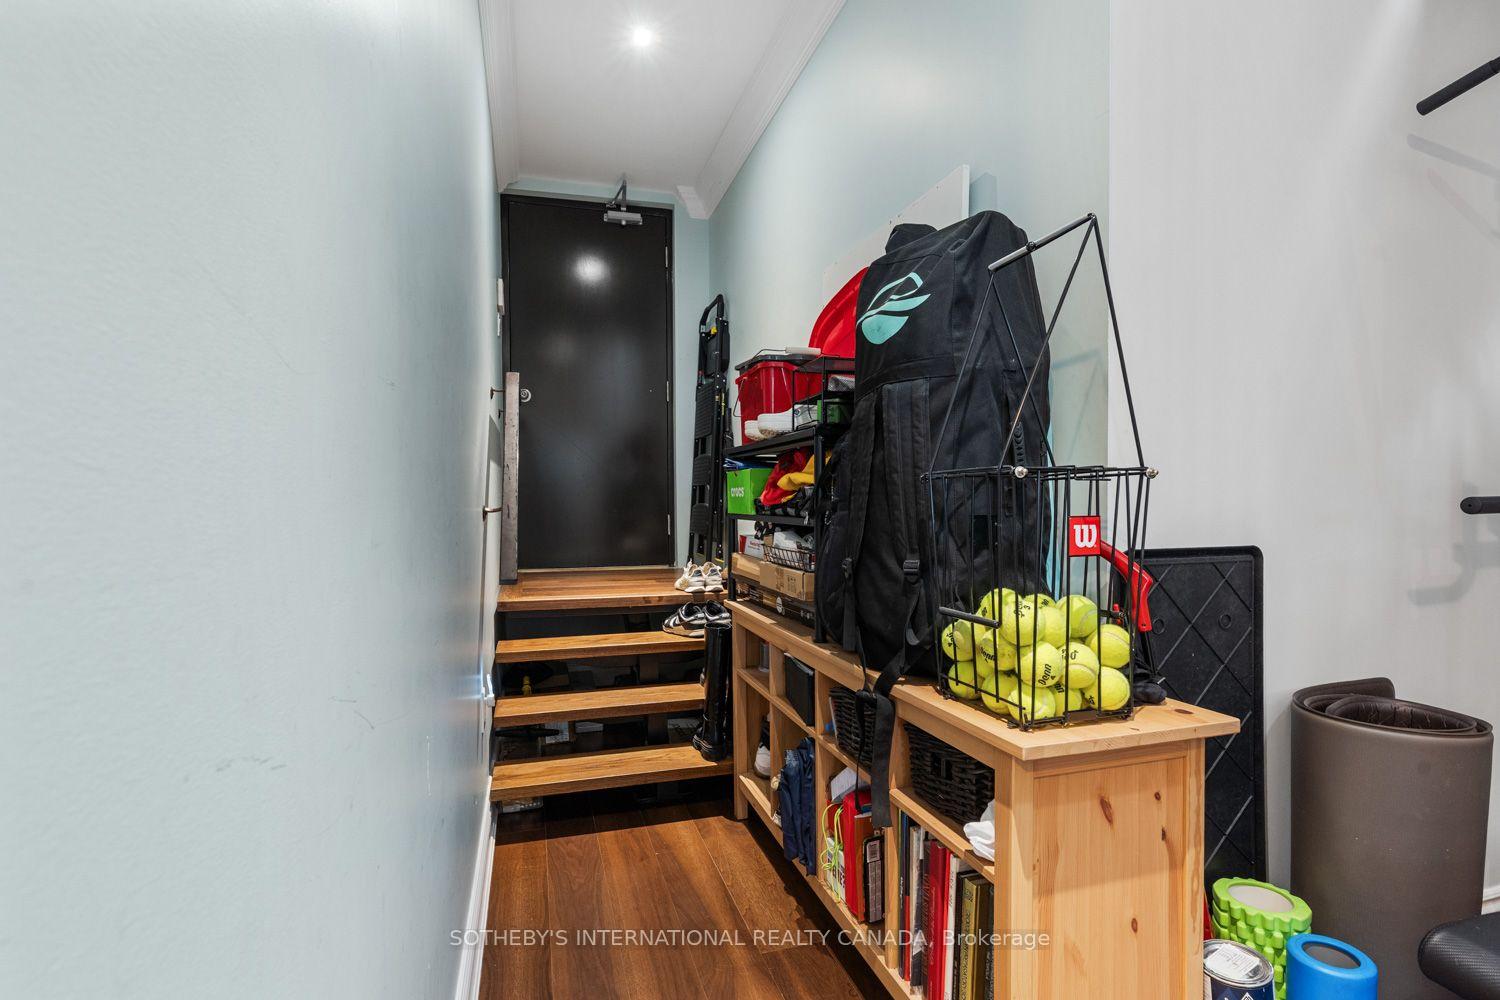
- Foyer—Main level, Hardwood Floor, Double Closet, Crown Moulding
- Kitchen—Main level, Hardwood Floor, Centre Island, Quartz Counter
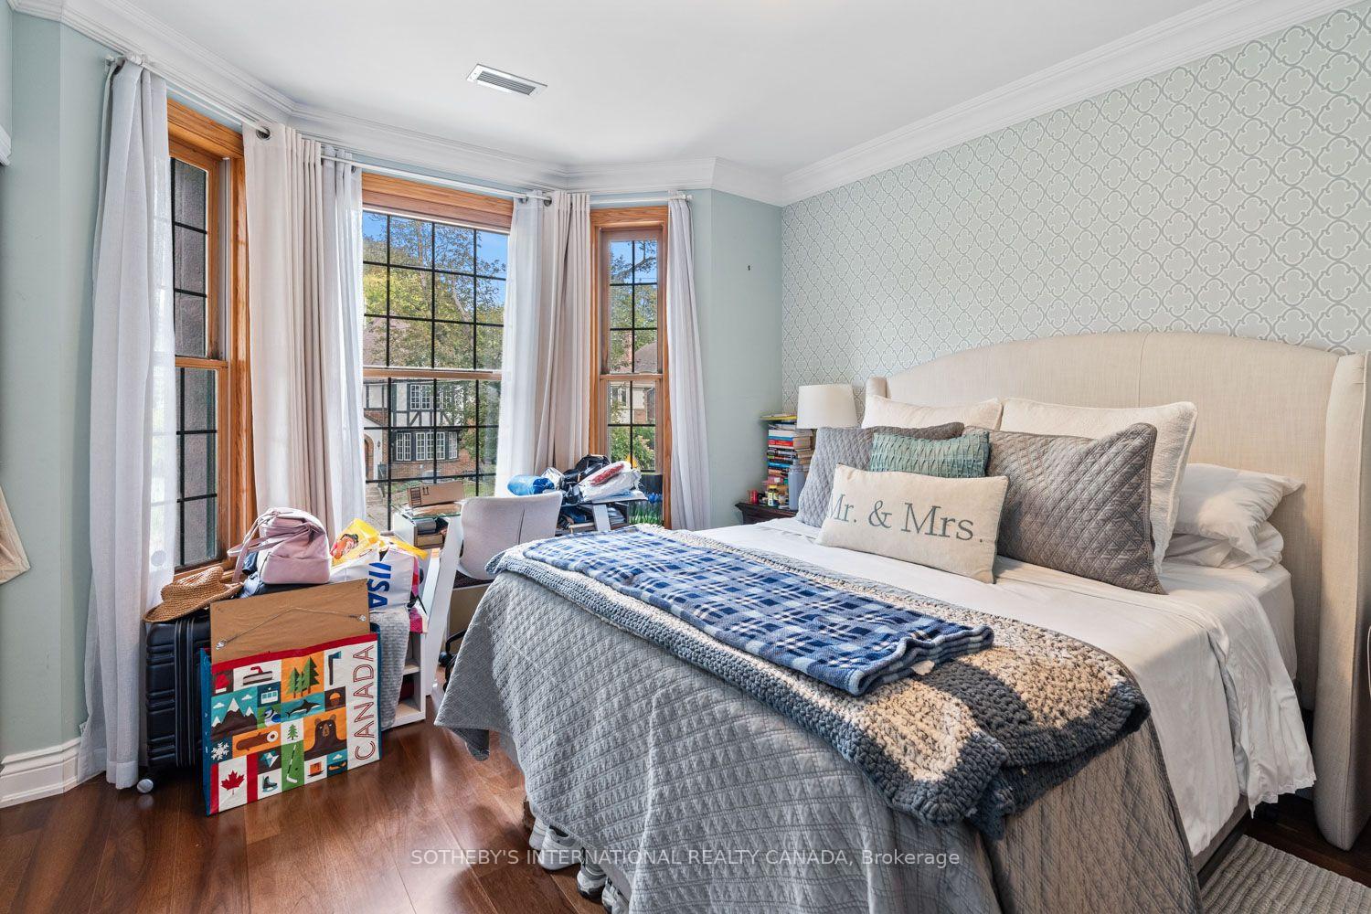
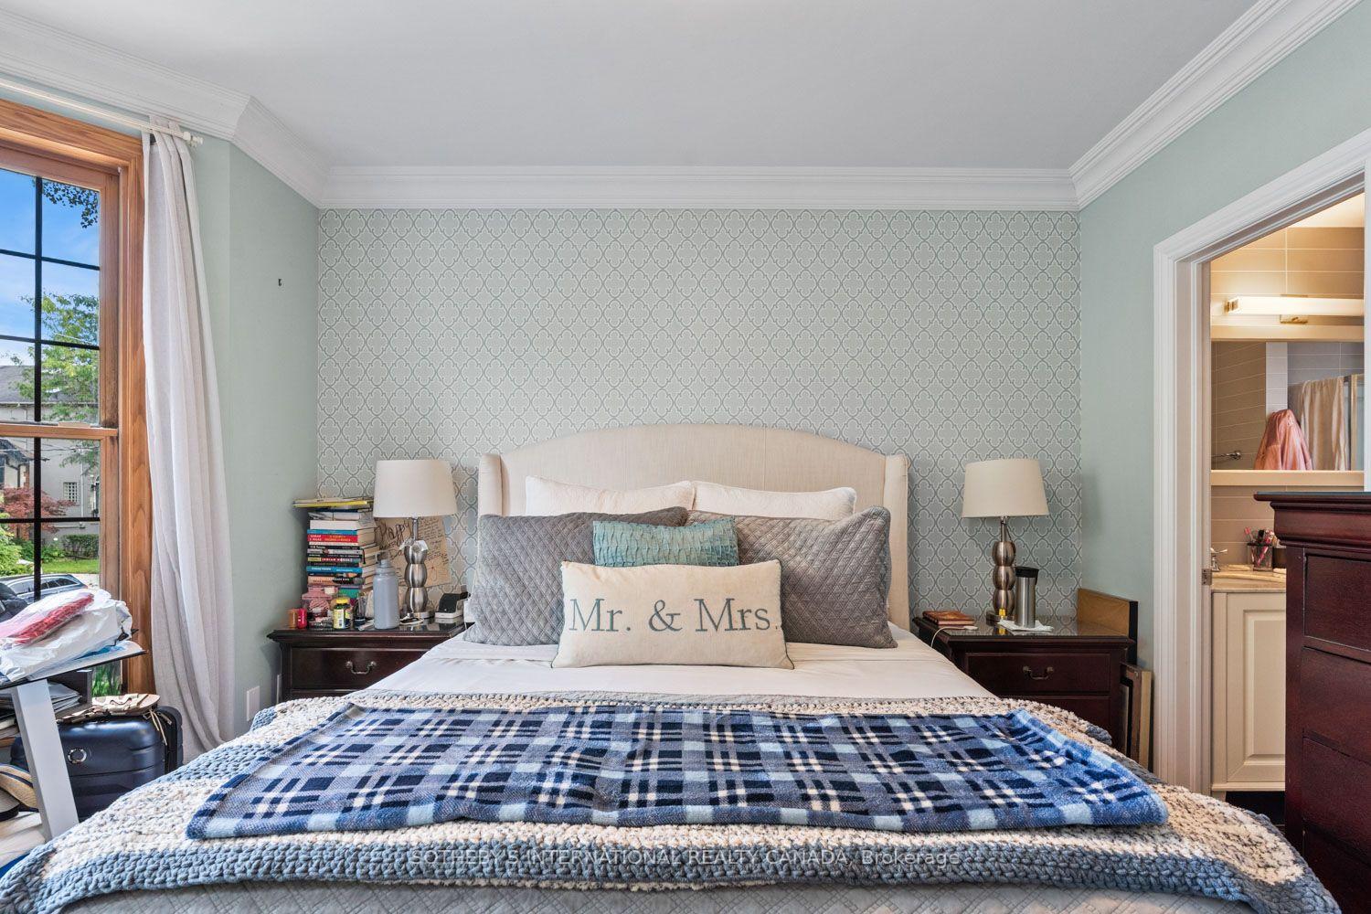
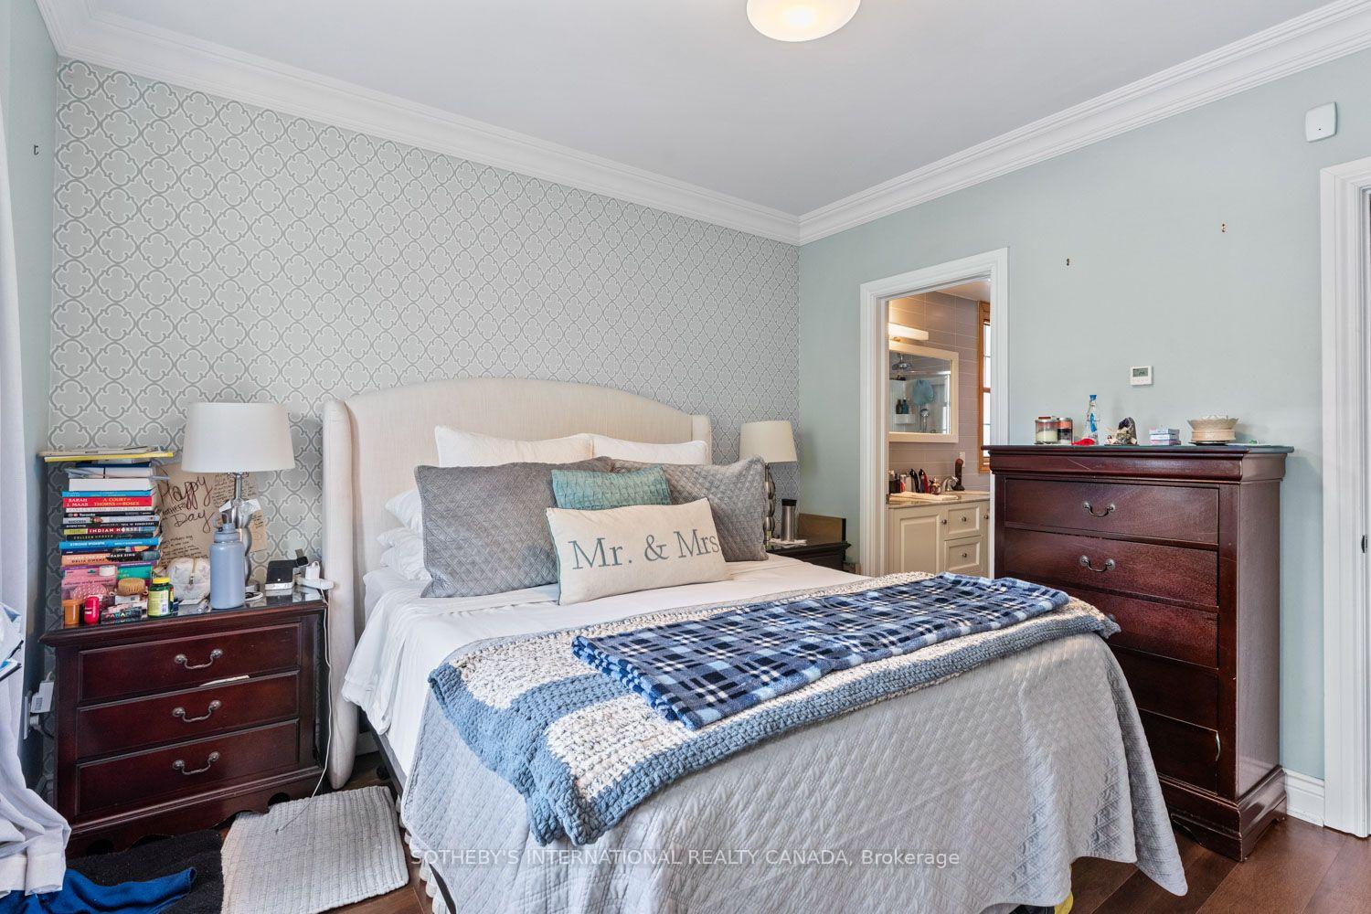
- Primary Bedroom—Main level, Hardwood Floor, 5 Pc Ensuite, Bay Window
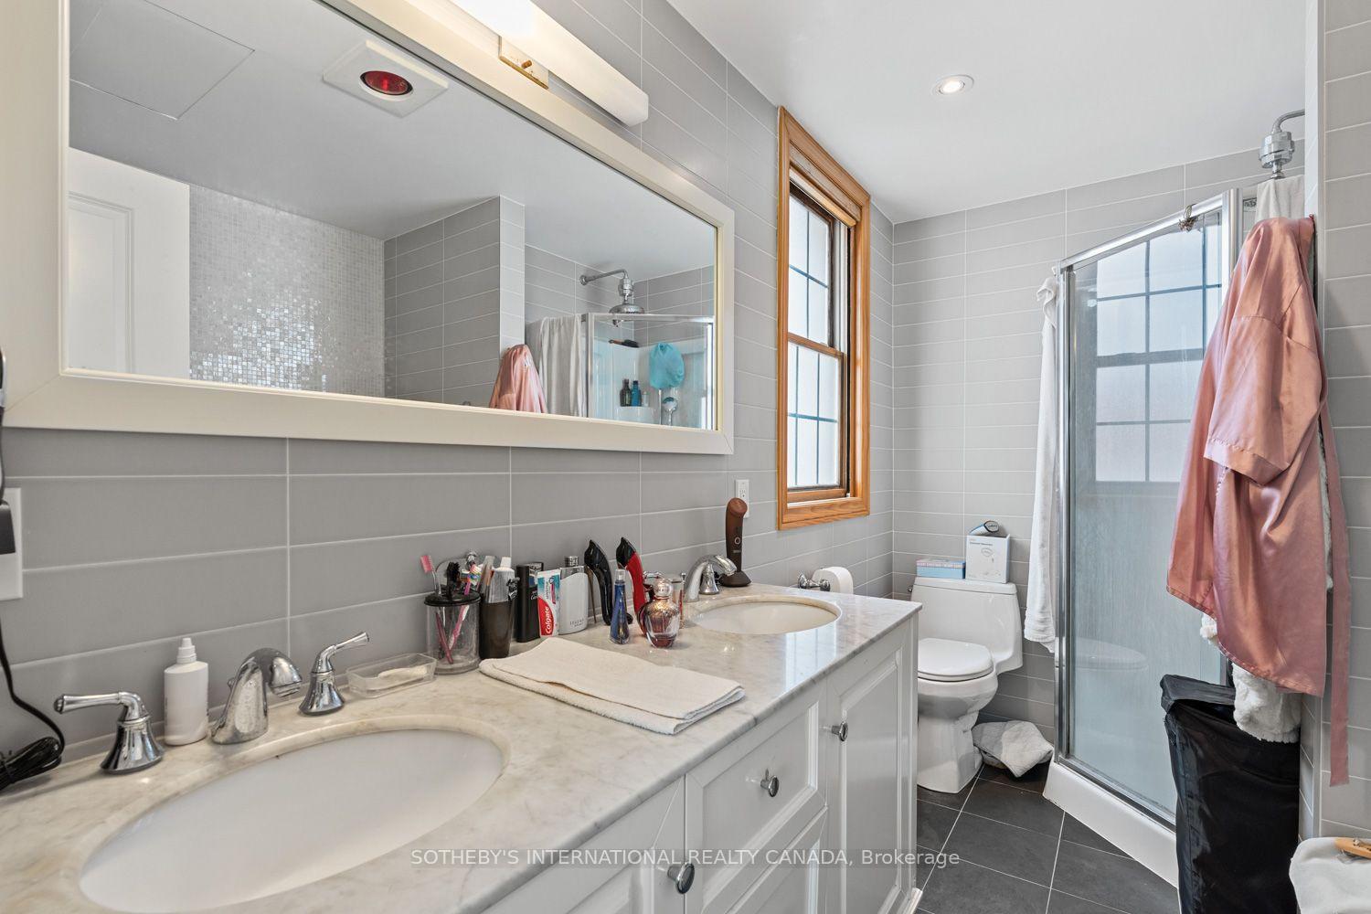
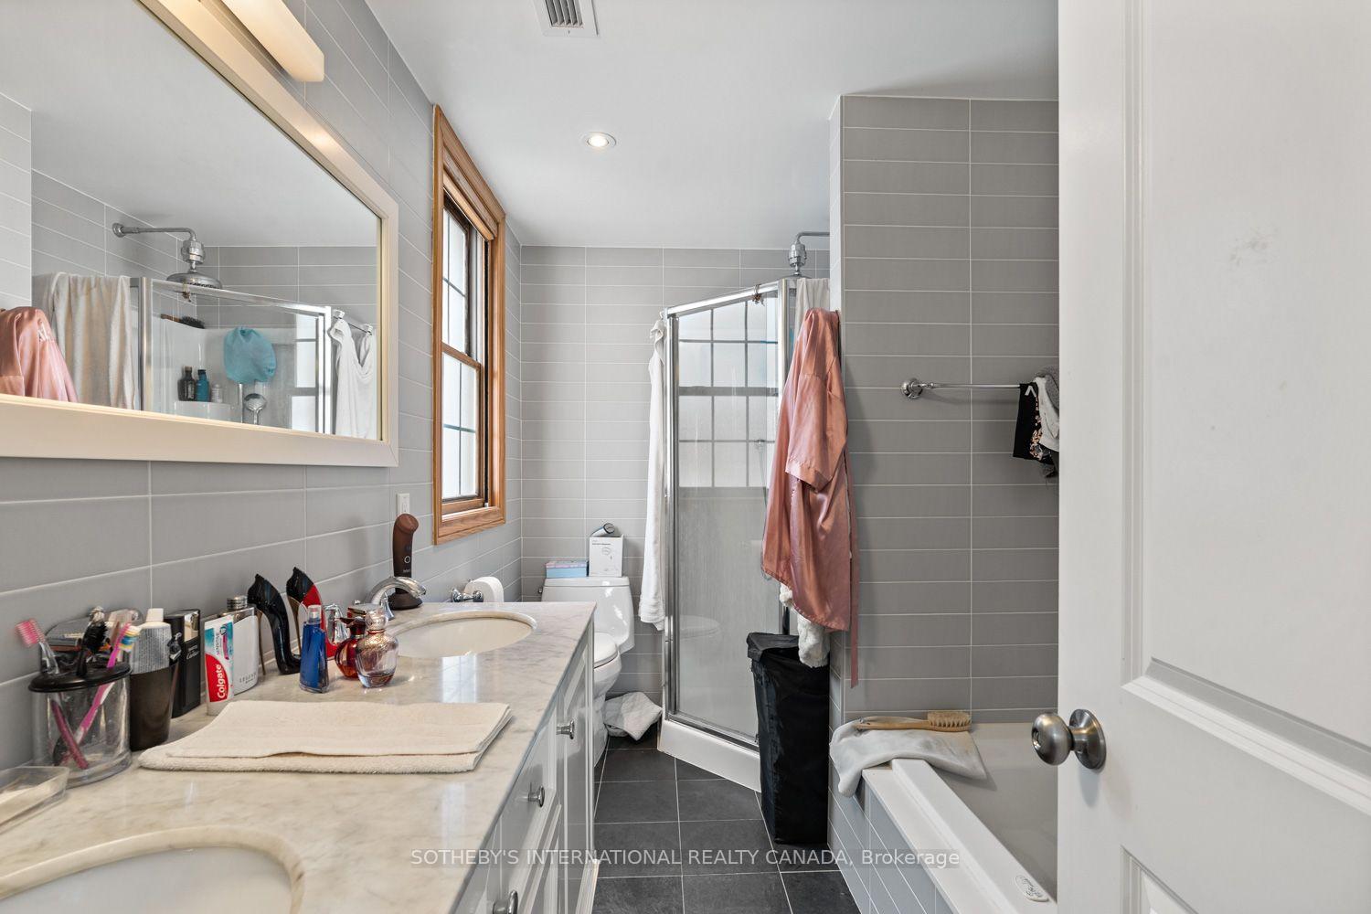
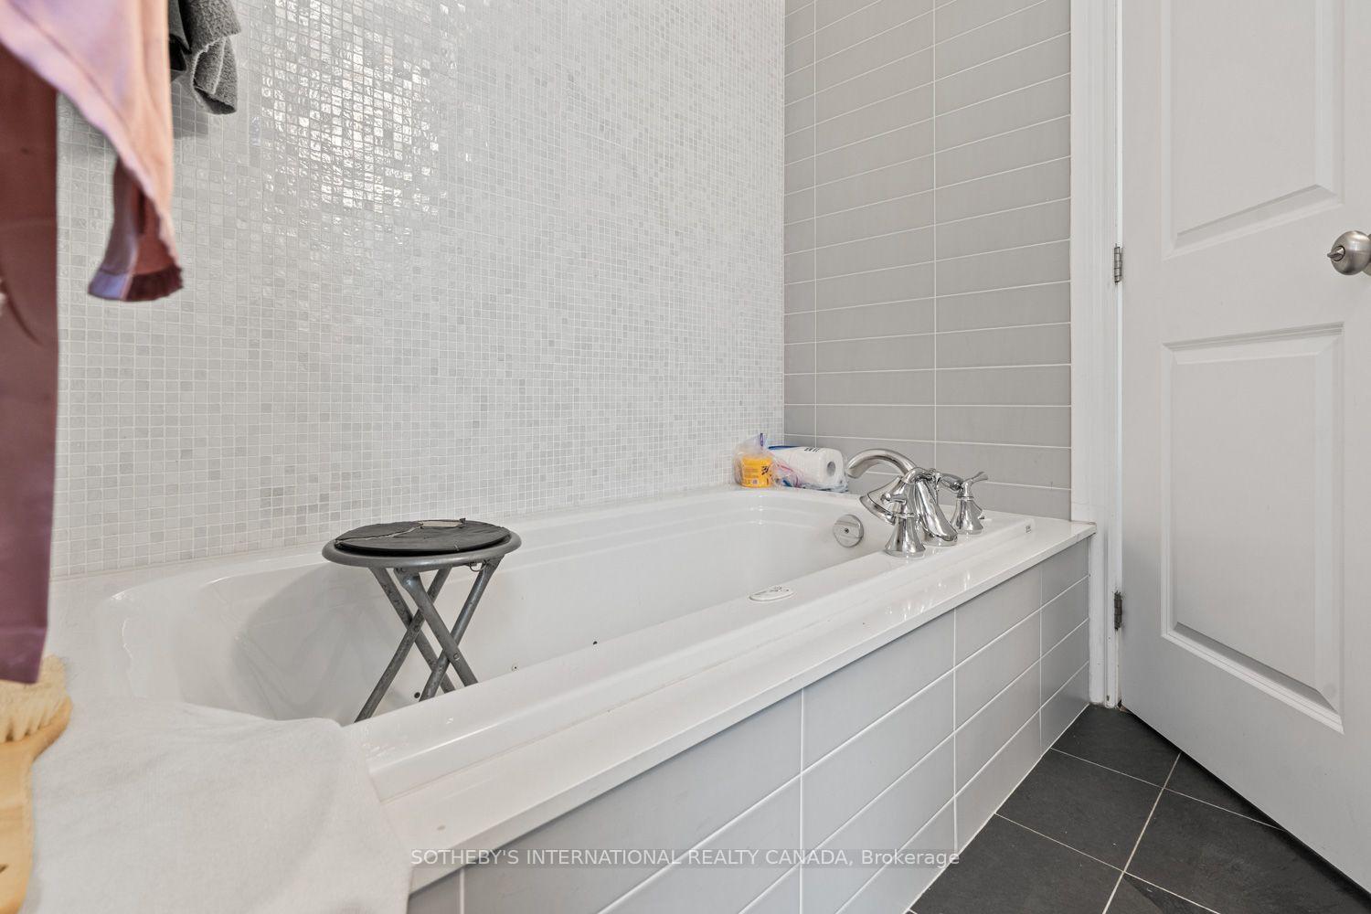
- Bathroom—Main level, Tile Floor, Double Sink, Separate Shower
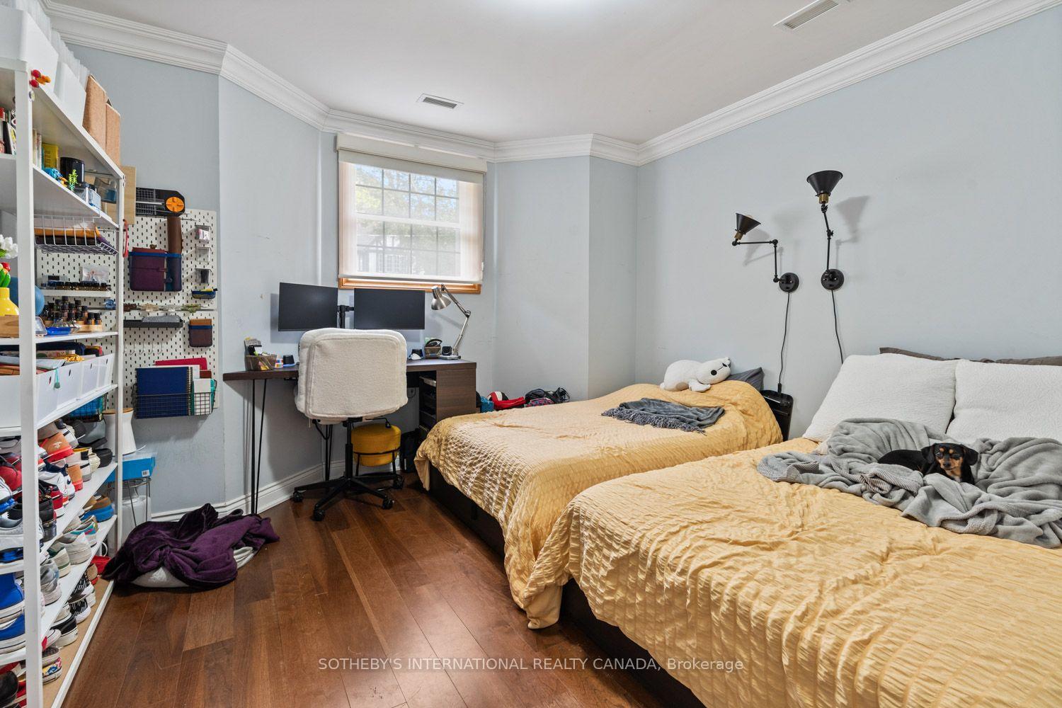
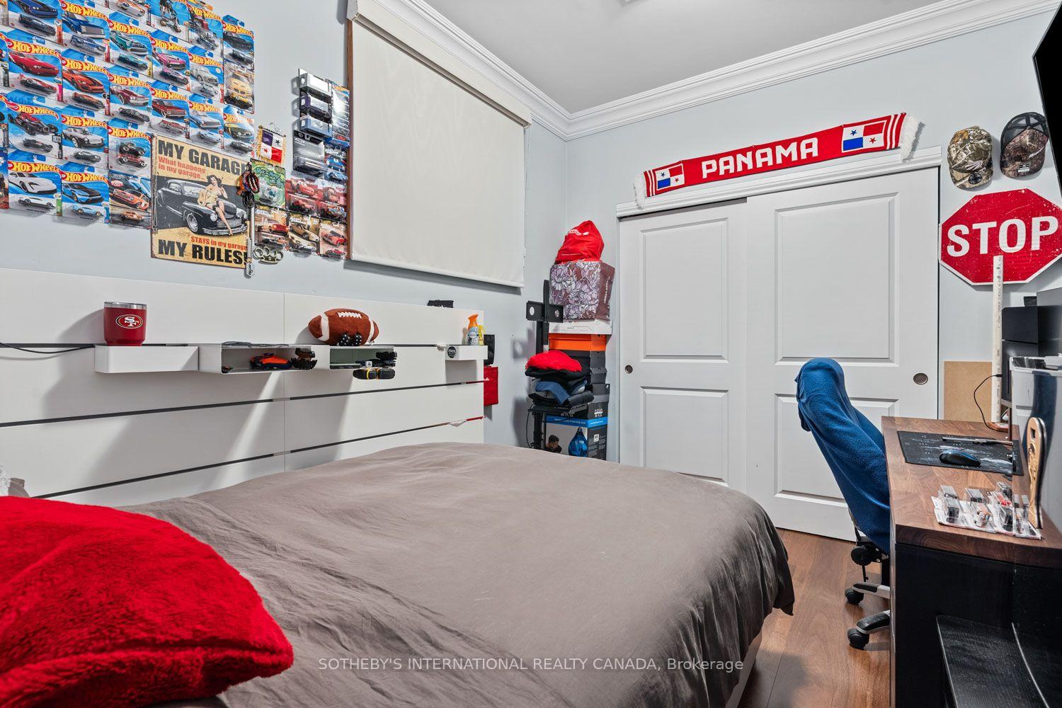
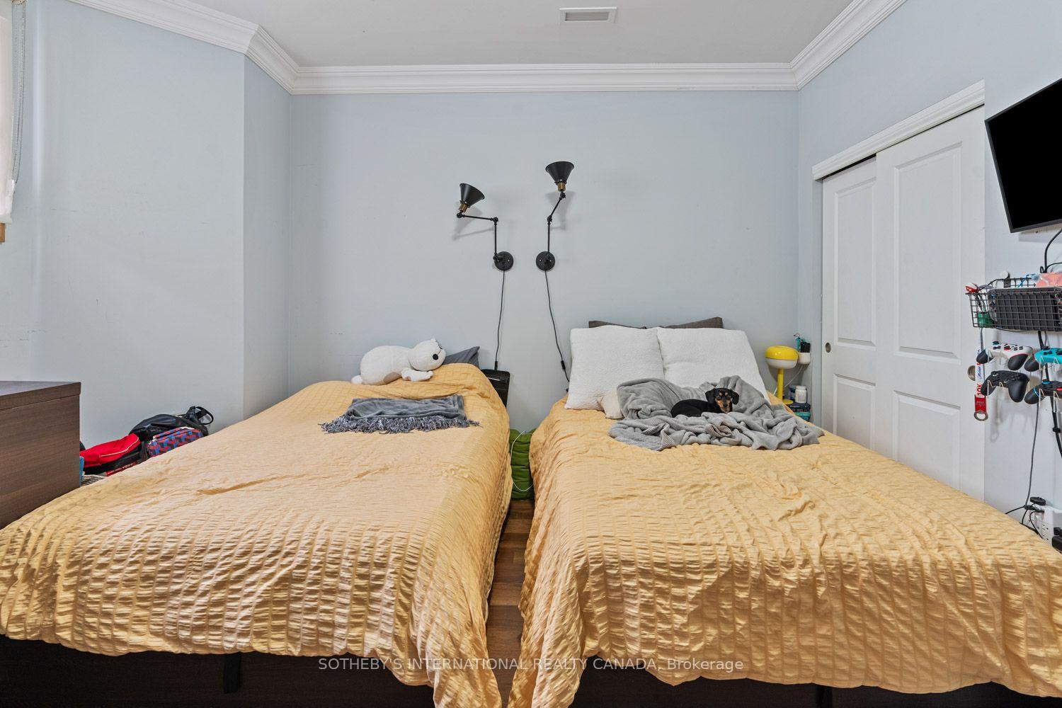
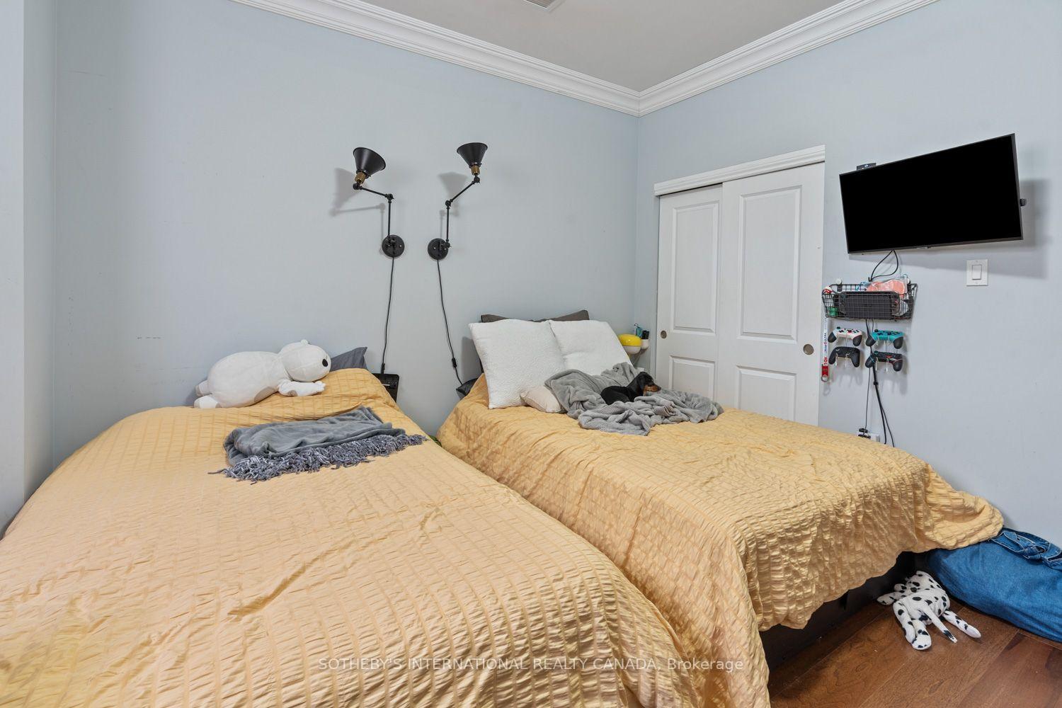
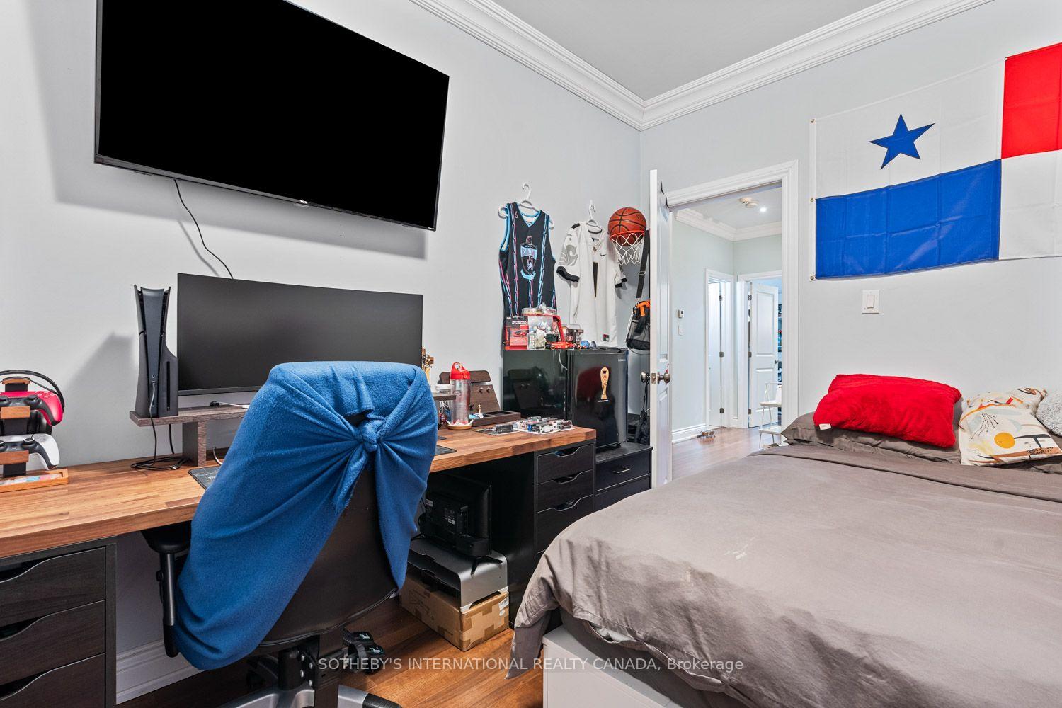
- Bedroom 2—Lower level, Hardwood Floor, Above Grade Window, Double Closet
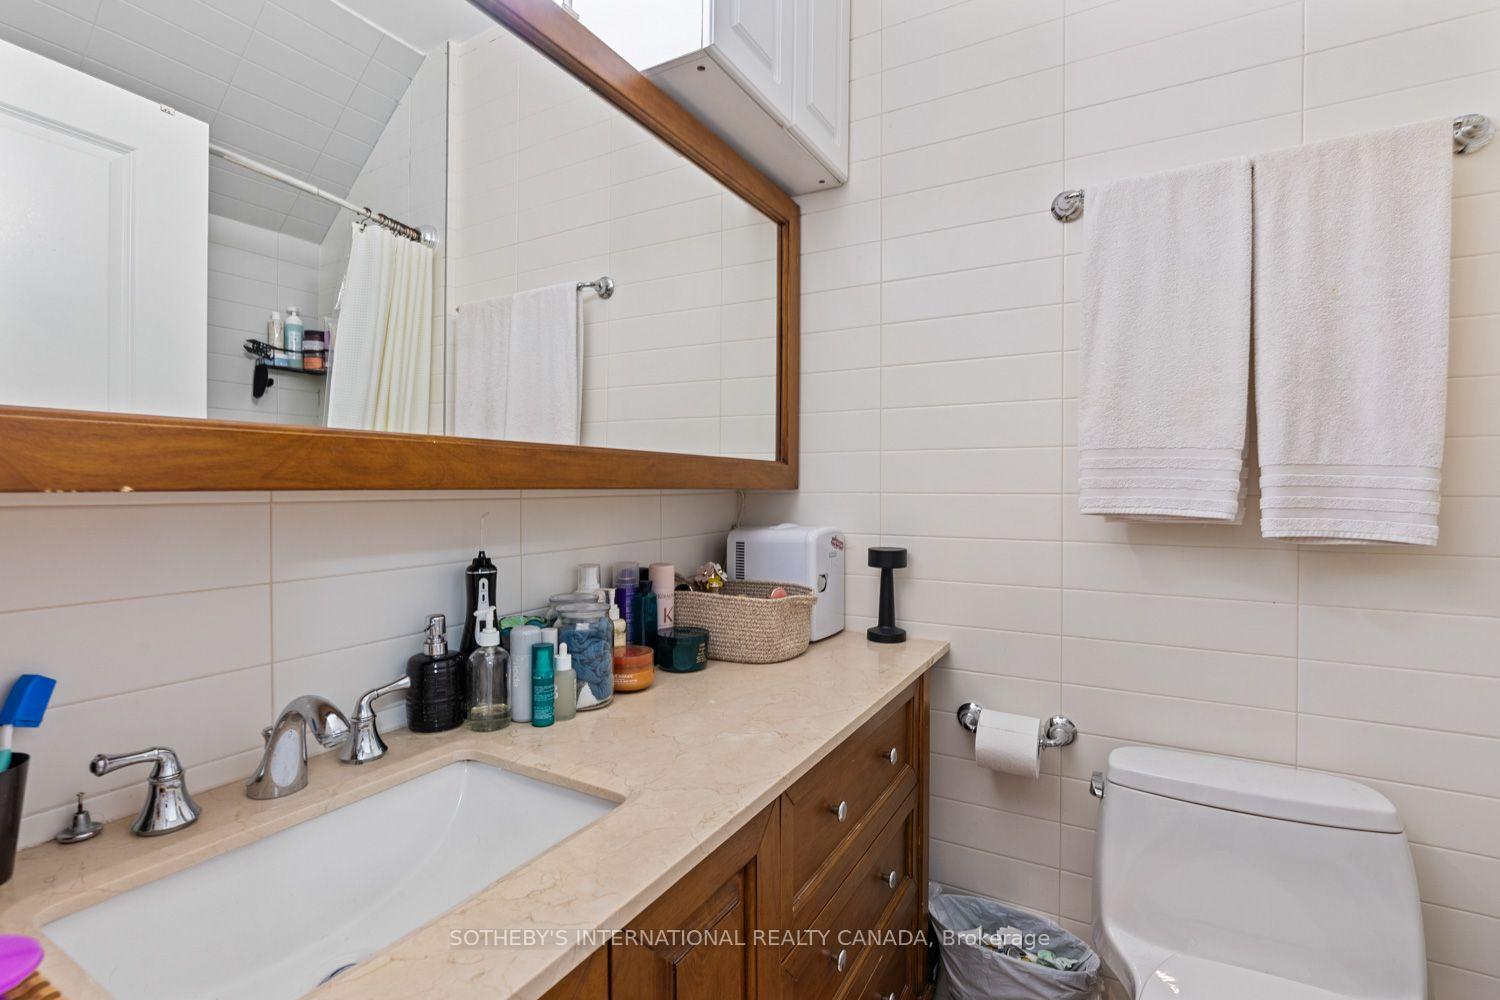
- Bathroom—Lower level, Tile Floor, 4 Pc Bath, Double Sink
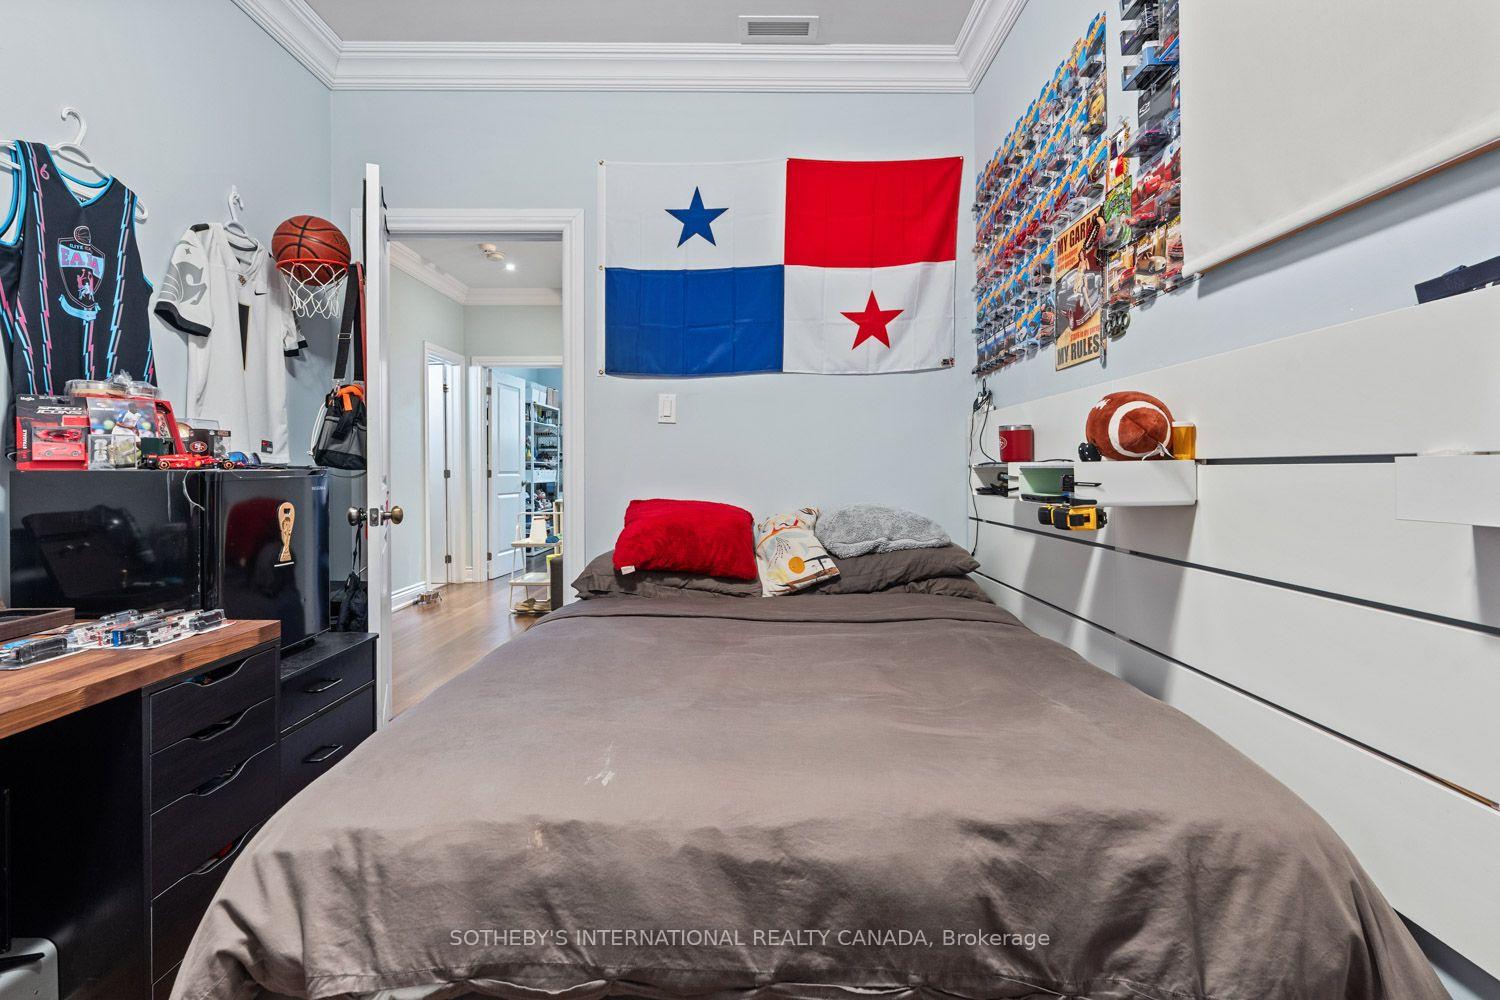
- Bedroom 3—Lower level, Hardwood Floor, Above Grade Window, Double Closet
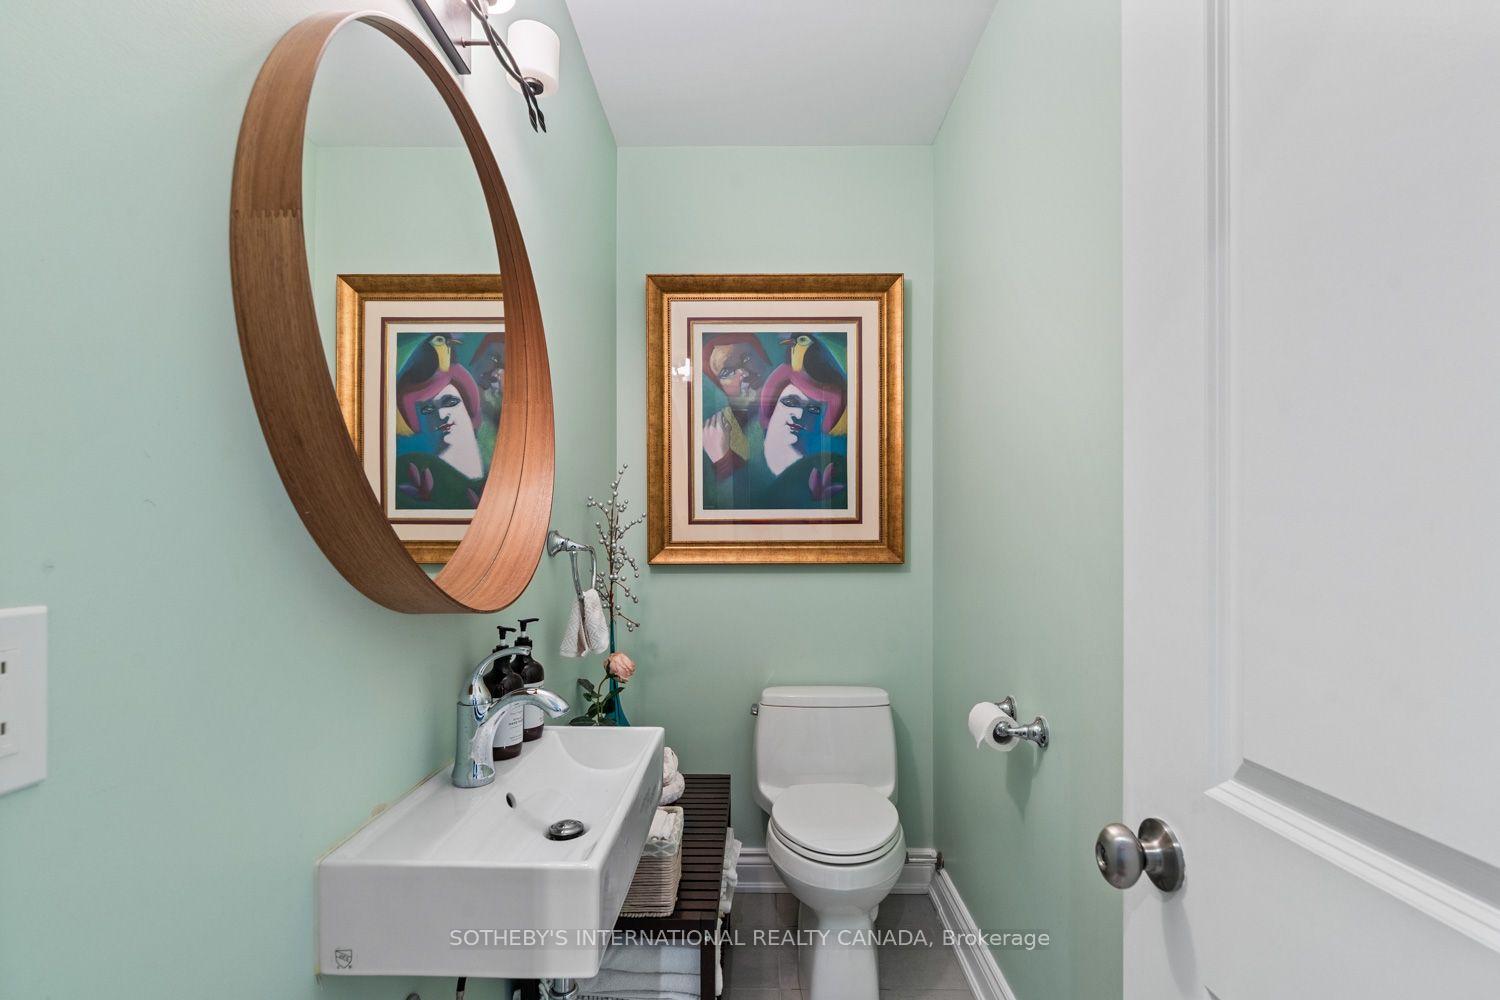
- Powder Room—Main level, Tile Floor, 2 Pc Bath, Pedestal Sink
- Living Room—Main level, Hardwood Floor, Gas Fireplace, W/O To Balcony
Washrooms
- 5-piece, Main
- 2-piece, Main
- 4-piece, Lower
- Municipality
- Toronto
- Neighbourhood
- Yonge-St. Clair
- Main cross streets
- Avenue Road and Chaplin Crescent
- Directions
- Avenue Road and Chaplin Crescent
- MLS® number
- C13827028
- Data source
- Toronto Regional Real Estate Board
- Listed on
- 2026-09-25
- Updated on
- 2026-09-25
- Days on market
- 20 days
- Possession date
- 2026-12-07
- Possession type
- 60-89 days
- Co-op commission
- 2.5% + HST
- Seller
- Listed by
- SOTHEBY'S INTERNATIONAL REALTY CANADA
Home Market Value
Current home valuation for Unit 1, 8 Highbourne Road, Toronto, Yonge-St. Clair, Toronto, ON. Listed for $1,488,000
HOMEH Estimate
$1,299,178
Estimated Sales Range
$1,026,351 - $1,572,005
HOMEH Estimate for Unit 1, 8 Highbourne Road, Toronto, Yonge-St. Clair
Calculated with a real agent's CMA method — 45+ years of experience, codified. Not an AI guess.
Mortgage Payment Calculator
Compare up to 4 down payment scenarios
5% on first $500K + 10% on $988,000 over $500K
$123,800
| Scenario 1 | Scenario 2 | Scenario 3 | Scenario 4 | |
|---|---|---|---|---|
−Down payment | % $ | % $ | % $ | % $ |
+CMHC insurance | $54,520 | $41,515 | $35,414 | $0 |
=Total mortgage | $1,417,528 | $1,380,715 | $1,300,214 | $1,190,400 |
Amortization | ||||
Mortgage rate | % | % | % | % |
| Payment frequency | ||||
=Mortgage payment | $6,921monthly | $6,741monthly | $6,348monthly | $5,812monthly |
Land Transfer Tax
$26,235
$26,235
$52,470
Around this home
Data provided by OpenStreetMap & Fraser Institute School Rankings
Ask HOMEH
New!Hi there!
👋Text or call (416) 301-9001
Recommended for you
Based on homes you've looked at.
No recommended properties found.
Nearby similar homes
No nearby properties found.
More real estate resources
Other homes nearby
Explore this area
Nearby neighbourhoods
No nearby listings available.