

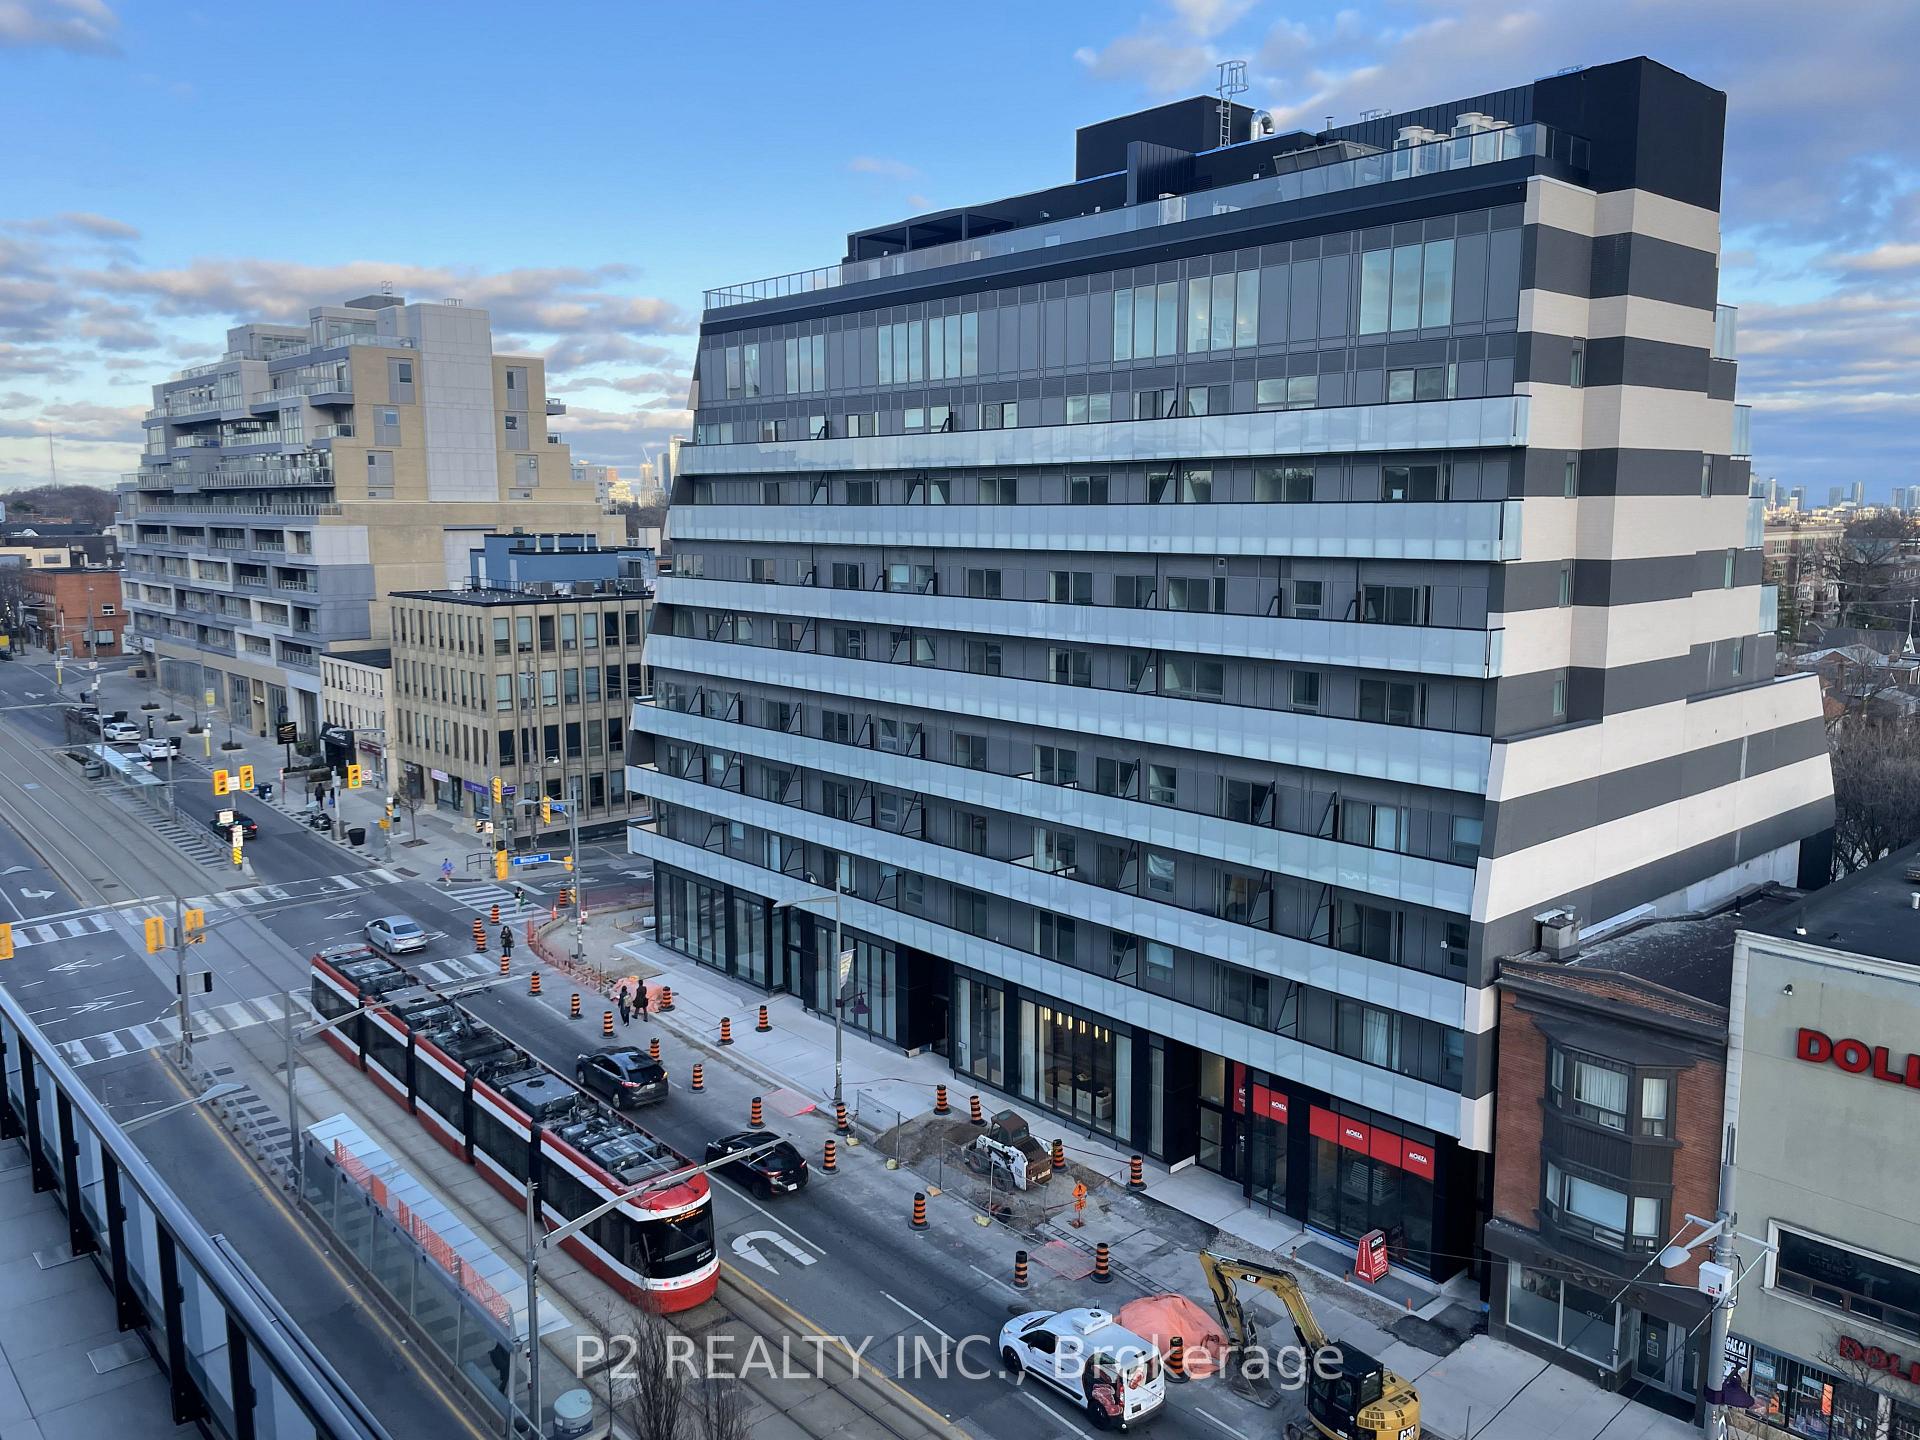
Unit 806, 863 St.Clair Avenue W
Unit 806, 863 St.Clair Avenue W
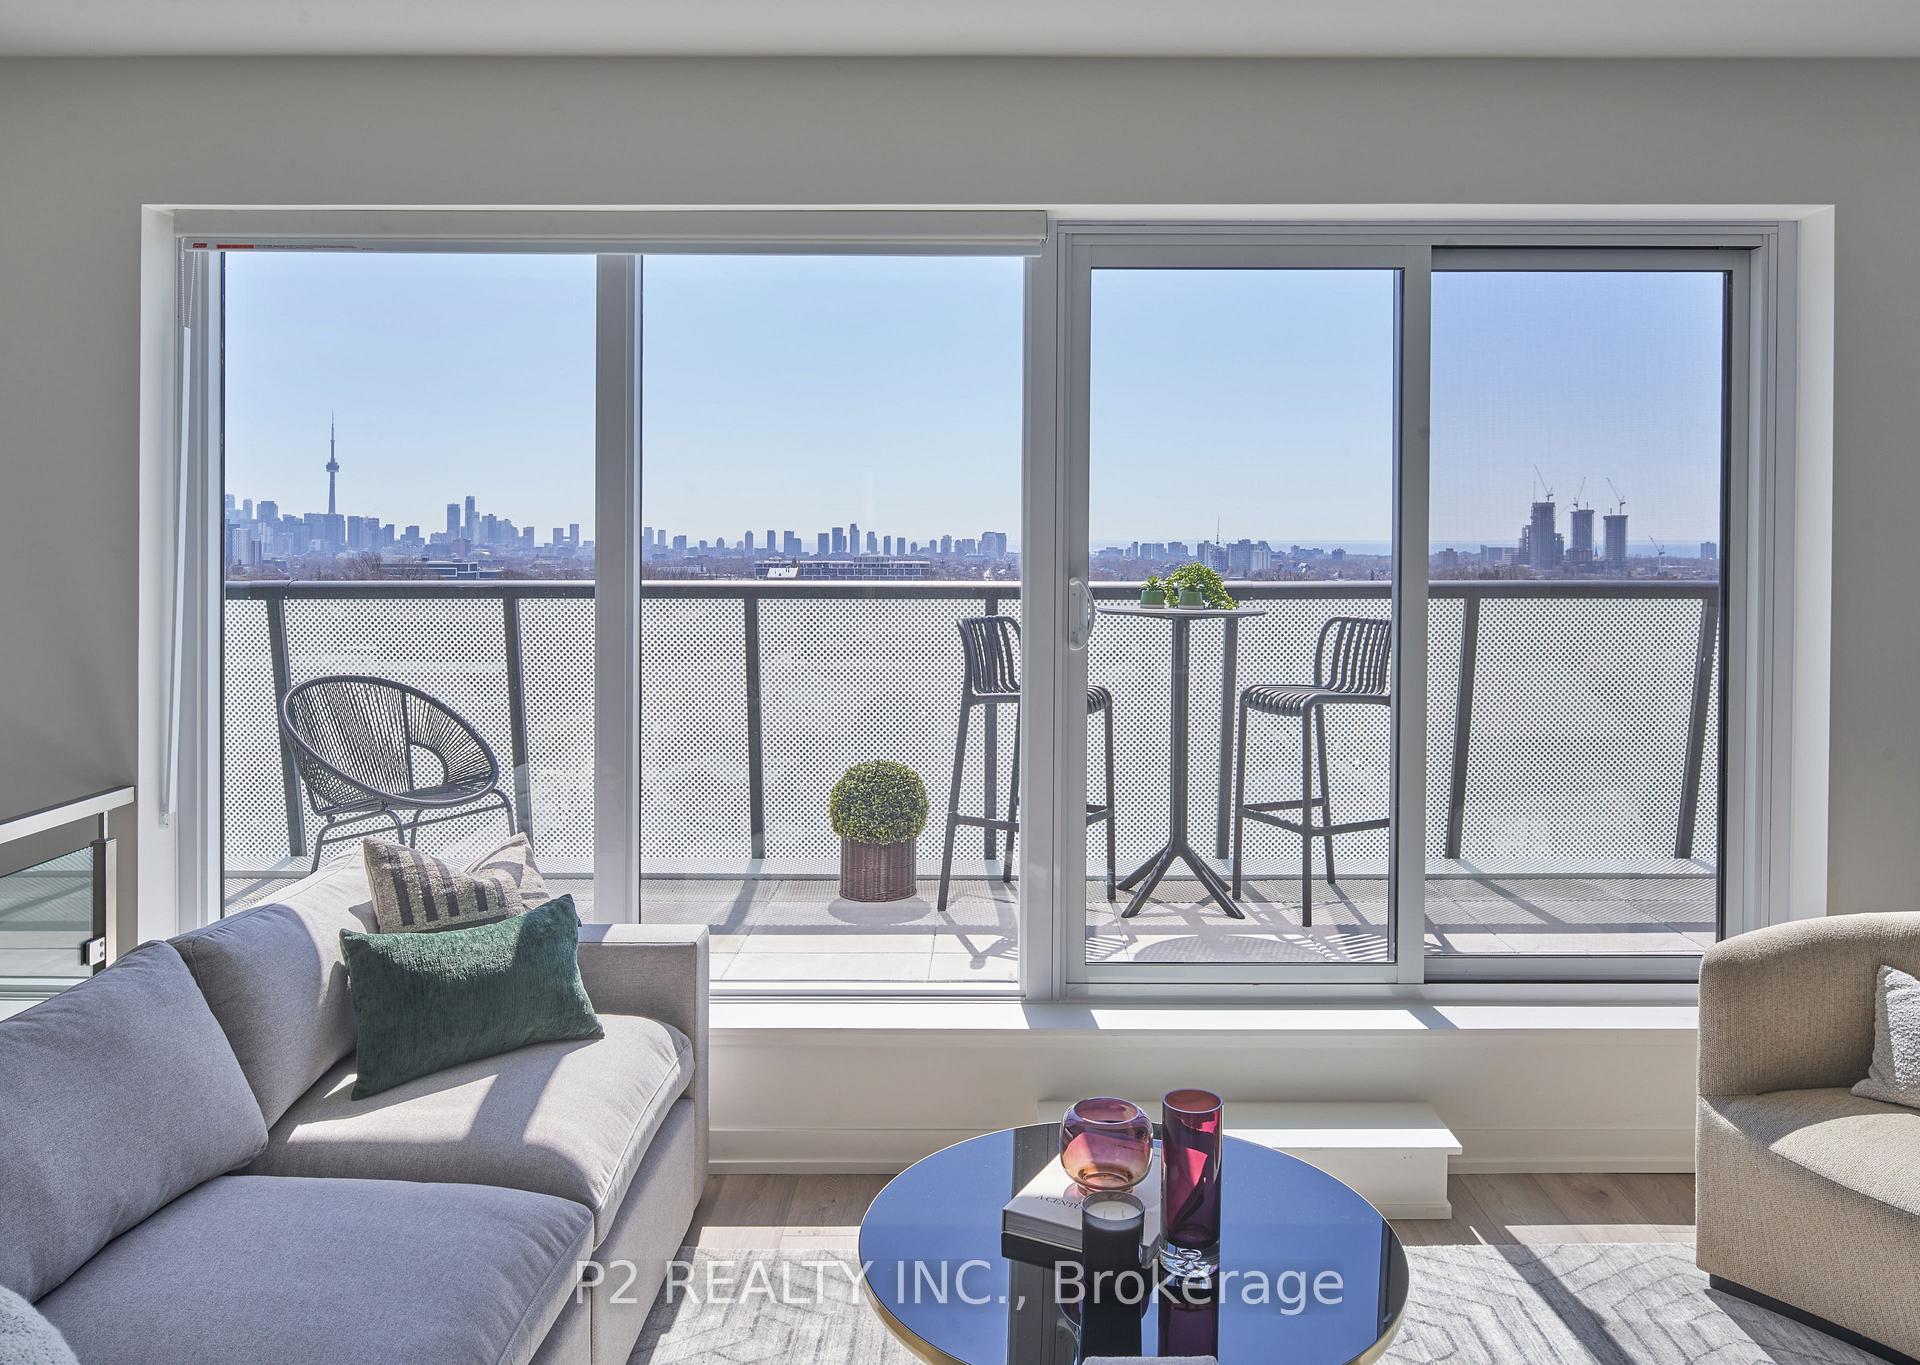 See all 19 photos
Property history
- $1,399,000TerminatedList: 2025-04-22|End: 2025-07-04|73 daysC12098769
- $1,399,000ExpiredList: 2025-03-31|600 daysC12053947
Facts and features
- ExposureNorth south
- LaundryEnsuite
- BalconyOpen
- Building size9 storeys
- Hardwood floors
- Central air
- Concierge
- Gym
- Rooftop deck/garden
The homeCommon Element Condo, 1 storey/apt, 1,000–1,199 sq ft
- Type: Common Element Condo
- Style: 1 storey/apt
- Living space: 1,000–1,199 sq ft
- Basement: None
- Exposure: North South
InsideHardwood, Ensuite, Built-in oven, countertop range, erv/hrv, intercom
- Flooring: Hardwood
- Laundry: Ensuite
- Features: Built-in oven, countertop range, erv/hrv, intercom
- Security: Concierge/security, smoke detector
- Elevator: Yes
- Rooms above ground: 5
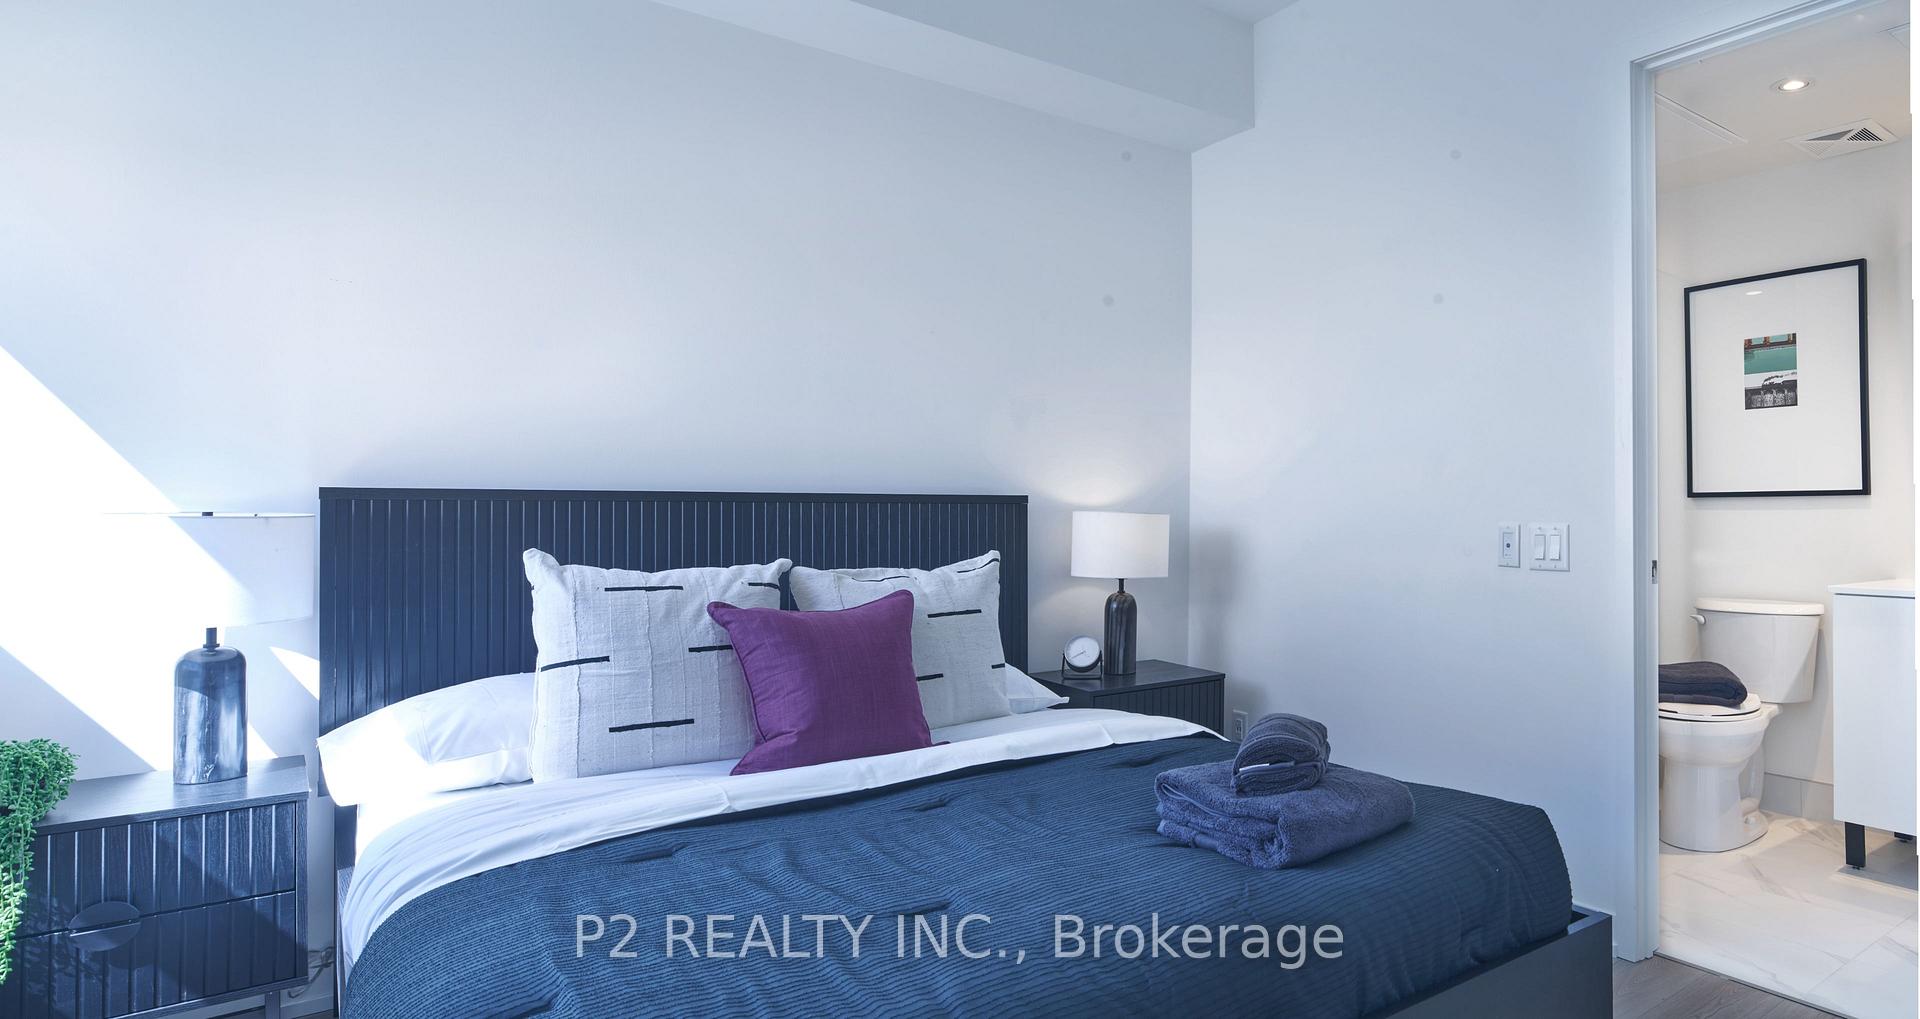
- Bedrooms: 2
- Bathrooms: 3
- Kitchens: 1
OutsideConcrete, other, Open, Elevator
- Exterior: Concrete, other
- Balcony: Open
- Accessibility: Elevator
Parking and locker1 Parking, Underground, Parking type Owned
- Spaces: 1 Parking
- Garage: Underground
- Parking type: Owned
- Driveway: Underground
- Locker: Owned
BuildingMonza condominiums, Storeys 9, Units 76
- Name: Monza condominiums
- Storeys: 9
- Units: 76
- Registered: 2025
- Condo corporation: 0
- Amenities: Bike storage, community bbq, concierge, gym, rooftop deck/garden, visitor parking
- Pets: Allowed
Heating, water and powerForced air, other, Central air
- Heating: Forced air, other
- Cooling: Central air
Costs and taxesCondo fee $771 a month, Heat included, common elements included, building insurance included, cac included, HST included in the price
- Condo fee: $771 a month
- Fee includes: Heat included, common elements included, building insurance included, cac included
- HST: HST included in the price
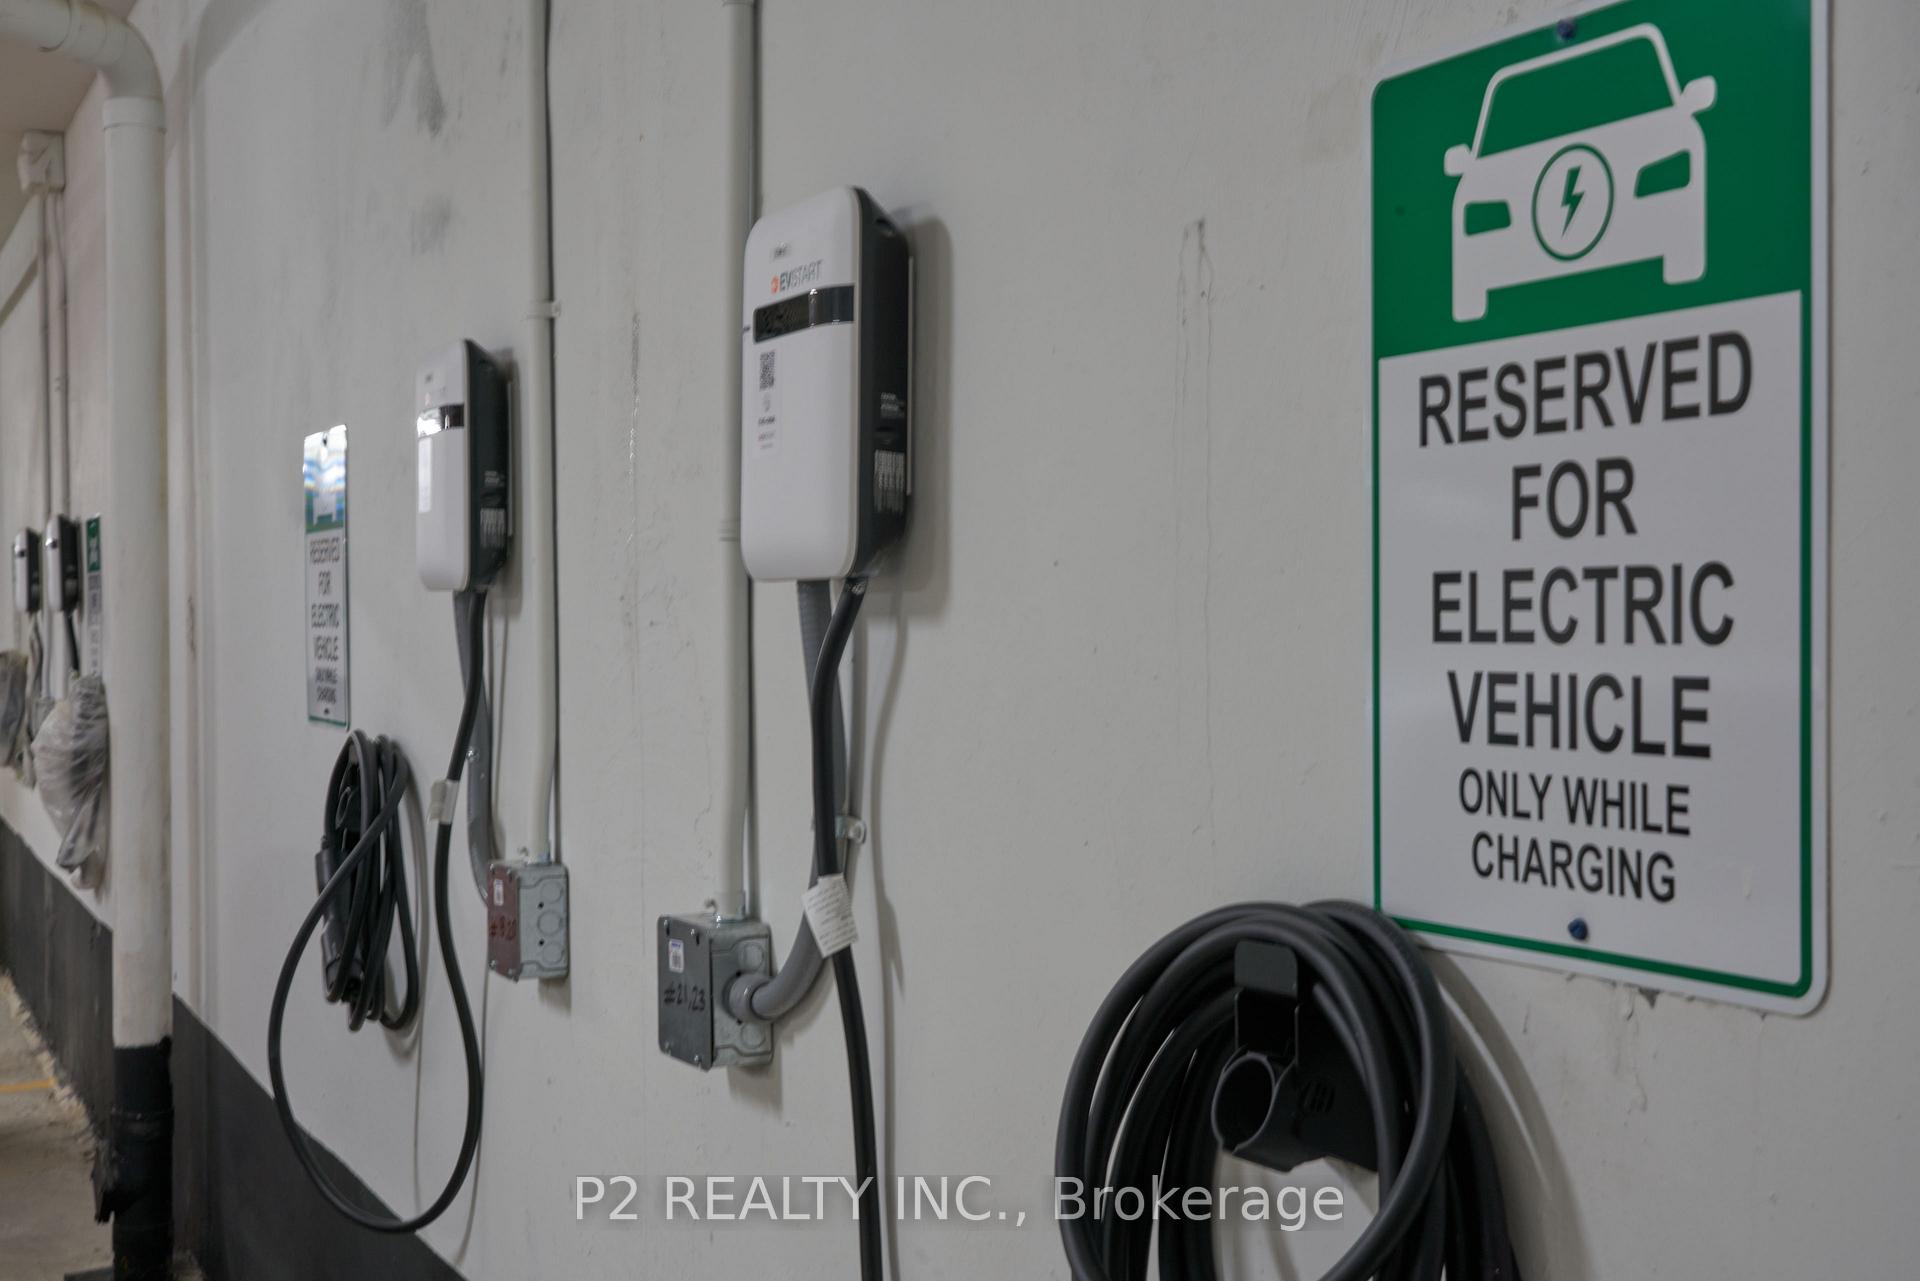
NearbyElectric car charger, library, park, public transit, rec./commun.centre, school
- Close to: Electric car charger, library, park, public transit, rec./commun.centre, school
Listing detailsC12098769, Terminated, Apr 22, 2025
- MLS® number: C12098769
- Status: Terminated
- Listed on: Apr 22, 2025
- Days on market: 73
- Updated: Jul 4, 2025
- Possession: 2025-04-01 / Immediate
- Occupied by: Vacant
- Listing brokerage: P2 REALTY INC.
About this home
Unit 806, 863 St.Clair Avenue W, Toronto (Wychwood), ON M6C 1C4
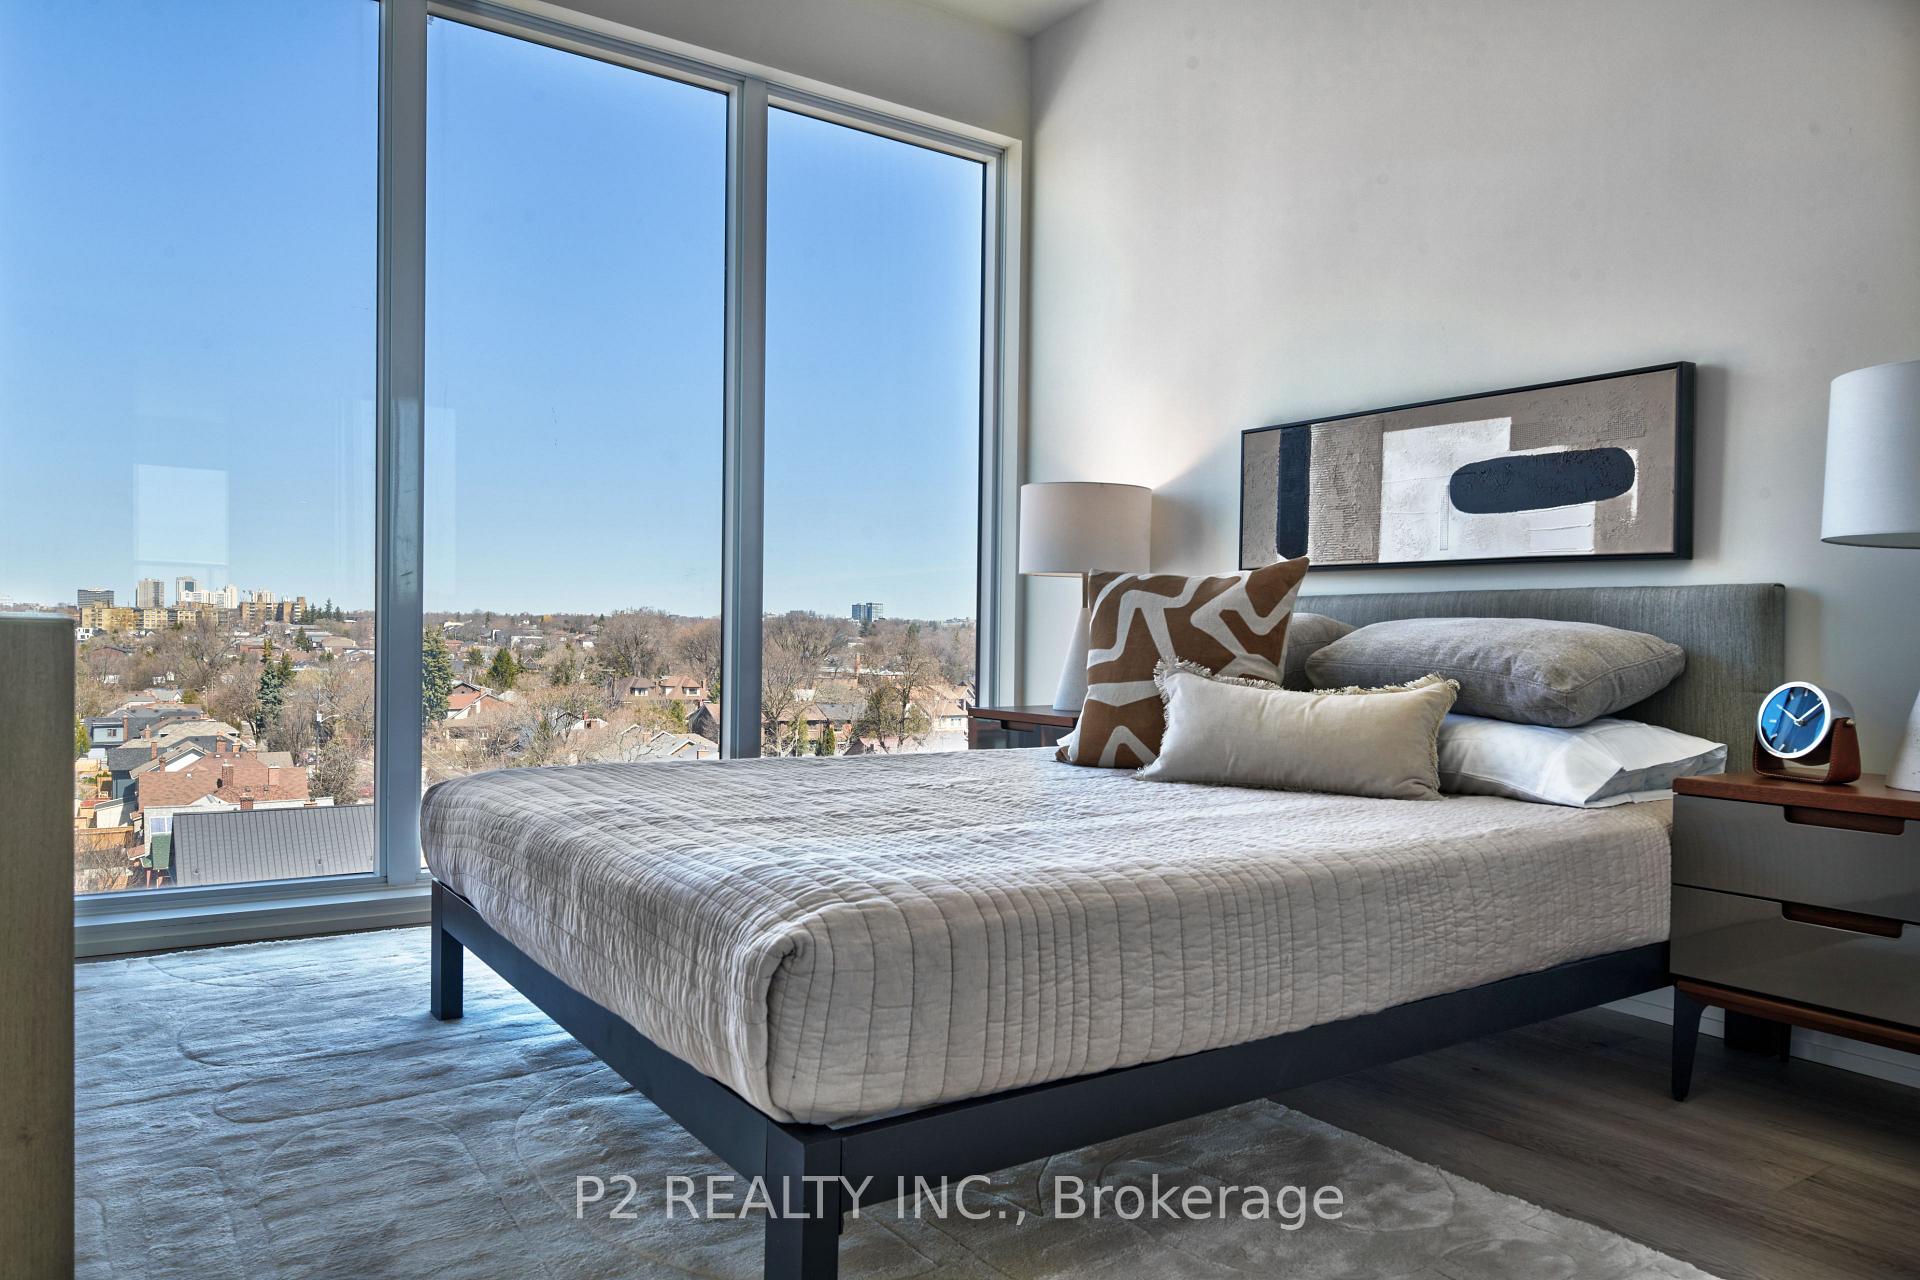
Welcome to Monza Condo, an exceptional new boutique mid-rise residence that redefines modern luxury living. This stunning 1084 sqft, two-bedroom, three-bathroom penthouse suite offers the perfect blend of elegance and convenience, ideally situated in the vibrant heart of the St.Clair W/ Wychwood Park neighbourhood. With transit at your doorstep and a wealth of shops, trendy restaurants, cafés, grocery stores, and essential amenities just steps away, everything you need is right within reach. Inside, discover a space that exudes luxury and sophistication. Thoughtfully designed finishes and an open-concept layout create the perfect environment for both entertaining and relaxing. The wide open floorplan boasts expansive windows with natural light flowing into the chef-inspired gourmet kitchen, featuring high-end appliances (built-in induction cook-top and convection oven, full-size fridge, full-size dishwasher) with paneled finish to match the kitchen cabinetry. The generous den offers flexibility for a home office, media room, or guest space, while the spacious master bedroom provide the perfect retreat after a long day. Step out onto your multiple private full size balconies, where unobstructed, sun-filled south-facing views offer you a perfect escape. As a resident, you'll enjoy exclusive access to an impressive suite of amenities, including a state-of-the-art fitness center and a rooftop deck. The rooftop deck is an entertainers dream, offering a luxurious indoor lounge with panoramic views of Toronto, BBQ area, outdoor dining area, and cozy outdoor lounge area, ideal for hosting guests or simply unwinding. Don't miss this rare opportunity to live in one of the city's most sought after communities, where luxury, convenience, and style come together in perfect harmony.
Ask about this home
A HOMEH agent will answer your questions about this home.
Know more about Monza Condos
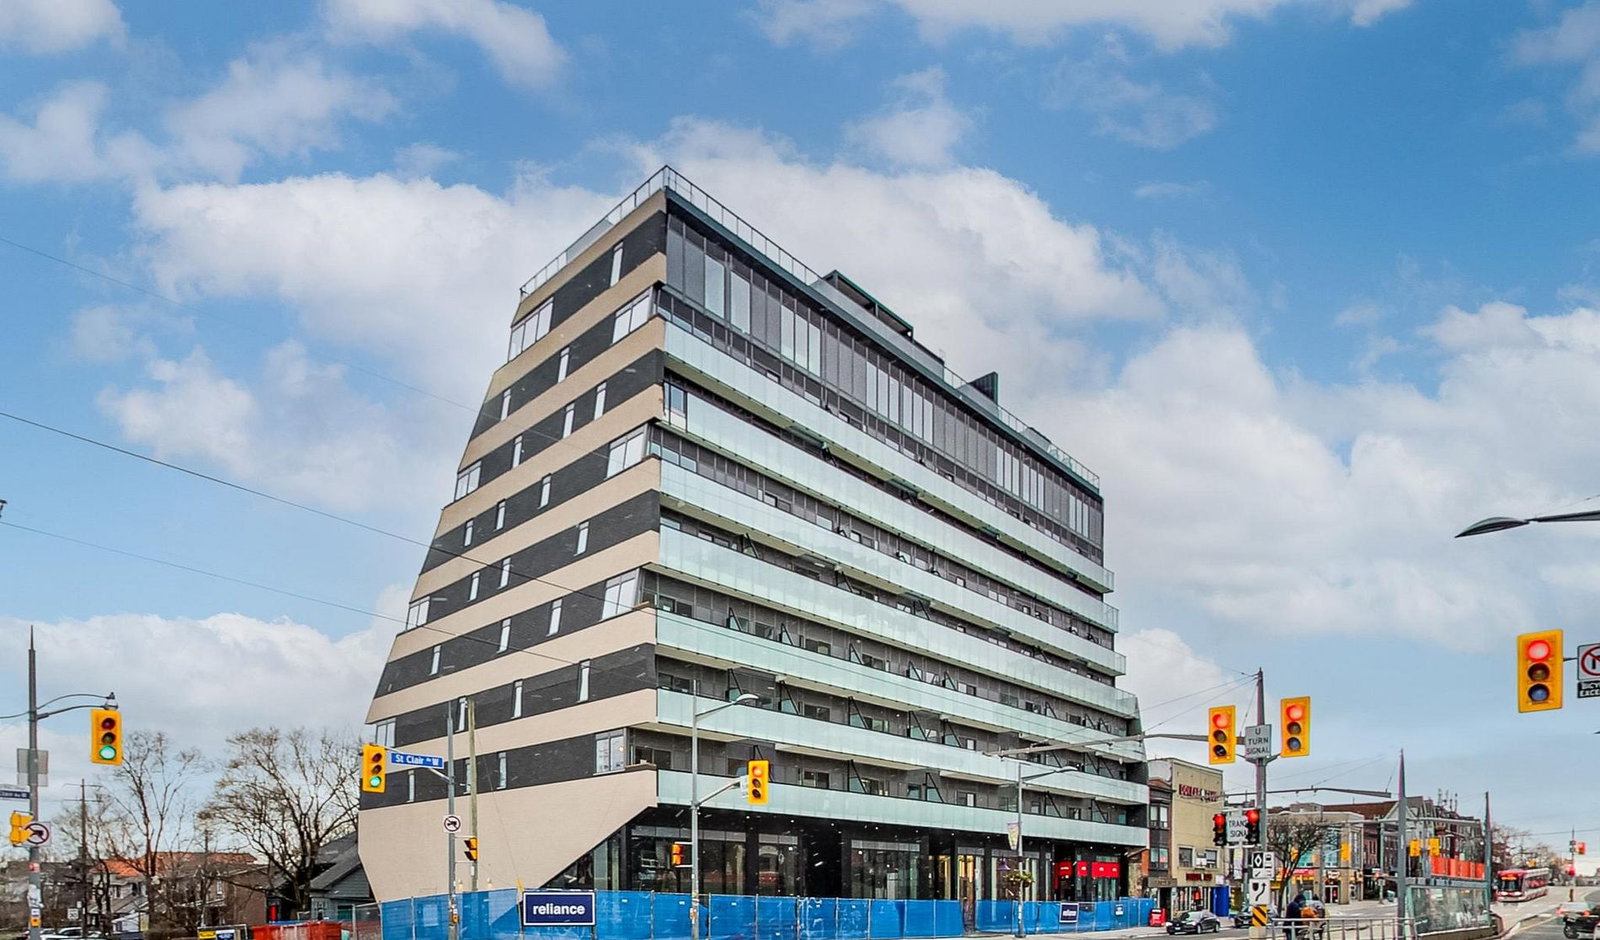
Condo building · 863 St Clair Avenue West
Monza Condos is a 9-storey condo with 76 suites, built in 2025 by Benvenuto Group. Right now 2 for rent are on the market here.
- 9storeys
- 76suites
- 2025built
No similar units for sale in Monza Condos right now.
Around this home
Daily convenience, out of 100, from the distances below
Schools nearby
School rating, out of 10.
Helpful calculators
Your HOMEH agent

"I would see it this week."