

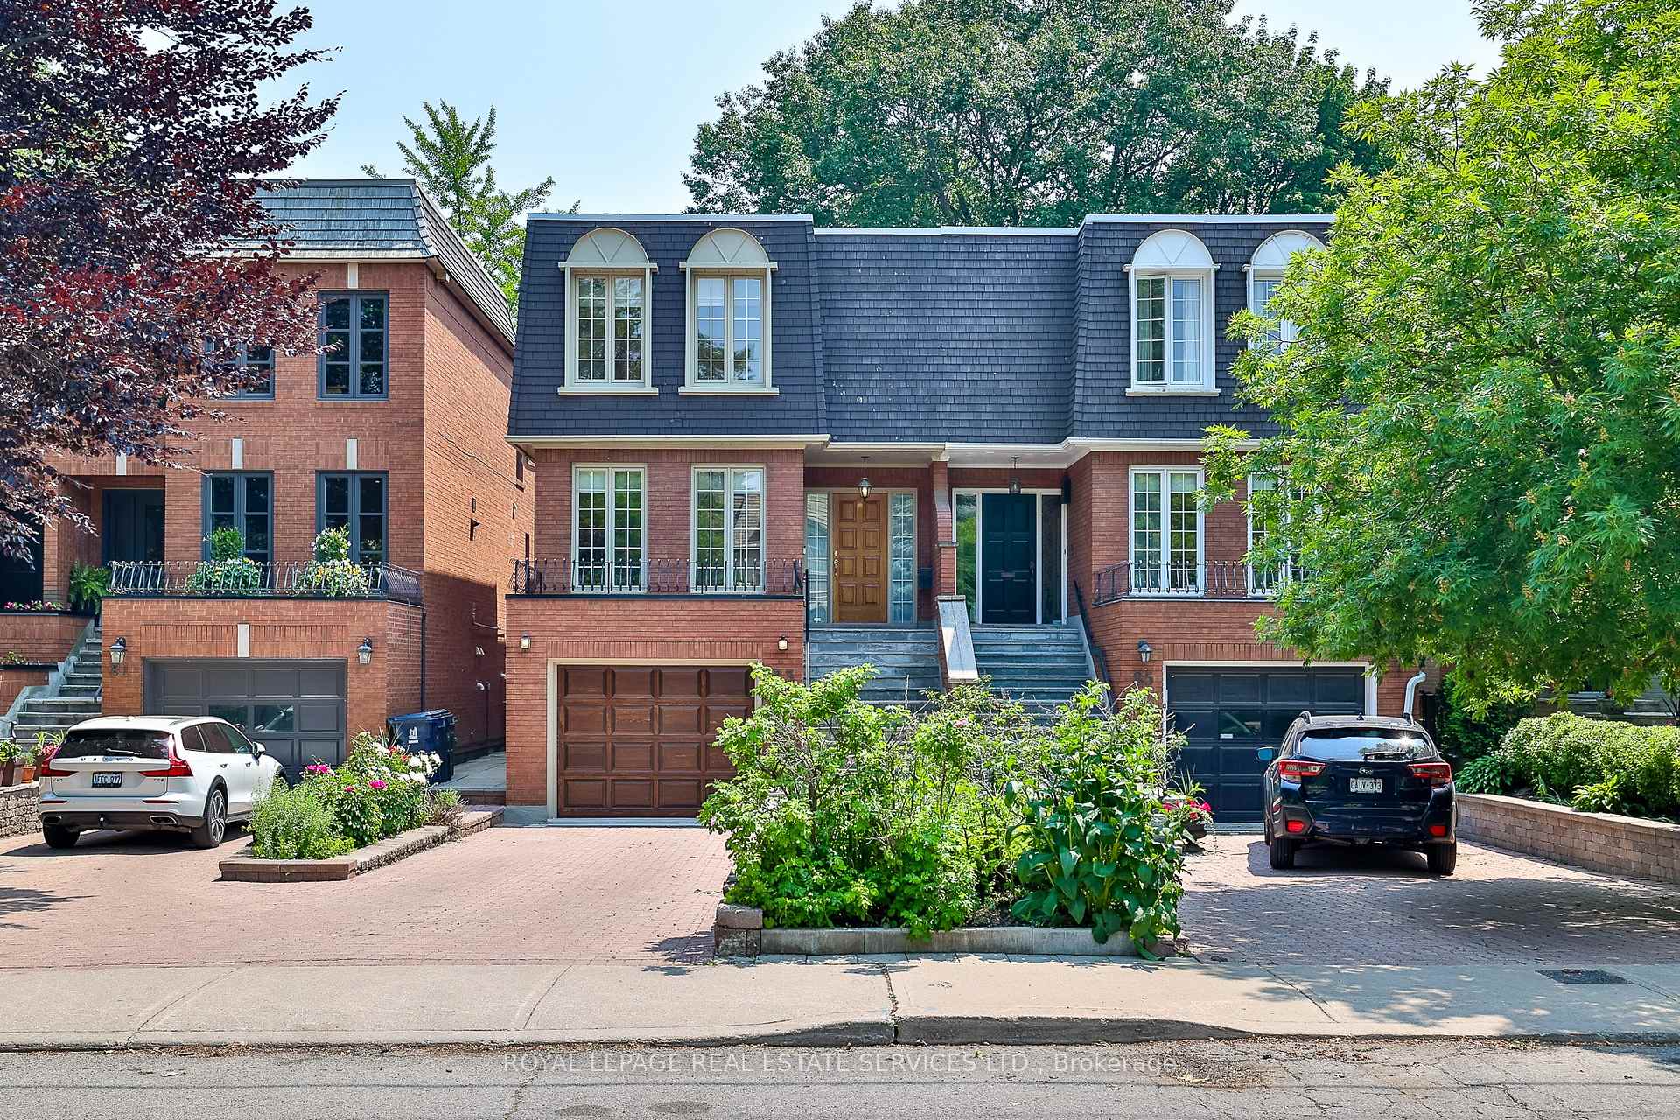
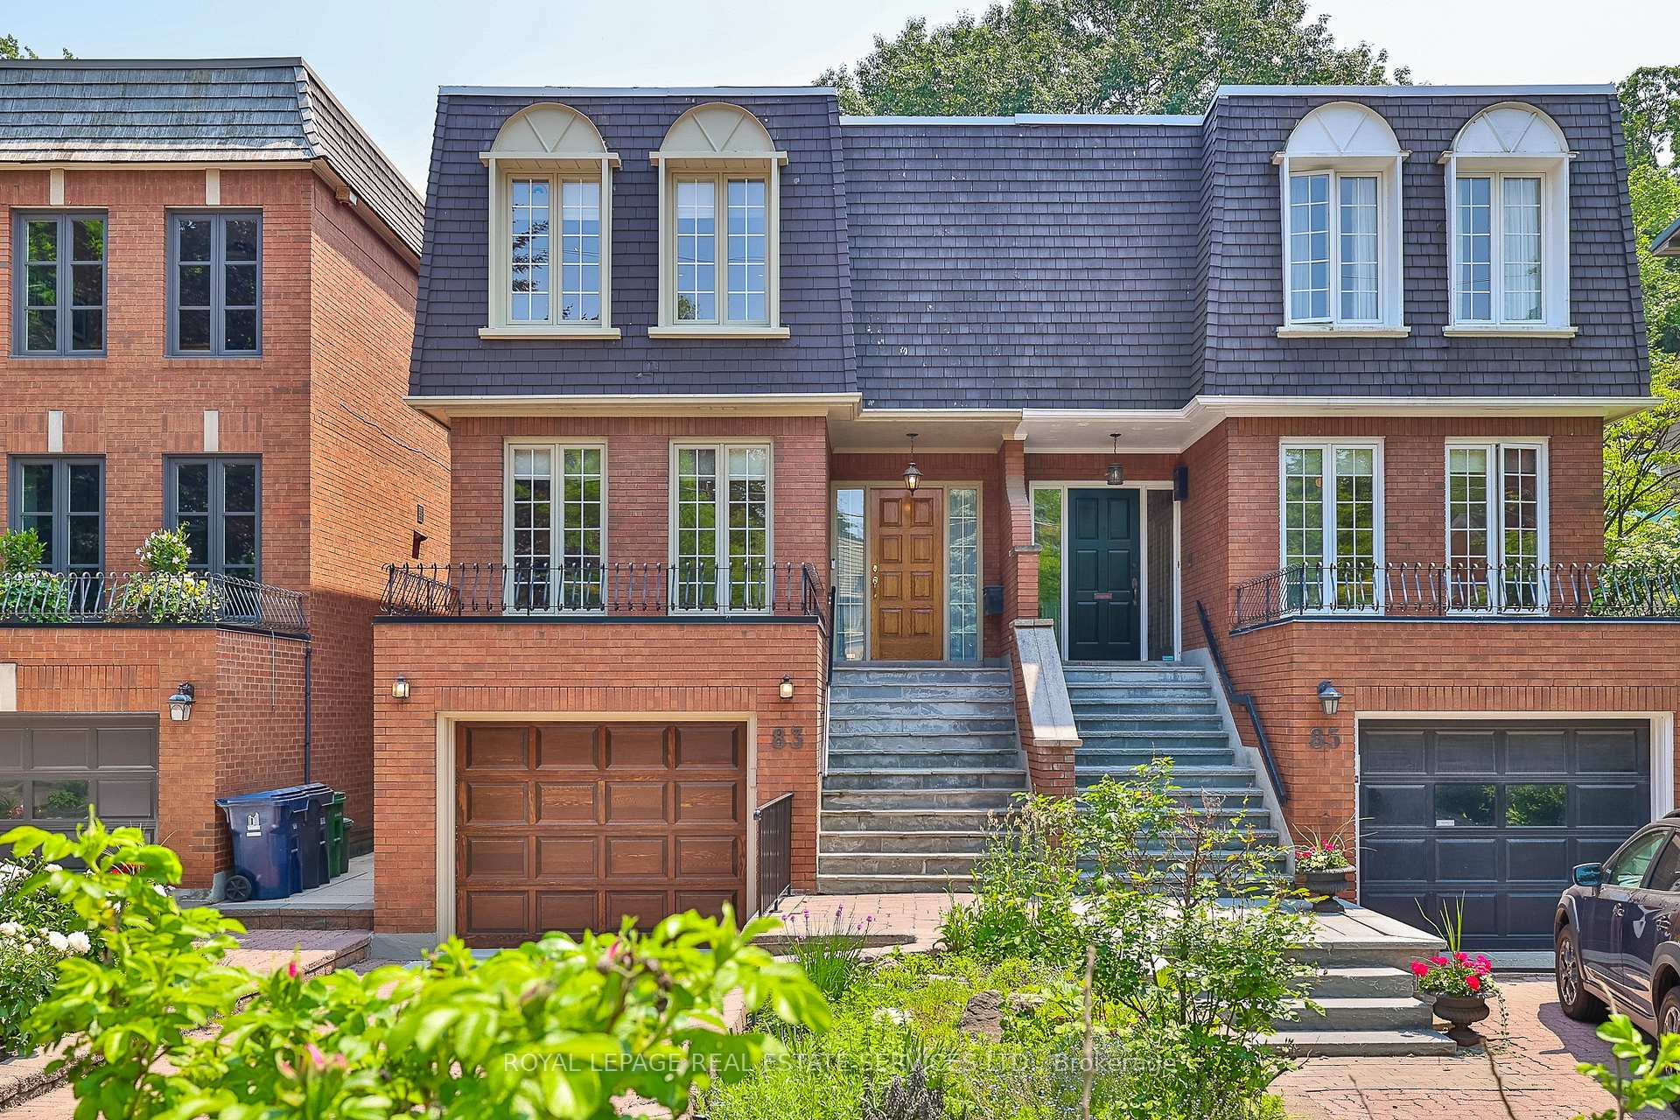
83 Lonsdale Road
83 Lonsdale Road
 See all 45 photos
Property history
Facts and features
- BasementWalk-out
- Age of home31–50 years
- Water, sewerMunicipal
- HeatingForced air
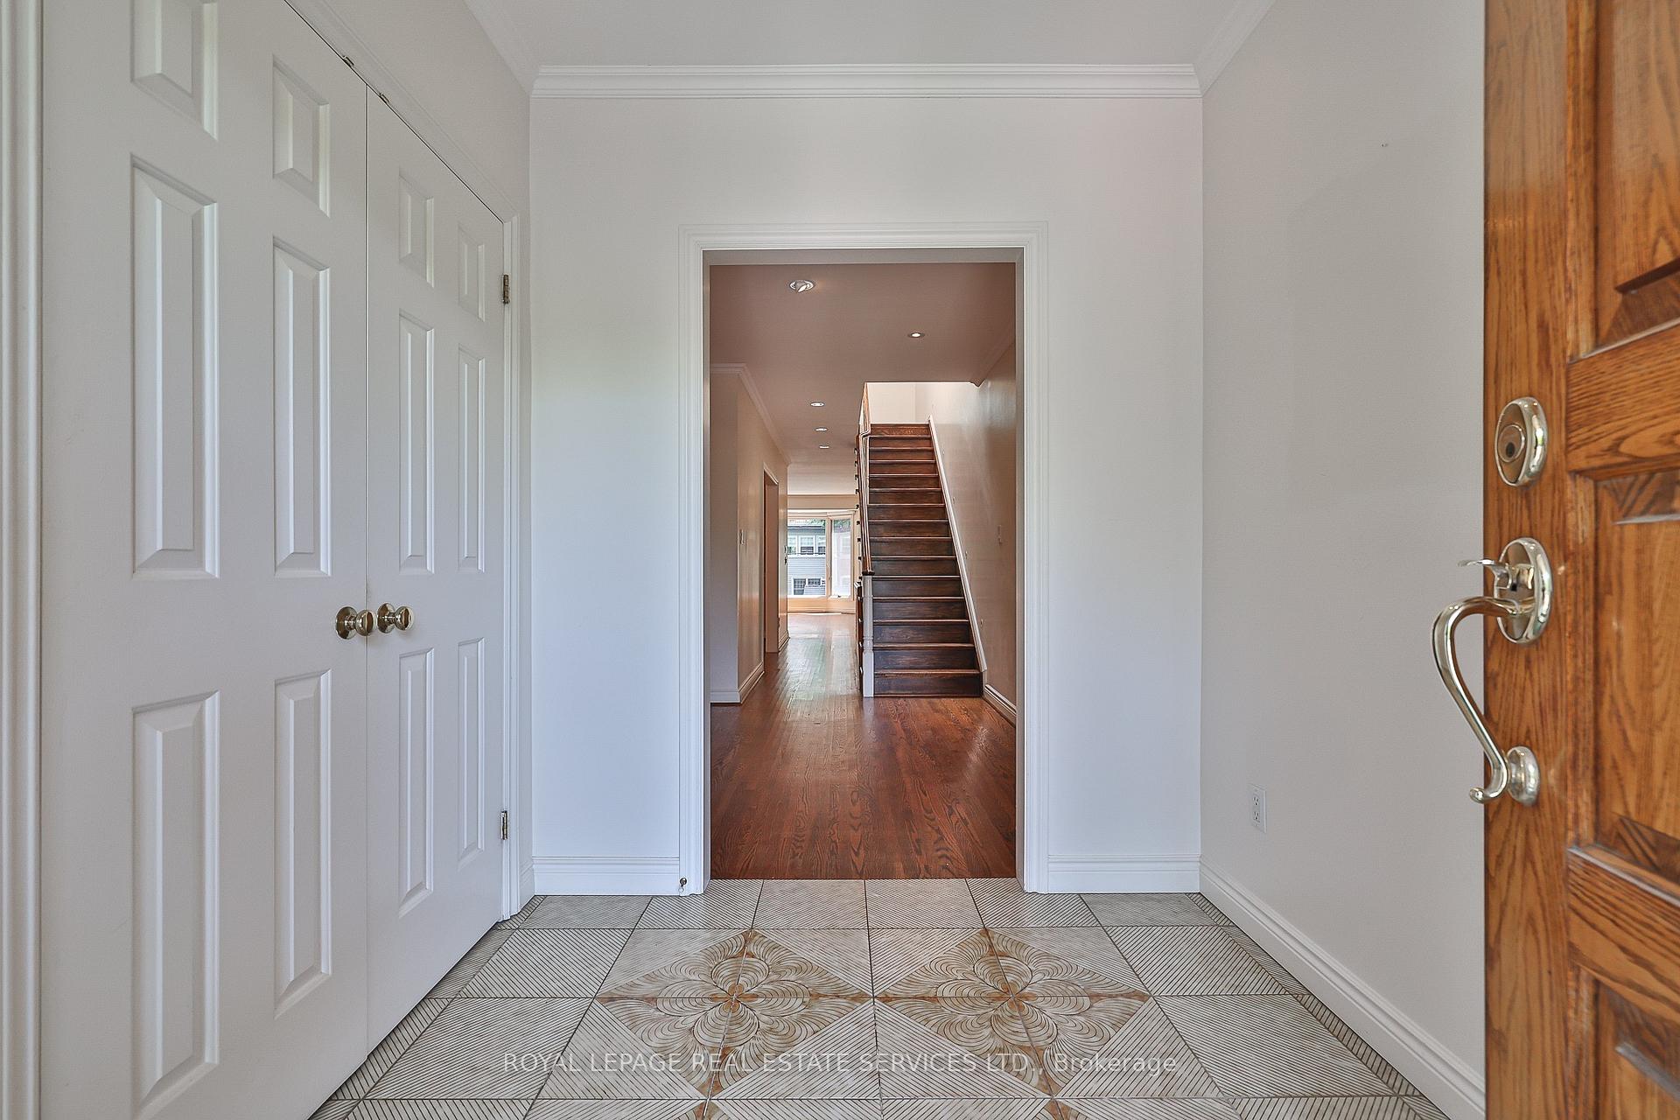
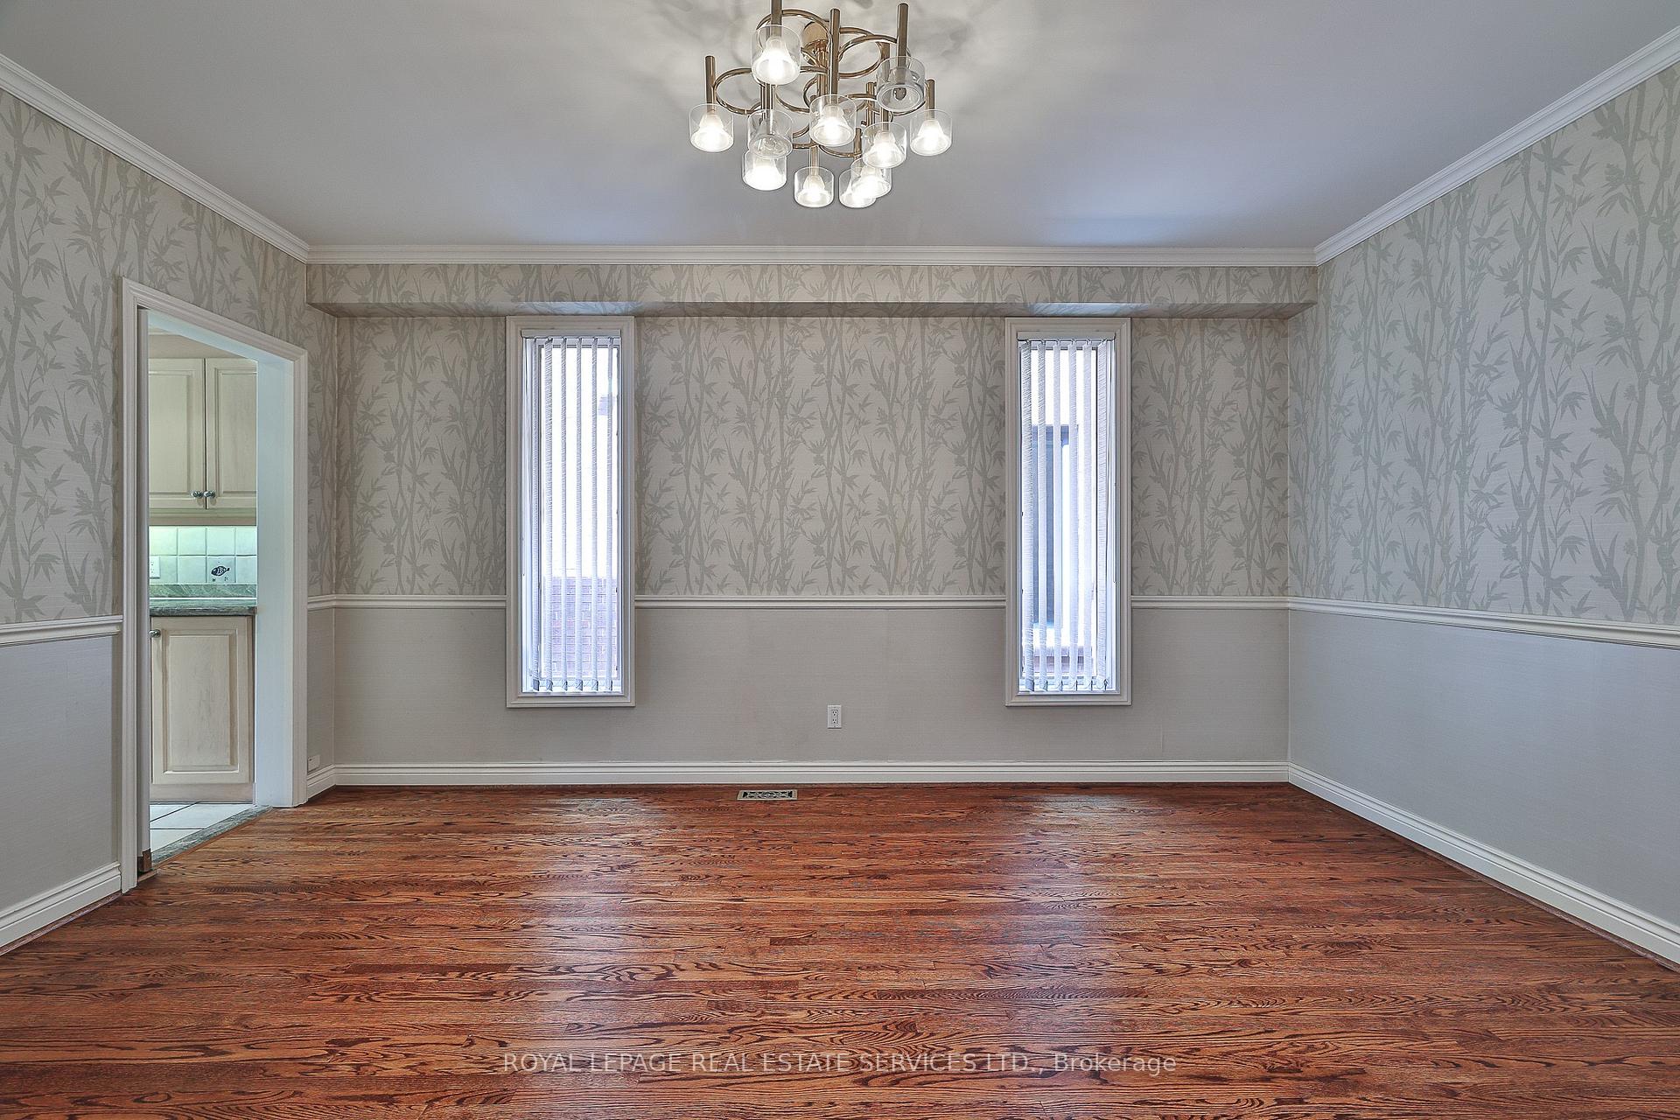
- Hardwood floors
- Fireplace
- Central air
- Inground pool
The homeSemi-Detached, 2-storey, Age 31–50 years
- Type: Semi-Detached
- Style: 2-storey
- Age: 31–50 years
- Living space: 3,000–3,500 sq ft
- Basement: Finished with walk-out
- View: Garden
InsideFireplace Yes, natural gas, wood, Ceramic, Hardwood, Broadloom, Lower level
- Fireplace: Yes, natural gas, wood
- Flooring: Ceramic, Hardwood, Broadloom
- Laundry: Lower level
- Features: In-law capability
- Security: Alarm system
- Rooms above ground: 7
- Rooms in the basement: 2
- Bedrooms: 3 + 1 in the basement
- Bathrooms: 4
- Kitchens: 1
- Family room: Yes
Outside and lotBrick, Flat, membrane, Concrete
- Exterior: Brick
- Roof: Flat, membrane
- Foundation: Concrete
- Pool: Inground
- Features: Hot tub, lawn sprinkler system, patio
- Other structures: Garden shed
- Size: 23 × 174 ft
Parking1 Garage, Built-in, Private
- Spaces: 1 Garage
- Garage: Built-in
- Driveway: Private
Heating, water and powerForced air, gas, Central air, Municipal water
- Heating: Forced air, gas
- Cooling: Central air
- Water: Municipal water
- Sewer: Municipal sewer
Costs and taxesTaxes $12,835 a year, HST included in the price, Hot water tank
- Taxes, 2025: $12,835 a year
- HST: HST included in the price
- Rental items: Hot water tank
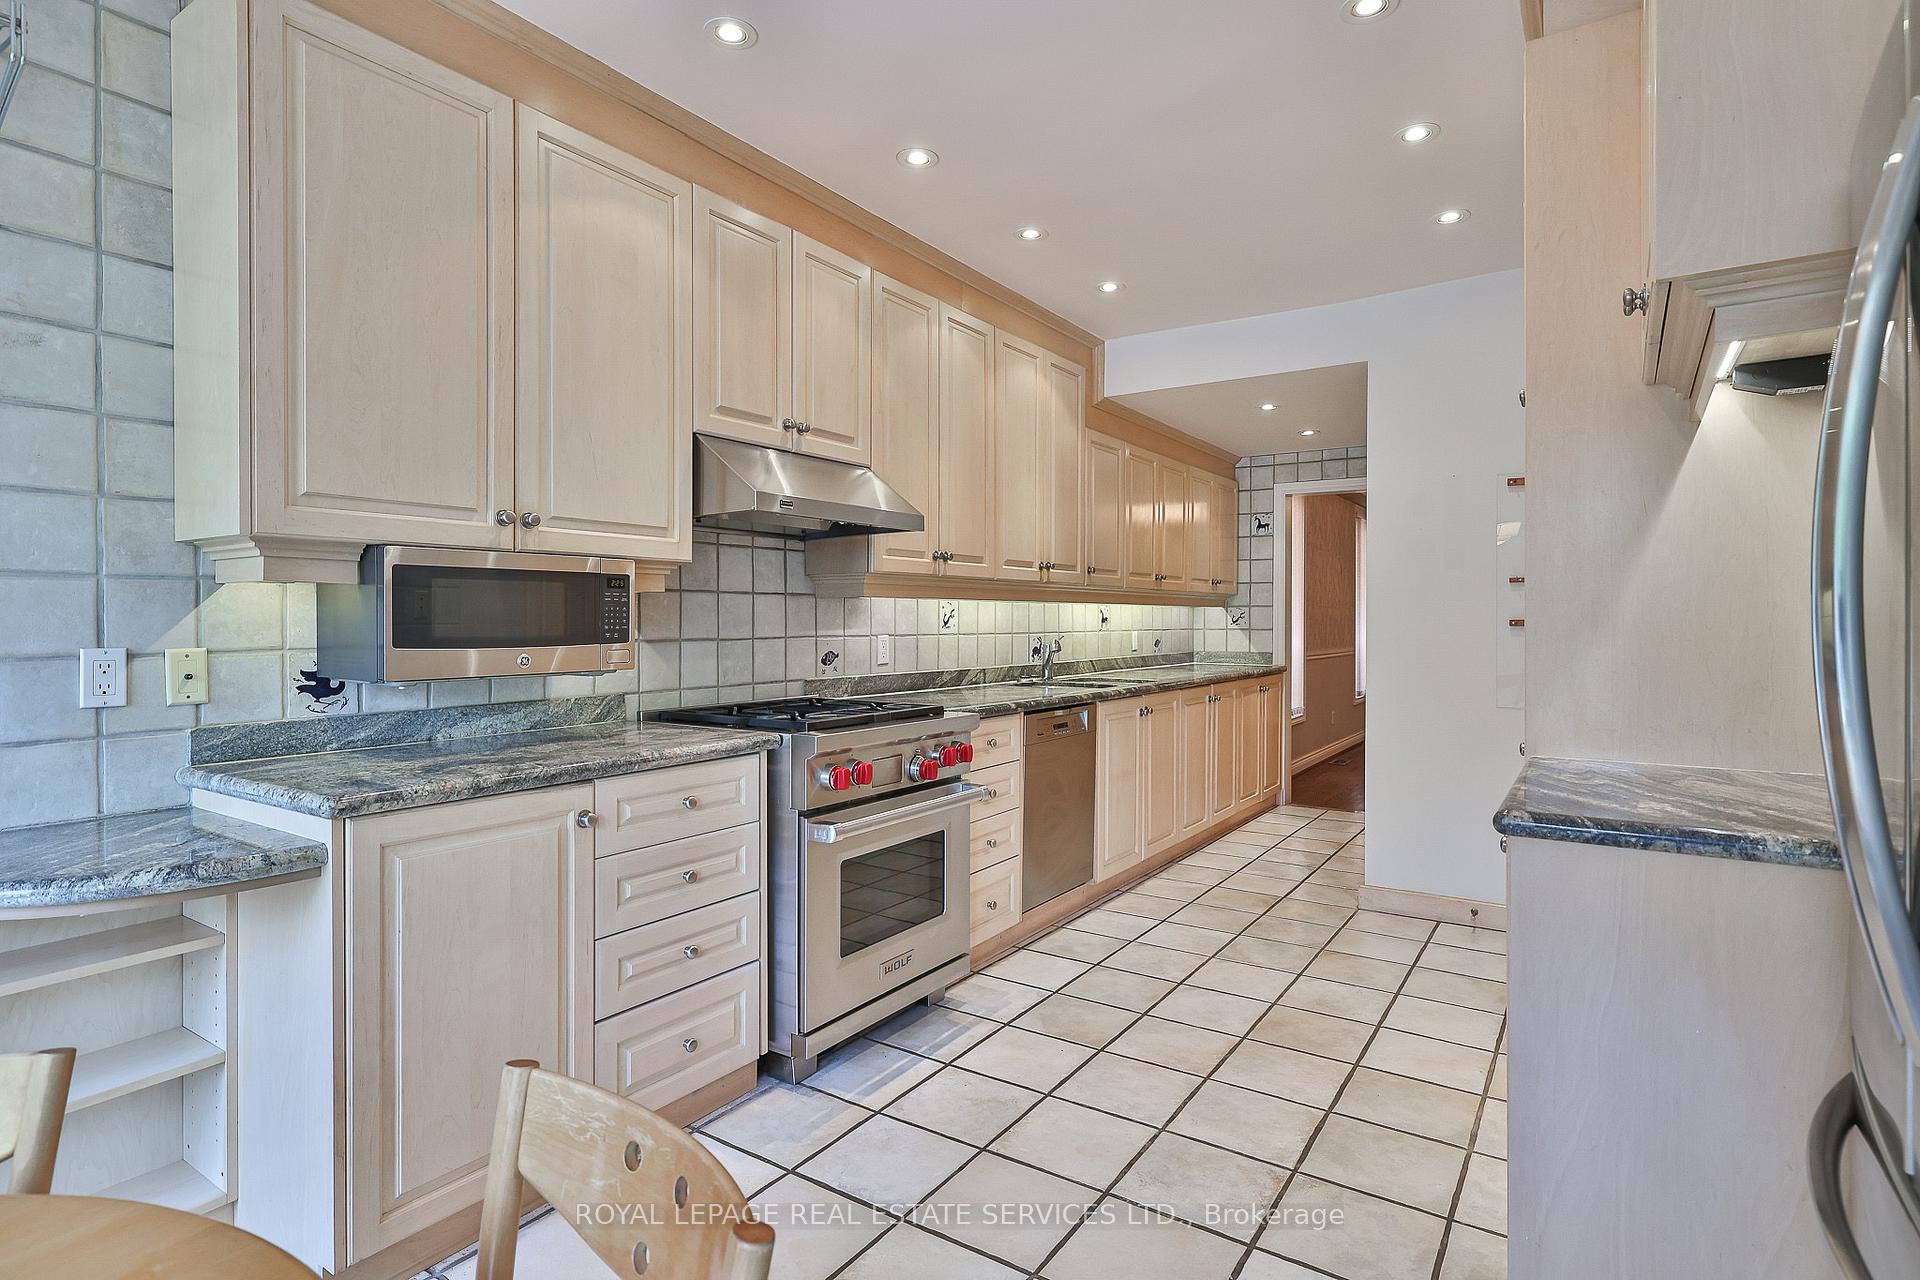
Included in the saleAll attached light fixtures, fitted blinds, wolf 4 burner gas range, b/i miele dishwasher, lg freezer refrigerator, maytag washer, dryer, ge microwave, alarm system, irrigation system, ge profile freezer fridge, gas fireplace, hot water tank (rental), pool shed, pool heater and filter, ring doorbell system, shelving in garage, wine racks. improvements: betz pool built 1985, new pool heater aug. 2017, coping stone replace may 2022, pool refinished 2023, primary , main and ground level bathrooms updated aprox 2000. kitchen reno'd 1996, wolf range 2016. roof & 2 skylights replaced 2021.
- Included: All attached light fixtures, fitted blinds, wolf 4 burner gas range, b/i miele dishwasher, lg freezer refrigerator, maytag washer, dryer, ge microwave, alarm system, irrigation system, ge profile freezer fridge, gas fireplace, hot water tank (rental), pool shed, pool heater and filter, ring doorbell system, shelving in garage, wine racks. improvements: betz pool built 1985, new pool heater aug. 2017, coping stone replace may 2022, pool refinished 2023, primary , main and ground level bathrooms updated aprox 2000. kitchen reno'd 1996, wolf range 2016. roof & 2 skylights replaced 2021.
NearbyFenced yard, level, park, place of worship, public transit, school
- Close to: Fenced yard, level, park, place of worship, public transit, school
Listing detailsC12224158, Sold, Jun 16, 2025
- MLS® number: C12224158
- Status: Sold
- Listed on: Jun 16, 2025
- Days on market: 64
- Updated: Aug 19, 2025
- Possession: Immediate
- Occupied by: Vacant
- Listing brokerage: ROYAL LEPAGE REAL ESTATE SERVICES LTD.
About this home
83 Lonsdale Road, Toronto (Yonge-St. Clair), ON M4V 1W4
A Spacious Kellner' Built townhome in UCC area located on premier street, south facing 3+1 bedroom, w/updated chef's kitchen, 3.5 baths, ground floor family room w/ walkout to 40 x 15 ft Betz in-ground pool + hot tub in the Desirable Deer Park neighbourhood. Light-filled, with 3 skylights, spacious, separate principal rooms, oak hardwood floors, wood burning (chimney sealed) and gas f/p, private drive and B/| garage, and easy walking distance to Yonge and St. Clair, Brown school, De La Salle College, UCC, BSS and York Schools, this property is great value, what are you waiting for?
Ask about this home
A HOMEH agent will answer your questions about this home.
Around this home
Daily convenience, out of 100, from the distances below
Schools nearby
School rating, out of 10.
Helpful calculators
Your HOMEH agent

"I would see it this week."