

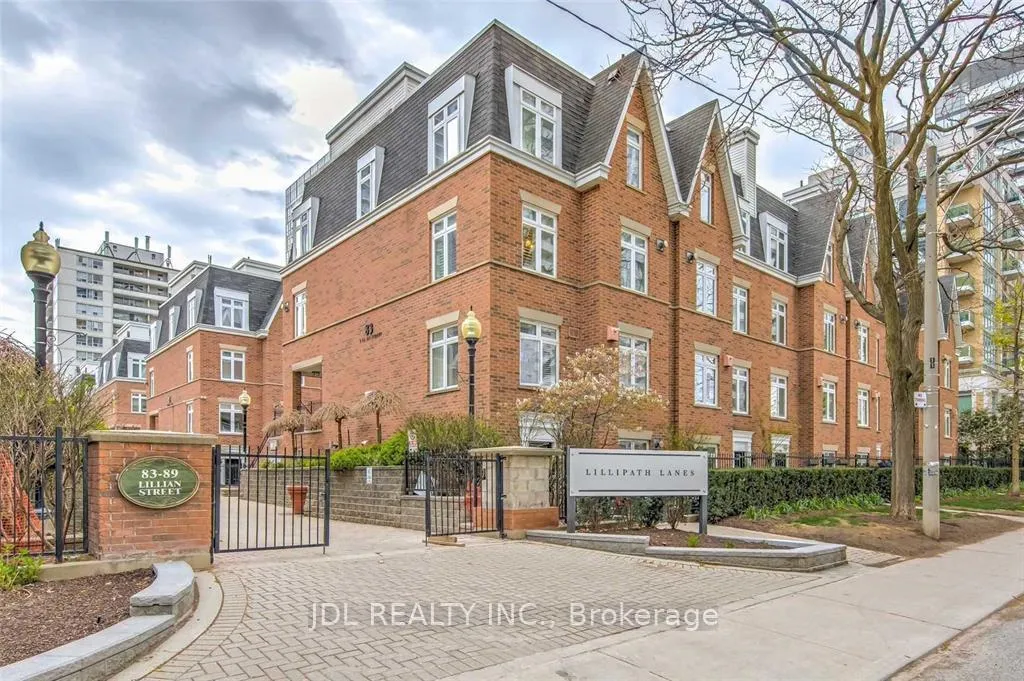
Unit 5, 87 Lillian Street
Unit 5, 87 Lillian Street
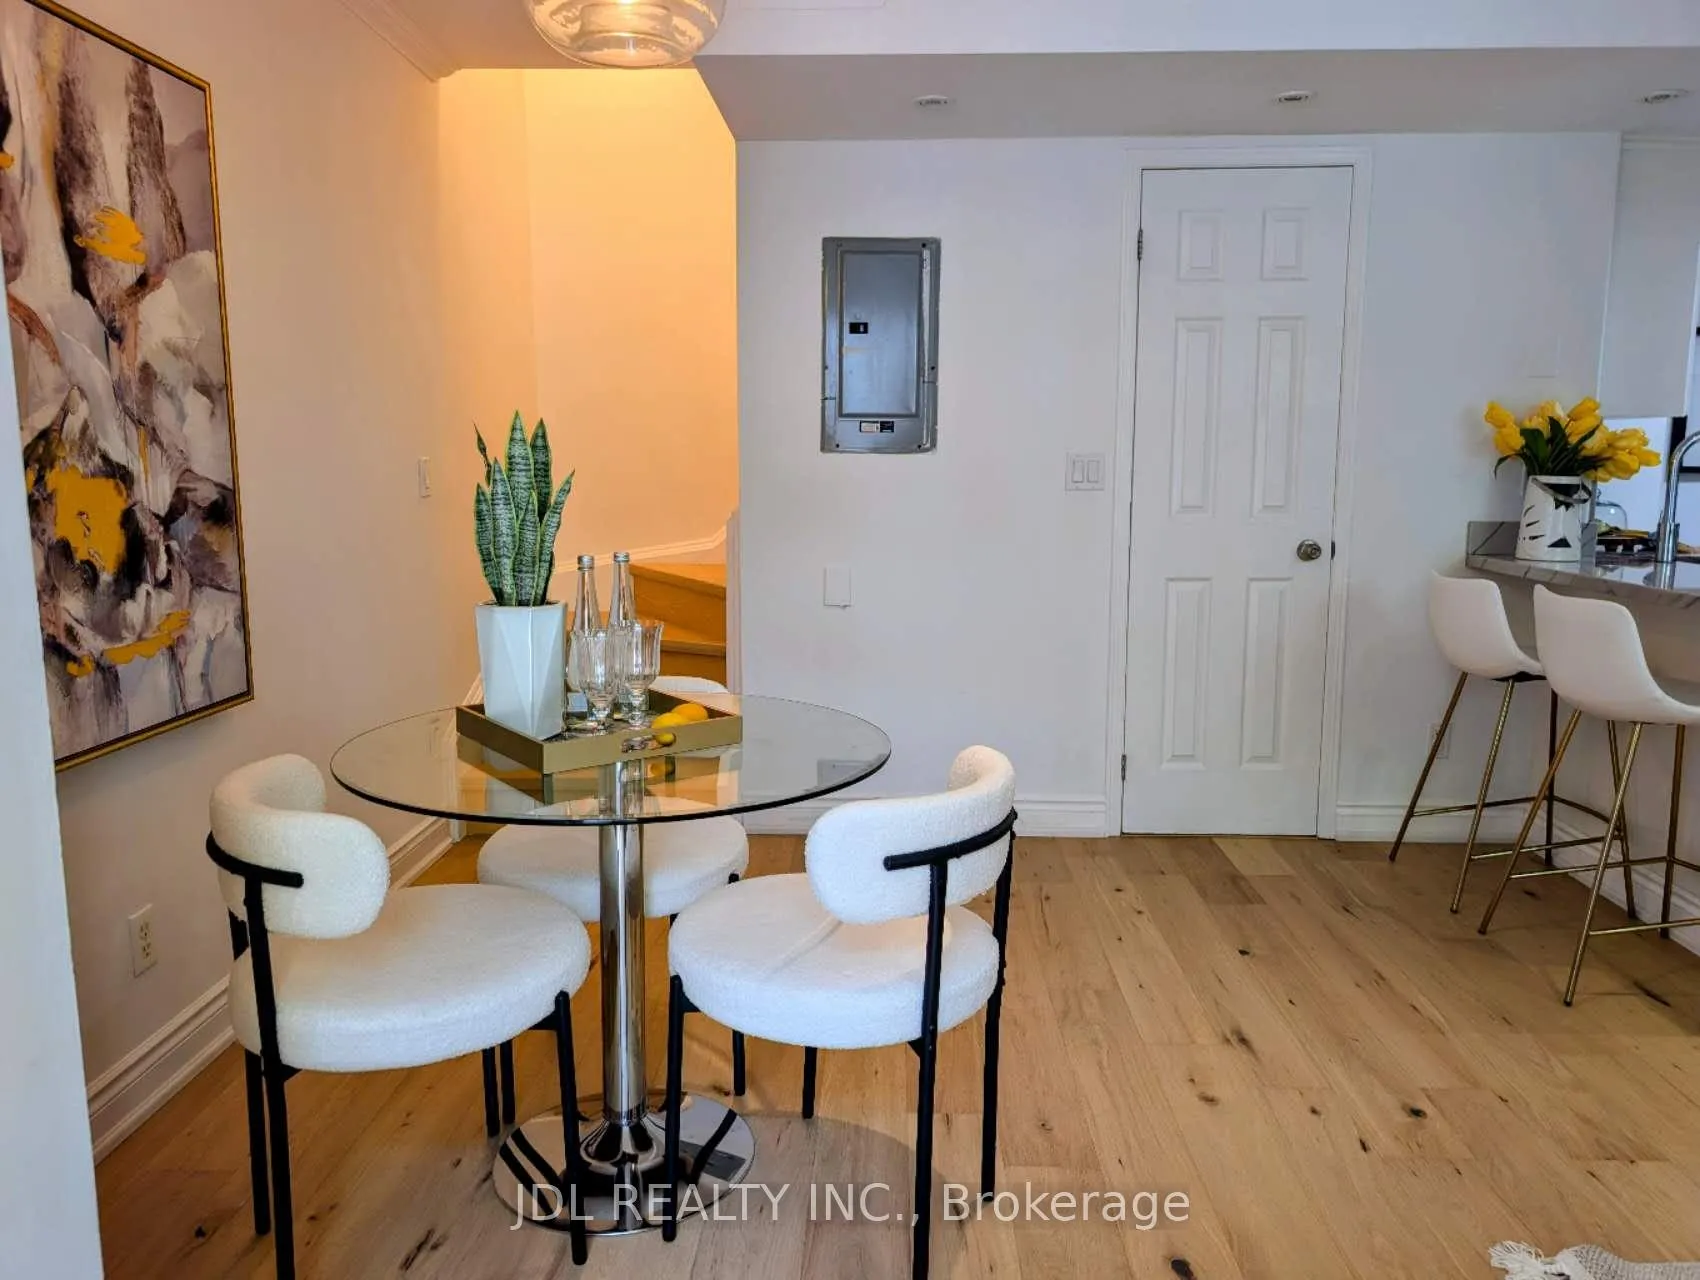 See all 9 photos
Property history
Facts and features
- BasementNone
- ExposureWest
- LaundryIn-suite
- LockerOwned
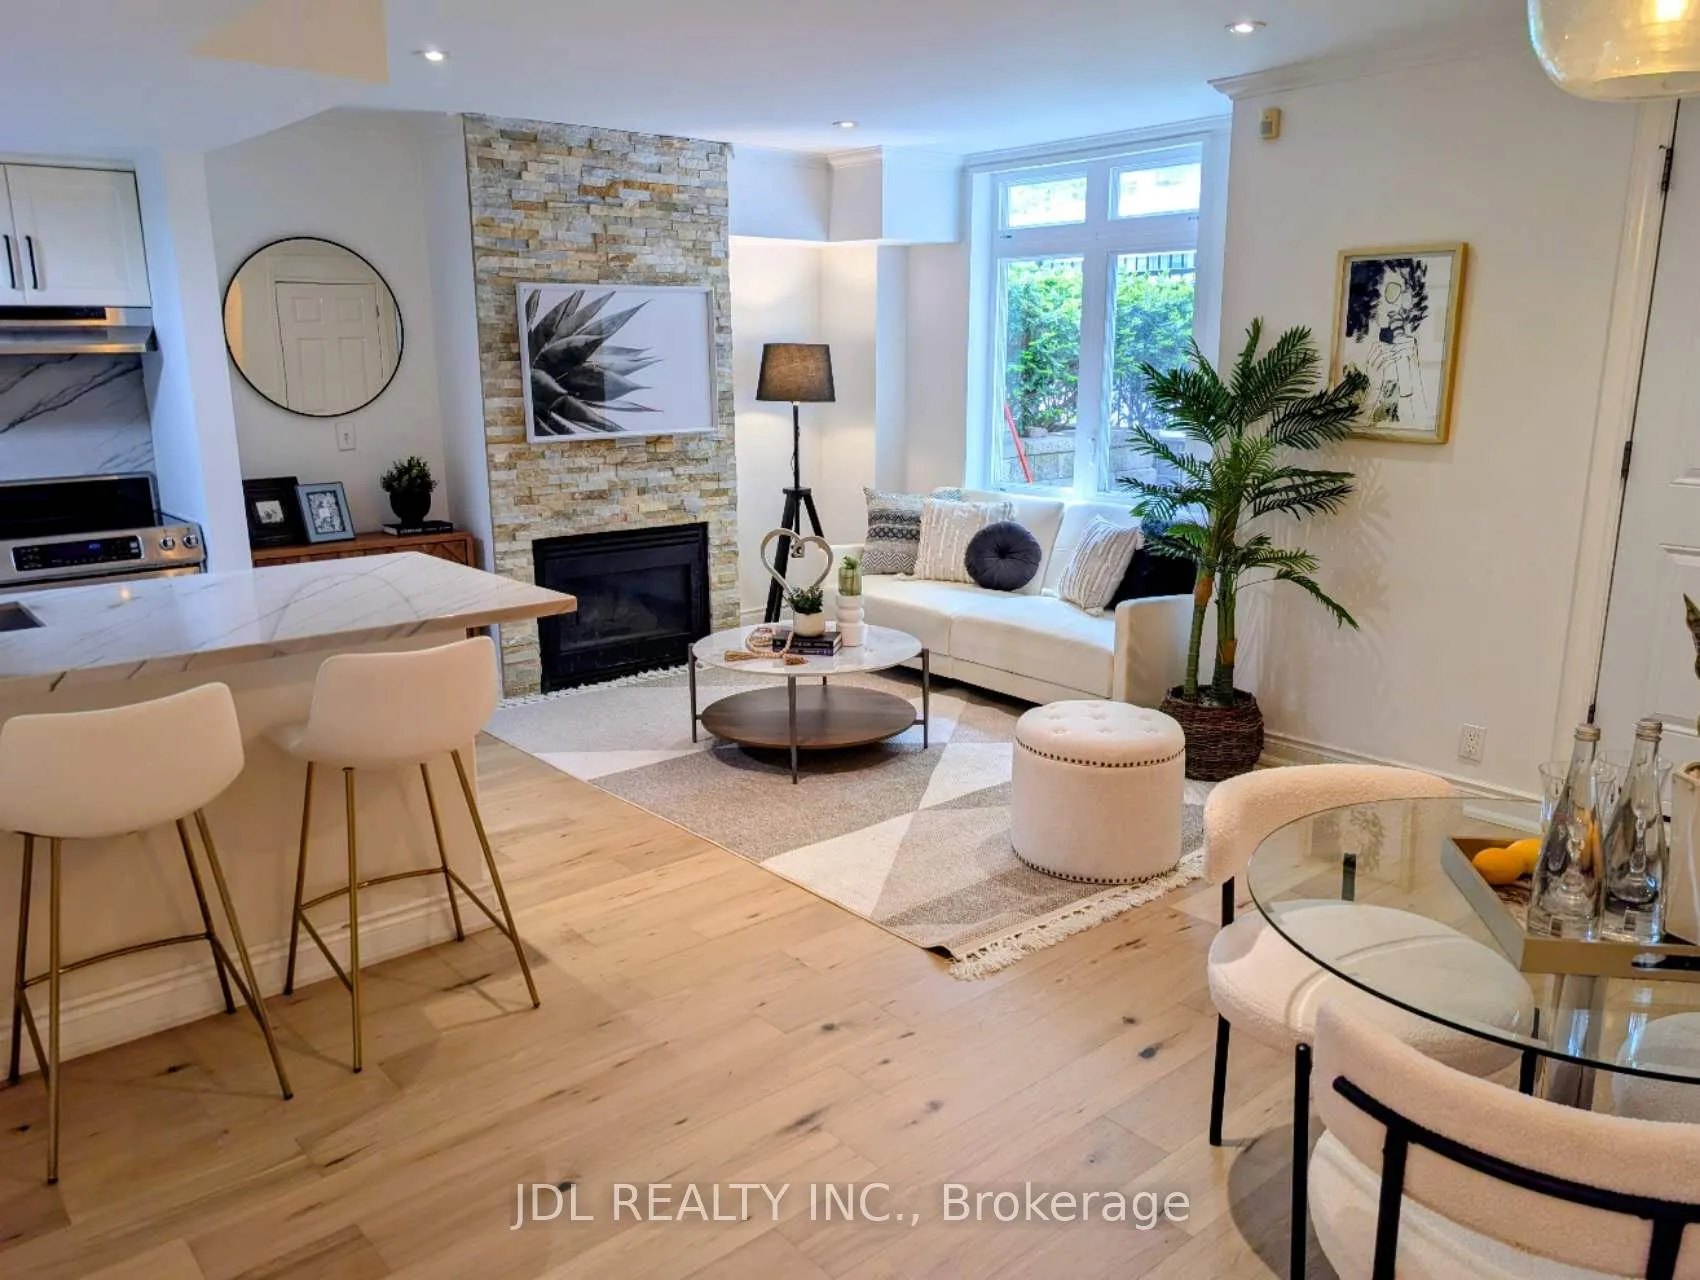
- Hardwood floors
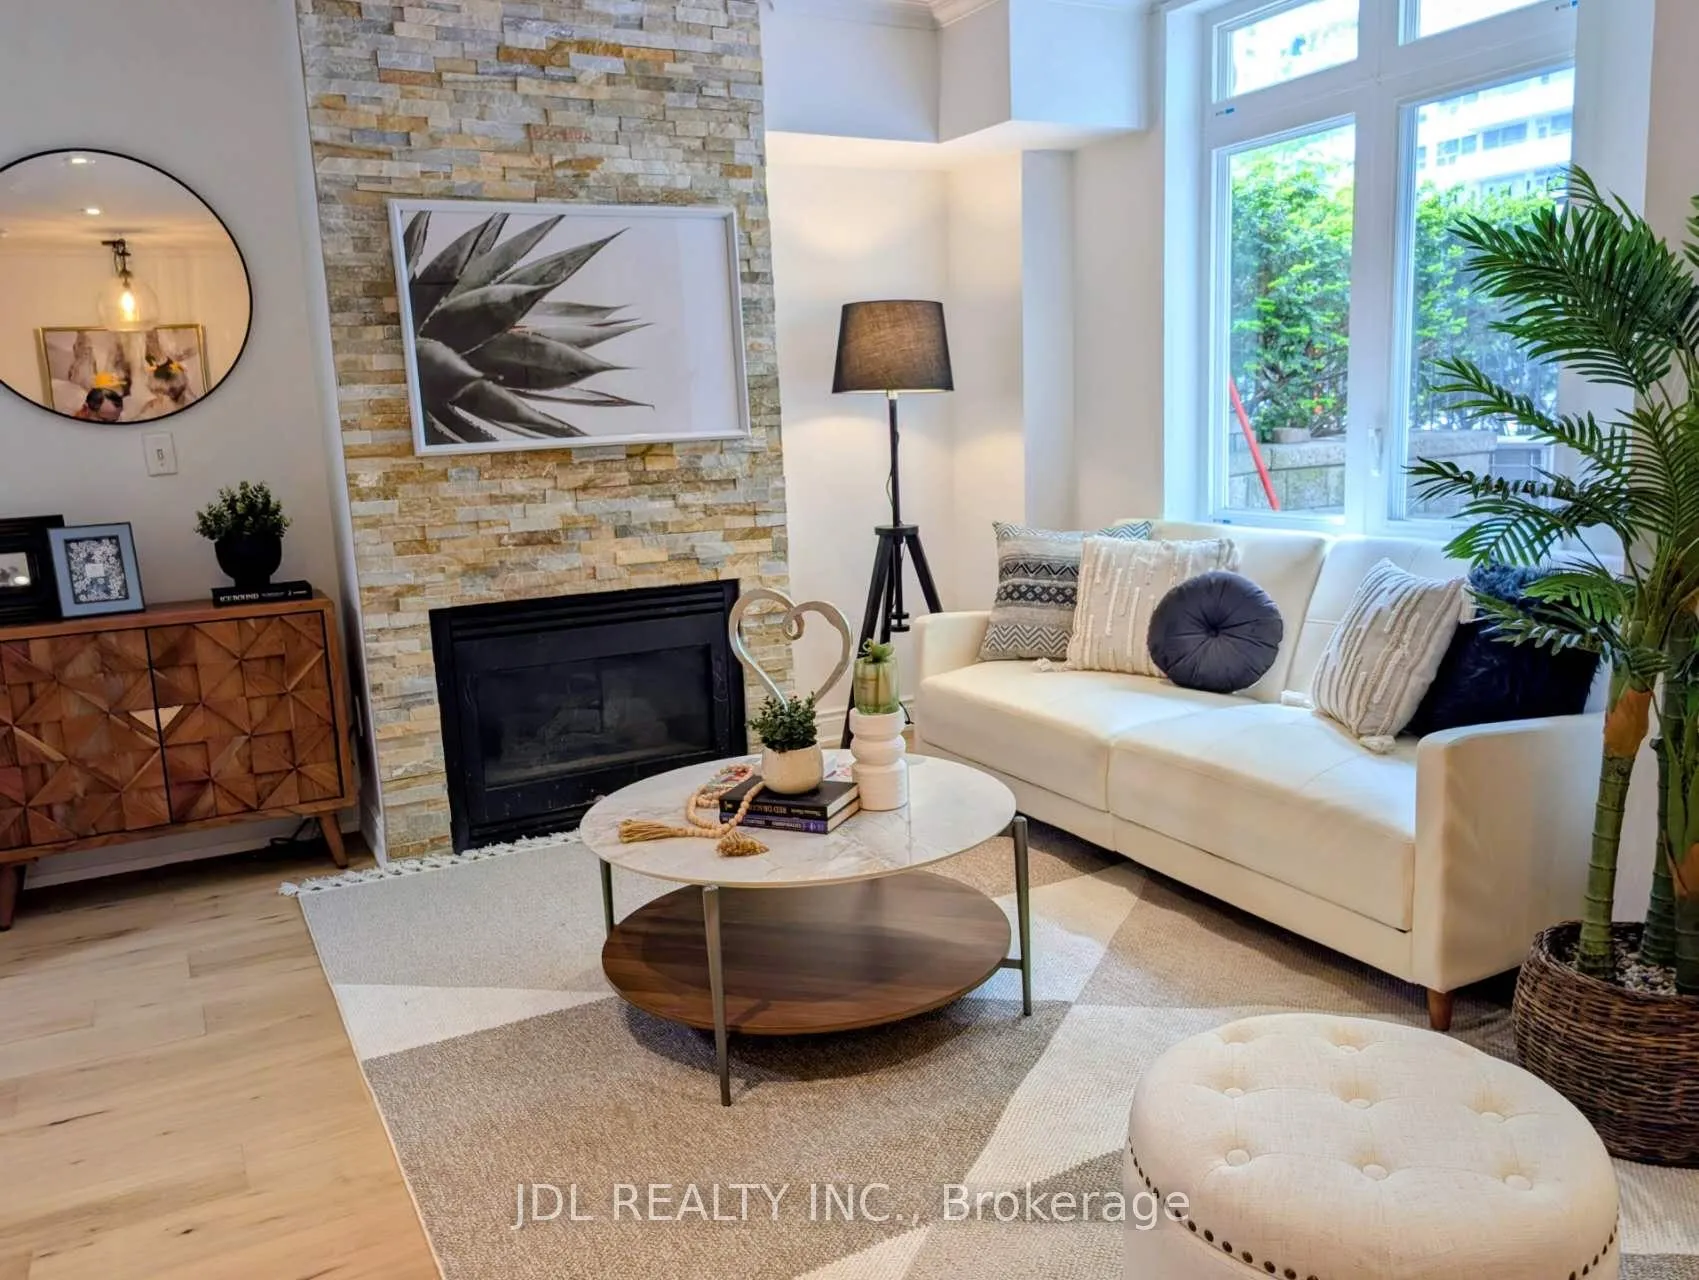
- Fireplace
- Central air
The homeCondo Townhouse, 2-storey, 800–899 sq ft
- Type: Condo Townhouse
- Style: 2-storey
- Living space: 800–899 sq ft
- Basement: None
- Exposure: West
InsideFireplace Yes, Hardwood, In-suite laundry, upper level
- Fireplace: Yes
- Flooring: Hardwood
- Laundry: In-suite laundry, upper level
- Features: Carpet free
- Rooms above ground: 5
- Bedrooms: 2
- Bathrooms: 2
- Kitchens: 1
OutsideBrick, Terrace
- Exterior: Brick
- Balcony: Terrace
Parking and locker1 Parking, Underground, Parking type Owned
- Spaces: 1 Parking
- Garage: Underground
- Parking type: Owned
- Driveway: Underground
- Spot: B37
- Locker: Owned
- Locker unit: B
- Locker number: 248
- Locker level: 1
BuildingRedpath Townhomes, Storeys 2, Units 184
- Name: Redpath Townhomes
- Storeys: 2
- Units: 184
- Registered: 1996
- Condo corporation: 1128
- Amenities: Bbqs allowed, bike storage, car wash, visitor parking
- Pets: Allowed
Heating, water and powerForced air, gas, Central air
- Heating: Forced air, gas
- Cooling: Central air
Costs and taxesTaxes $3,333 a year, Condo fee $745 a month, Common elements included, building insurance included, parking included, water included
- Taxes, 2026: $3,333 a year
- Condo fee: $745 a month
- Fee includes: Common elements included, building insurance included, parking included, water included
- HST: HST included in the price
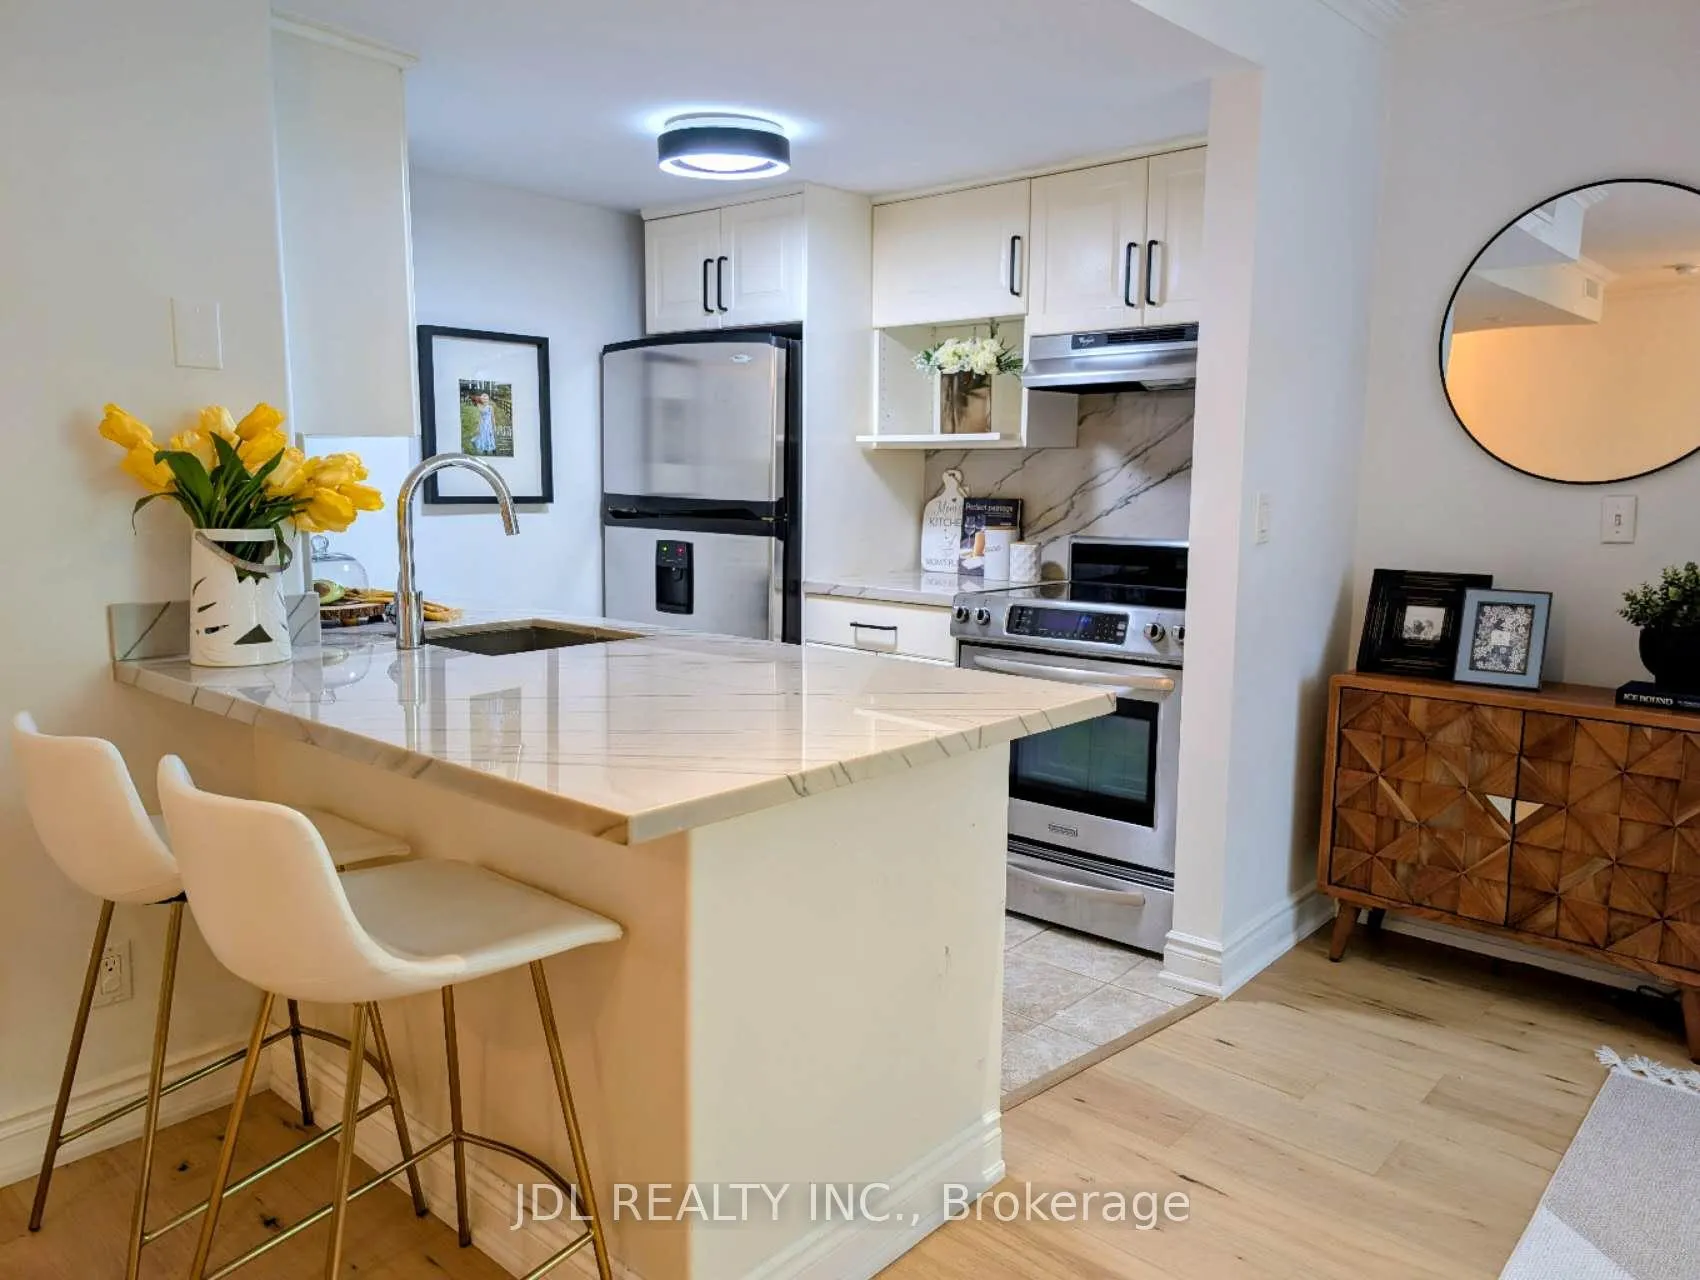
Included in the saleSs fridge, ss stove, ss d/washer.all light fixtures, window coverings. 25k spent on upgades, new hardfloor, new smooth ceiling, new bathtub, washer & dryer,a/c ,hvac,tankless wtr heater, one locker, one parking spot. hot wtr tank and hvac both owned.
- Included: Ss fridge, ss stove, ss d/washer.all light fixtures, window coverings. 25k spent on upgades, new hardfloor, new smooth ceiling, new bathtub, washer & dryer,a/c ,hvac,tankless wtr heater, one locker, one parking spot. hot wtr tank and hvac both owned.
NearbyHospital, library, park, public transit, school
- Close to: Hospital, library, park, public transit, school
Listing detailsC13167970, Sold, May 24, 2026
- MLS® number: C13167970
- Status: Sold
- Listed on: May 24, 2026
- Days on market: 26
- Updated: Jun 19, 2026
- Possession: 2026-05-24 / Flexible
- Occupied by: Vacant
- Listing brokerage: JDL REALTY INC.
About this home
Unit 5, 87 Lillian Street, Toronto (Mount Pleasant West), ON M4S 2H7
Stunning Urban 2-Storey Townhouse Awaits You! Midtown Yonge & Eglinton - Best Location. Elegant 2 Bed And 2 Bath, Open Concept Unit Outlooks A Modern Kitchen W/Natural Quartz Countertops, Hardwood Floors Thru-Out, Gas Fireplace, Pantry, Ssl Appliances. Surrounded By Lush Gardns And Pedestrian Walkways. Walk Score Of 95, Transit 91. Steps To Loblaws, Lcbo, Subway. Enjoy A Bbq On Private Terrace. Pet Friendly! New Eglinton Lrt Line, Great Investment.A Must See!
Ask about this home
A HOMEH agent will answer your questions about this home.
Know more about Redpath Townhomes
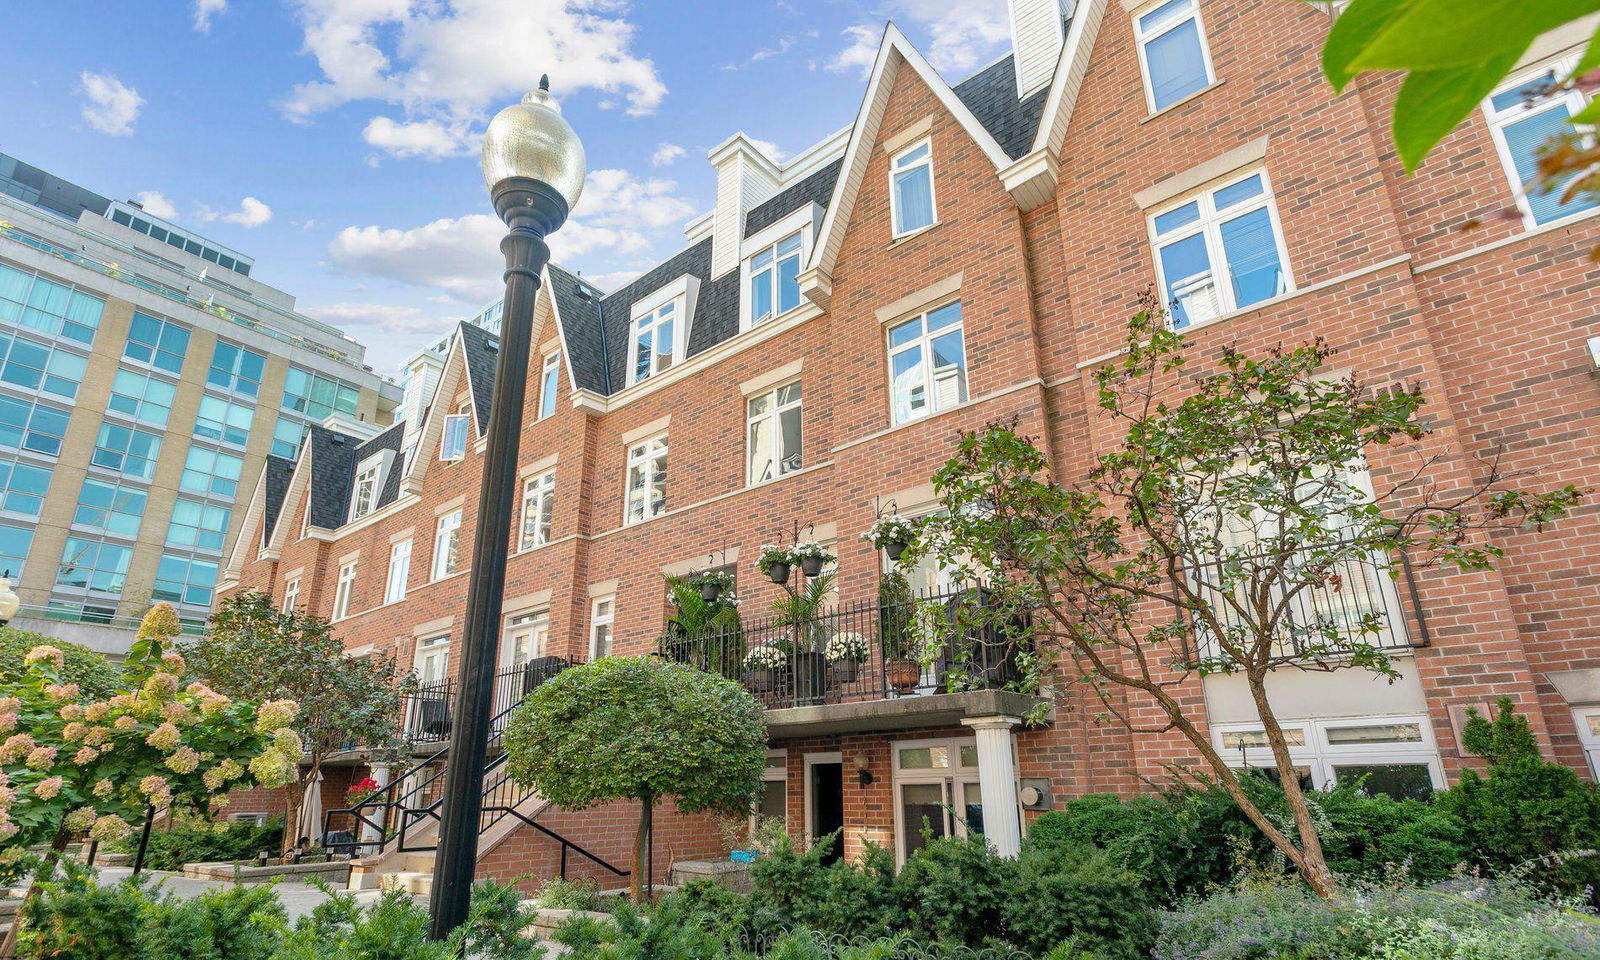
Condo building · 98-108 Redpath Avenue
Redpath Townhomes is a 2-storey condo with 184 suites, built in 1996 by 123 Eginton Avenue East Inc. Right now 1 for sale and 1 for rent are on the market here.
- 2storeys
- 184suites
- $870/sq ft
- 1996built
No similar units for sale in Redpath Townhomes right now.
Around this home
Daily convenience, out of 100, from the distances below
Schools nearby
School rating, out of 10.
Helpful calculators
Your HOMEH agent

"I would see it this week."