

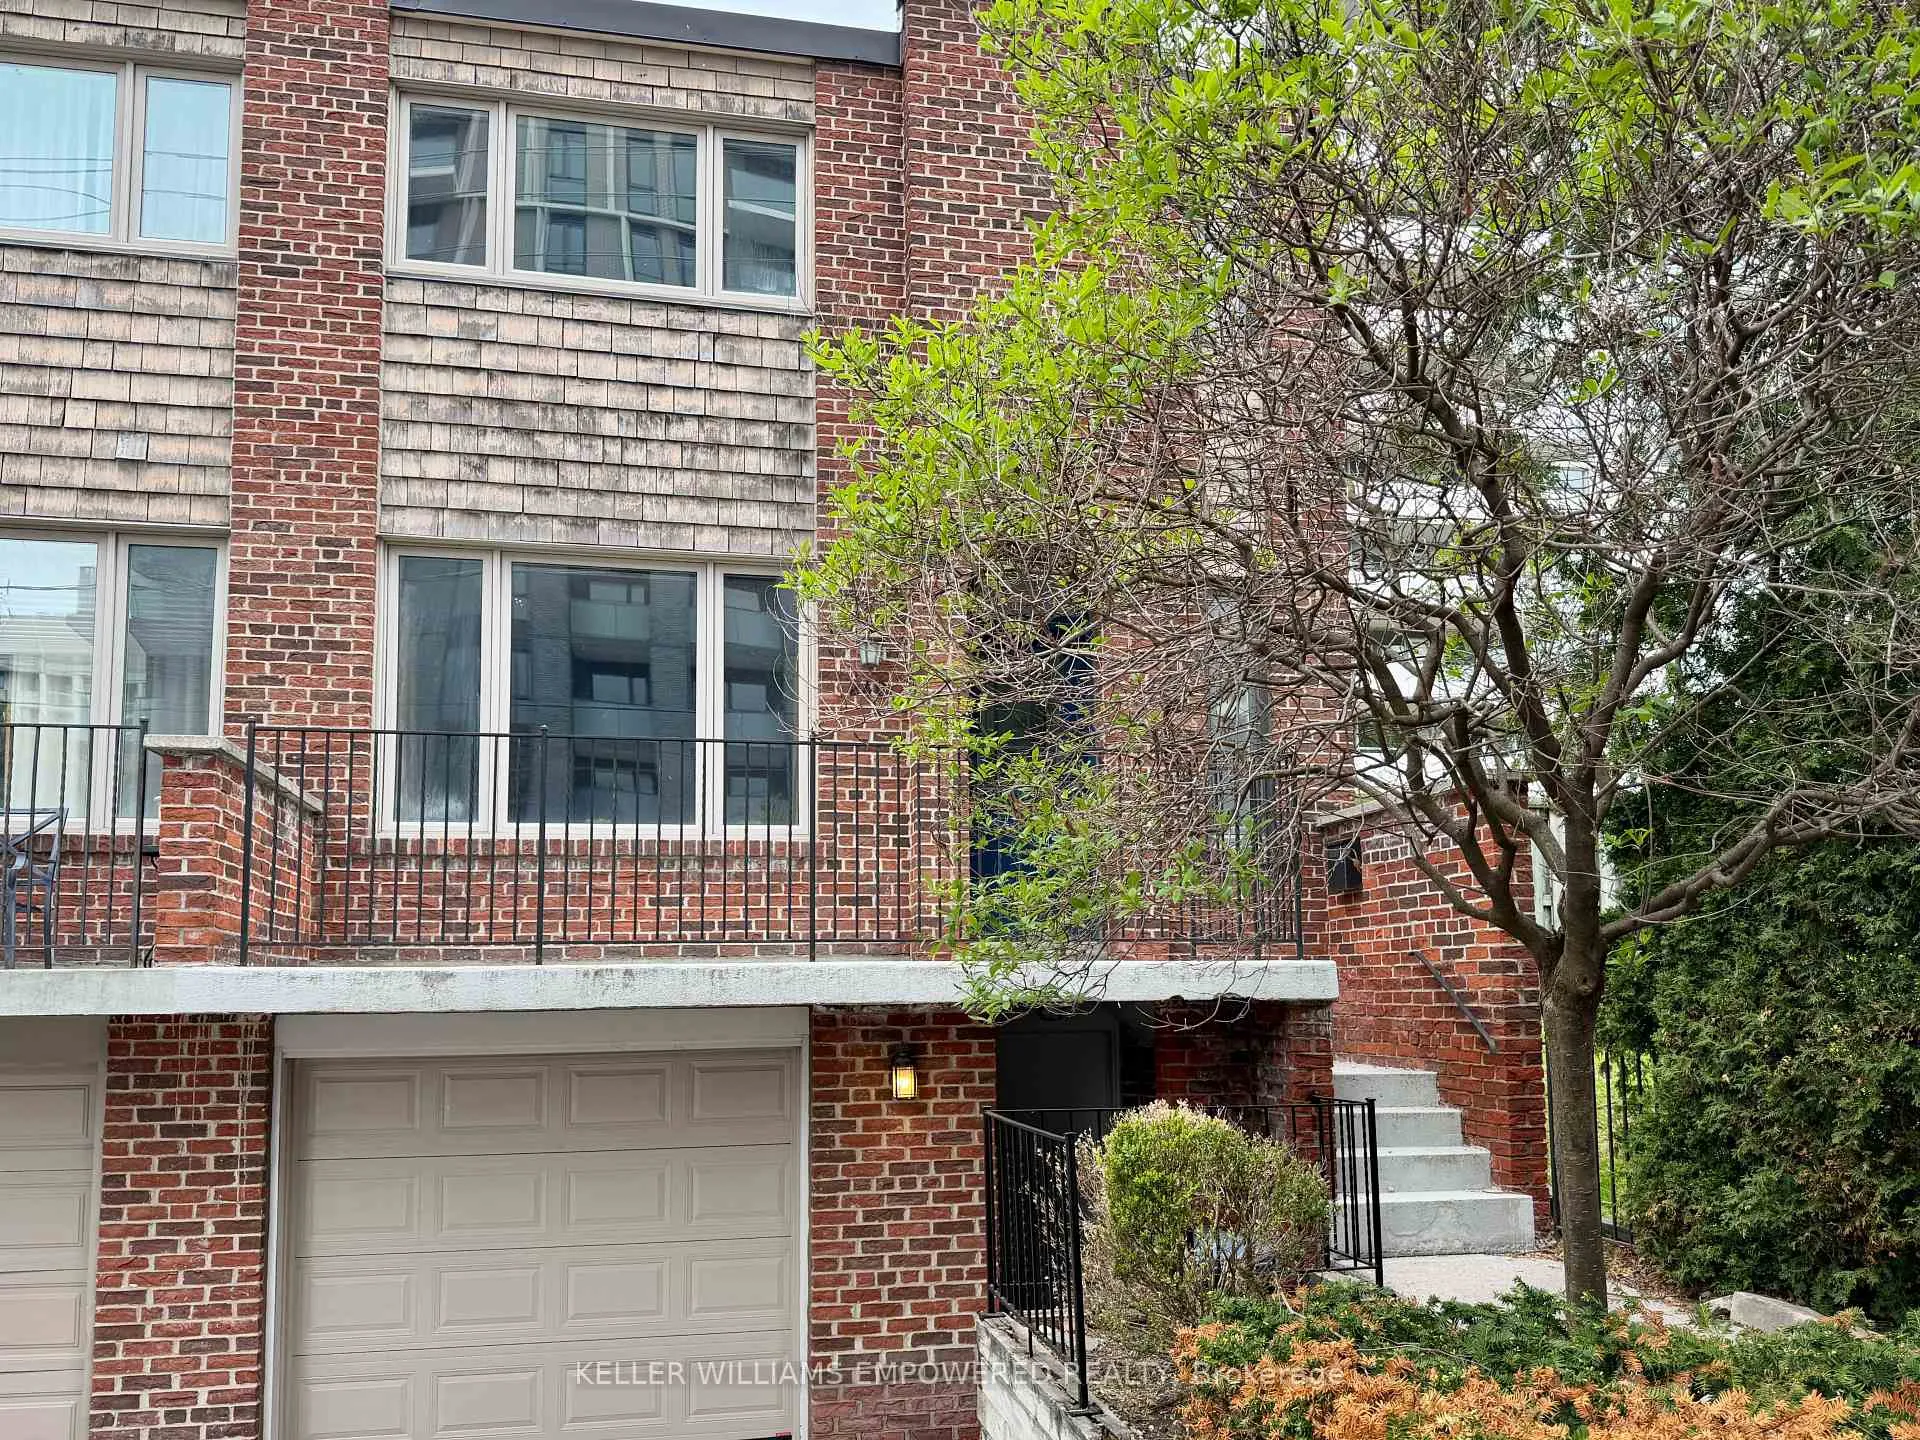
240 Balliol Street
240 Balliol Street
 See all 26 photos
Property history
Facts and features
- BasementFinished
- Lot size22 × 103 ft
- Lease term12 months
- FurnishedUnfurnished
- Separate entrance
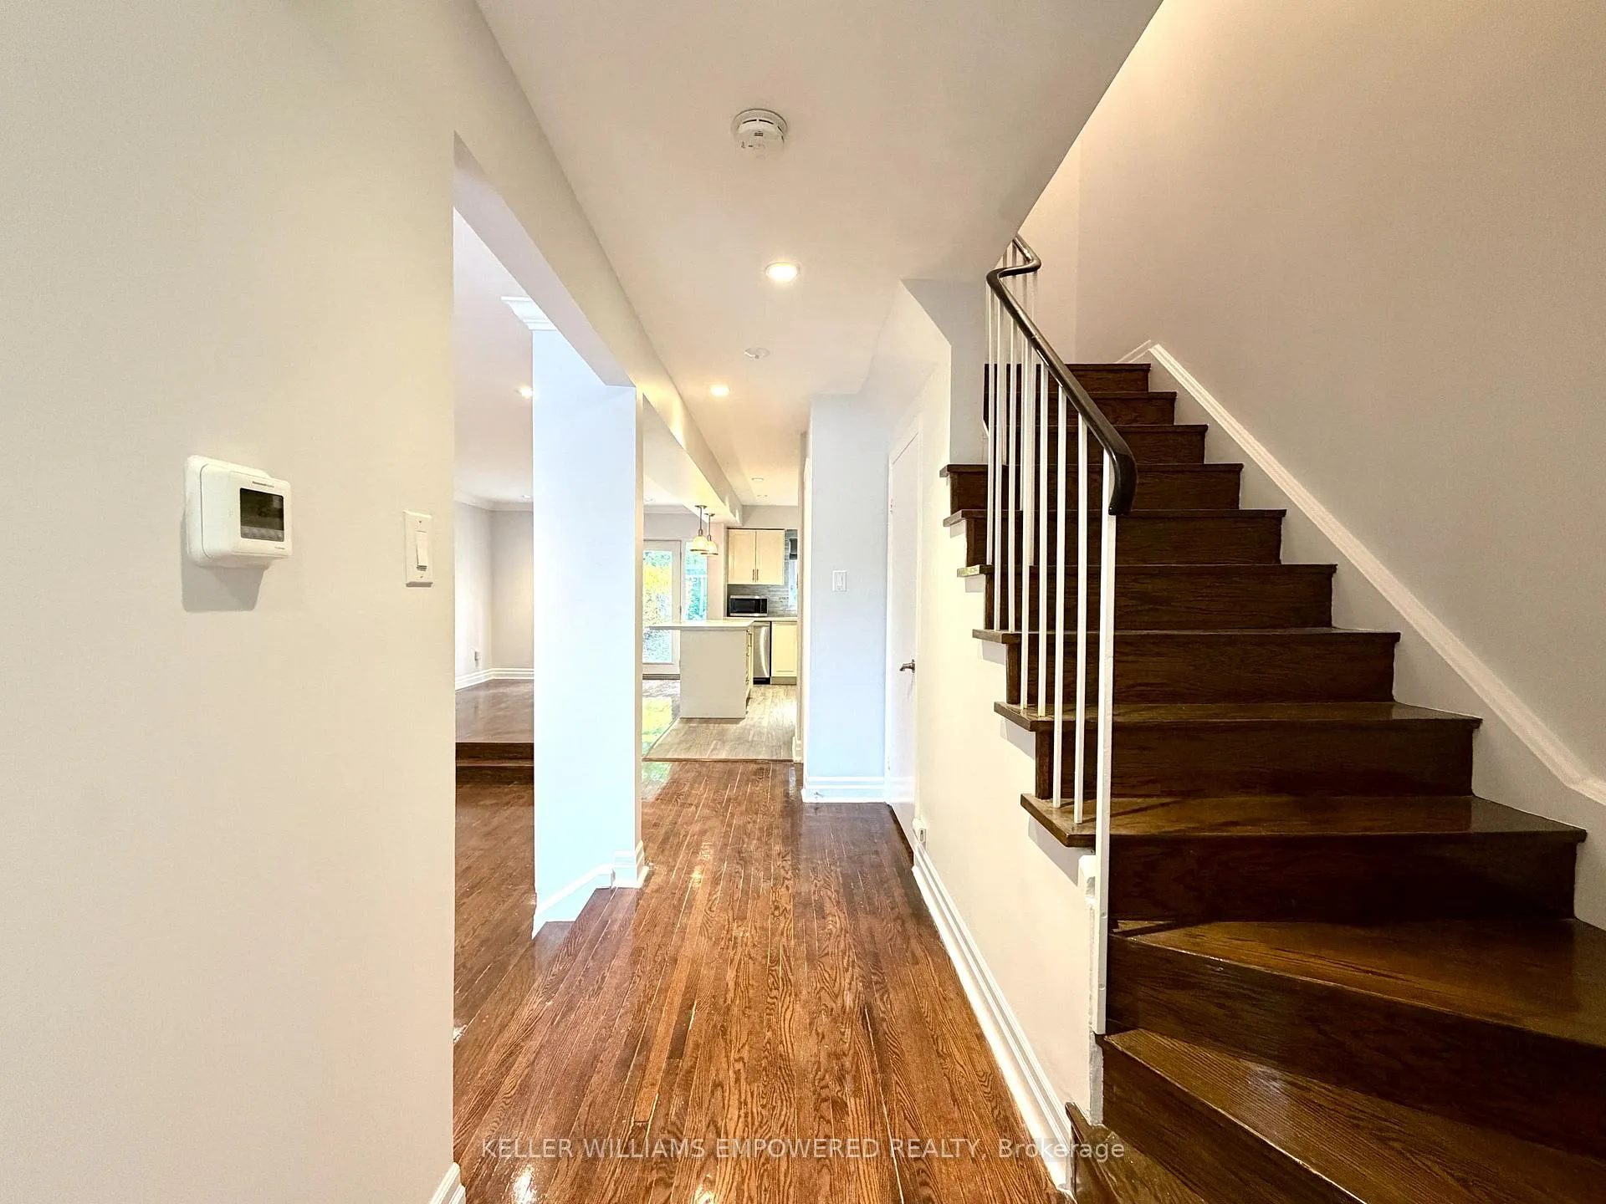
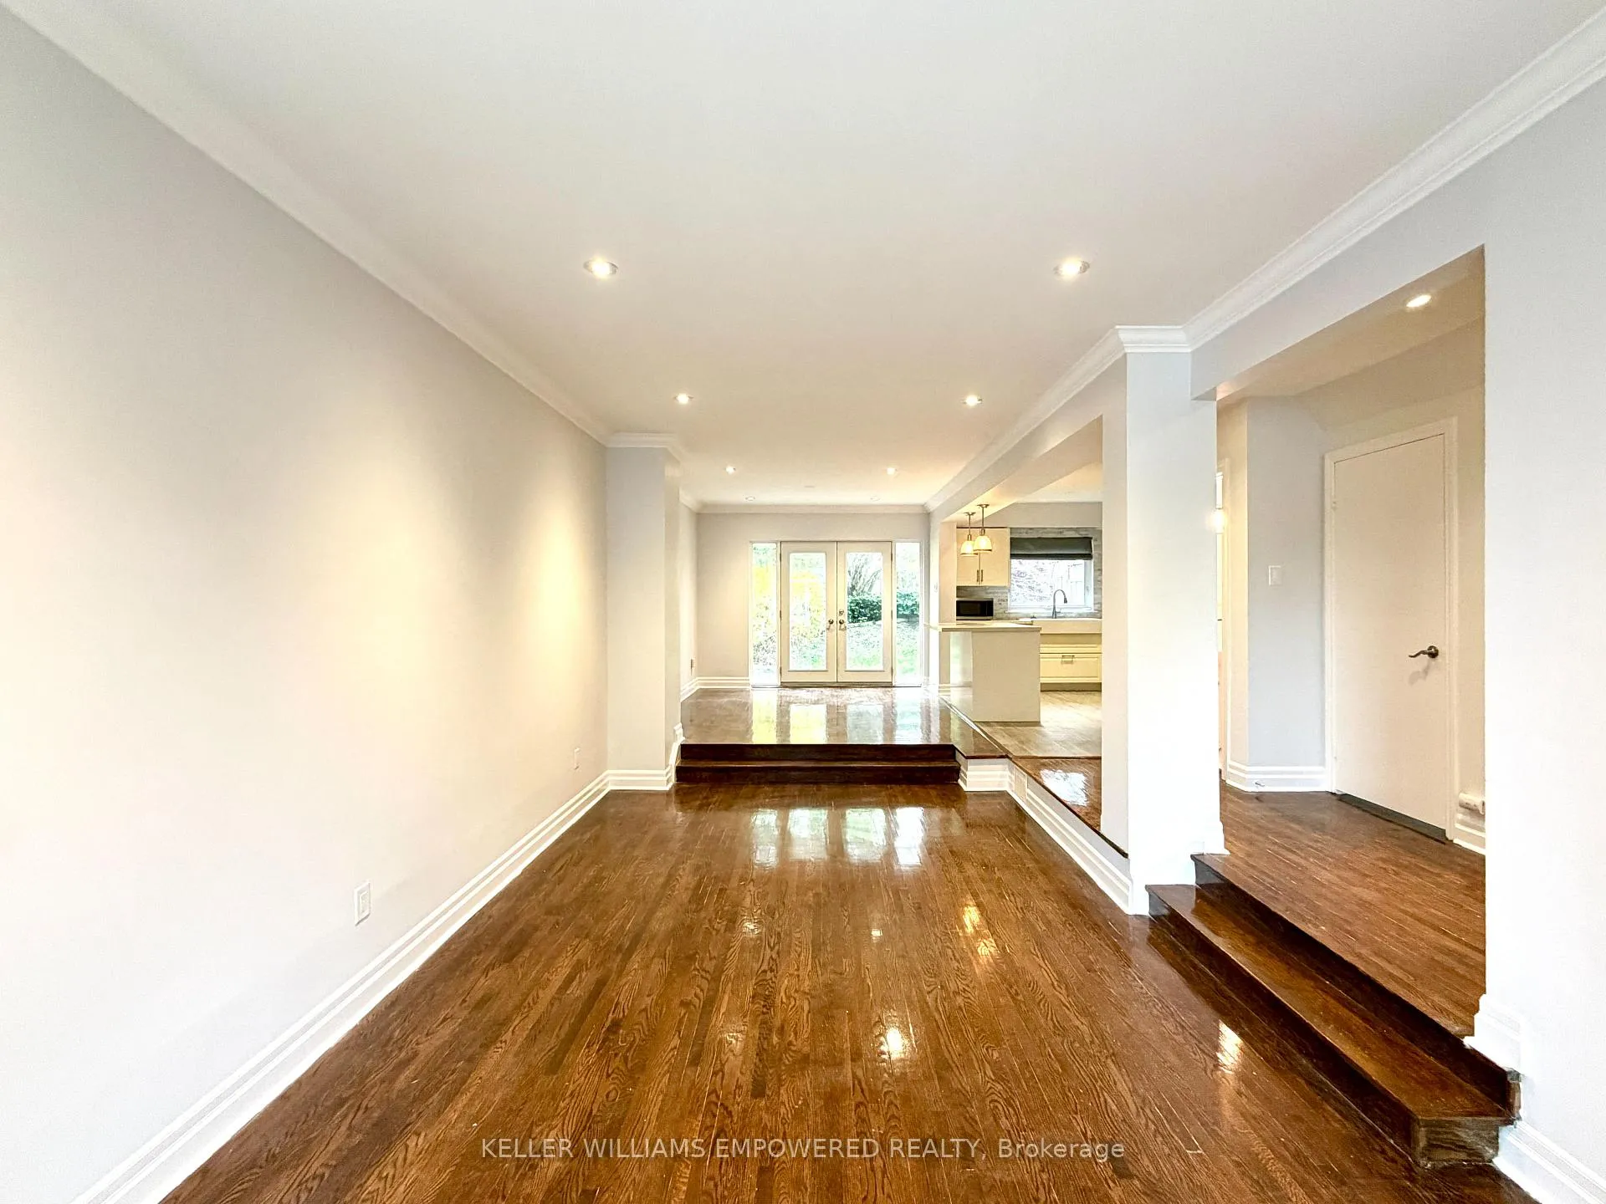
- Hardwood floors
- Central air
The homeFreehold Townhouse, 2-storey, Age 51–99 years
- Type: Freehold Townhouse
- Style: 2-storey
- Age: 51–99 years
- Living space: 1,500–2,000 sq ft
- Basement: Crawl space, separate entrance, finished
- View: City
InsideHardwood, Porcelain, Vinyl, In basement, lower level, Auto garage door remote, carpet free, separate hydro meter, water meter
- Flooring: Hardwood, Porcelain, Vinyl
- Laundry: In basement, lower level
- Features: Auto garage door remote, carpet free, separate hydro meter, water meter
- Security: Smoke detector
- Rooms above ground: 6
- Rooms in the basement: 1
- Bedrooms: 3
- Bathrooms: 3
- Kitchens: 1
Outside and lotBrick, Flat, Concrete block
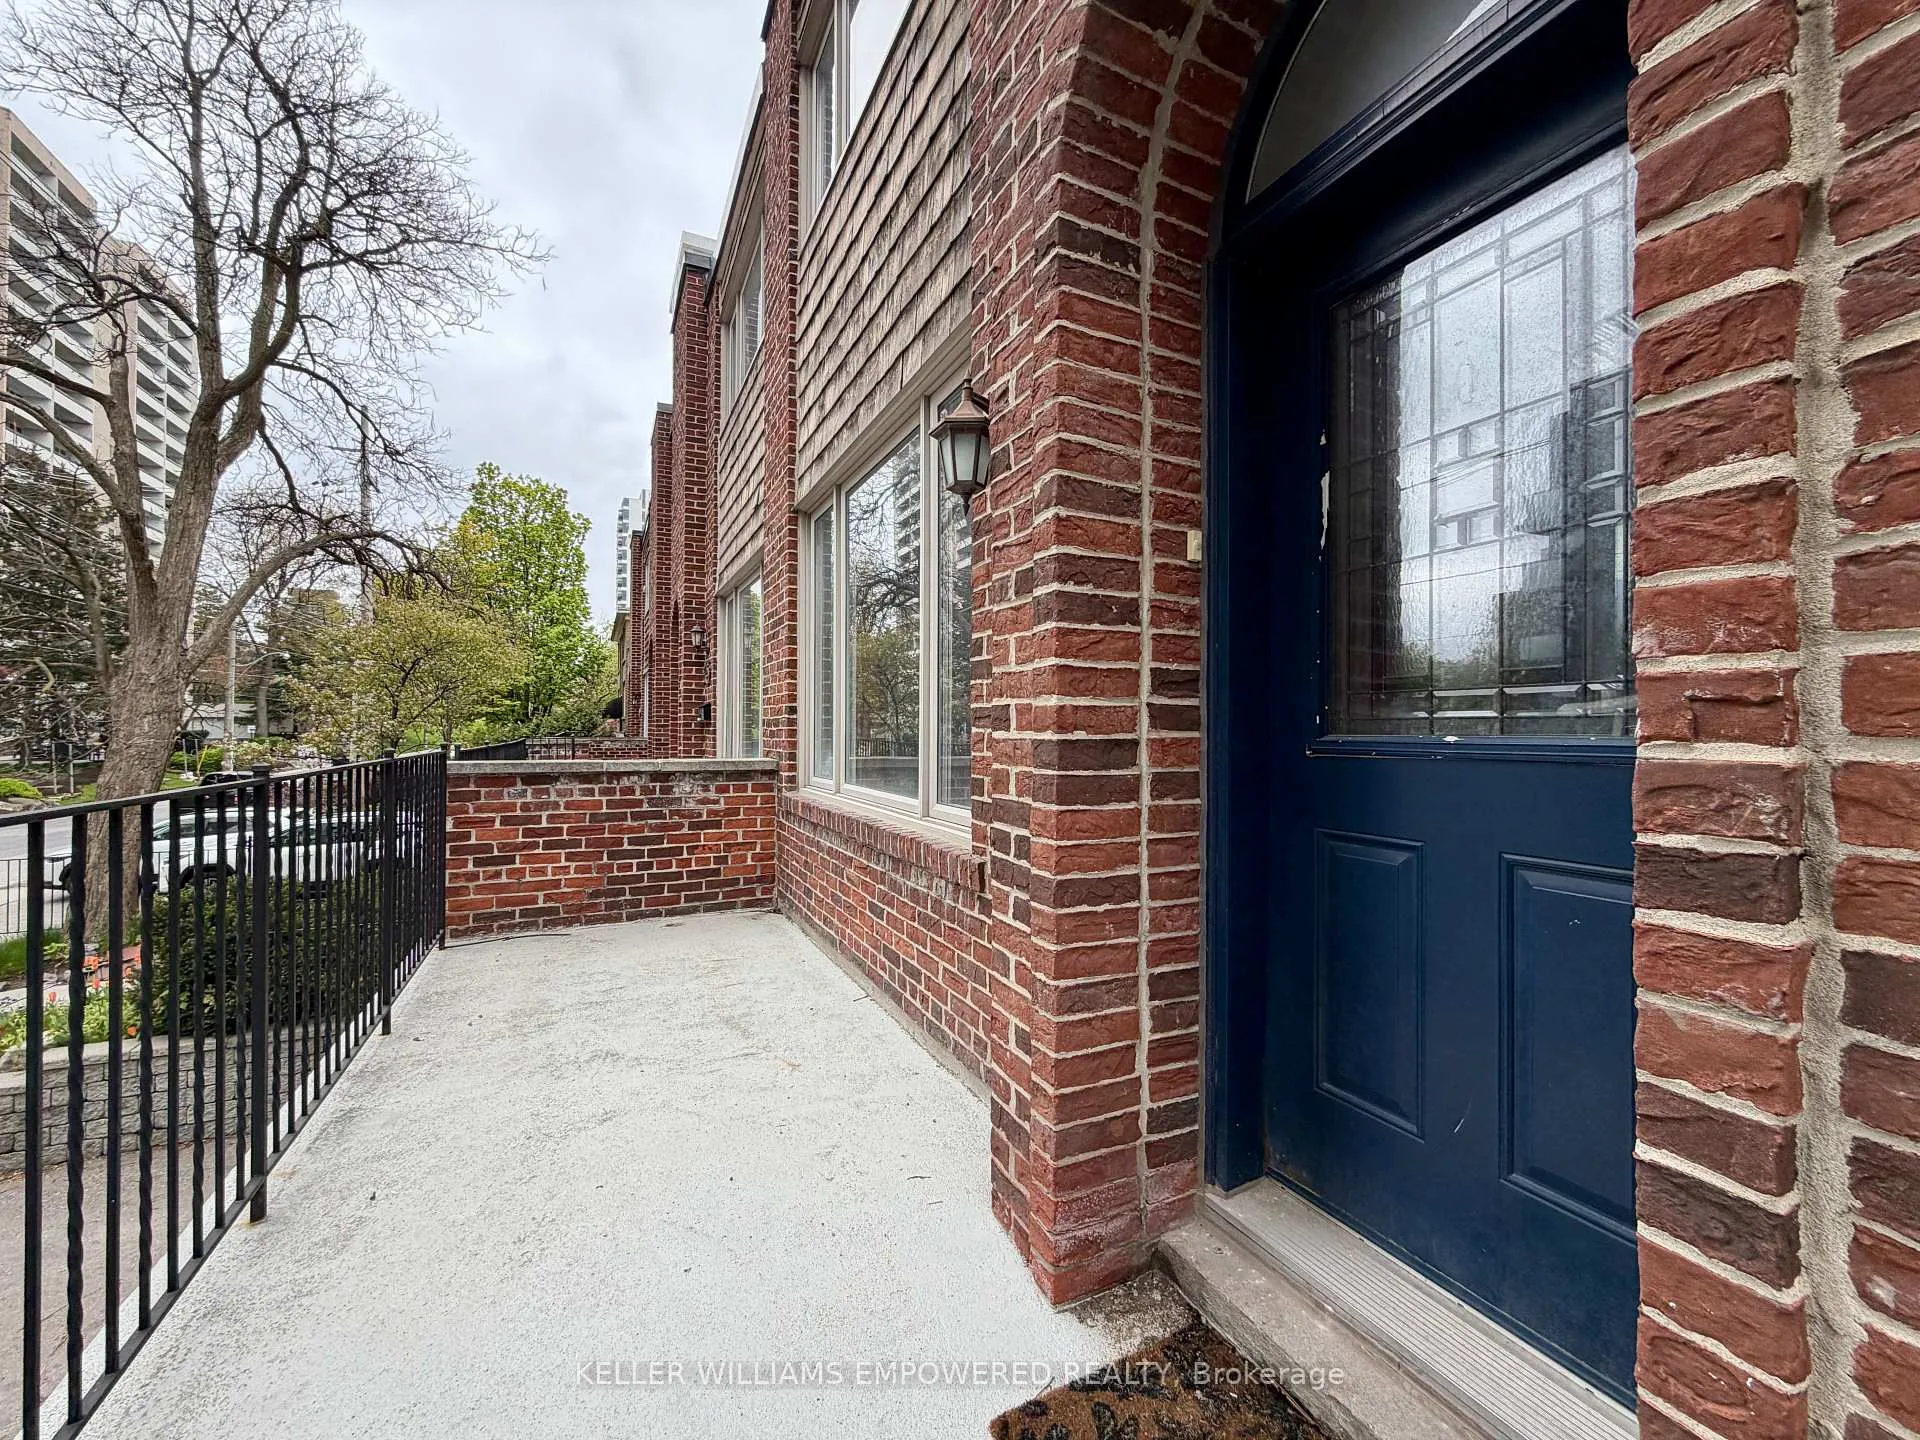
- Exterior: Brick
- Roof: Flat
- Foundation: Concrete block
- Features: Landscaped, patio, porch
- Accessibility: Parking, open floor plan
- Size: 22.28 × 102.99 ft
- Shape: Rectangular
Parking1 Garage, Built-in, Private double
- Spaces: 1 Garage
- Garage: Built-in
- Driveway: Private double
Heating, water and powerForced air, gas, Central air, Municipal water
- Heating: Forced air, gas
- Cooling: Central air
- Water: Municipal water
- Sewer: Municipal sewer
- Natural gas: Available
- Hydro: Available
- Cable: Available
- Telephone: Available
Rent and termsRent $4,999 a month, Entire property, Unfurnished
- Rent: $4,999 a month
- Space for rent: Entire property
- Furnished: Unfurnished
- Lease: 12 months
- Paid: Monthly
- Rent includes: Parking
- Deposit: Required
- Credit check: Required
- Employment letter: Required
- Rental application: Required
- References: Required
IncludedParking, Tenant is responsible for all utilities, tenant's insurance, and internet.
- Included: Parking
- Not included: Tenant is responsible for all utilities, tenant's insurance, and internet.
NearbyLibrary, park, public transit, place of worship, rec./commun.centre, school
- Close to: Library, park, public transit, place of worship, rec./commun.centre, school
Listing detailsC13165442, Rented, May 22, 2026
- MLS® number: C13165442
- Status: Rented
- Listed on: May 22, 2026
- Days on market: 22
- Updated: Jun 13, 2026
- Possession: 2026-05-22 / Flexible
- Occupied by: Vacant
- Listing brokerage: KELLER WILLIAMS EMPOWERED REALTY
About this home
240 Balliol Street, Toronto (Mount Pleasant West), ON M4S 1C5
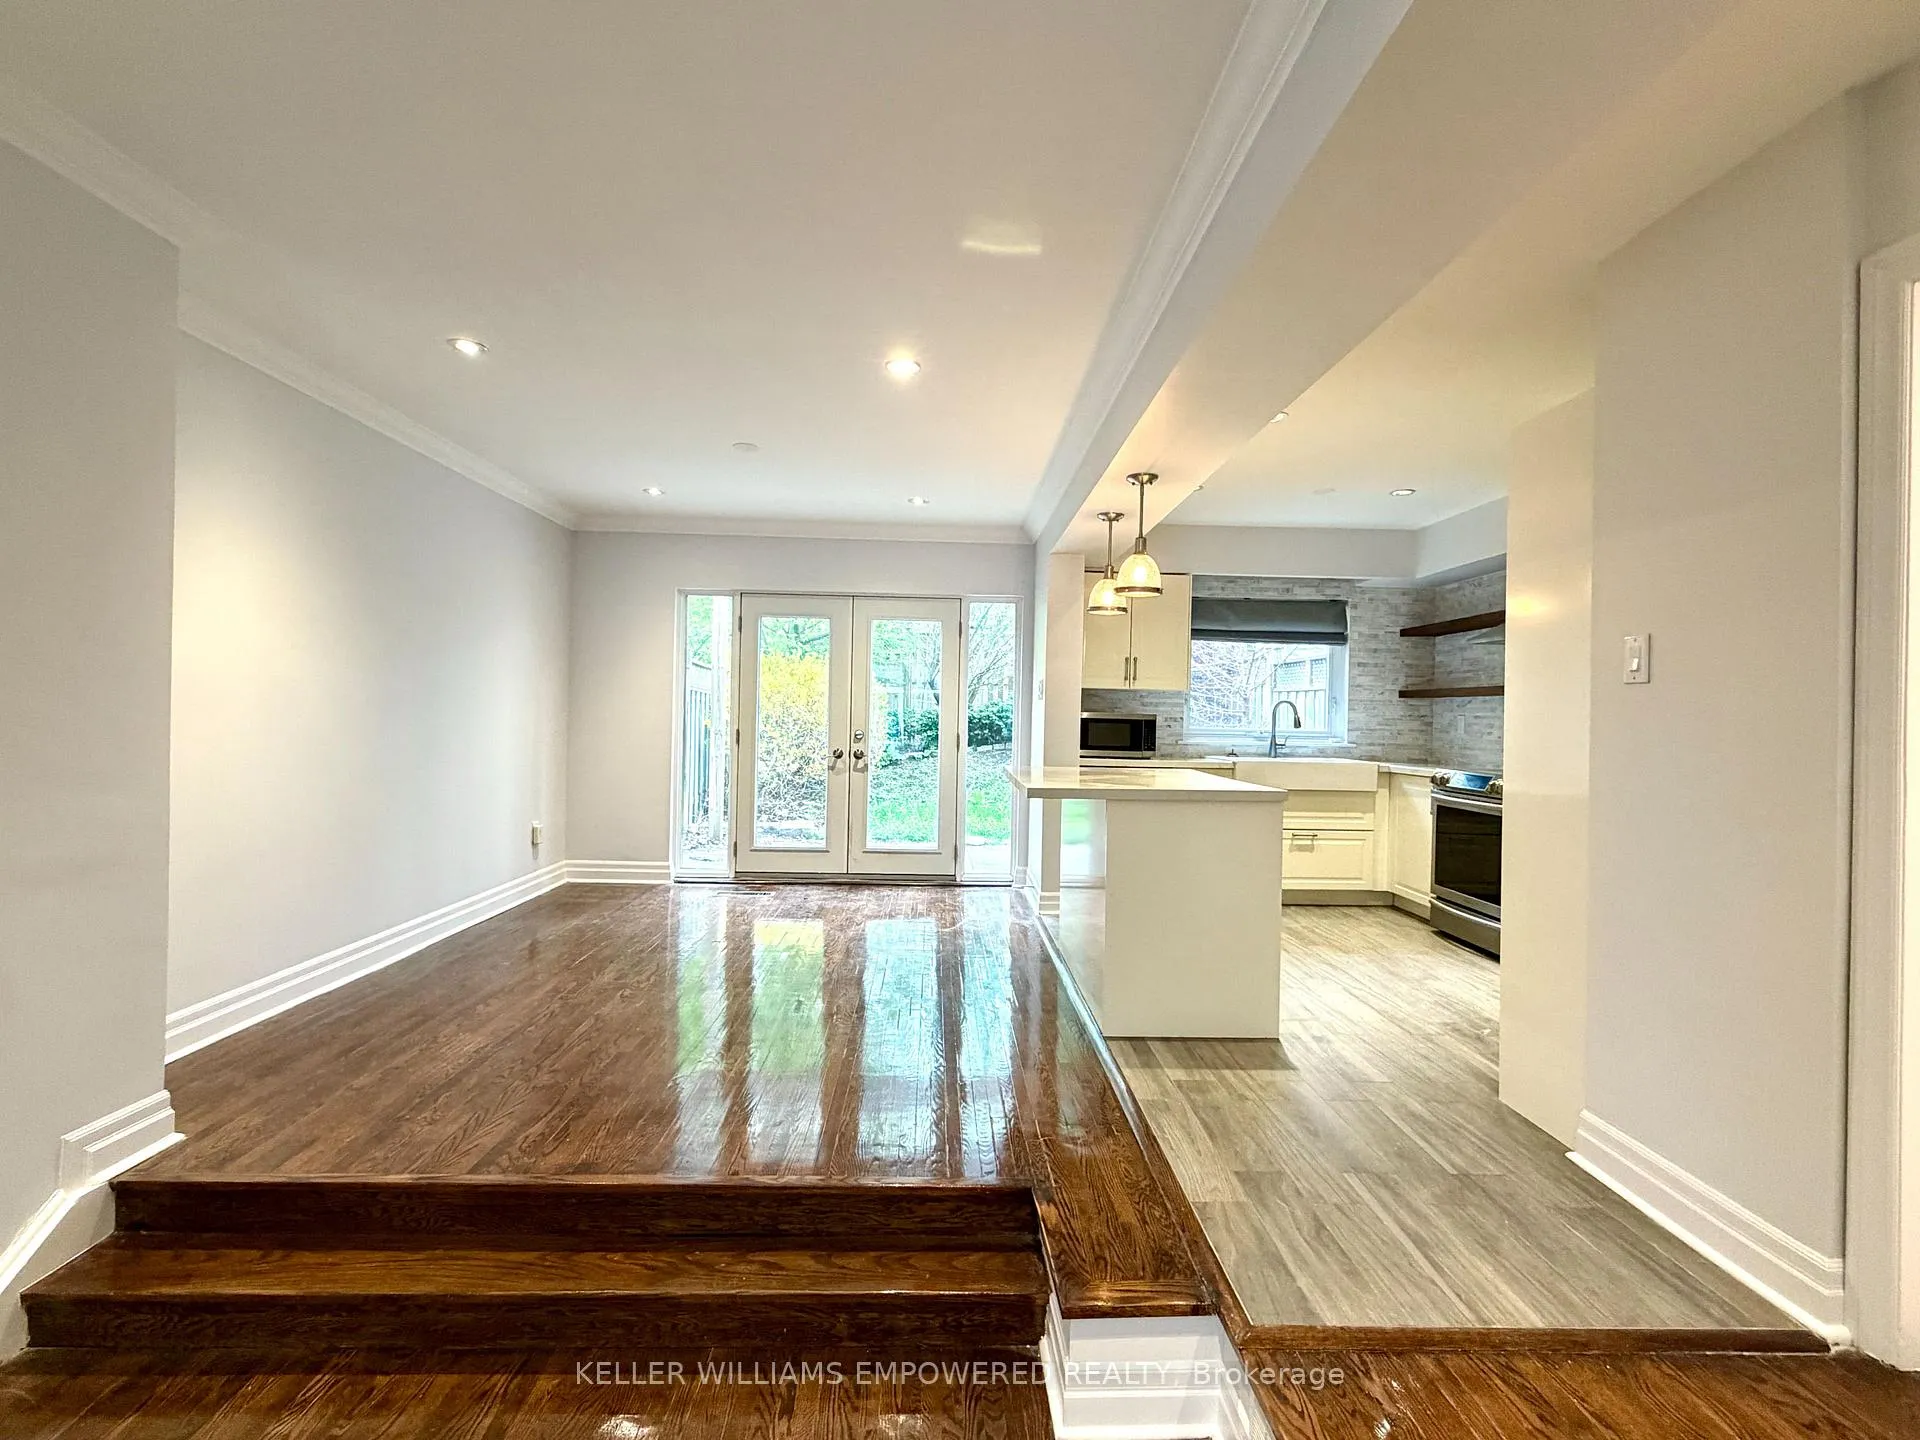
Enjoy 1 Month Free on a 13 Month Lease! You won't want to miss the opportunity to lease this exceptional end-unit Townhome nestled in the highly desirable neighbourhood of Yonge and Davisville! This beautifully renovated 3 Bedroom, 2.5 Bath gem offers the perfect blend of urban convenience and residential comfort. The masterful layout allows the open concept main floor to feel expansive and bright, while the rich hardwood floors invite you into the sunken living room and flow seamlessly into the dining room. The kitchen is a chef's dream with lots of counter space, a stylish farm-house sink, stainless steel appliances and an island for additional counter space, storage and seating for loved ones and you prepare your favourite meals together. Patio doors off the dining room usher you into the lush backyard where the arbor and stone patio are the perfect place for outdoor dining or lounge area. The upper level houses a massive primary bedroom featuring a private 3-piece ensuite bath, timeless hardwood flooring, and convenient his-and-hers closets. Two additional bright bedrooms overlook the backyard and feature ample closet space. The lower level features a convenient second entrance bedside the garage for easy access. The massive bonus room offers rarely seen 8' high ceilings and is the perfect area for a large home office, kid's play room or man-cave you'll want to spend a lot of time in.
Ask about this home
A HOMEH agent will answer your questions about this home.
Around this home
Daily convenience, out of 100, from the distances below
Schools nearby
School rating, out of 10.
Helpful calculators
Your HOMEH agent

"I would see it this week."