

Unit 2309, 88 Blue Jays Way
Unit 2309, 88 Blue Jays Way
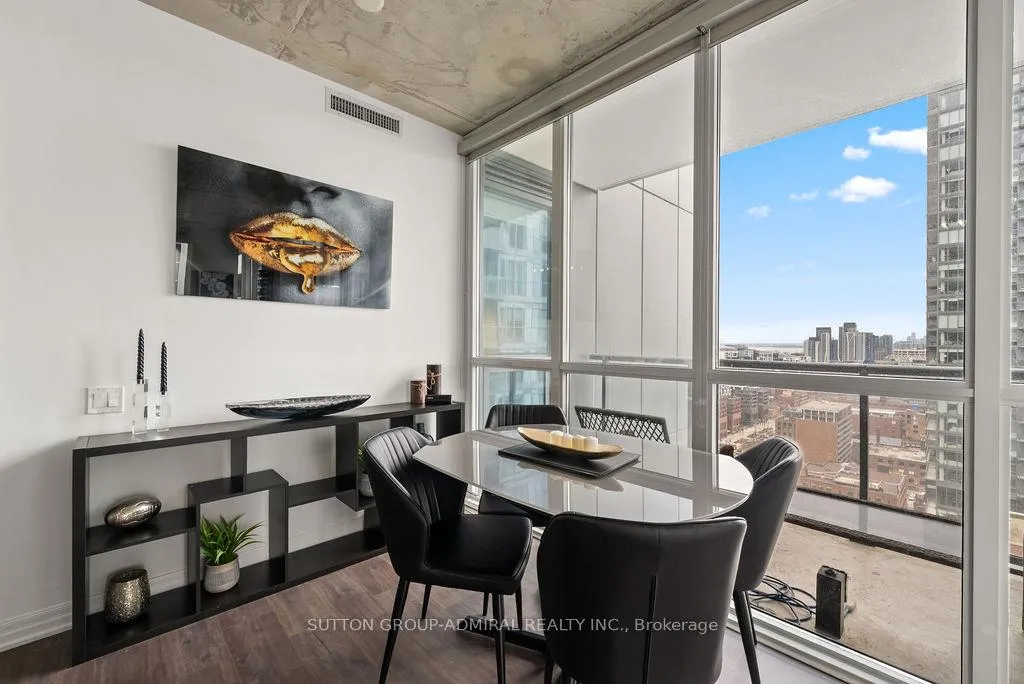 See all 44 photos
Property history
Facts and features
- ExposureSouth west
- LaundryIn-suite
- LockerOwned
- BalconyTerrace
- Central air
- Concierge
- Gym
- Outdoor pool
- Party room/meeting room
- Rooftop deck/garden
The homeCondo Apartment, Apartment, 800–899 sq ft
- Type: Condo Apartment
- Style: Apartment
- Living space: 800–899 sq ft
- Basement: None
- Exposure: South West
InsideIn-suite laundry, Separate hydro meter, storage area lockers, Concierge/security, carbon monoxide detectors, smoke detector
- Laundry: In-suite laundry
- Features: Separate hydro meter, storage area lockers
- Security: Concierge/security, carbon monoxide detectors, smoke detector
- Rooms above ground: 6
- Bedrooms: 2
- Bathrooms: 2
- Kitchens: 1
OutsideOther, Terrace
- Exterior: Other
- Balcony: Terrace
Parking and locker1 Parking, Underground, Parking type Owned
- Spaces: 1 Parking
- Garage: Underground
- Parking type: Owned
- Locker: Owned
- Locker number: 23
- Locker level: E
BuildingBisha Hotel & Residences, Storeys 44, Units 355
- Name: Bisha Hotel & Residences
- Storeys: 44
- Units: 355
- Registered: 2017
- Condo corporation: 2603
- Amenities: Concierge, gym, outdoor pool, party room/meeting room, sauna, rooftop deck/garden
- Pets: Allowed
Heating, water and powerForced air, gas, Central air
- Heating: Forced air, gas
- Cooling: Central air
Rent and termsRent $4,500 a month, Entire property, Furnished
- Rent: $4,500 a month
- Space for rent: Entire property
- Furnished: Furnished
- Lease: 12 months
- Rent includes: Building maintenance, water, common elements, parking
- Deposit: Required
- Credit check: Required
- Employment letter: Required
- Rental application: Required
- References: Required
IncludedStandard appliances: microwave, cooktop/oven, fridge, dishwasher- ensuite laundry stackable washer-dryer.parking and locker and all furnishings as detailed in sced c attached
- Included: Standard appliances: microwave, cooktop/oven, fridge, dishwasher- ensuite laundry stackable washer-dryer.parking and locker and all furnishings as detailed in sced c attached
Listing detailsC13053112, Rented, Apr 28, 2026
- MLS® number: C13053112
- Status: Rented
- Listed on: Apr 28, 2026
- Days on market: 7
- Updated: May 5, 2026
- Possession: Flexible
- Occupied by: Owner
- Listing brokerage: SUTTON GROUP-ADMIRAL REALTY INC.
About this home
Unit 2309, 88 Blue Jays Way, Toronto (Waterfront Communities), ON M5V 0L7
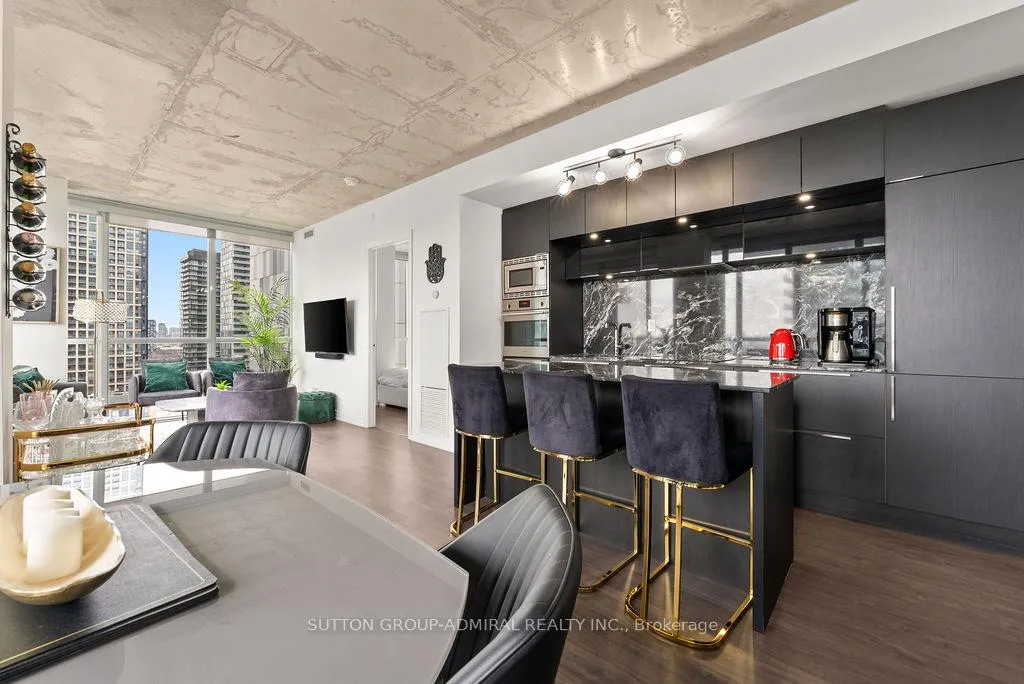
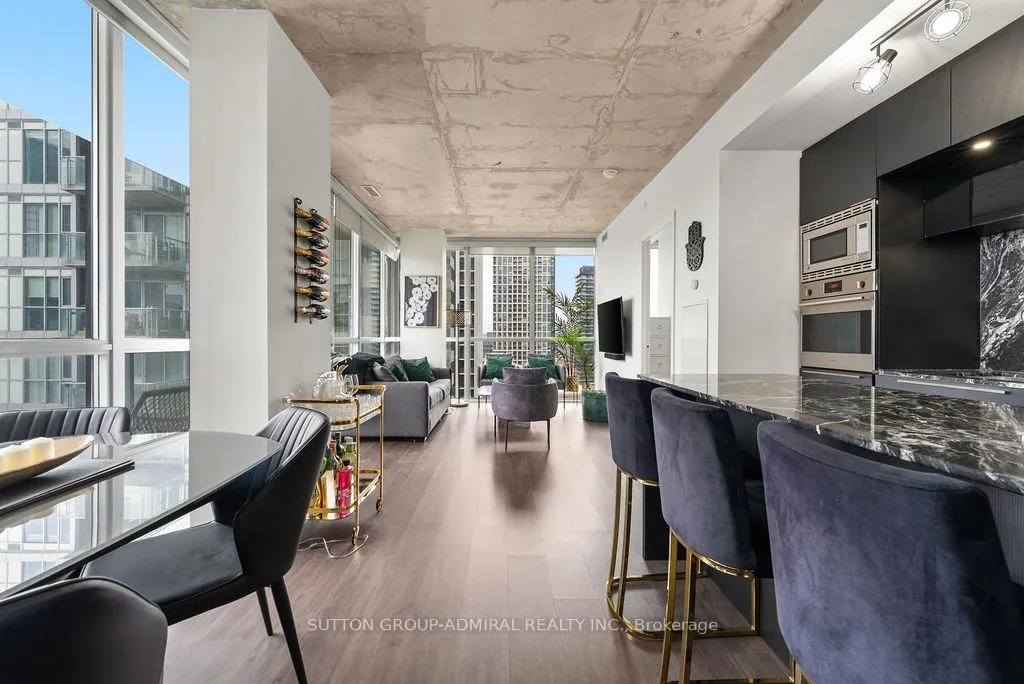
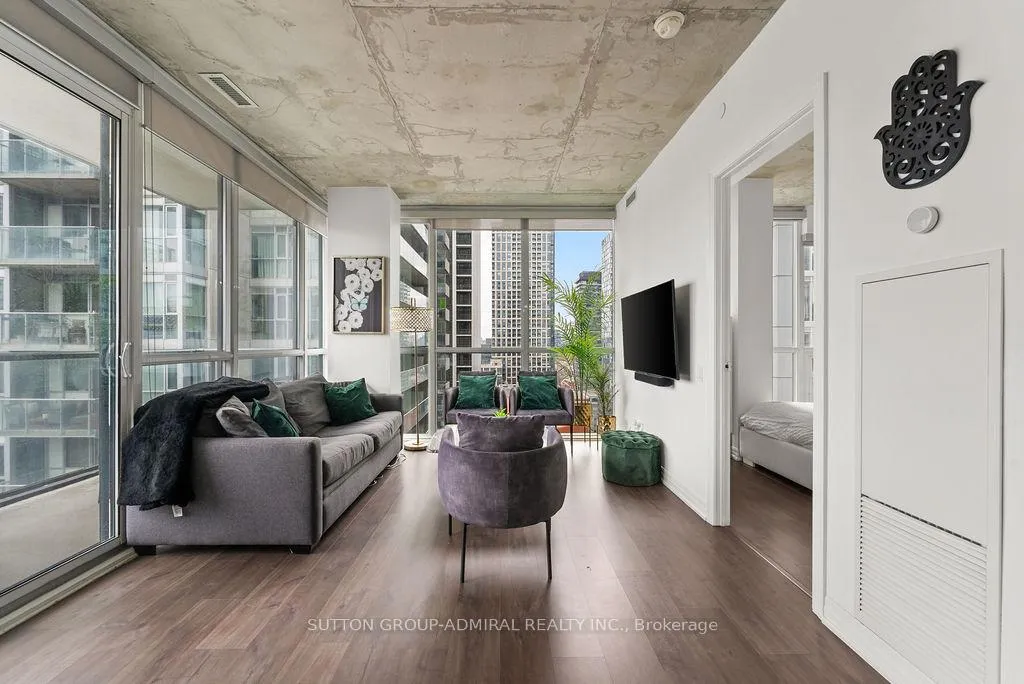
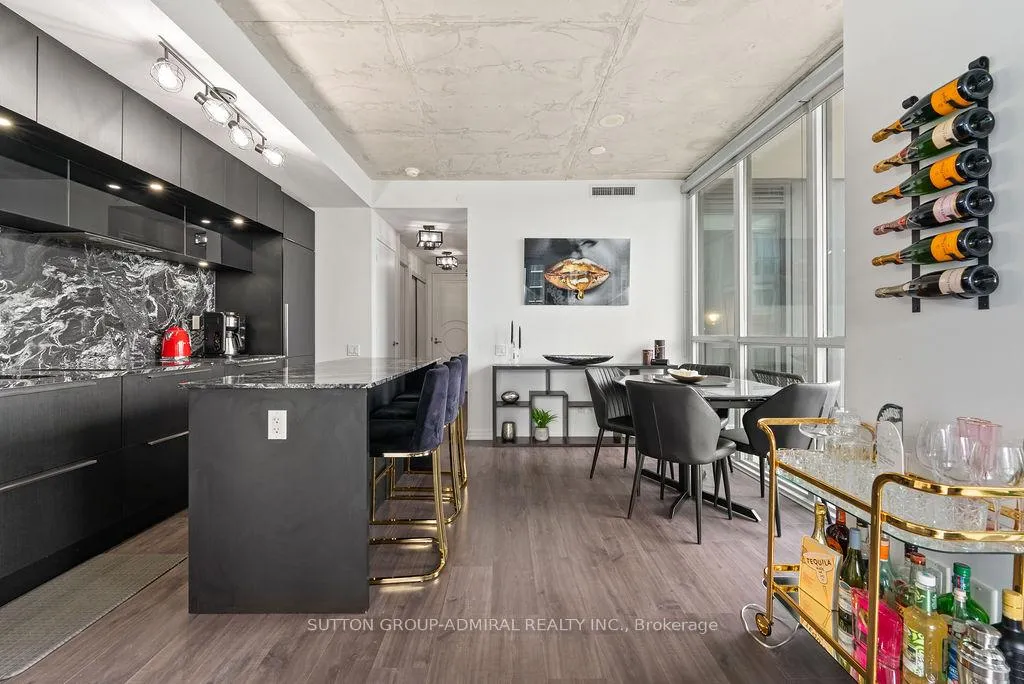
Fully furnished corner suite at Bisha Hotel & Residences in the heart of King West. This sun-soaked 2 bedroom, 2 bathroom residence features rare southwest exposure, lake views, stunning sunsets, and floor-to-ceiling windows that fill the space with natural light throughout the day.Includes an oversized corner parking spot with the locker conveniently located directly beside it - a rare and highly practical setup for everyday living, storage, and easy unloading.Designed as a true turnkey home, the suite comes fully furnished with custom-made, high-end furniture and curated finishes throughout. Simply bring your clothes and move in. The functional split-bedroom layout offers privacy and comfort, while the open-concept living and dining area connects seamlessly to a sleek modern kitchen with a black granite waterfall island, matching backsplash, integrated appliances, and ample storage. Bright, open, and airy, this corner suite delivers both style and livability.Residents enjoy premium hotel-style amenities, including a rooftop infinity pool with panoramic city views, a fully equipped gym, 24-hour concierge, and direct access to Bisha's iconic hospitality experience, including KOST, Akira Back and Mister C.Located steps from King West's best restaurants, nightlife, cafes, transit, and entertainment, with a Walk Score of 99 and Transit Score of 100. Minutes to the Rogers Centre, the waterfront, Queen West, and the Financial District.A rare fully furnished luxury rental in one of downtown Toronto's most sought-after buildings - ideal for anyone looking for a stylish, convenient, and effortless move-in experience.
Ask about this home
A HOMEH agent will answer your questions about this home.
Know more about Bisha Hotel & Residences
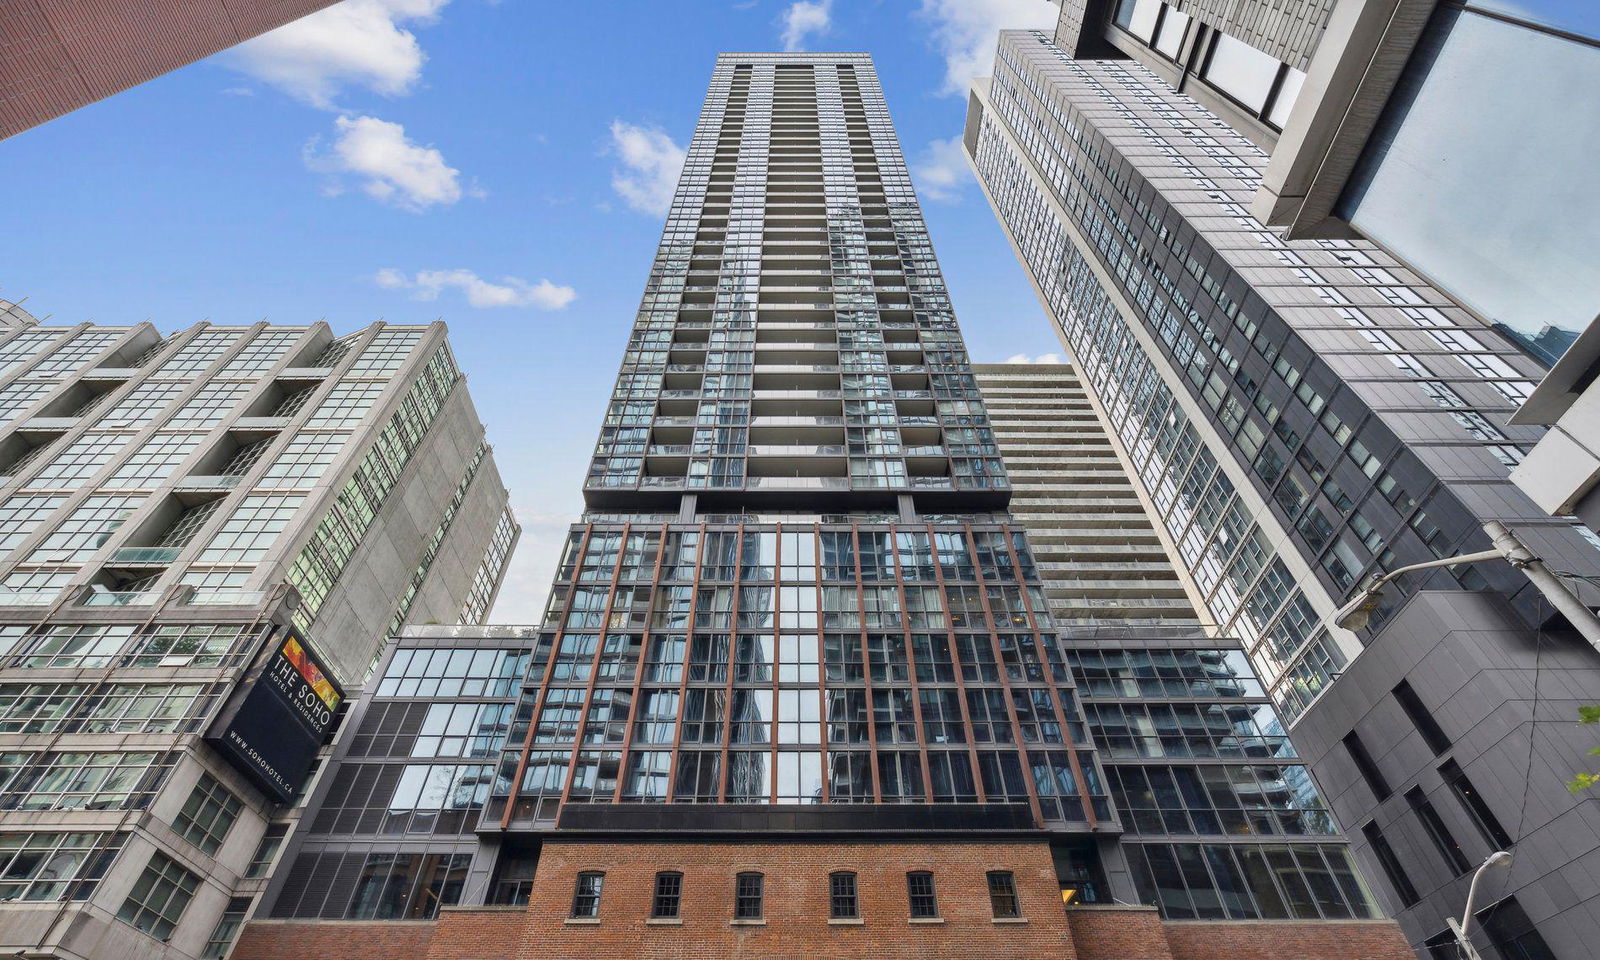
Condo building · 88 Blue Jays Way
Bisha Hotel & Residences is a 44-storey condo with 355 suites, built in 2017 by Lifetime Developments. Right now 9 for sale and 14 for rent are on the market here.
- 44storeys
- 355suites
- $964/sq ft
- 2017built
No similar units for rent in Bisha Hotel & Residences right now.
Around this home
Daily convenience, out of 100, from the distances below
Schools nearby
School rating, out of 10.
Helpful calculators
Your HOMEH agent

"I would see it this week."