

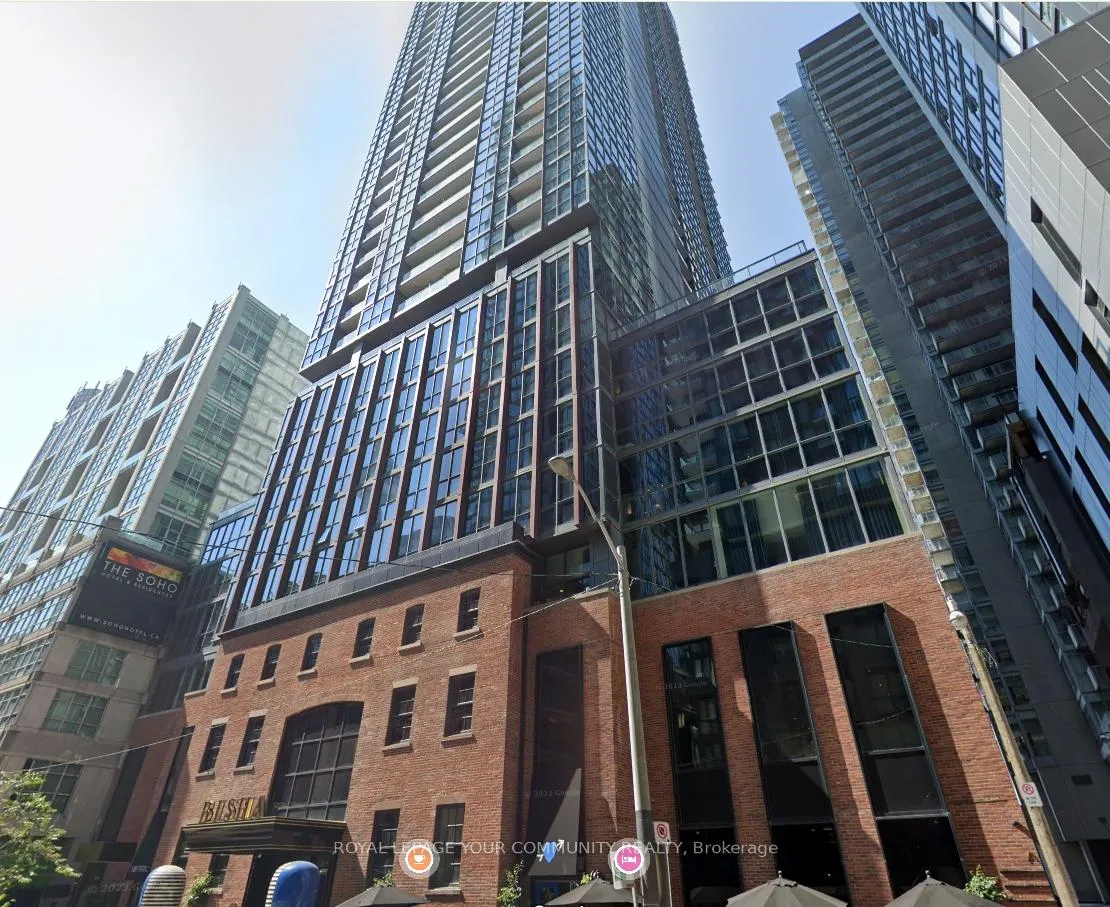
Unit 2707, 88 Blue Jays Way
Unit 2707, 88 Blue Jays Way
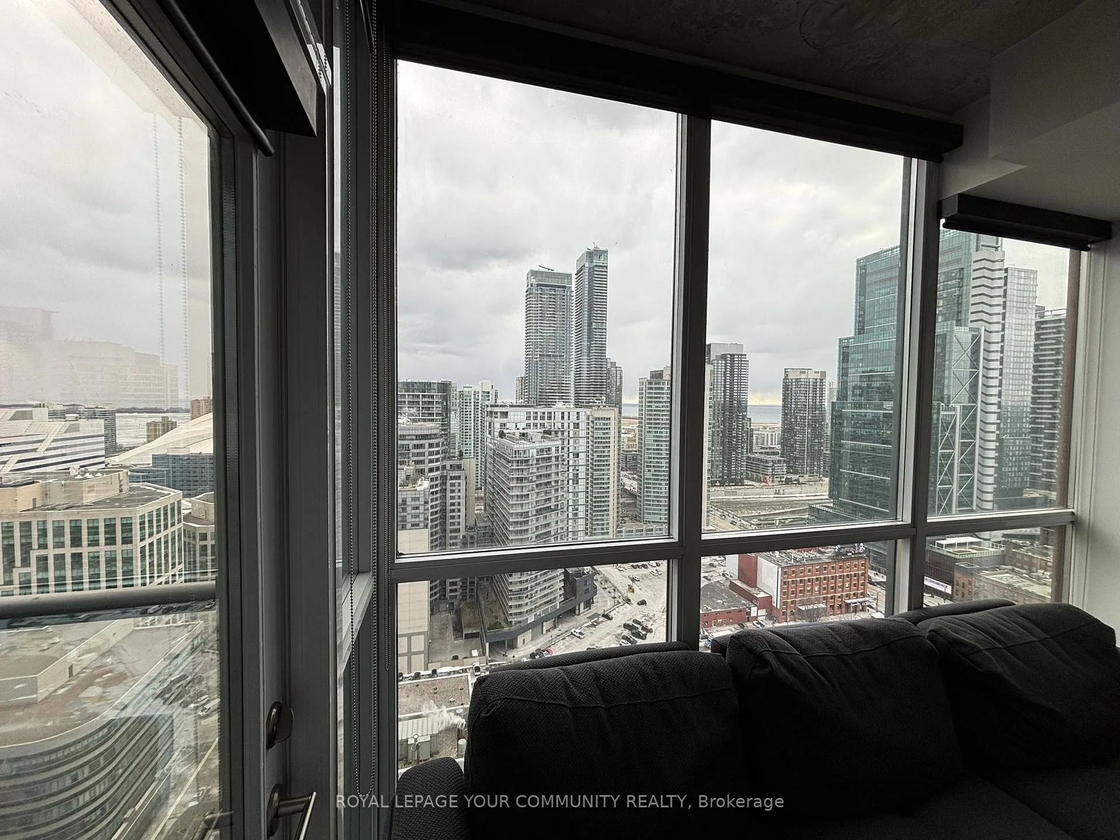
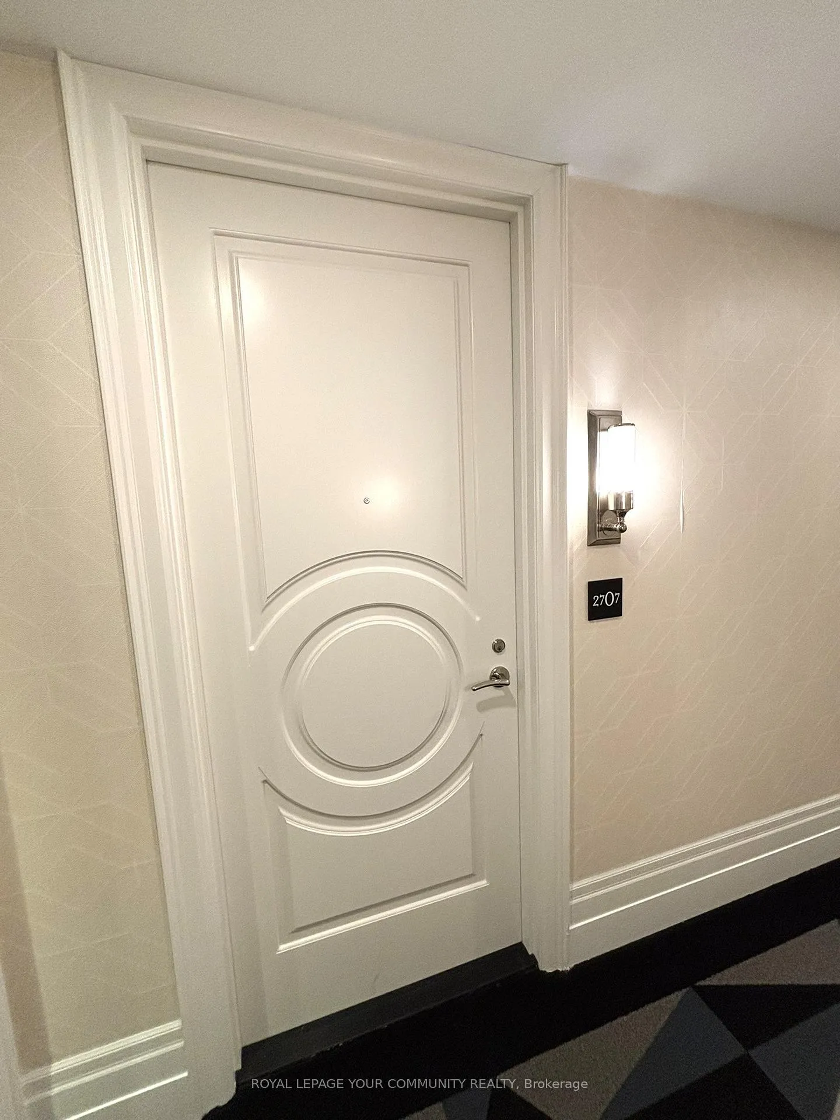
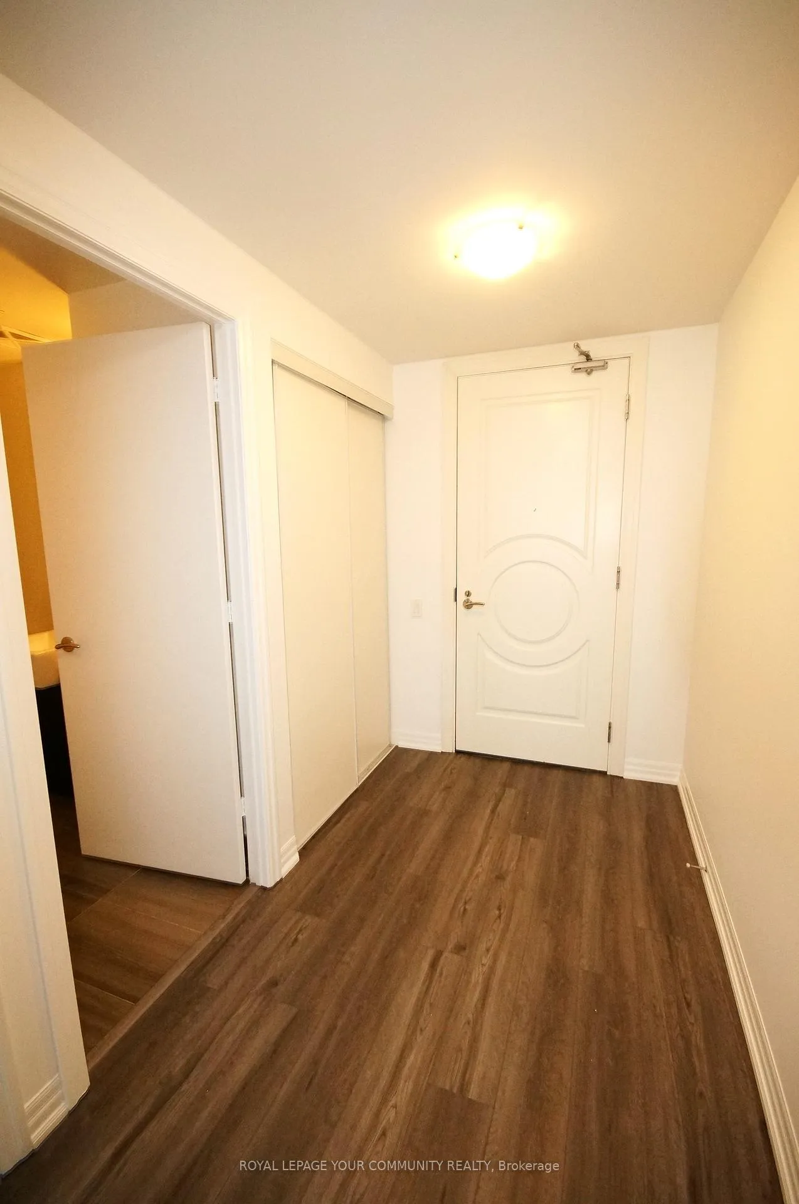
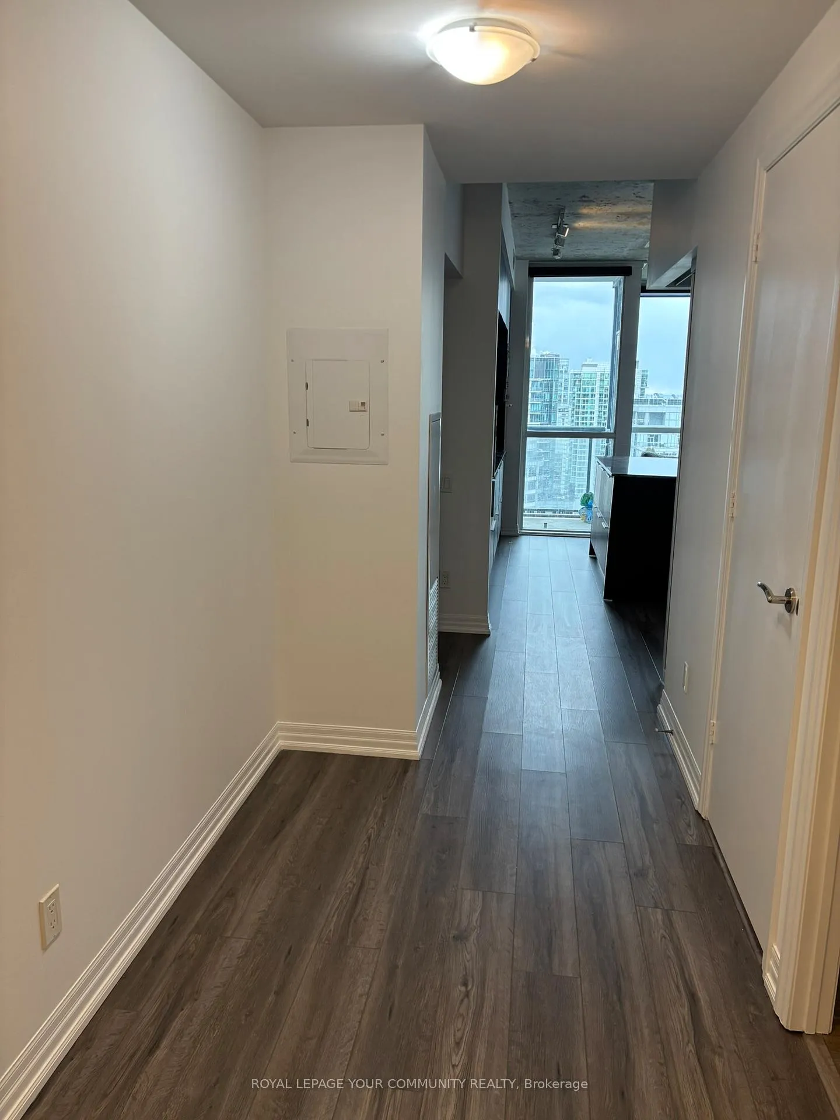 See all 24 photos
Property history
- $2,650TerminatedList: 2025-02-10|End: 2025-02-28|18 daysC11965476
Facts and features
- ExposureSouth
- LaundryEnsuite
- LockerNone
- BalconyOpen
- Central air
- Concierge
- Exercise room
- Outdoor pool
- Party room/meeting room
The homeCondo Apartment, Apartment, 600–699 sq ft
- Type: Condo Apartment
- Style: Apartment
- Living space: 600–699 sq ft
- Basement: None
- Exposure: South
InsideEnsuite, main level, Other, Security guard
- Laundry: Ensuite, main level
- Features: Other
- Security: Security guard
- Elevator: Yes
- Rooms above ground: 5
- Bedrooms: 1 + 1 in the basement
- Bathrooms: 1
- Kitchens: 1
OutsideBrick, Open
- Exterior: Brick
- Balcony: Open
Parking and lockerParking type None, Locker None
- Parking type: None
- Locker: None
BuildingBisha Hotel & Residences, Storeys 44, Units 355
- Name: Bisha Hotel & Residences
- Storeys: 44
- Units: 355
- Registered: 2017
- Condo corporation: 2603
- Amenities: Concierge, exercise room, outdoor pool, party room/meeting room
- Pets: Allowed
Heating, water and powerForced air, gas, Central air
- Heating: Forced air, gas
- Cooling: Central air
Rent and termsRent $2,650 a month, Entire property, Unfurnished
- Rent: $2,650 a month
- Space for rent: Entire property
- Furnished: Unfurnished
- Lease: 12 months
- Paid: Monthly
- Rent includes: Building insurance, central air conditioning, common elements, heat, water
- Deposit: Required
- Credit check: Required
- Employment letter: Required
- Rental application: Required
- References: Required
IncludedBuilding amenities include a rooftop pool for your enjoyment in the summer months and the opportunity to access the bisha gym at a special resident's rate of $330 for 6 months or $600 for 12 months., Tenants pay for hydro, internet, cable and phone as applicable
- Included: Building amenities include a rooftop pool for your enjoyment in the summer months and the opportunity to access the bisha gym at a special resident's rate of $330 for 6 months or $600 for 12 months.
- Not included: Tenants pay for hydro, internet, cable and phone as applicable
NearbyArts centre, clear view, hospital, public transit
- Close to: Arts centre, clear view, hospital, public transit
Listing detailsC11965476, Terminated, Feb 10, 2025
- MLS® number: C11965476
- Status: Terminated
- Listed on: Feb 10, 2025
- Days on market: 18
- Updated: Feb 28, 2025
- Possession: 2025-02-16 / February 16, 2025
- Occupied by: Vacant
- Listing brokerage: ROYAL LEPAGE YOUR COMMUNITY REALTY
About this home
Unit 2707, 88 Blue Jays Way, Toronto (Waterfront Communities), ON M5V 0L7
Bisha Hotel & Residence is a building that can only be described as WOW. This unit has fabulous views of the city, CN Tower and more that will memorize you. The elegant finishes of this unit will impress you. The layout of this unit is smart and accommodating. Not only is the location of the building central and convenient but the unit is well equipped with built-in high-end appliances (Fridge, cooktop, oven, microwave, dishwasher, washer and dryer). Residents can also get new and enhanced value-added services to elevate their experience at Bisha Residences through the exclusive Bisha Resident Card, which is your gateway to unlocking access (for a fee and/or discounts) to a number of near-by amenities such as In suite Dining, Dry Cleaning Service, Car Wash & Detailing, Hotel Stays and more. For full details about the Bisha Resident Card Perks please see attached.
Ask about this home
A HOMEH agent will answer your questions about this home.
Know more about Bisha Hotel & Residences
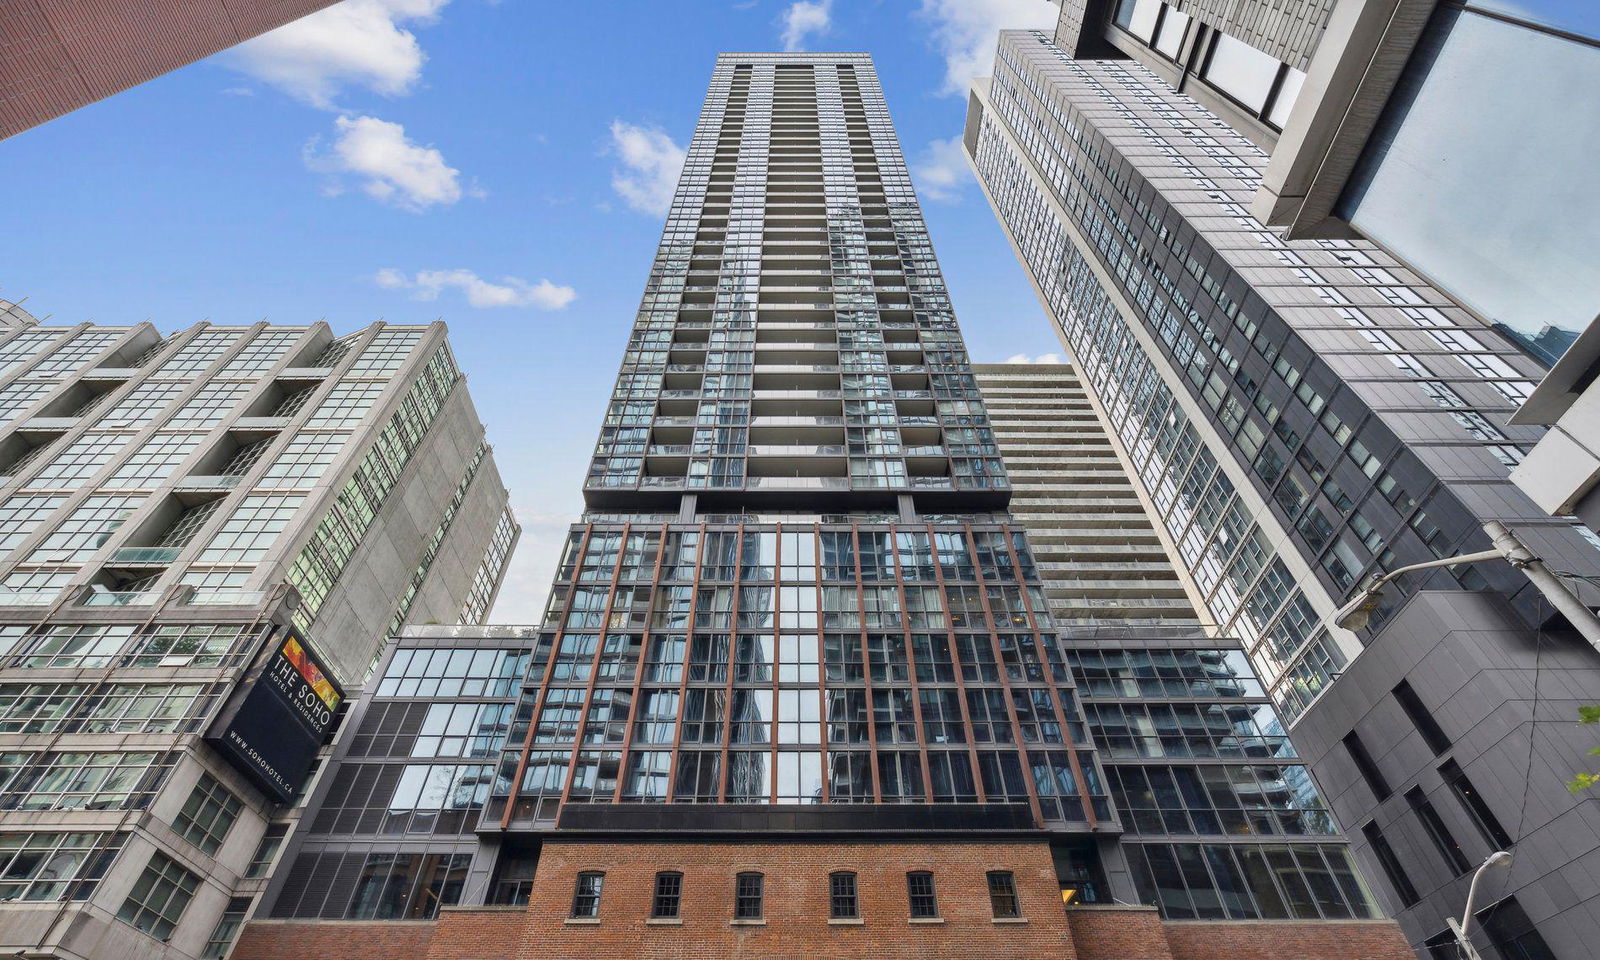
Condo building · 88 Blue Jays Way
Bisha Hotel & Residences is a 44-storey condo with 355 suites, built in 2017 by Lifetime Developments. Right now 9 for sale and 14 for rent are on the market here.
- 44storeys
- 355suites
- $964/sq ft
- 2017built
No similar units for rent in Bisha Hotel & Residences right now.
Around this home
Daily convenience, out of 100, from the distances below
Schools nearby
School rating, out of 10.
Helpful calculators
Your HOMEH agent

"I would see it this week."