

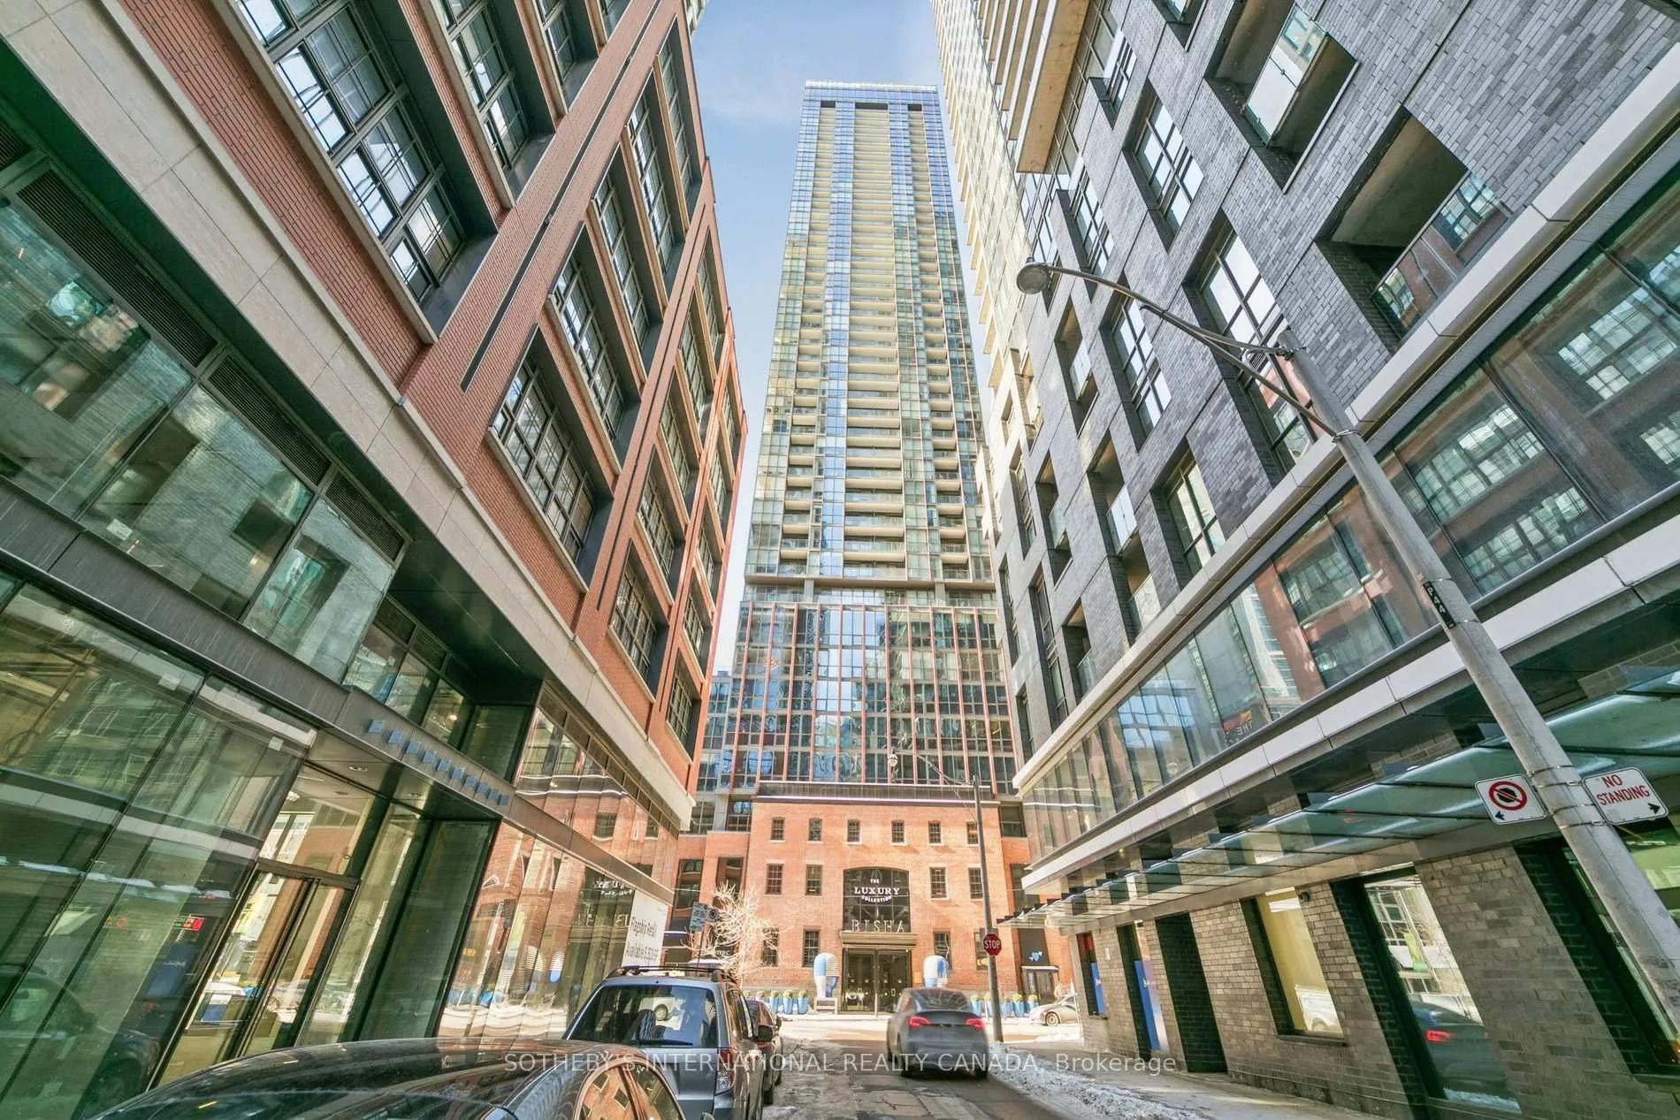
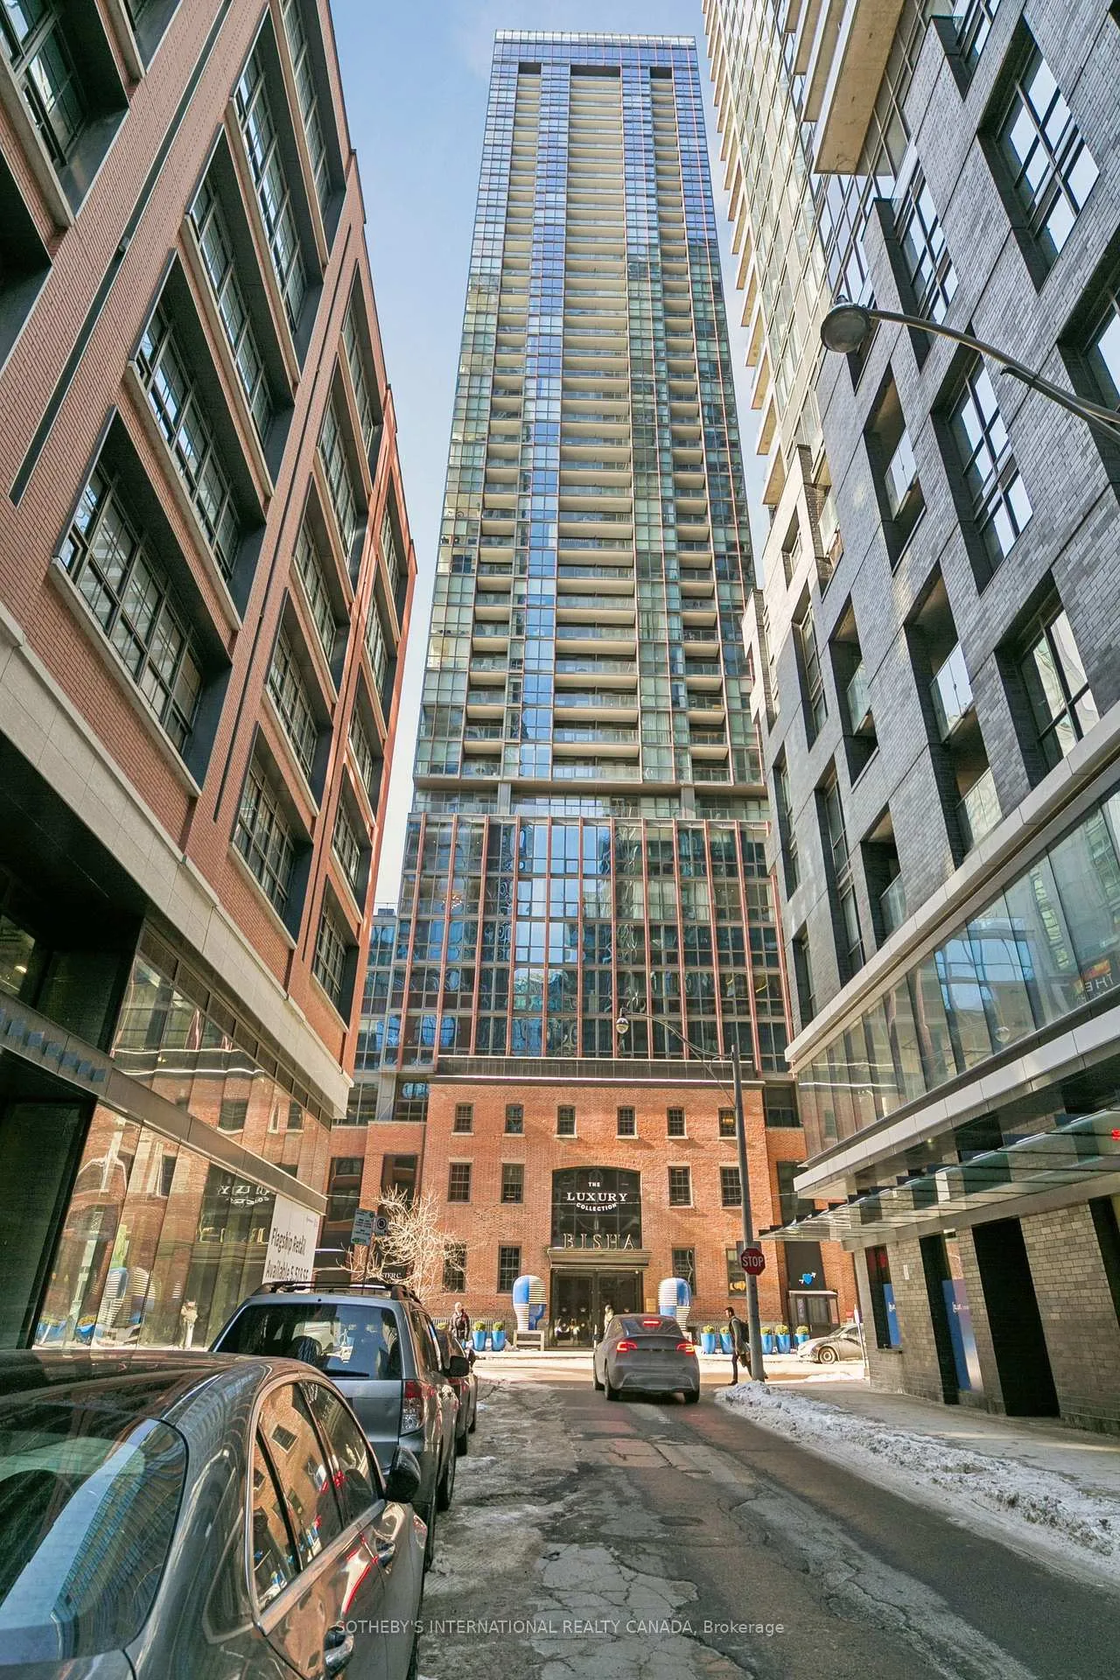
Unit 3604, 88 Blue Jays Way
Unit 3604, 88 Blue Jays Way

 See all 42 photos
Property history
Facts and features
- ExposureEast
- LaundryEnsuite
- LockerOwned
- BalconyEnclosed
- Hardwood floors
- Central air
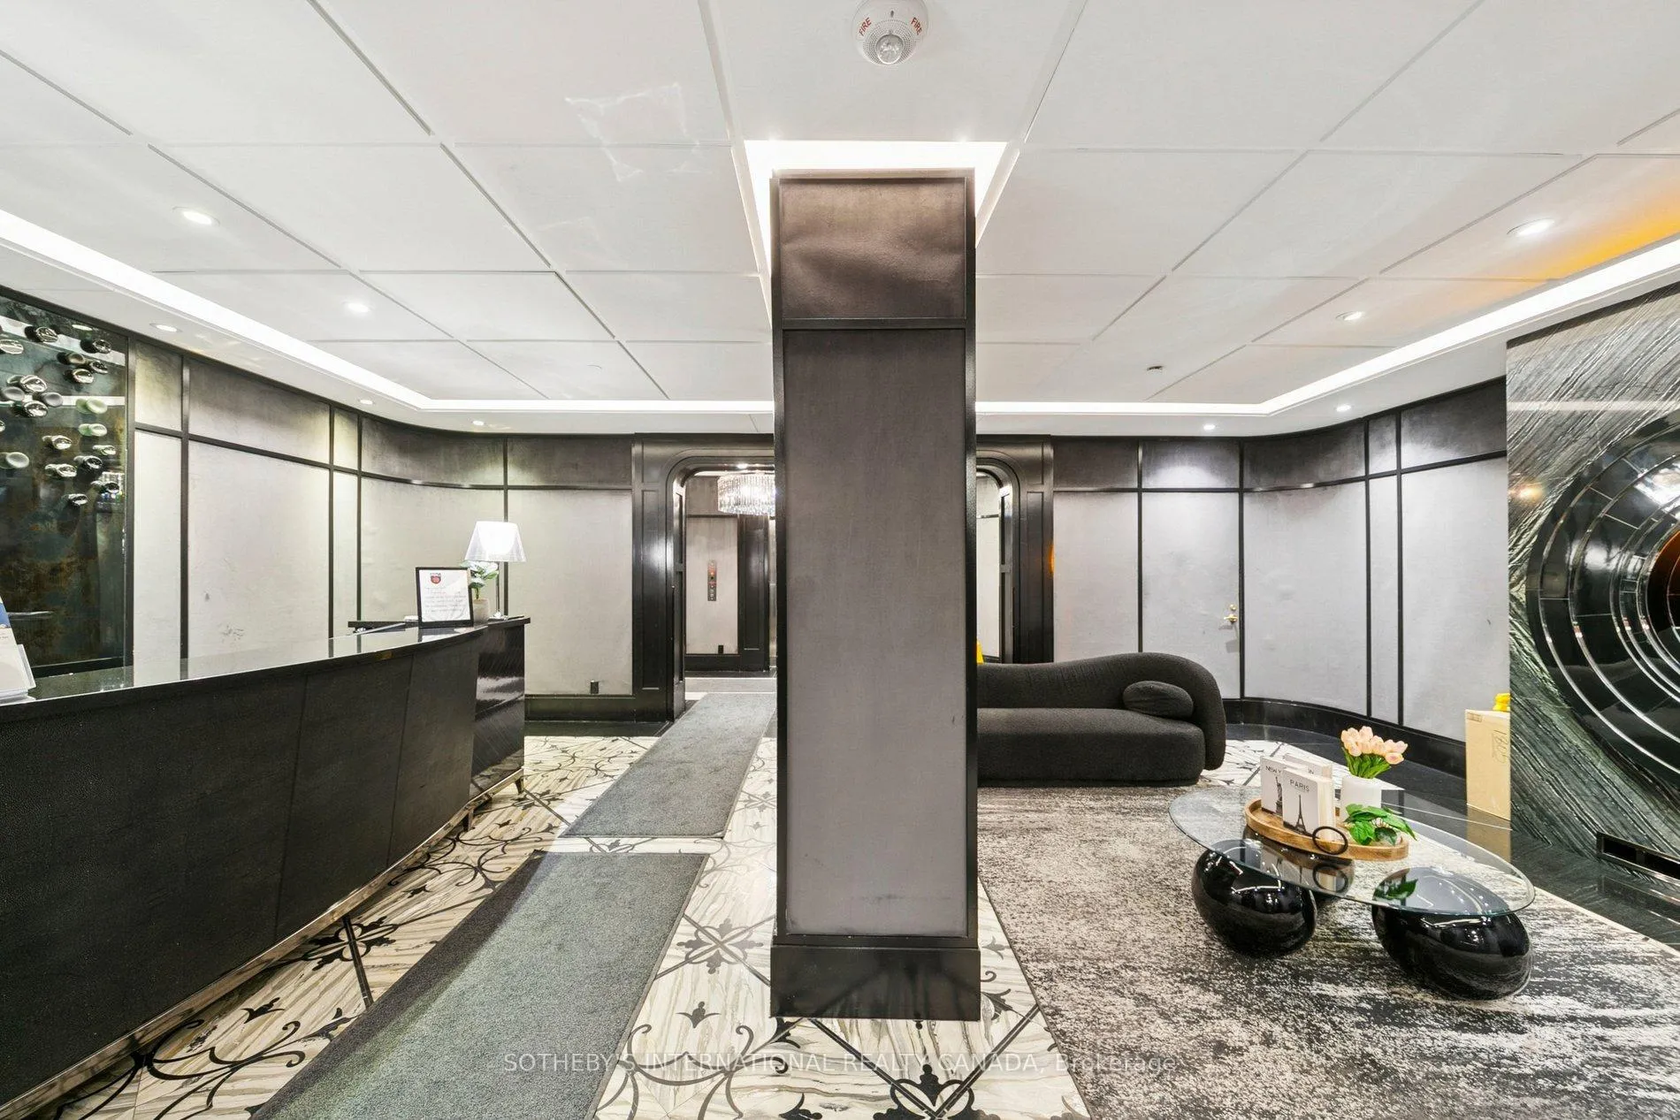
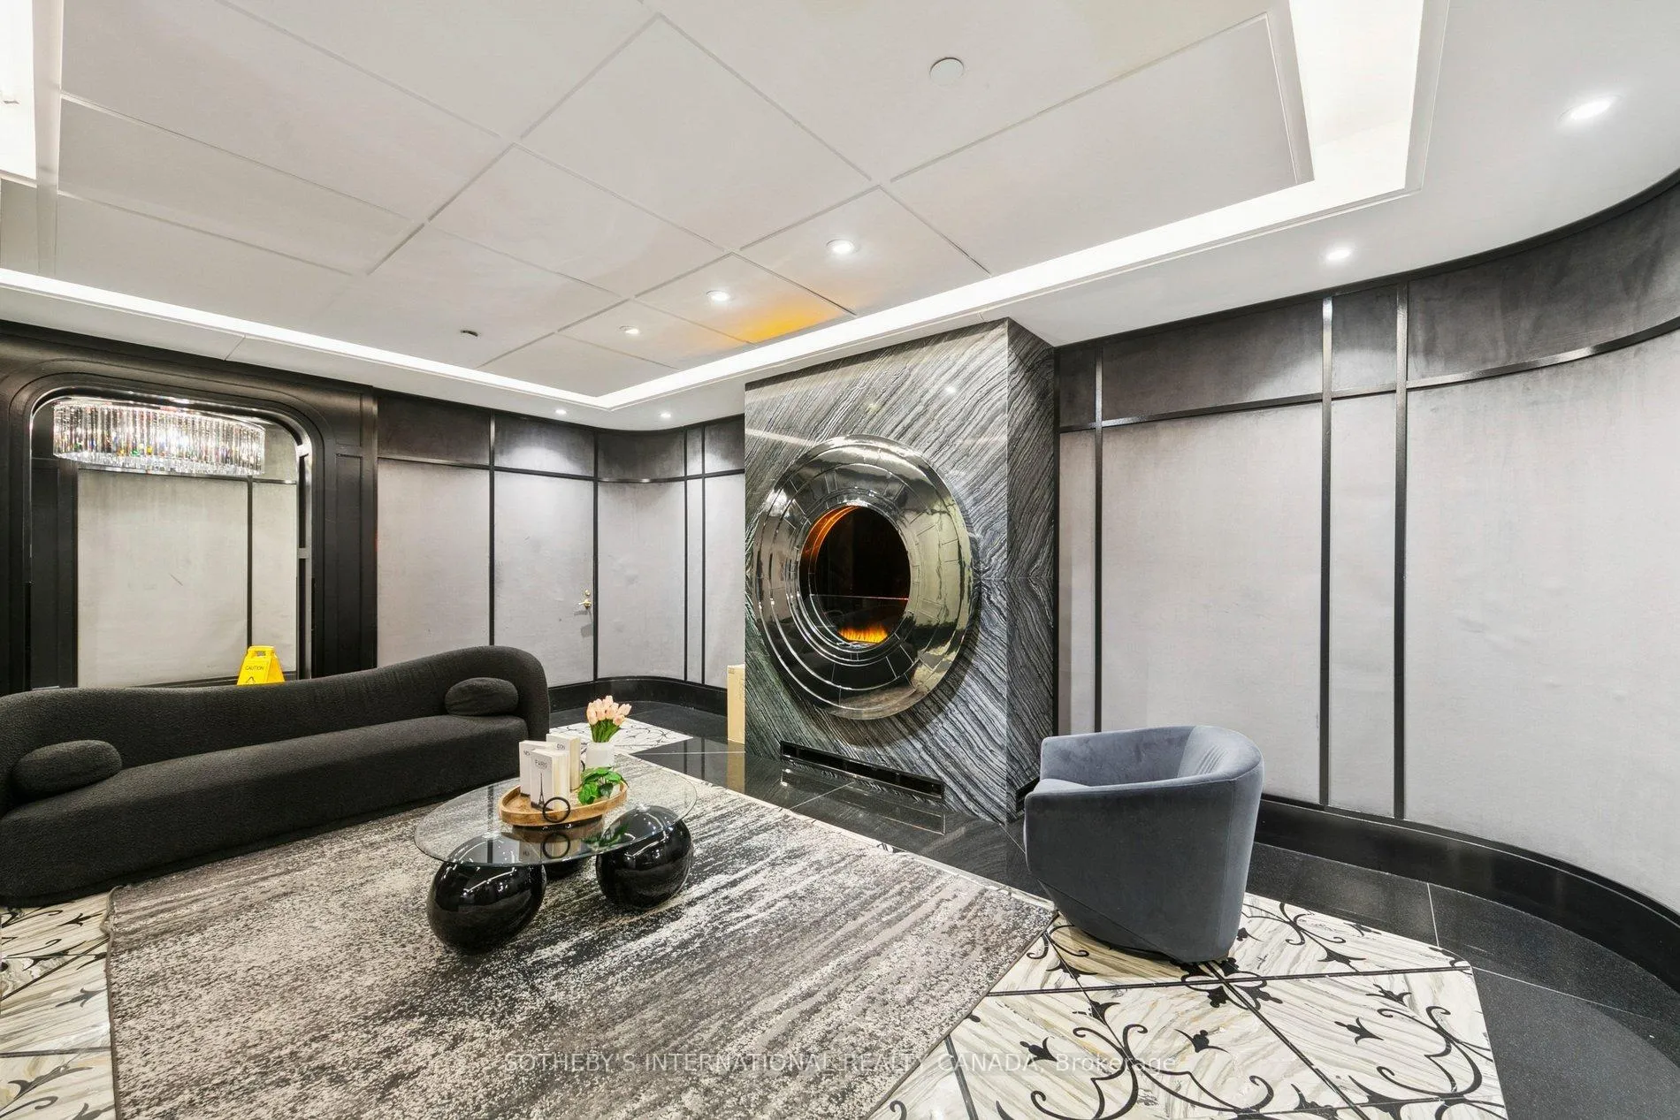
- Concierge
- Gym
- Outdoor pool
- Party room/meeting room
The homeCondo Apartment, Apartment, 600–699 sq ft
- Type: Condo Apartment
- Style: Apartment
- Living space: 600–699 sq ft
- Basement: None
- Exposure: East
- View: City, downtown
InsideHardwood, Ensuite, Built-in oven, carpet free
- Flooring: Hardwood
- Laundry: Ensuite
- Features: Built-in oven, carpet free
- Security: Concierge/security
- Rooms above ground: 5
- Bedrooms: 1 + 1 in the basement
- Bathrooms: 1
- Kitchens: 1
OutsideBrick front, concrete, Enclosed
- Exterior: Brick front, concrete
- Balcony: Enclosed
Parking and locker1 Parking, Underground, Parking type Owned
- Spaces: 1 Parking
- Garage: Underground
- Parking type: Owned
- Driveway: Underground
- Spot: 40
- Locker: Owned
BuildingBisha, Storeys 44, Units 355
- Name: Bisha
- Storeys: 44
- Units: 355
- Registered: 2017
- Condo corporation: 2603
- Amenities: Concierge, gym, outdoor pool, party room/meeting room, rooftop deck/garden
- Pets: Allowed
Heating, water and powerForced air, gas, Central air
- Heating: Forced air, gas
- Cooling: Central air
Rent and termsRent $3,100 a month, Entire property, Unfurnished
- Rent: $3,100 a month
- Space for rent: Entire property
- Furnished: Unfurnished
- Lease: 12 months
- Paid: Monthly
- Rent includes: Building insurance, central air conditioning, heat, parking
- Deposit: Required
- Credit check: Required
- Employment letter: Required
- Rental application: Required
- References: Required
- Rental items: N/a
IncludedAll existing: custom built cabinets, walk in closet with closet organizers, built in top of the line appliances: fridge, freezer, dishwasher. s/s oven and microwave. hood exhaust, counter cooktop. washer and dryer. 1 parking & 1 locker., N/a
- Included: All existing: custom built cabinets, walk in closet with closet organizers, built in top of the line appliances: fridge, freezer, dishwasher. s/s oven and microwave. hood exhaust, counter cooktop. washer and dryer. 1 parking & 1 locker.
- Not included: N/a
NearbyHospital, park, place of worship, public transit, school, waterfront
- Close to: Hospital, park, place of worship, public transit, school, waterfront
Listing detailsC12801176, Rented, Feb 19, 2026
- MLS® number: C12801176
- Status: Rented
- Listed on: Feb 19, 2026
- Days on market: 37
- Updated: Mar 28, 2026
- Possession: 2026-04-01 / 30-59 days
- Occupied by: Tenant
- Listing brokerage: SOTHEBY'S INTERNATIONAL REALTY CANADA
About this home
Unit 3604, 88 Blue Jays Way, Toronto (Waterfront Communities), ON M5V 2G3
Elevated living awaits at one of downtown Toronto's most sought-after addresses, Bisha Hotels & Private Residences. This exceptional high-floor 1+1 residence features unobstructed east-facing views, 9-foot ceilings, and rich hardwood flooring throughout. The contemporary kitchen is beautifully appointed with granite countertops, premium appliances, and custom built-ins, while thoughtfully designed storage enhances everyday functionality. Residents enjoy access to extraordinary hotel amenities, including a rooftop lounge, infinity pool, and celebrated on-site Michelin dining. Perfectly positioned steps from premier restaurants, nightlife, shopping, and major business and entertainment district, this bright and sophisticated suite defines modern downtown luxury. Your perfect downtown lifestyle begins here!
Ask about this home
A HOMEH agent will answer your questions about this home.
Know more about Bisha Hotel & Residences
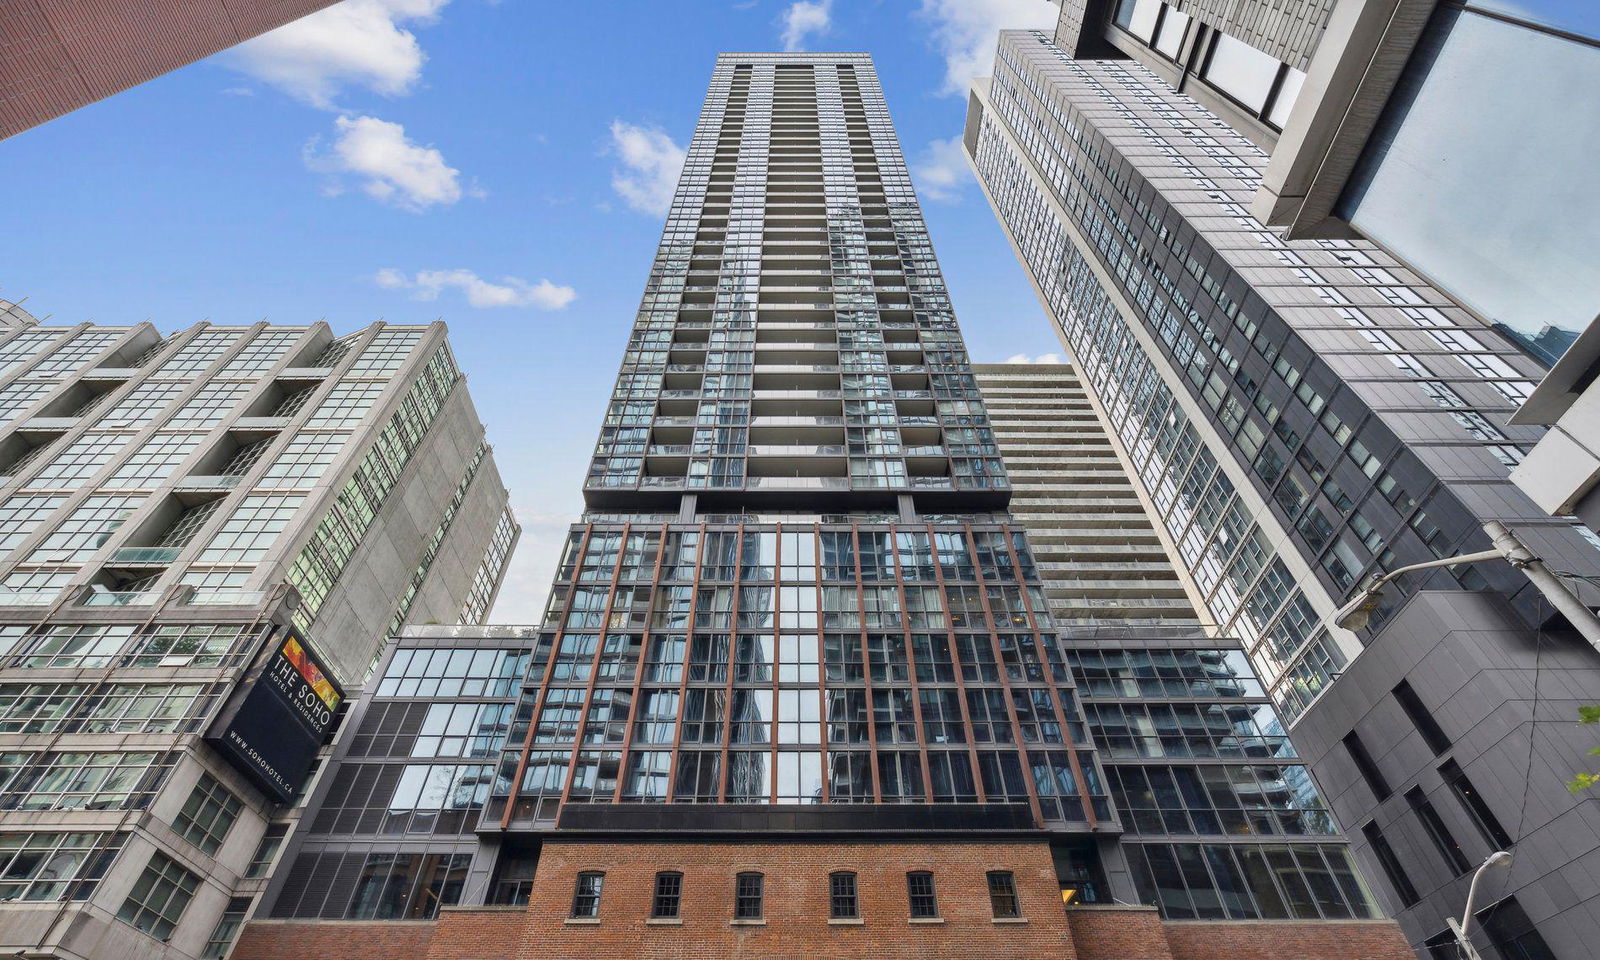
Condo building · 88 Blue Jays Way
Bisha Hotel & Residences is a 44-storey condo with 355 suites, built in 2017 by Lifetime Developments. Right now 9 for sale and 14 for rent are on the market here.
- 44storeys
- 355suites
- $964/sq ft
- 2017built
No similar units for rent in Bisha Hotel & Residences right now.
Around this home
Daily convenience, out of 100, from the distances below
Schools nearby
School rating, out of 10.
Helpful calculators
Your HOMEH agent

"I would see it this week."