

Unit 1206, 88 Broadway Avenue
Unit 1206, 88 Broadway Avenue
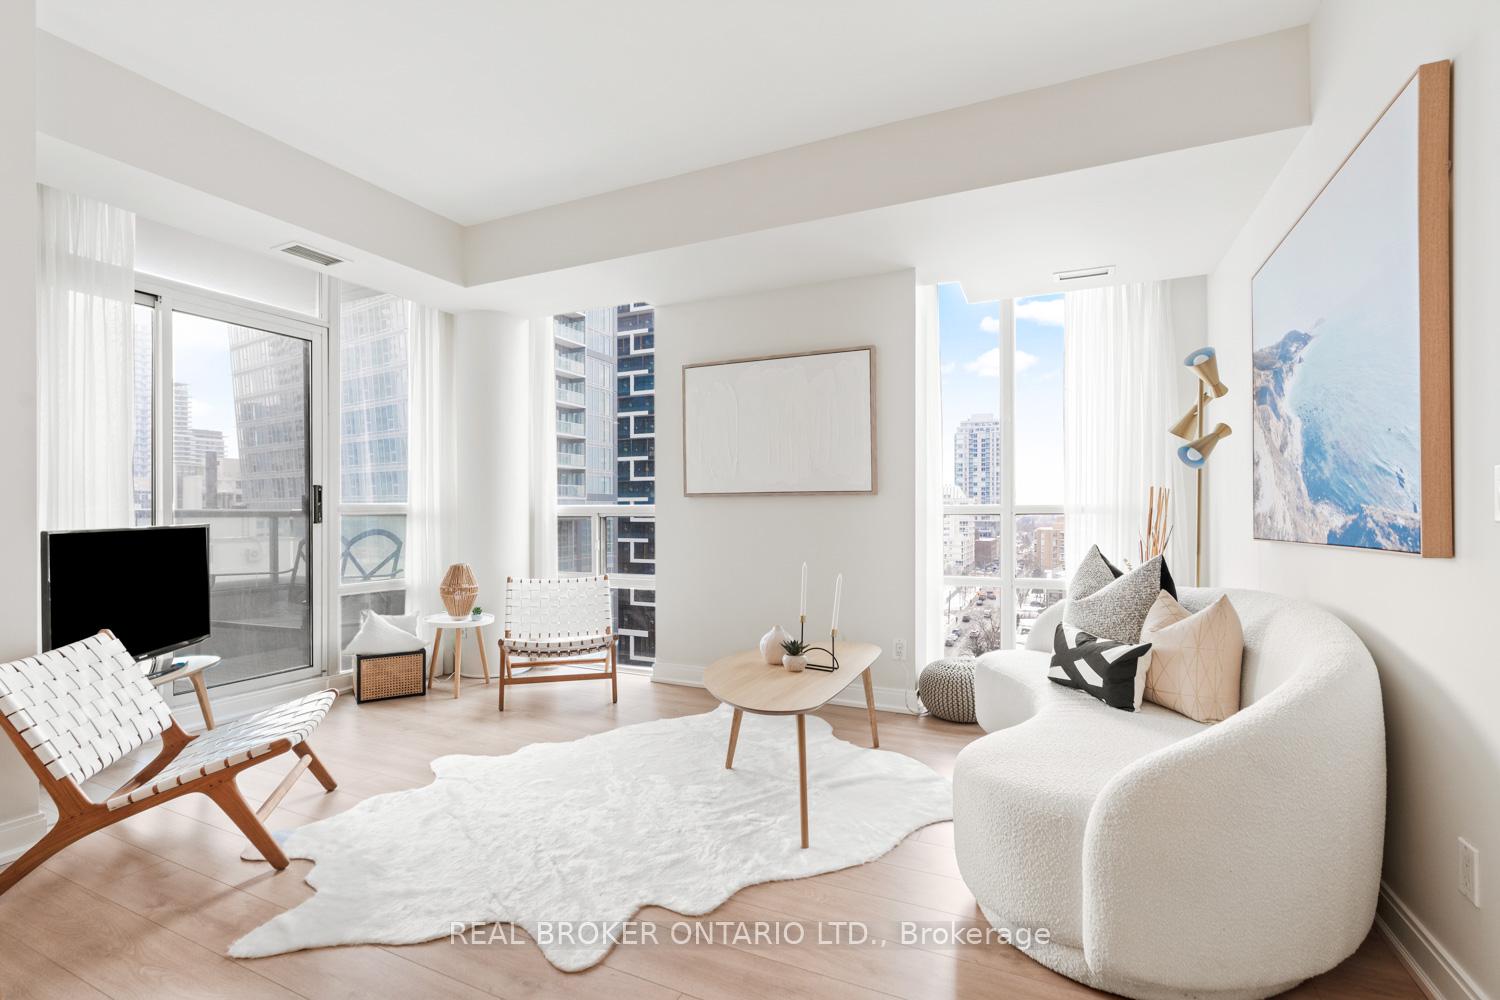 See all 25 photos
Property history
Facts and features
- ExposureSouth west
- LaundryIn-suite
- LockerOwned
- BalconyOpen
- Central air
- Gym
- Indoor pool
- Rooftop deck/garden
The homeCondo Apartment, Apartment, Age 16–30 years
- Type: Condo Apartment
- Style: Apartment
- Age: 16–30 years
- Living space: 900–999 sq ft
- Basement: None
- Exposure: South West
- View: City
- Waterfront: None
InsideTile, In-suite laundry, main level, Carpet free
- Flooring: Tile
- Laundry: In-suite laundry, main level
- Features: Carpet free
- Security: Concierge/security
- Elevator: Yes
- Rooms above ground: 6
- Bedrooms: 2
- Bathrooms: 2
- Kitchens: 1
OutsideBrick, other, Open
- Exterior: Brick, other
- Balcony: Open
Parking and locker1 Parking, Underground, Parking type Owned
- Spaces: 1 Parking
- Garage: Underground
- Parking type: Owned
- Spot: #51 (aka 082)
- Locker: Owned
- Locker unit: Lb14
- Locker number: #95
- Locker level: Level b
BuildingThe 88 on broadway, Storeys 21, Units 200
- Name: The 88 on broadway
- Storeys: 21
- Units: 200
- Registered: 2009
- Condo corporation: 1997
- Amenities: Gym, indoor pool, media room, rooftop deck/garden, sauna, visitor parking
- Pets: Allowed
Heating, water and powerForced air, gas, Central air
- Heating: Forced air, gas
- Cooling: Central air
Rent and termsRent $4,300 a month, Entire property, Unfurnished
- Rent: $4,300 a month
- Space for rent: Entire property
- Furnished: Unfurnished
- Lease: 12 months
- Paid: Monthly
- Rent includes: Building insurance, central air conditioning, common elements, heat, parking, water
- Deposit: Required
- Credit check: Required
- Employment letter: Required
- Rental application: Required
- References: Required
- Rental items: N/a
IncludedIncluded with the rental rate for the tenants use: refrigerator, stove, exhaust fan, dishwasher, stacked washer & dryer; all existing electrical light fixtures, window coverings, washroom mirrors and wall-mounted shelving; one underground parking space and one locker., Not included Not included in the rental fee: hydro, cable, tv, internet, phone and tenant insurance.
- Included: Included with the rental rate for the tenants use: refrigerator, stove, exhaust fan, dishwasher, stacked washer & dryer; all existing electrical light fixtures, window coverings, washroom mirrors and wall-mounted shelving; one underground parking space and one locker.
- Not included: Not included in the rental fee: hydro, cable, tv, internet, phone and tenant insurance.
NearbyHospital, library, park, place of worship, school, public transit
- Close to: Hospital, library, park, place of worship, school, public transit
Listing detailsC12191762, Rented, Jun 2, 2025
- MLS® number: C12191762
- Status: Rented
- Listed on: Jun 2, 2025
- Days on market: 22
- Updated: Jun 24, 2025
- Possession: 2025-07-01 / Flexible
- Occupied by: Owner
- Listing brokerage: REAL BROKER ONTARIO LTD.
About this home
Unit 1206, 88 Broadway Avenue, Toronto (Mount Pleasant West), ON M4P 0A5
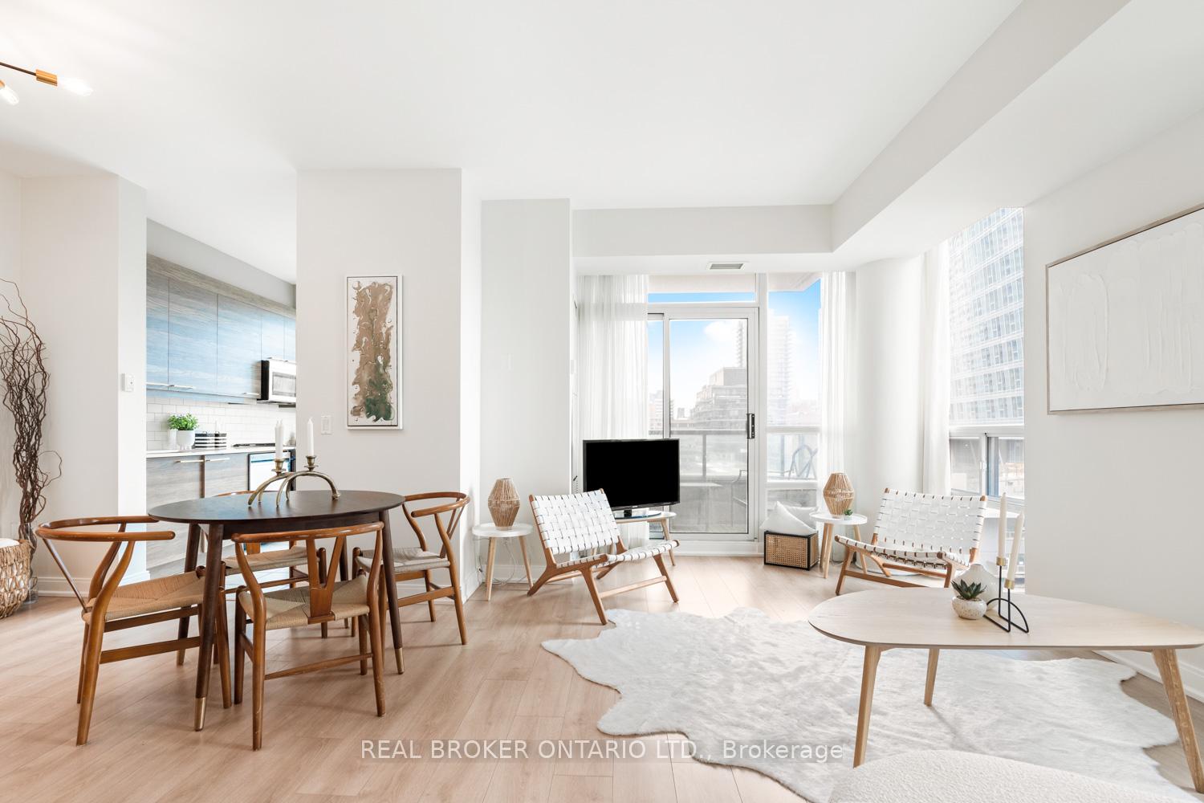
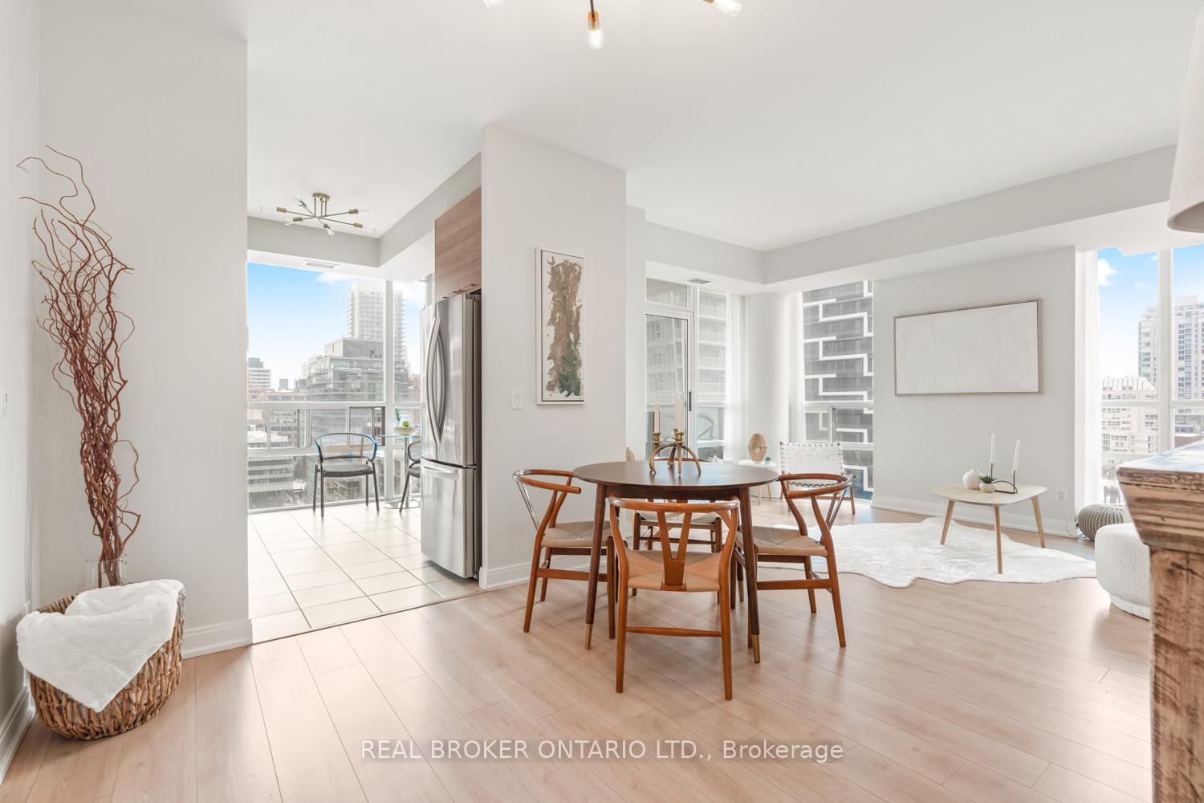
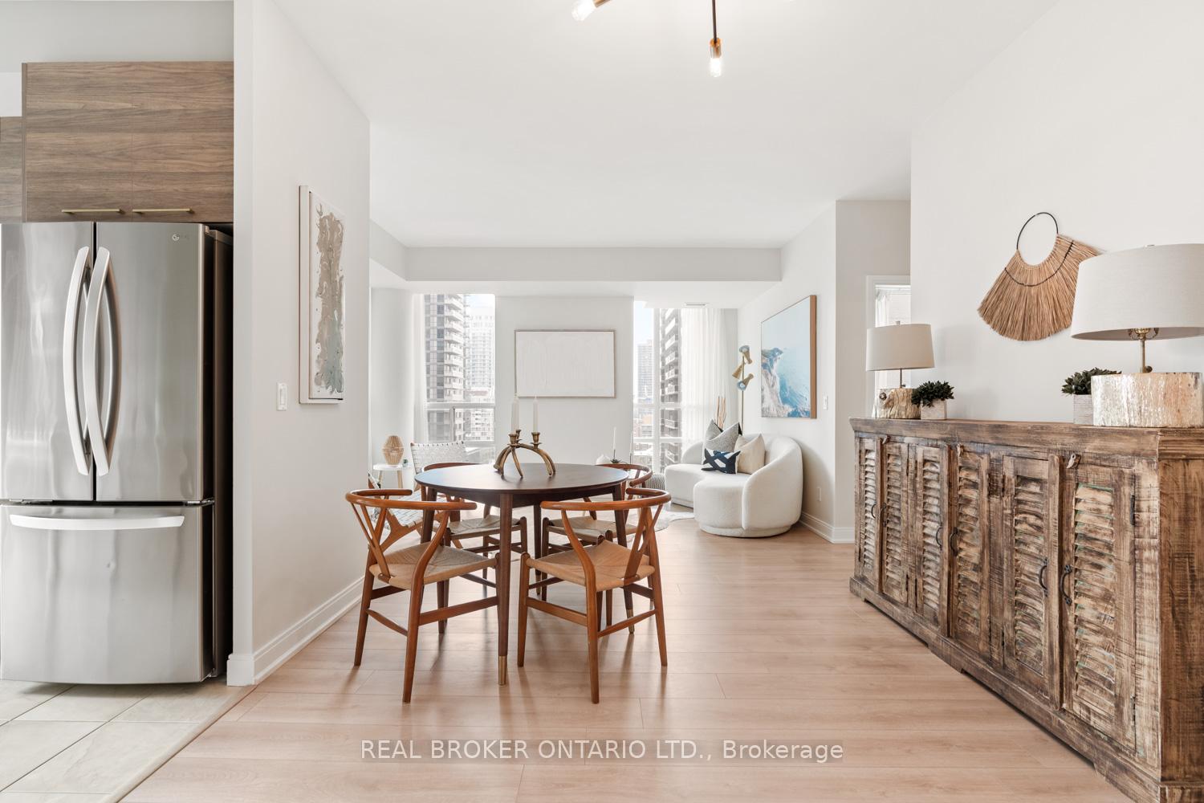
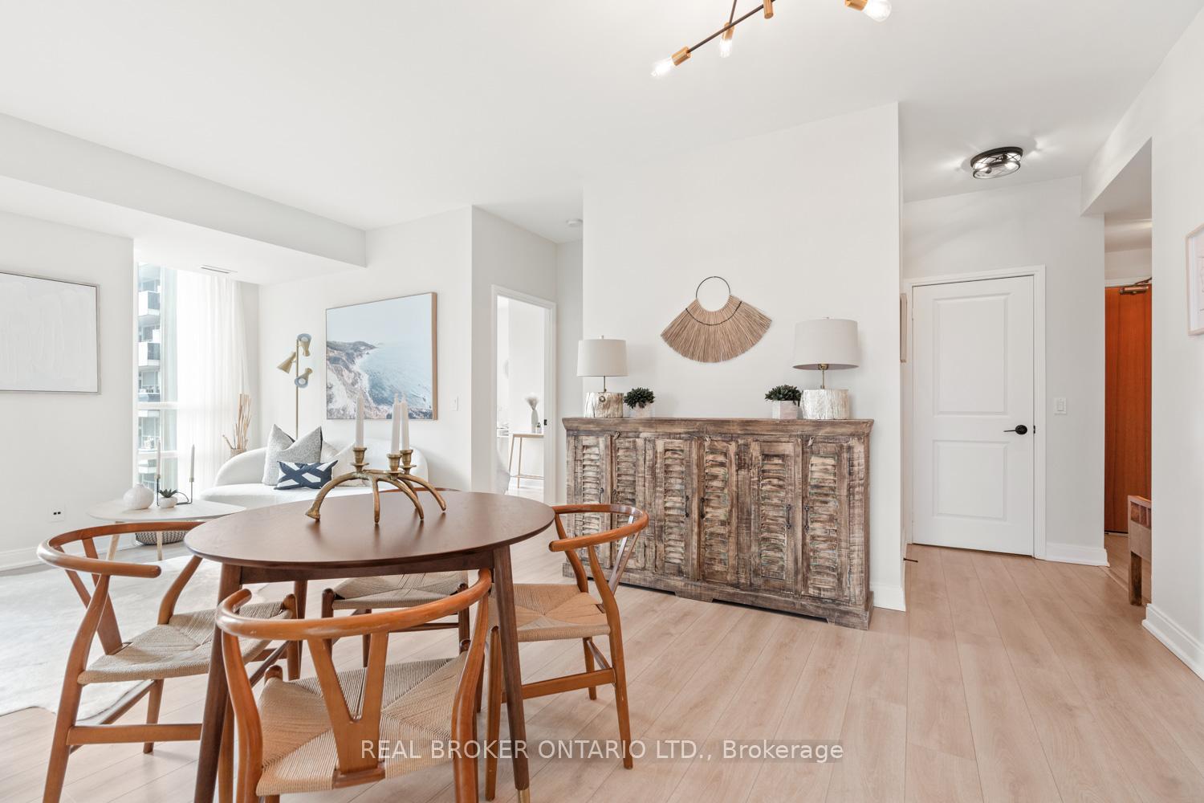
More than a rental - everything you'd want from a place you'd own. You'll find me on the corner, sunlight spilling in from my floor-to-ceiling windows, soft across the kitchen counters and the living room floor. You'll stop for a beat. It has that effect. The layout? Effortless. Open where it matters, tucked-in where it counts. A second bedroom with just the right amount of separation. A cozy nook, ready to become an office. Every space pulling you forward, inviting you in. Step onto the balcony; it's calm, constant, a presence you'll start to depend on. A place to pause, think, breathe. Add a bistro table, a few plants, maybe a worn-in chair that knows your shape. I require no updating. My appliances, granite countertops, and bathrooms all possess the right kind of modern. It's all here and it all works. Downstairs, you'll find more than you'd expect: a pool, a hot tub, a sauna, a gym. Summers mean BBQs. Weekends mean no reason to leave. Yonge is one block away. Eglinton just two. Coffee, groceries - whatever the day calls for - all within reach. You'll find your rhythm here. I'm labeled a rental, but I identify more as freedom - no mortgage, no ball and chain. And while you're here, I'll give you everything you'd want from a place you'd own.
Ask about this home
A HOMEH agent will answer your questions about this home.
Know more about The 88 On Broadway
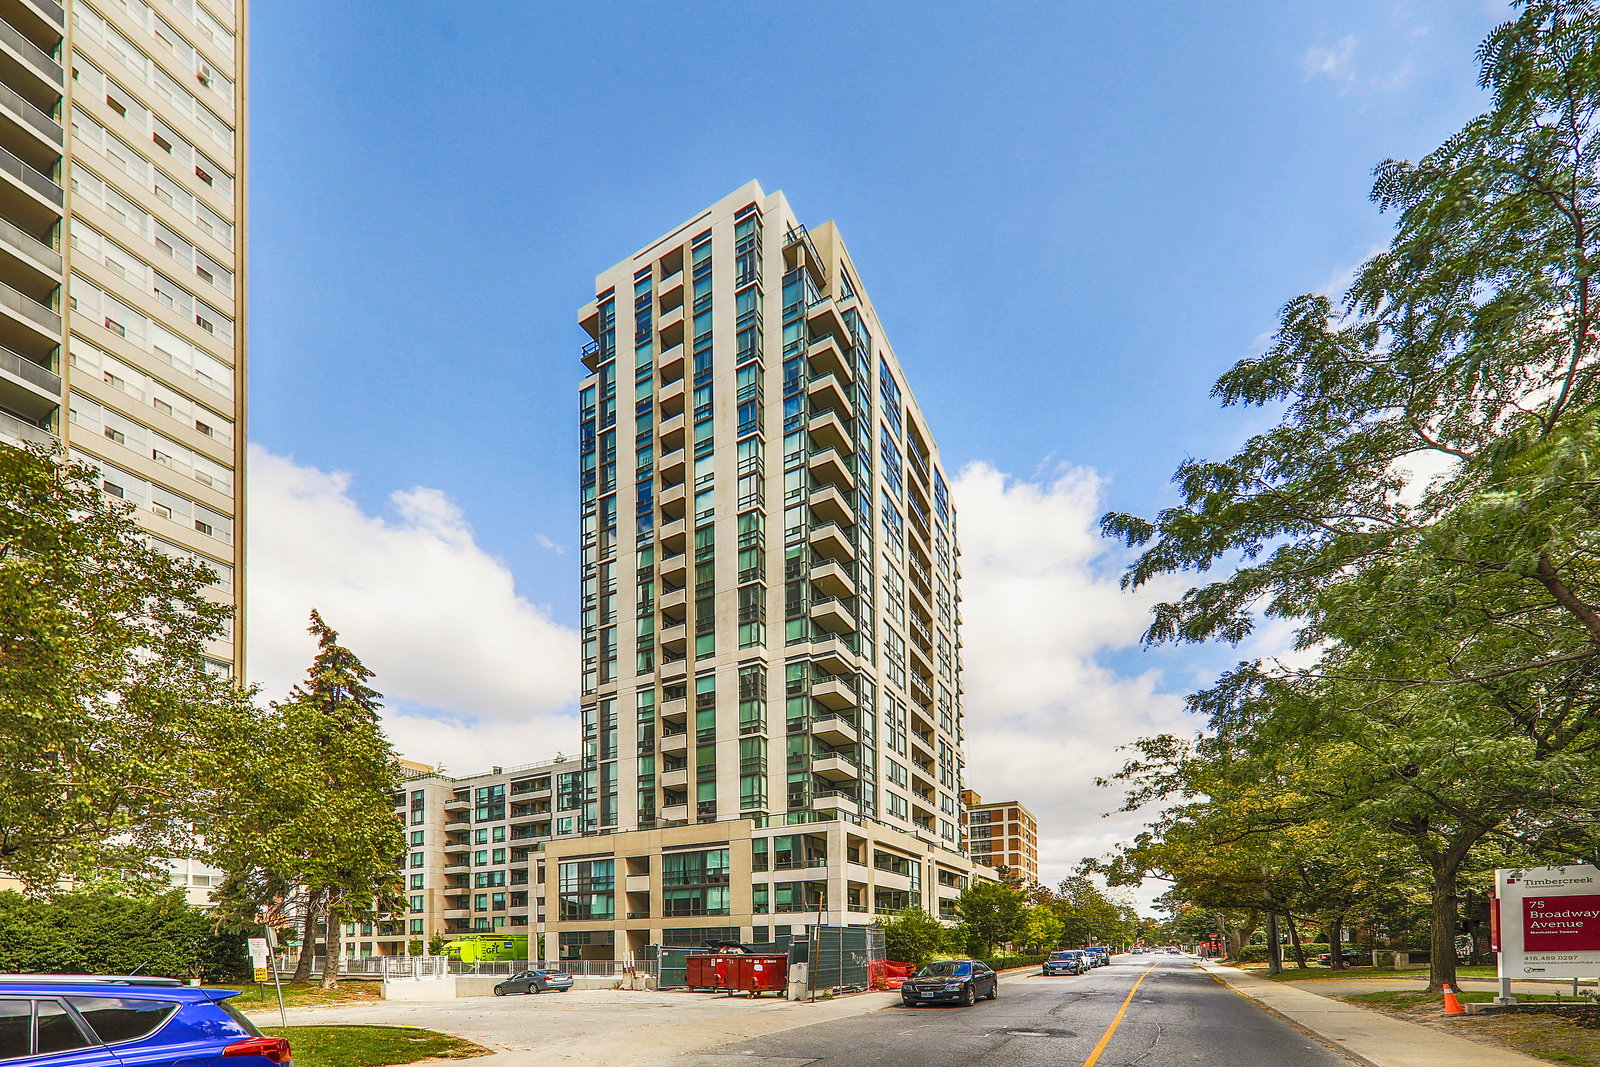
Condo building · 88 Broadway Avenue
The 88 On Broadway is a 21-storey condo with 200 suites, built in 2009 by Cityzen Development Corporation. Right now 1 for sale and 2 for rent are on the market here.
- 21storeys
- 200suites
- $815/sq ft
- 2009built
No similar units for rent in The 88 On Broadway right now.
Around this home
Daily convenience, out of 100, from the distances below
Schools nearby
School rating, out of 10.
Helpful calculators
Your HOMEH agent

"I would see it this week."