
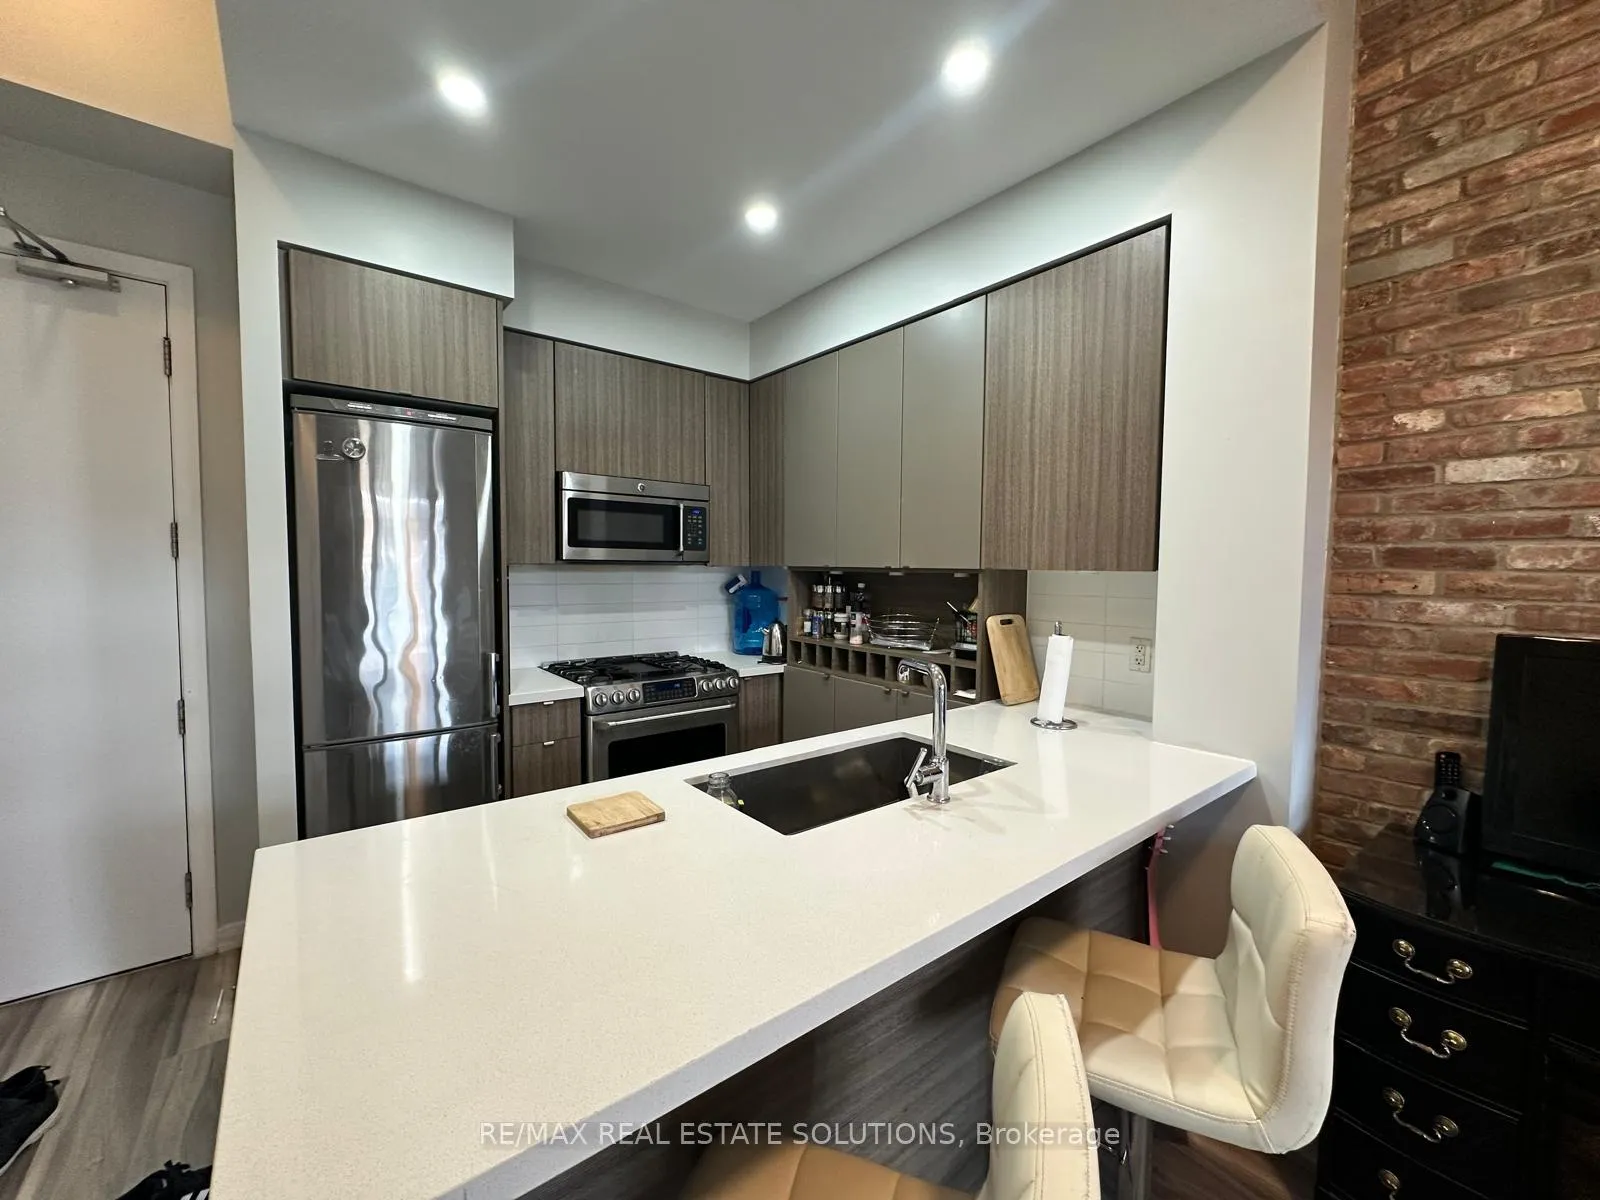
 See all 20 photos
Property history

This home has been leased. It is no longer available.
Property not available for sale or for rent.
Ask about this home
A HOMEH agent will answer your questions about this home.Ask HOMEH
About this home
Unit 104, 88 Colgate Avenue, Toronto
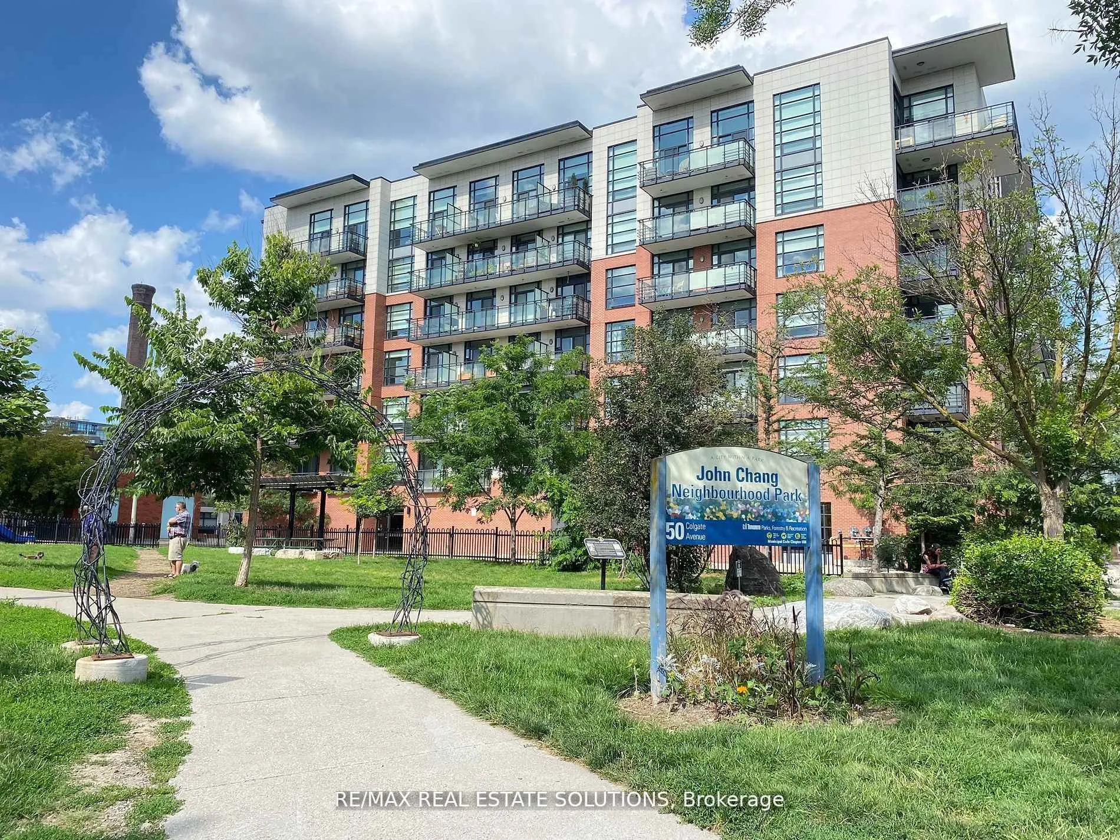
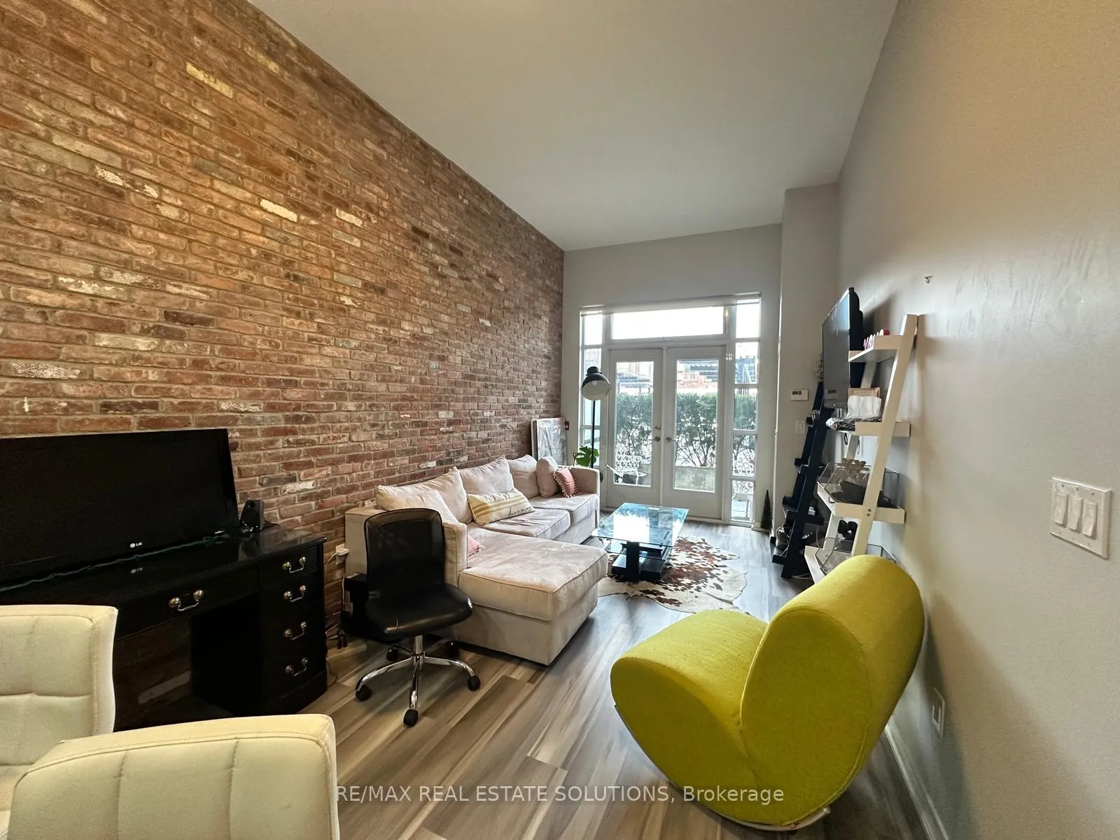
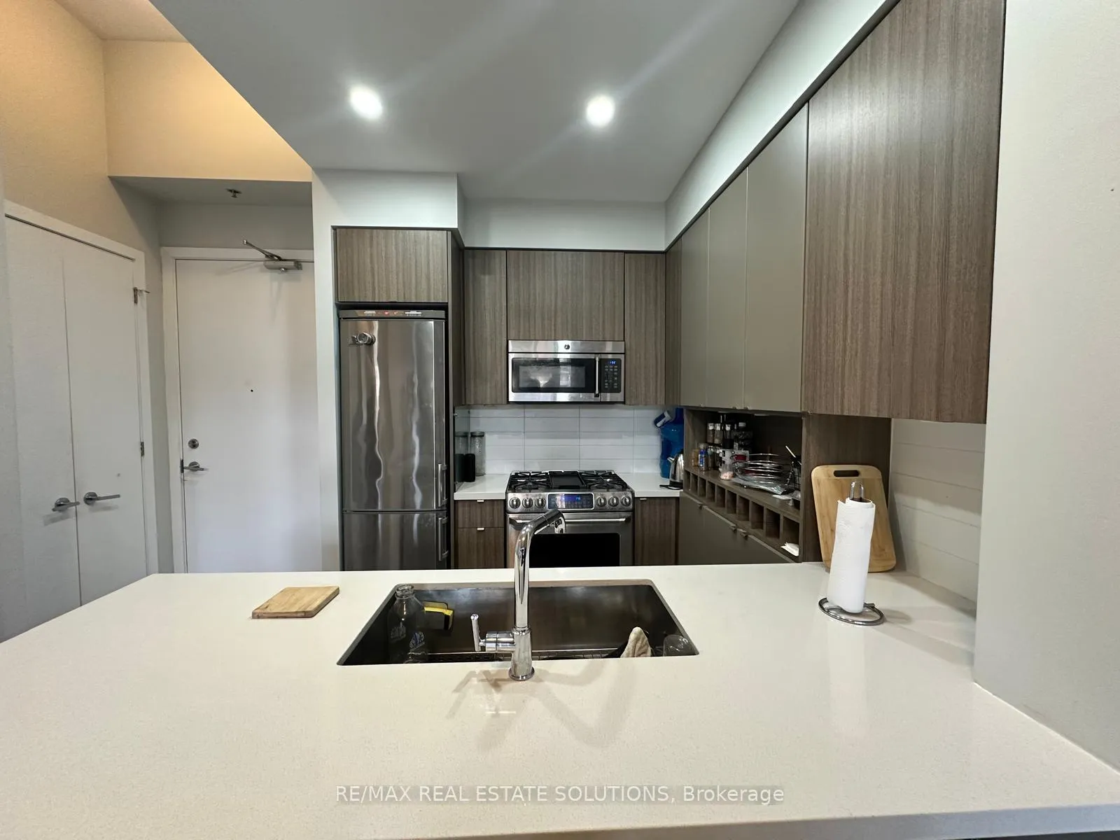
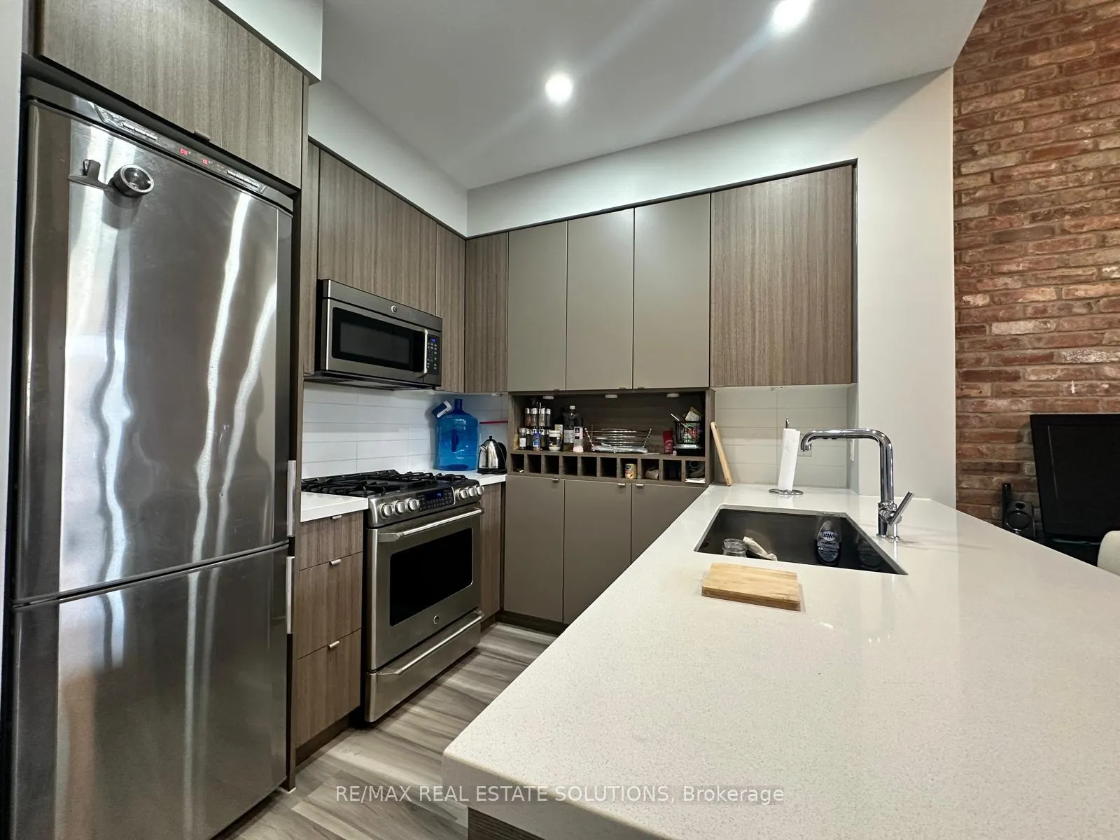
Welcome to Showcase Lofts, one of the city's most sought-after boutique loft buildings! This bright and spacious 1-bed, 1-bath unit offers a perfect blend of modern style and industrial charm. With soaring 10ft ceilings and a stunning reclaimed brick wall in the living room, this unit is truly one of a kind. The functional layout includes an open-concept living and dining area with beautiful engineered wood flooring throughout and a stylish kitchen featuring stainless steel appliances including a gas stove, sleek cabinetry, and plenty of storage. The north-facing private terrace provides tranquil views of the private courtyard, making it a peaceful retreat. The spacious bedroom features ample closet space, and the modern bathroom is equipped with a deep soaker tub and contemporary finishes. Residents of Showcase Lofts enjoy access to exceptional amenities, including 24 hour concierge, a fully equipped gym, a chic party room, a theatre room, a guest suite for overnight visitors, and visitor parking. The building combines urban living with modern conveniences and stylish finishes that set it apart from the rest. Situated in one of the city's most exciting neighborhoods, this location has everything you need right at your doorstep. Steps from public transit, parks, boutique shopping, trendy cafes, and some of the city's best restaurants, you'll love the vibrant lifestyle this community offers. Available for immediate occupancy, this is your chance to live in a unique and highly desirable space that perfectly balances character, comfort, and location. **EXTRAS** Building Offers 24 Hour Concierge, Gym, Party Room, Theatre Room, Guest Suite And Visitor Parking. Parking can be rented for $100 per month.
Facts & features
Ask about this home
A HOMEH agent will answer your questions about this home.
Rooms
4 rooms · 1 bathroom
- Living room18′4″ × 9′11″182 sq.ft.
- Dining room18′4″ × 9′11″182 sq.ft.
- Kitchen8′2″ × 7′8″63 sq.ft.
- Primary bedroom12′2″ × 9′4″113 sq.ft.
Around this home
Schools nearby
School rating, out of 10.
Listing details
Helpful tools
Your HOMEH agent
"I would see it this week."
Ask HOMEH about this home
Price, neighbourhood, monthly cost. Ask anything.
HOMEH Intelligent Agent is an AI, not a licensed representative. Check anything important with your agent.