
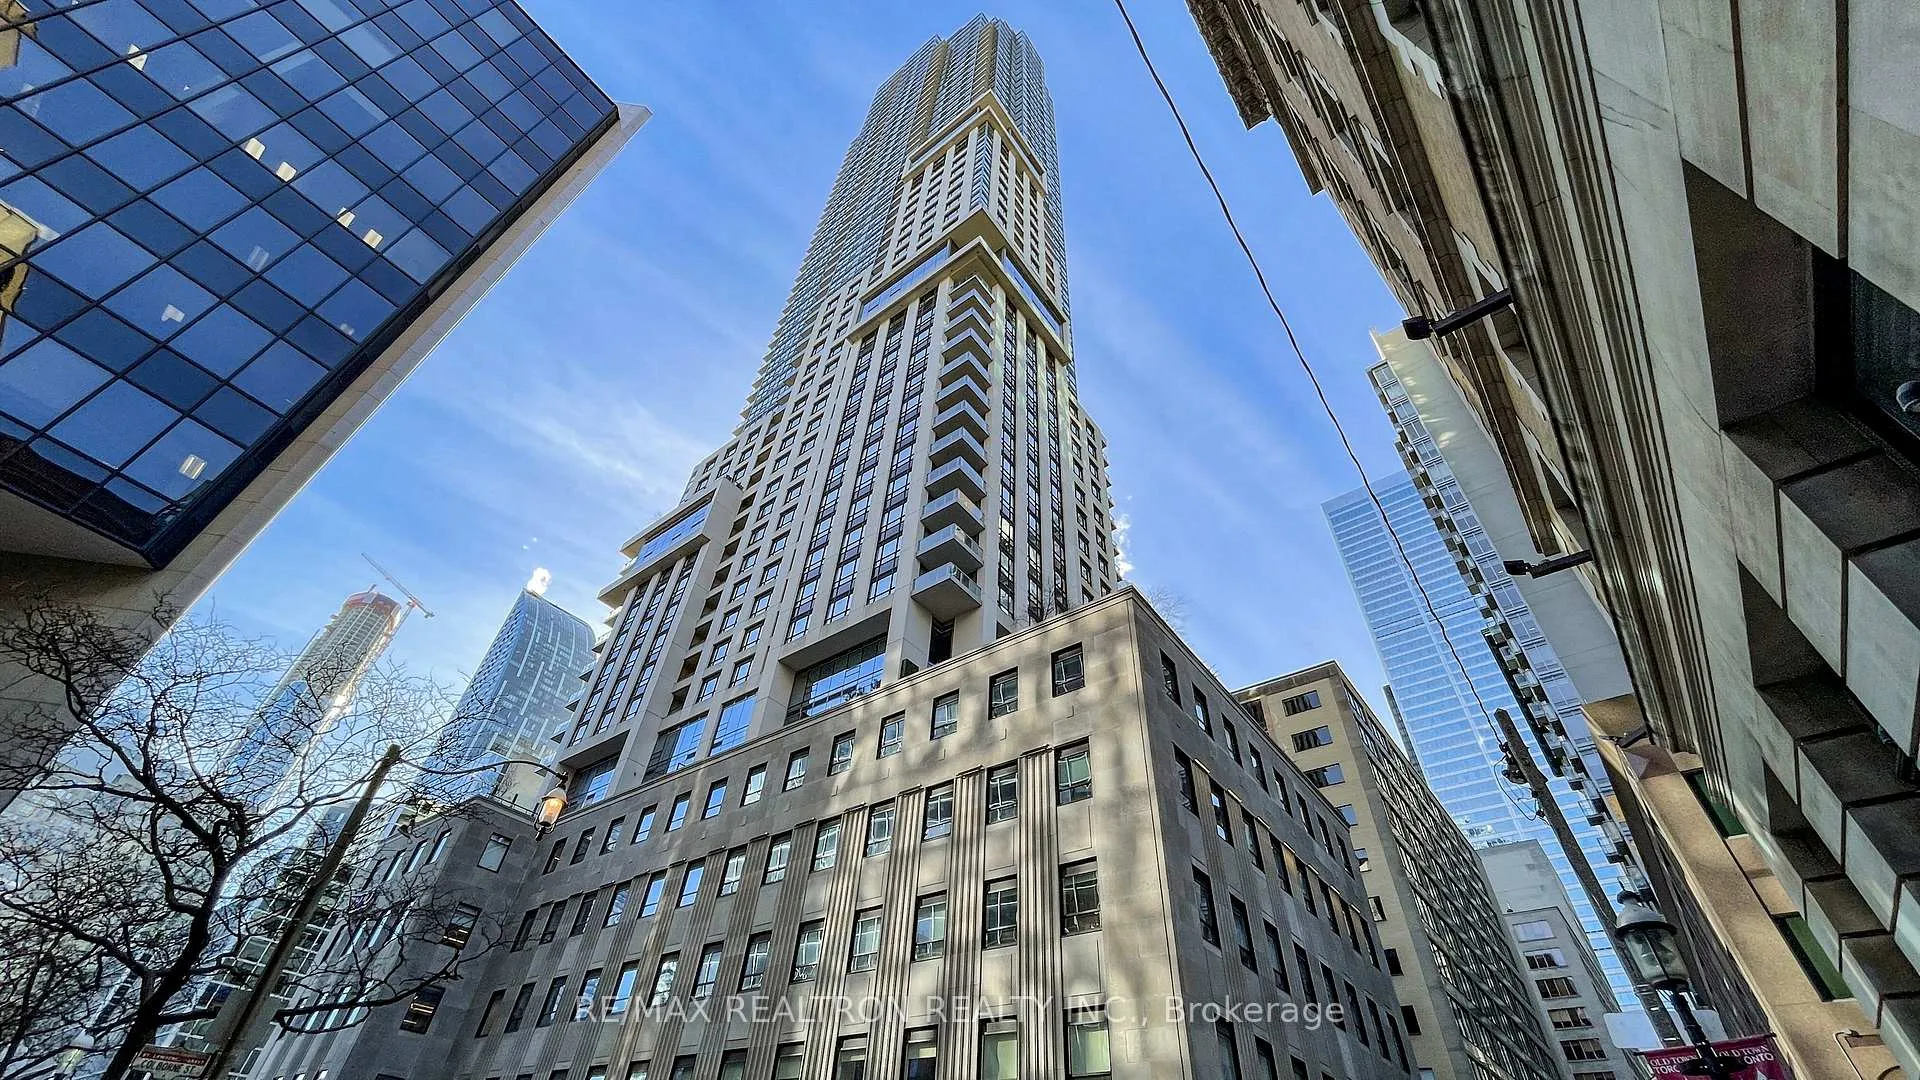
Unit 3104, 88 Scott Street
Toronto (Church-Yonge Corridor)Unit 3104, 88 Scott Street
Toronto (Church-Yonge Corridor)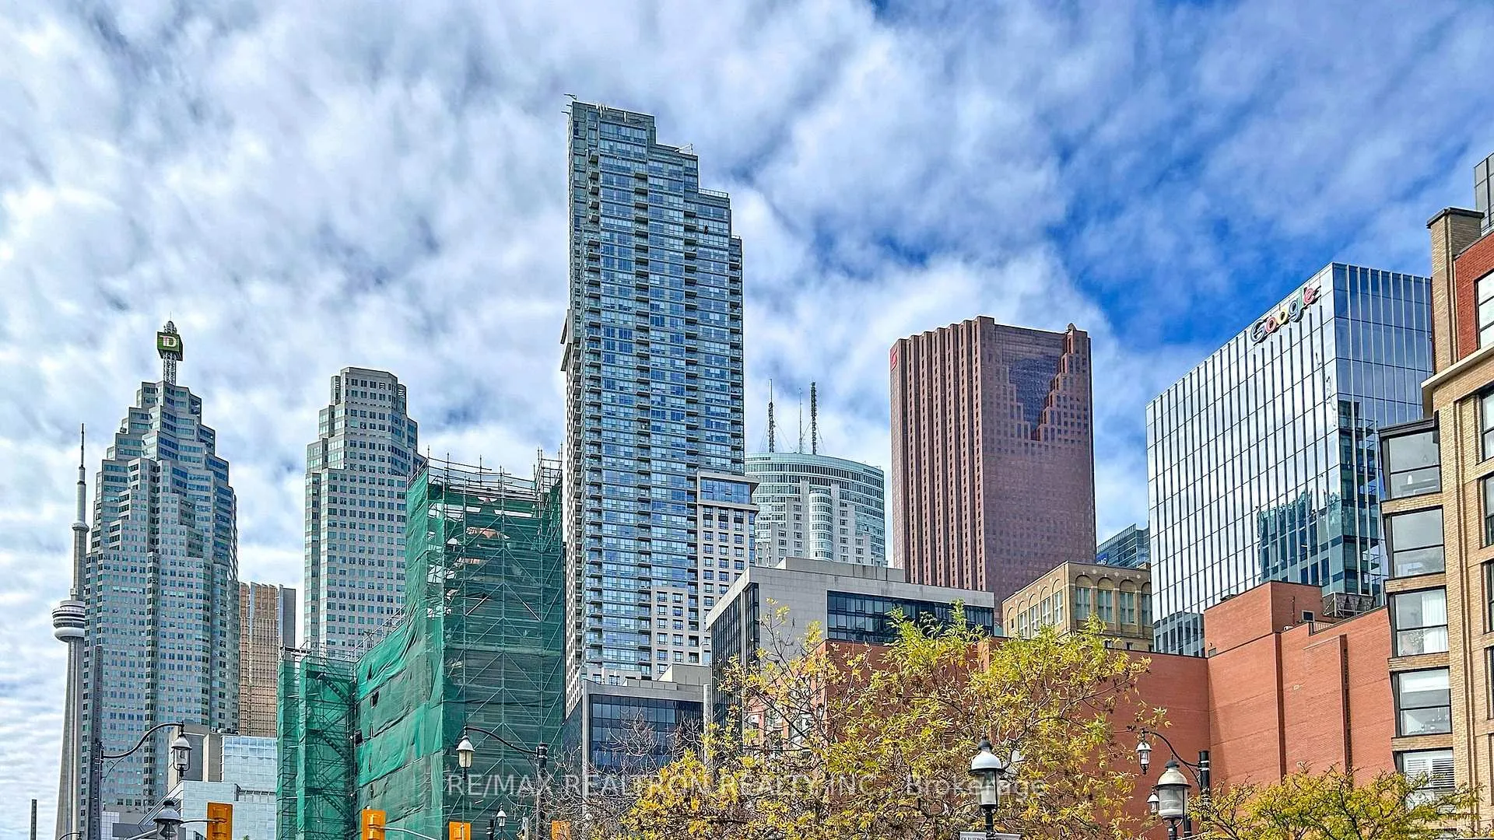
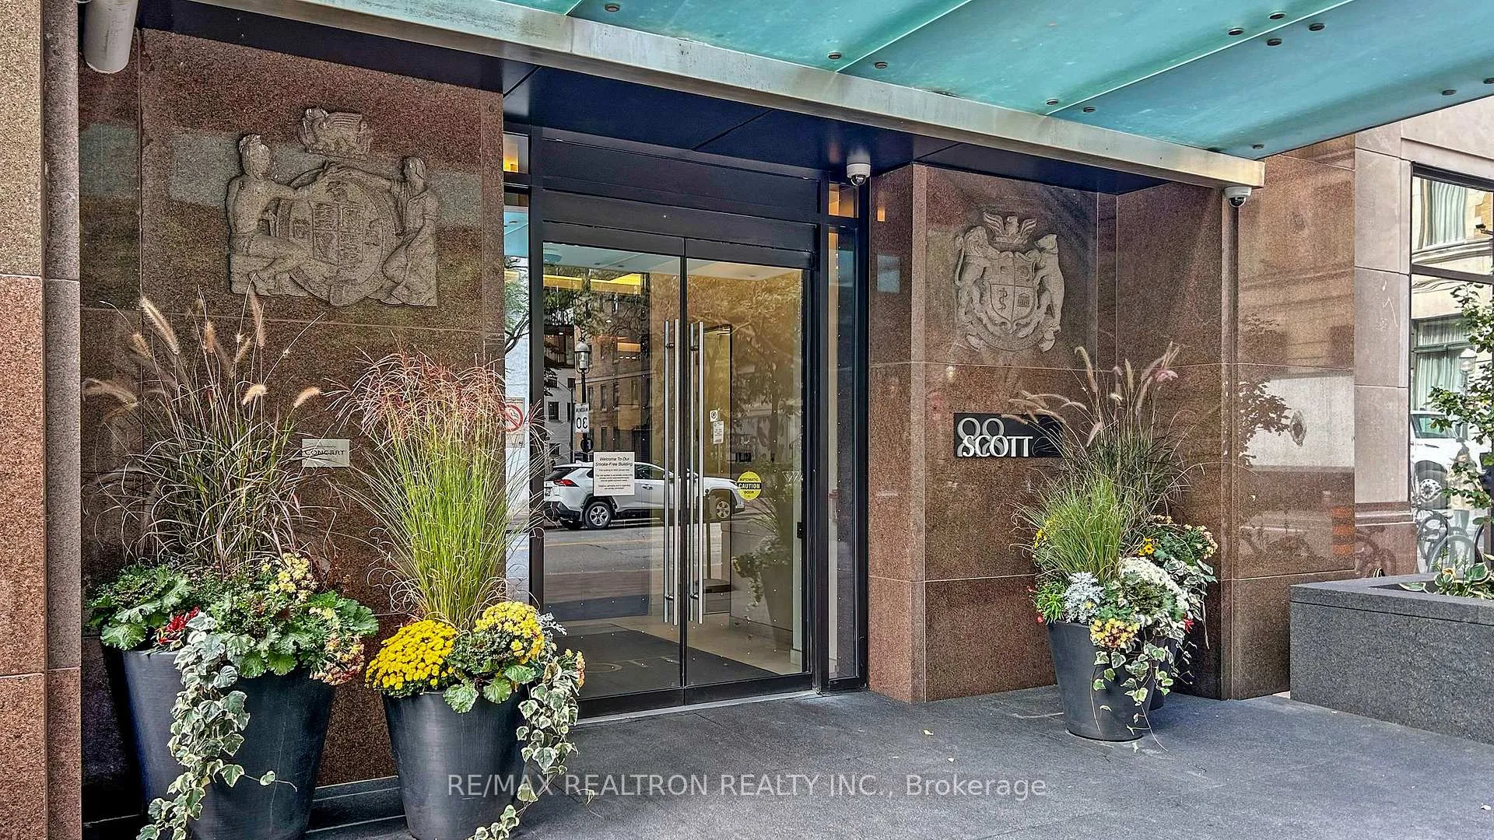
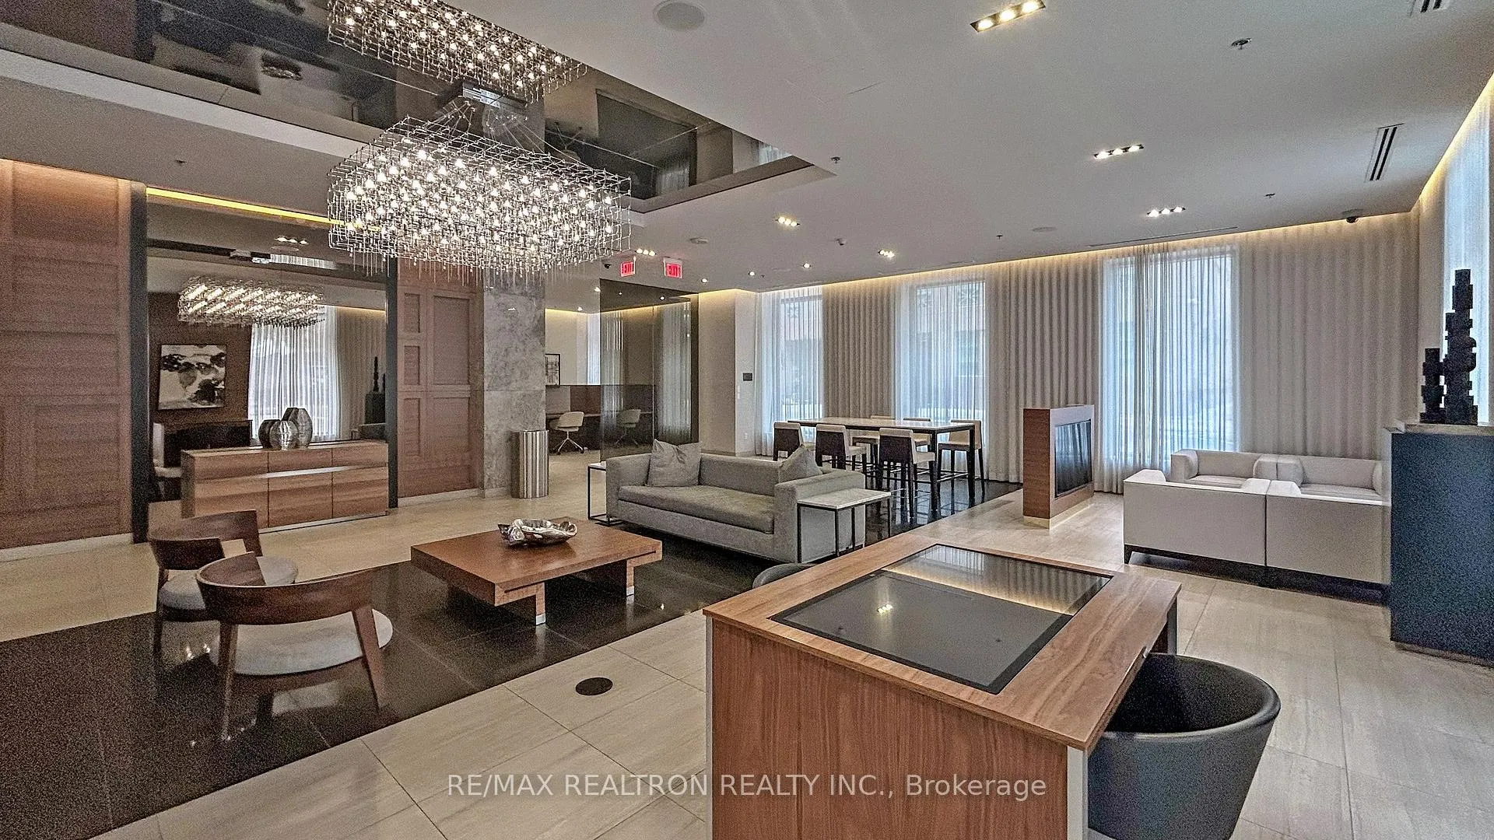
 See all 50 photos
Property history

This listing has ended. It is no longer available.
Property not available for sale or for rent.
About this home
Unit 3104, 88 Scott Street, Toronto
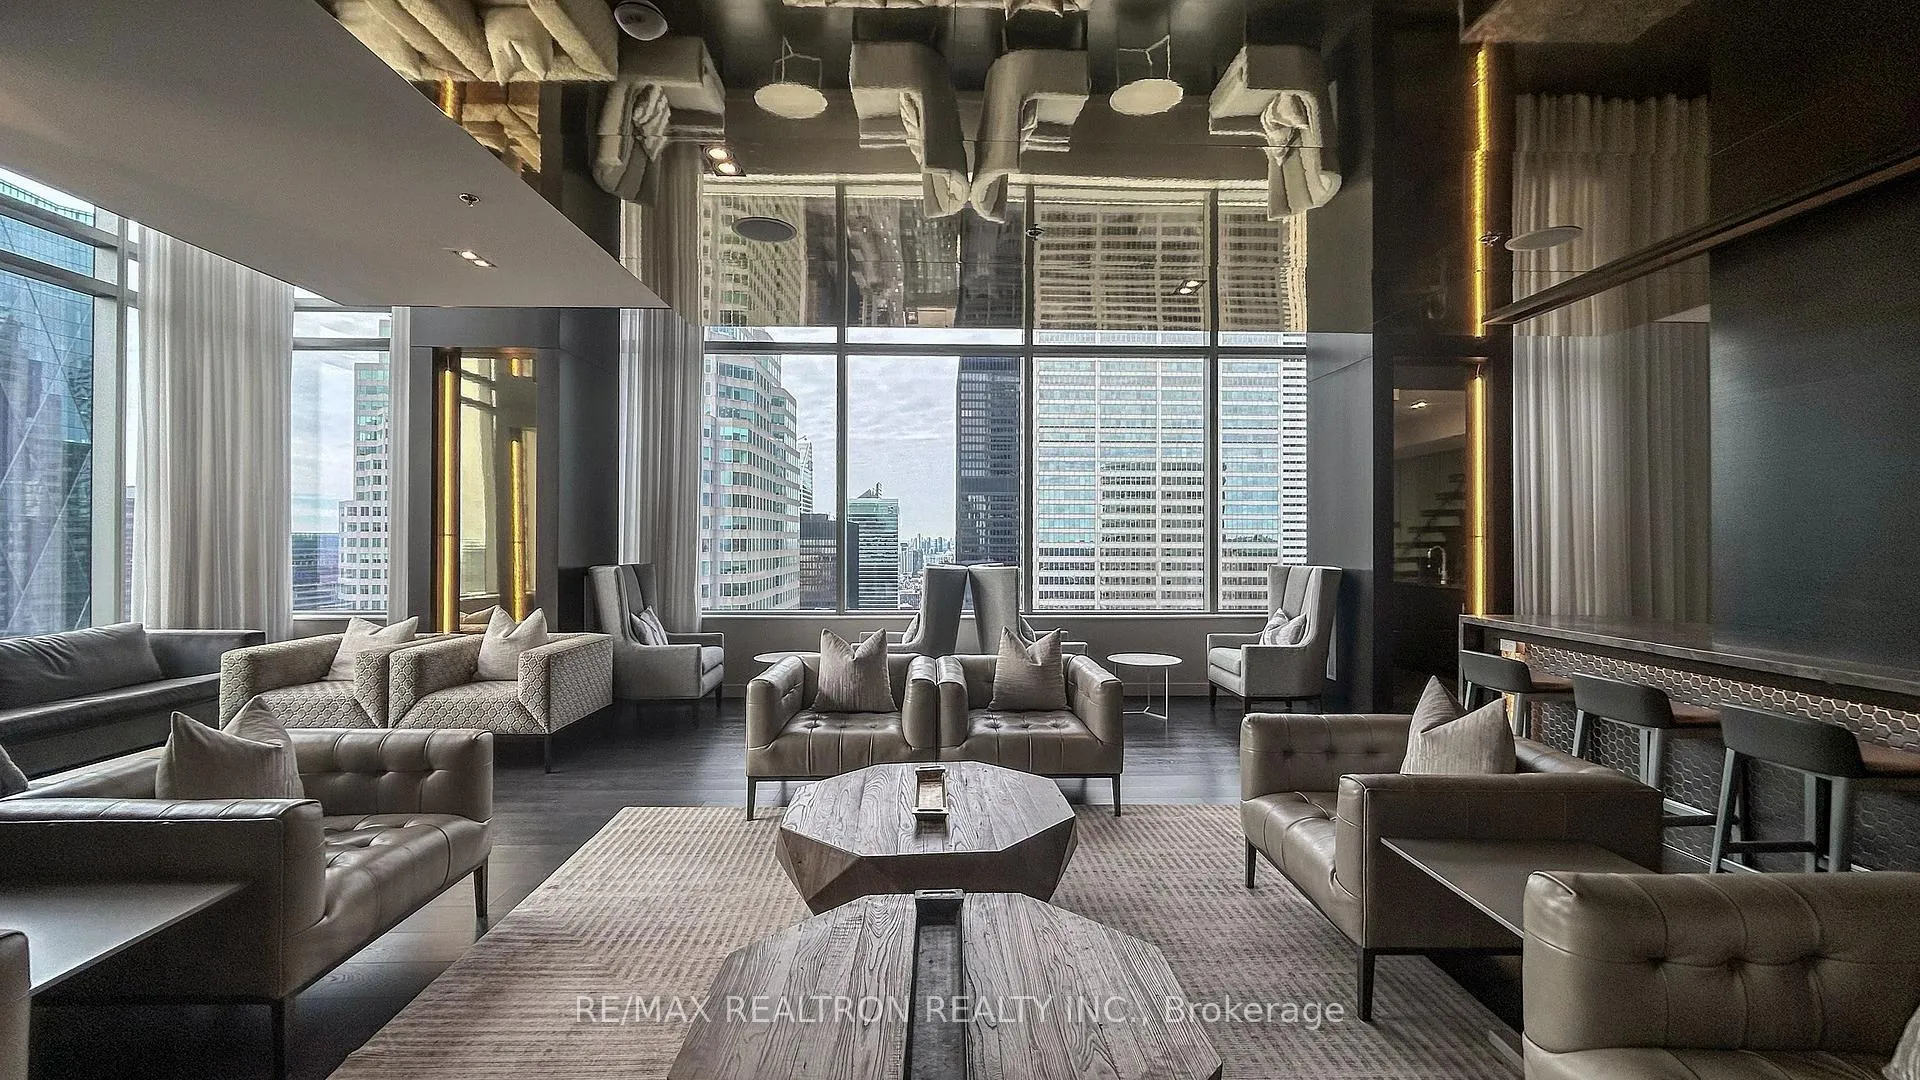
Welcome to the Luxury Residence at 88 Scott - a signature address in Toronto's most coveted Yonge/King/Wellington corridor. Perfectly positioned at the gateway to the Financial District, this sun-drenched 2+1 bedroom, 2-bath corner suite offers 1,027 sq/ft of exceptional living with breathtaking unobstructed Northeast city views and sparkling lake vistas. Flooded with natural light from expansive floor-to-ceiling windows, the open-concept living, dining, and kitchen areas create a sophisticated backdrop for both everyday living and elegant entertaining. The sleek modern kitchen showcases integrated appliances, premium cabinetry, a large centre island, and seamless sightlines throughout the principal spaces. The split-bedroom layout ensures privacy and comfort, complemented by a versatile open-concept study ideal for working from home. The primary suite features large windows, ample closet space, and a contemporary ensuite. A spacious second bedroom and a beautifully finished second bathroom complete this highly functional floor plan. Situated just steps from King Subway Station, PATH access, St. Lawrence Market, Berczy Park, major financial institutions, Union Station, premier dining, and the Waterfront, this is urban living at its finest. Residents of 88 Scott enjoy a truly elevated lifestyle with luxury amenities, including: Fully equipped fitness centre, Indoor pool & sauna, Party room, billiards room, and theatre room (6th floor), Iconic Sky Lounge on the 46th & 47th floors with panoramic views, Warm & welcoming 24-hour concierge offering exceptional service. Complete with 1 underground parking space and 1 locker, this move-in-ready residence offers outstanding value in a world-class downtown address. Your next chapter in luxury city living begins here!
Facts & features
Ask about this home
A HOMEH agent will answer your questions about this home.
Rooms
6 rooms · 2 bathrooms
- Living room20′2″ × 14′5″291 sq.ft.
- Dining room20′2″ × 14′5″291 sq.ft.
- Kitchen13′3″ × 8′1″107 sq.ft.
- Primary bedroom12′ × 11′2″134 sq.ft.
- Bedroom 210′1″ × 8′10″90 sq.ft.
- Study5′11″ × 5′3″31 sq.ft.
Around this home
Schools nearby
School rating, out of 10.
Listing details
Helpful tools
Your HOMEH agent
"I would see it this week."
Ask HOMEH about this home
Price, neighbourhood, monthly cost. Ask anything.
HOMEH Intelligent Agent is an AI, not a licensed representative. Check anything important with your agent.