

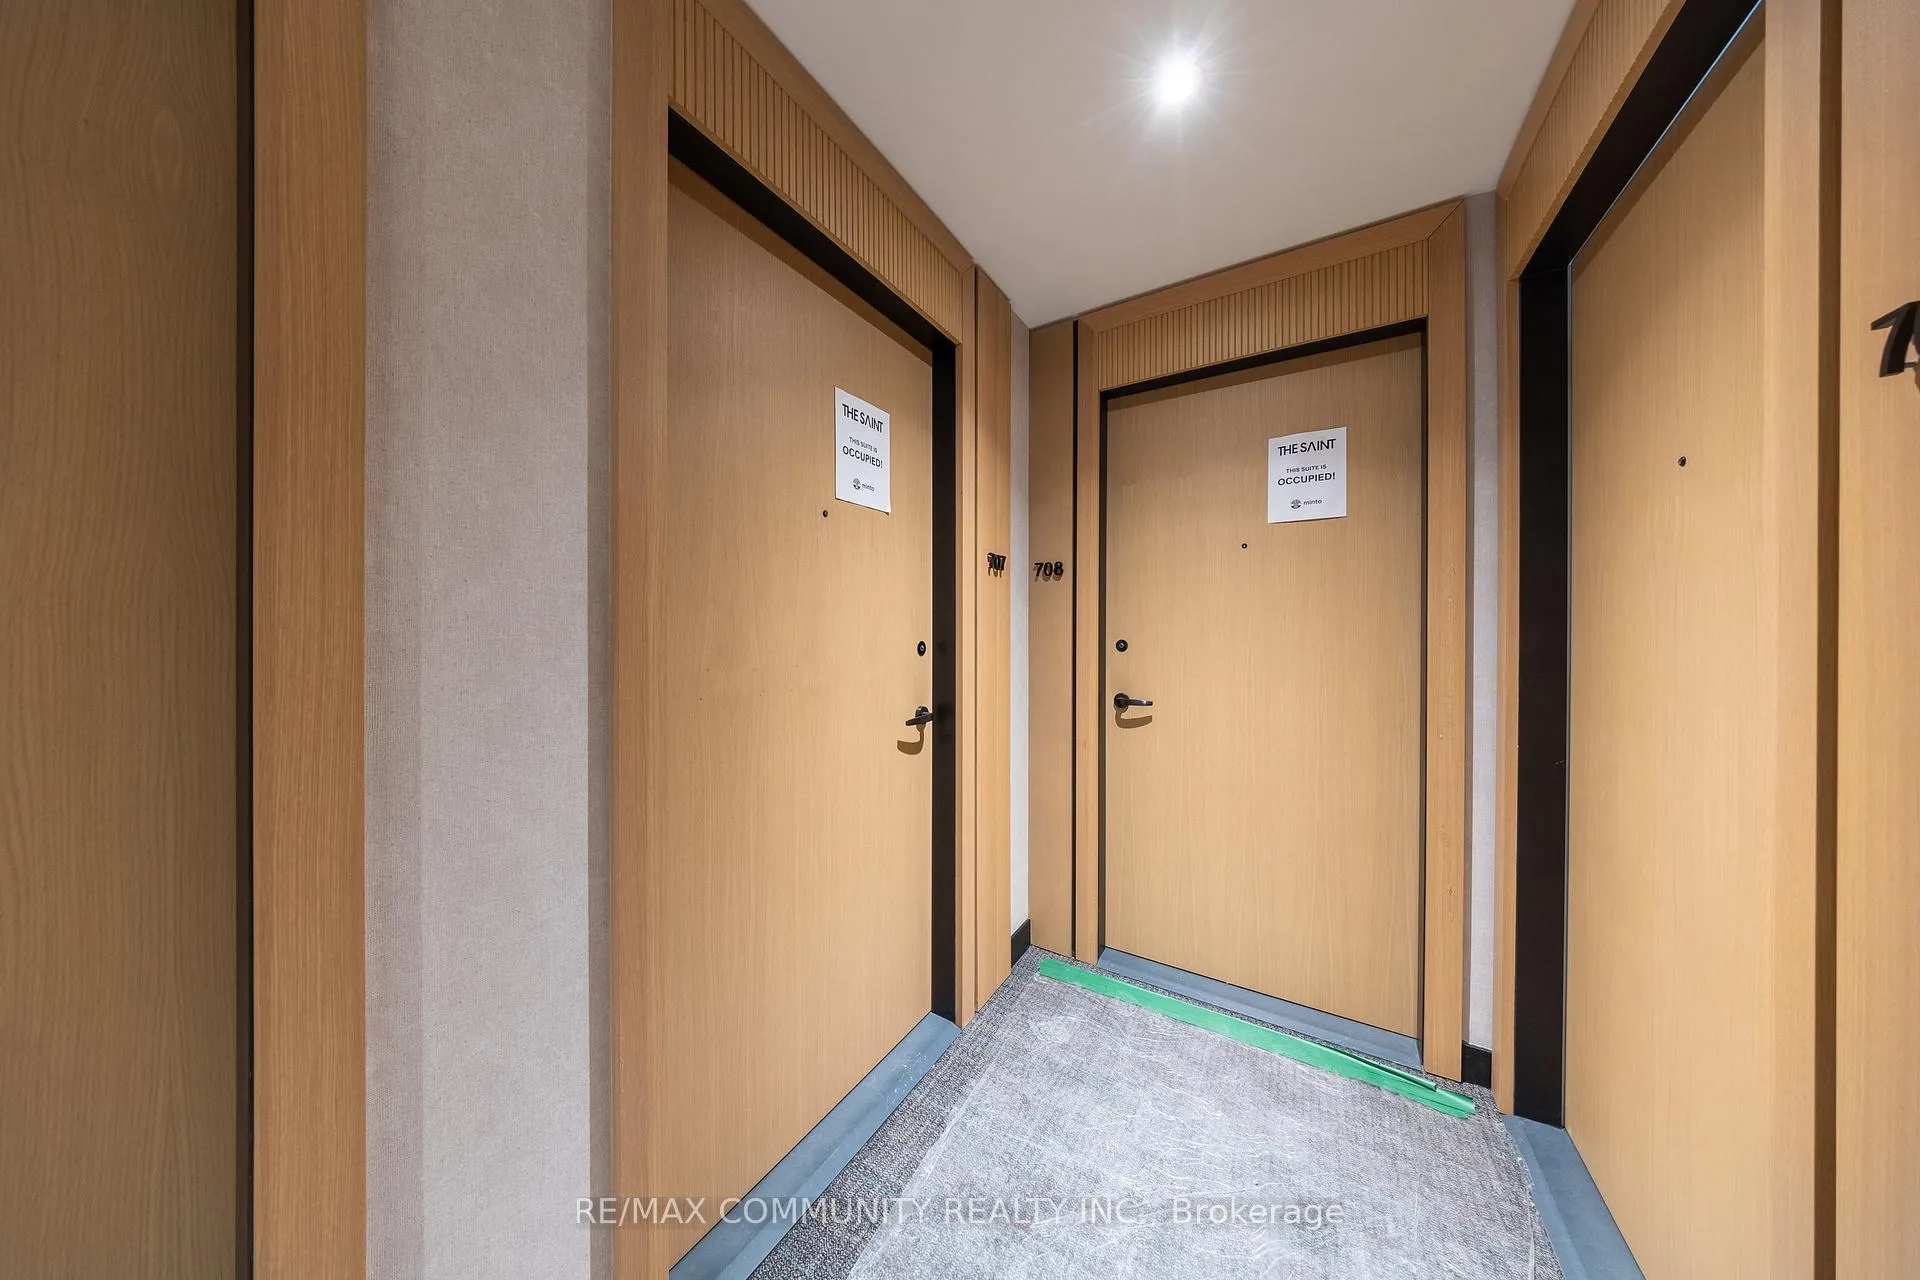
Unit 707, 89 Chruch Street
Unit 707, 89 Chruch Street
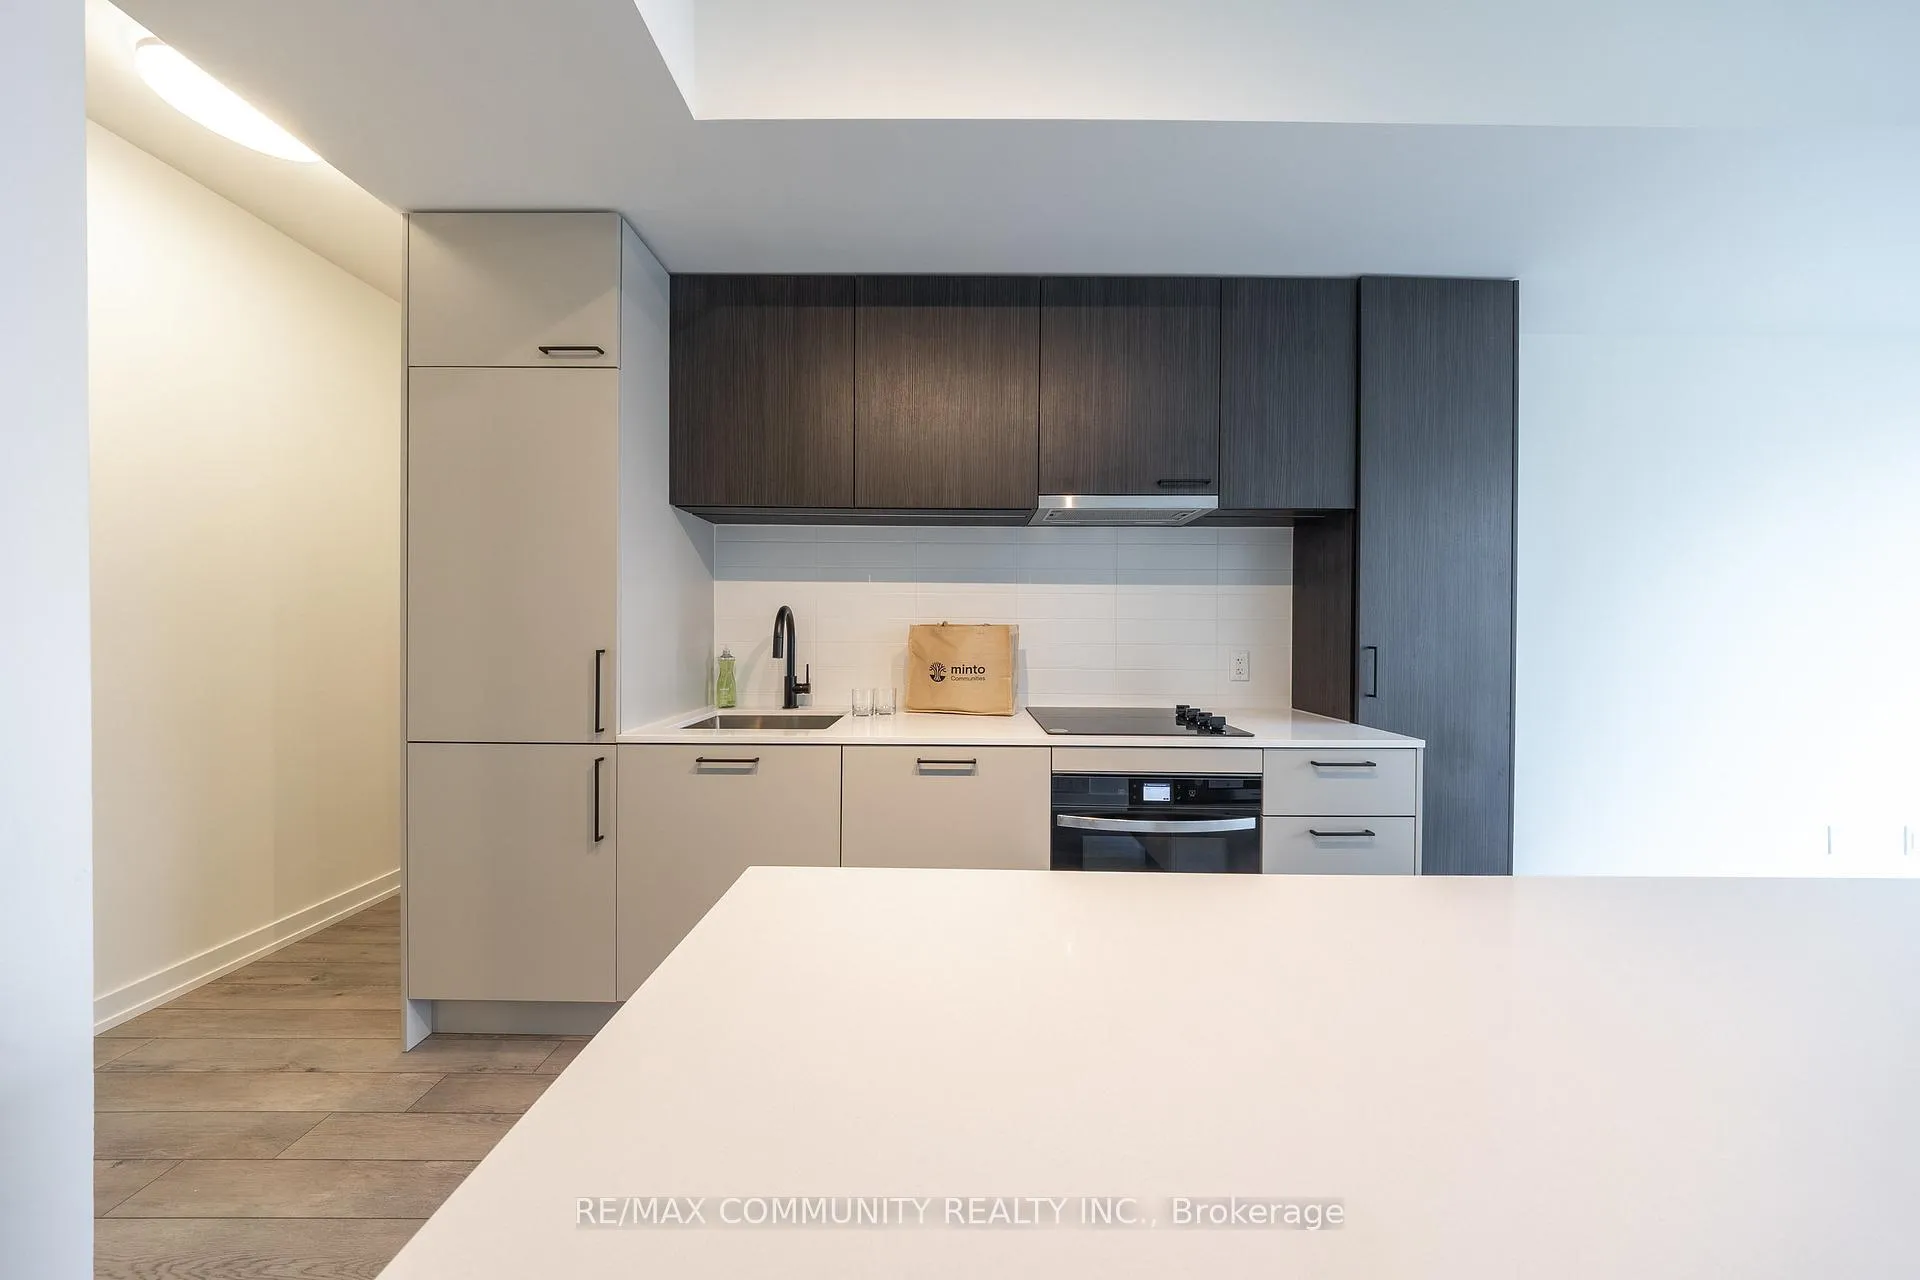 See all 19 photos
Property history
- $3,200TerminatedList: 2025-02-05|End: 2025-02-23|18 daysC11958946
Facts and features
- ExposureNorth
- LaundryEnsuite
- LockerNone
- BalconyNone
- Central air
- Concierge
- Exercise room
- Gym
- Party room/meeting room
The homeCommon Element Condo, Apartment, 700–799 sq ft
- Type: Common Element Condo
- Style: Apartment
- Living space: 700–799 sq ft
- Basement: None
- Exposure: North
InsideEnsuite, Built-in oven, carpet free, countertop range, separate hydro meter, Rooms above ground 5
- Laundry: Ensuite
- Features: Built-in oven, carpet free, countertop range, separate hydro meter
- Rooms above ground: 5
- Bedrooms: 2
- Bathrooms: 2
- Kitchens: 1
OutsideConcrete, metal/steel siding, Balcony None
- Exterior: Concrete, metal/steel siding
- Balcony: None
Parking and lockerUnderground, Parking type None, Underground
- Garage: Underground
- Parking type: None
- Driveway: Underground
- Locker: None
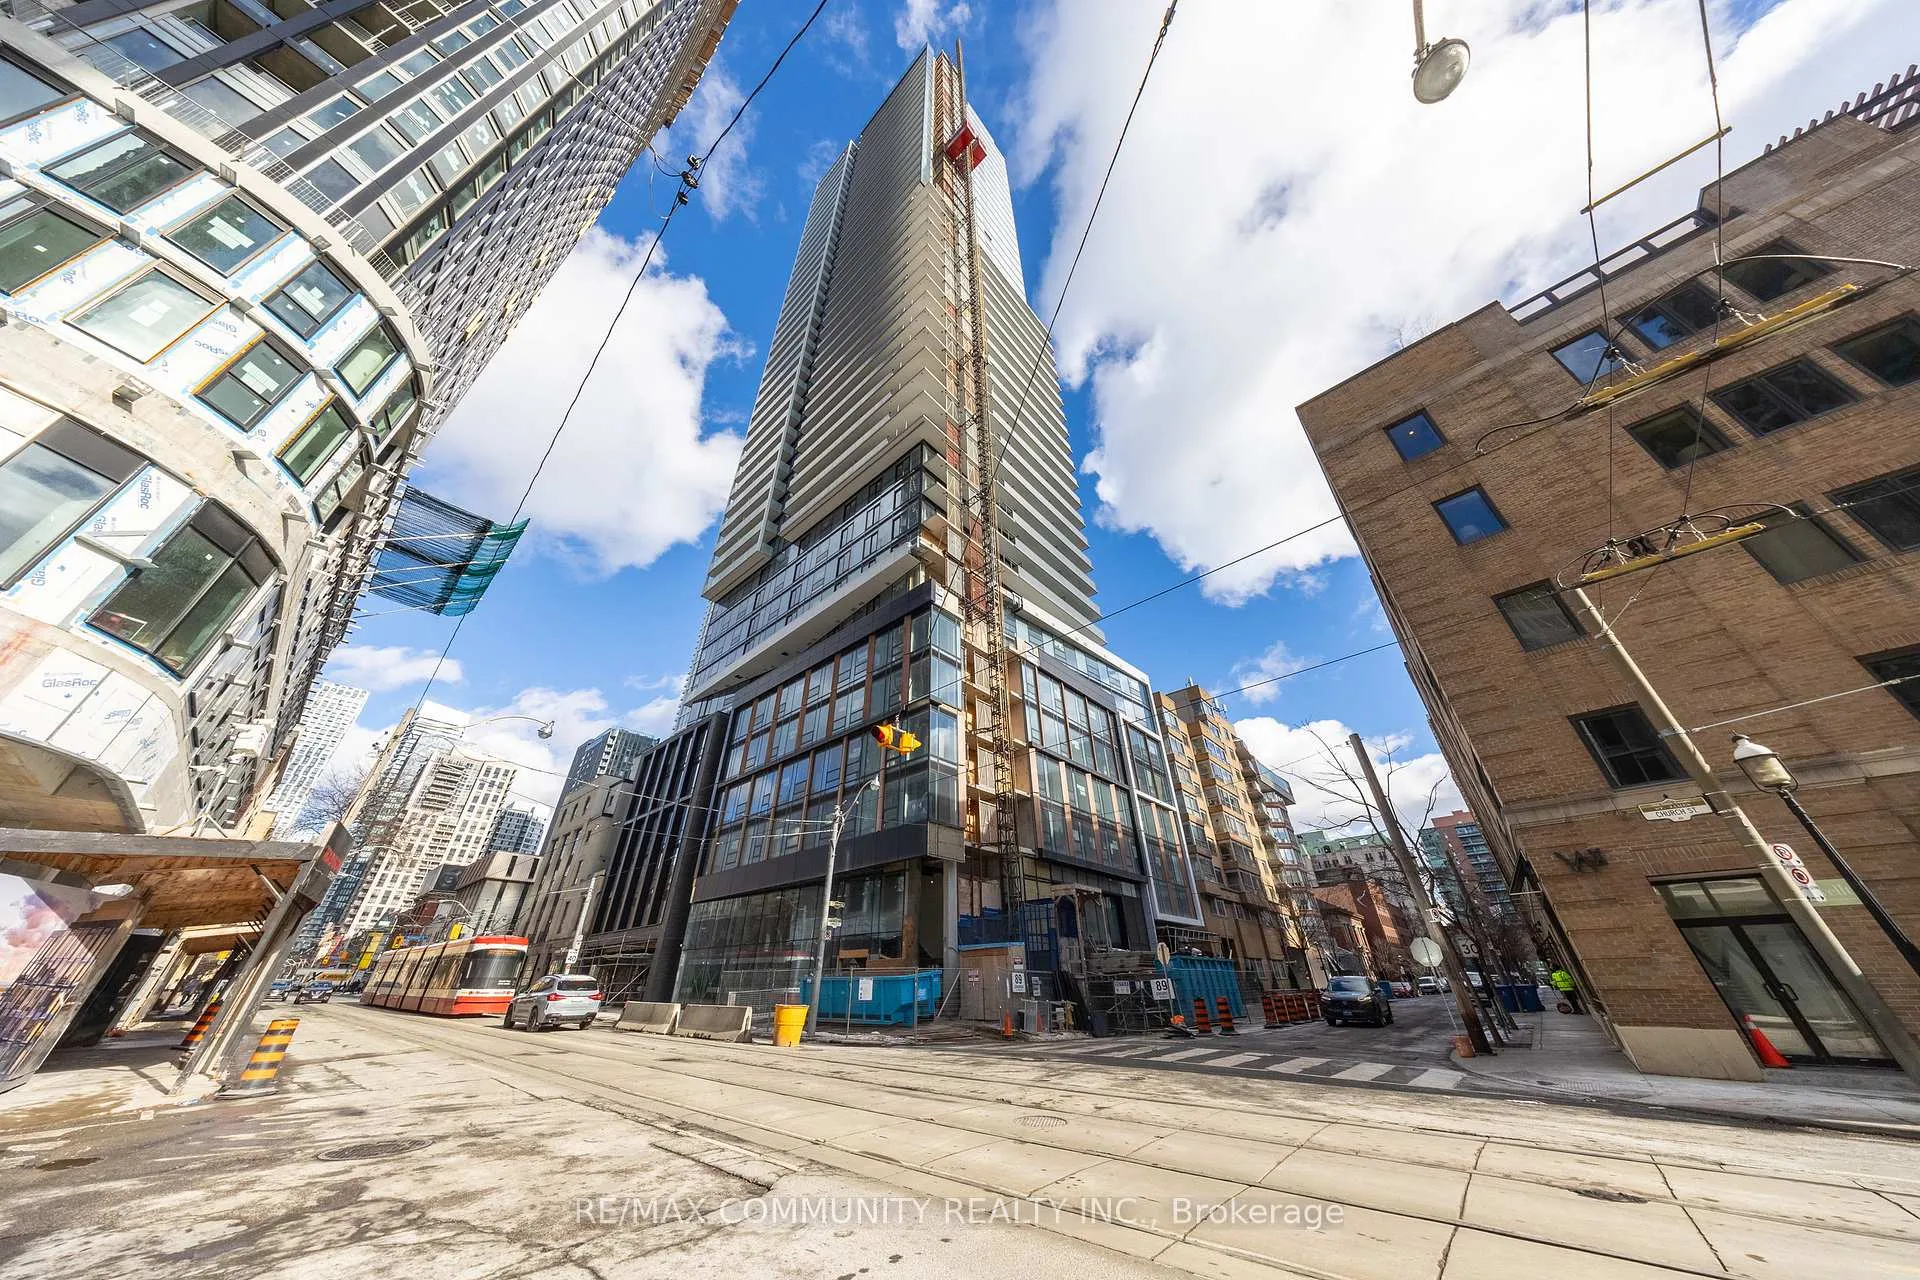
BuildingThe saint by minto, Storeys 47, Units 418
- Name: The saint by minto
- Storeys: 47
- Units: 418
- Registered: 2025
- Condo corporation: 0
- Amenities: Concierge, exercise room, gym, party room/meeting room
- Pets: Allowed
Heating, water and powerForced air, gas, Central air
- Heating: Forced air, gas
- Cooling: Central air
Rent and termsRent $3,200 a month, Entire property, Unfurnished
- Rent: $3,200 a month
- Space for rent: Entire property
- Furnished: Unfurnished
- Lease: 12 months
- Rent includes: Building insurance, common elements, heat
- Deposit: Required
- Credit check: Required
- Employment letter: Required
- Rental application: Required
- References: Required
- Rental items: None
IncludedStainless steel fridge, cooktop, oven, microwave and front load stacked washer and dryer. all elfs. internet included in rent., Tenant to pay for hydro and tenant insurance.
- Included: Stainless steel fridge, cooktop, oven, microwave and front load stacked washer and dryer. all elfs. internet included in rent.
- Not included: Tenant to pay for hydro and tenant insurance.
NearbyPublic transit
- Close to: Public transit
Listing detailsC11958946, Terminated, Feb 5, 2025
- MLS® number: C11958946
- Status: Terminated
- Listed on: Feb 5, 2025
- Days on market: 18
- Updated: Feb 23, 2025
- Possession: Immediately
- Occupied by: Vacant
- Listing brokerage: RE/MAX COMMUNITY REALTY INC.
About this home
Unit 707, 89 Chruch Street, Toronto (Church-Yonge Corridor), ON M5C 0B7
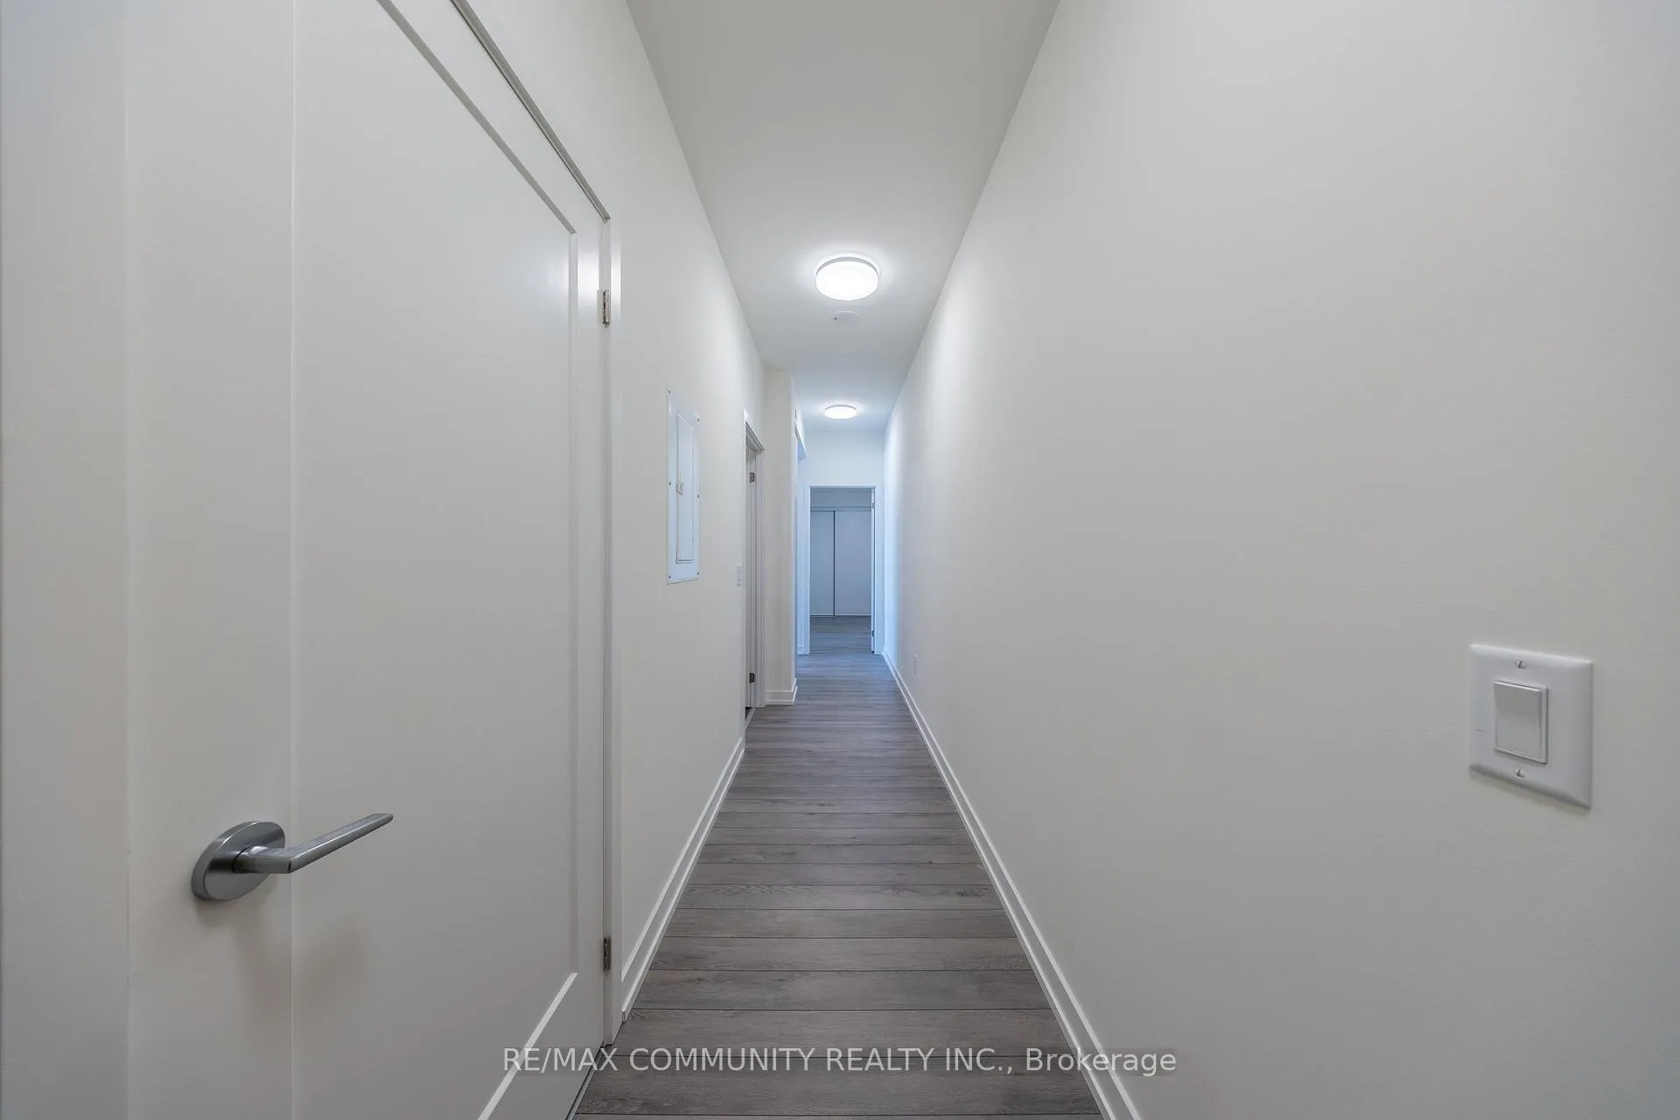
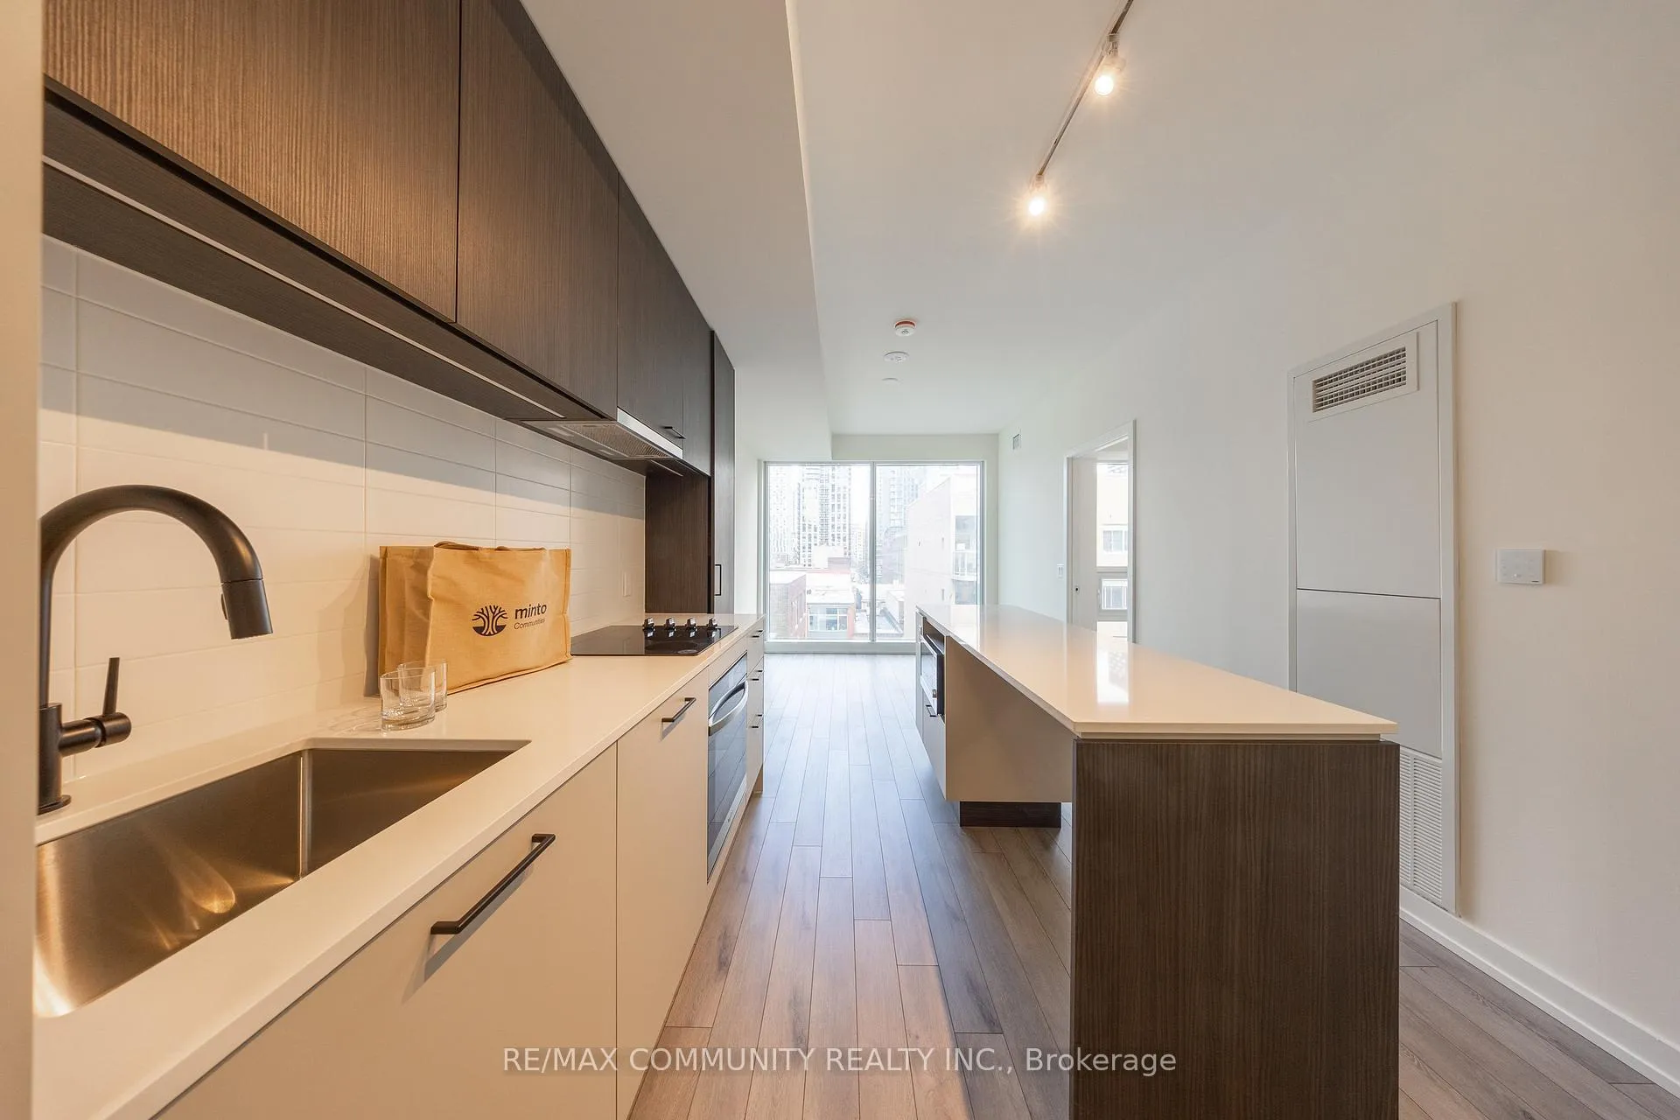
Welcome to The Saint, a stunning new landmark by Min to, where sophisticated design meets urban convenience. This thoughtfully designed 2-bedroom, 2-bathroom suite offers 727 sq. ft. of well-utilized living space, featuring an open-concept layout that maximizes natural light with floor-to-ceiling windows. The modern kitchen boasts sleek integrated appliances, quartz countertops, and contemporary cabinetry, flowing seamlessly into the bright living and dining area perfect for entertaining. The primary bedroom includes double closets and an ensuite bath, while the second bedroom is ideal for guests, a home office, or a cozy retreat. Enjoy the floor to ceiling windows sweeping city views, adding to your serene living experience. Premium finishes throughout, in-suite laundry, and smart home features enhance convenience. Exceptional building amenities include a state-of-the-art fitness center, yoga studio, meditation room, co-working spaces, and a rooftop terrace with panoramic views. Located in the heart of downtown Toronto, steps from transit, shopping, dining, and entertainment. Live, work, and thrive at The Saint where modern luxury meets mindful living.
Ask about this home
A HOMEH agent will answer your questions about this home.
Know more about The Saint

Condo building · 89 Church Street
The Saint is a 47-storey condo with 418 suites, built in 2025 by Minto Developments Inc. Right now 6 for sale and 6 for rent are on the market here.
- 47storeys
- 418suites
- $878/sq ft
- 2025built
No similar units for rent in The Saint right now.
Around this home
Daily convenience, out of 100, from the distances below
Schools nearby
School rating, out of 10.
Helpful calculators
Your HOMEH agent

"I would see it this week."