

Unit Parking D-86, 88 Scott Street
Parking & Locker Terminated
Unit Parking D-86, 88 Scott Street
Parking & Locker Terminated
— Bedrooms
— Bathrooms
1 Parking
— sq.ft
Other
— Unit
Property history
- $250TerminatedList: 2025-09-18|End: 2025-09-29|11 daysC12412978
Facts and features
- Lease term12 months
- Building size58 storeys
- Type of homeParking & Locker
- MLS® numberC12412978
The homeParking & Locker
- Type: Parking & Locker
Parking and locker1 Parking, Parking type Owned
- Spaces: 1 Parking
- Parking type: Owned
Building88 Scott, Storeys 58, Units 525
- Name: 88 Scott
- Storeys: 58
- Units: 525
- Registered: 2018
- Condo corporation: 2665
Rent and termsRent $250 a month, Other, 12 months
- Rent: $250 a month
- Space for rent: Other
- Lease: 12 months
- Paid: Monthly
Listing detailsC12412978, Terminated, Sep 18, 2025
- MLS® number: C12412978
- Status: Terminated
- Listed on: Sep 18, 2025
- Days on market: 11
- Updated: Sep 29, 2025
- Possession: 2025-11-01 / Other
- Occupied by: Tenant
- Listing brokerage: RE/MAX PLUS CITY TEAM INC.
About this home
Unit Parking D-86, 88 Scott Street, Toronto (Church-Yonge Corridor), ON M5E 0A9
Parking & 1 Locker Included for residents of 88 Scott St ONLY
Read more
Ask about this home
A HOMEH agent will answer your questions about this home.
Ask a question
Know more about 88 Scott
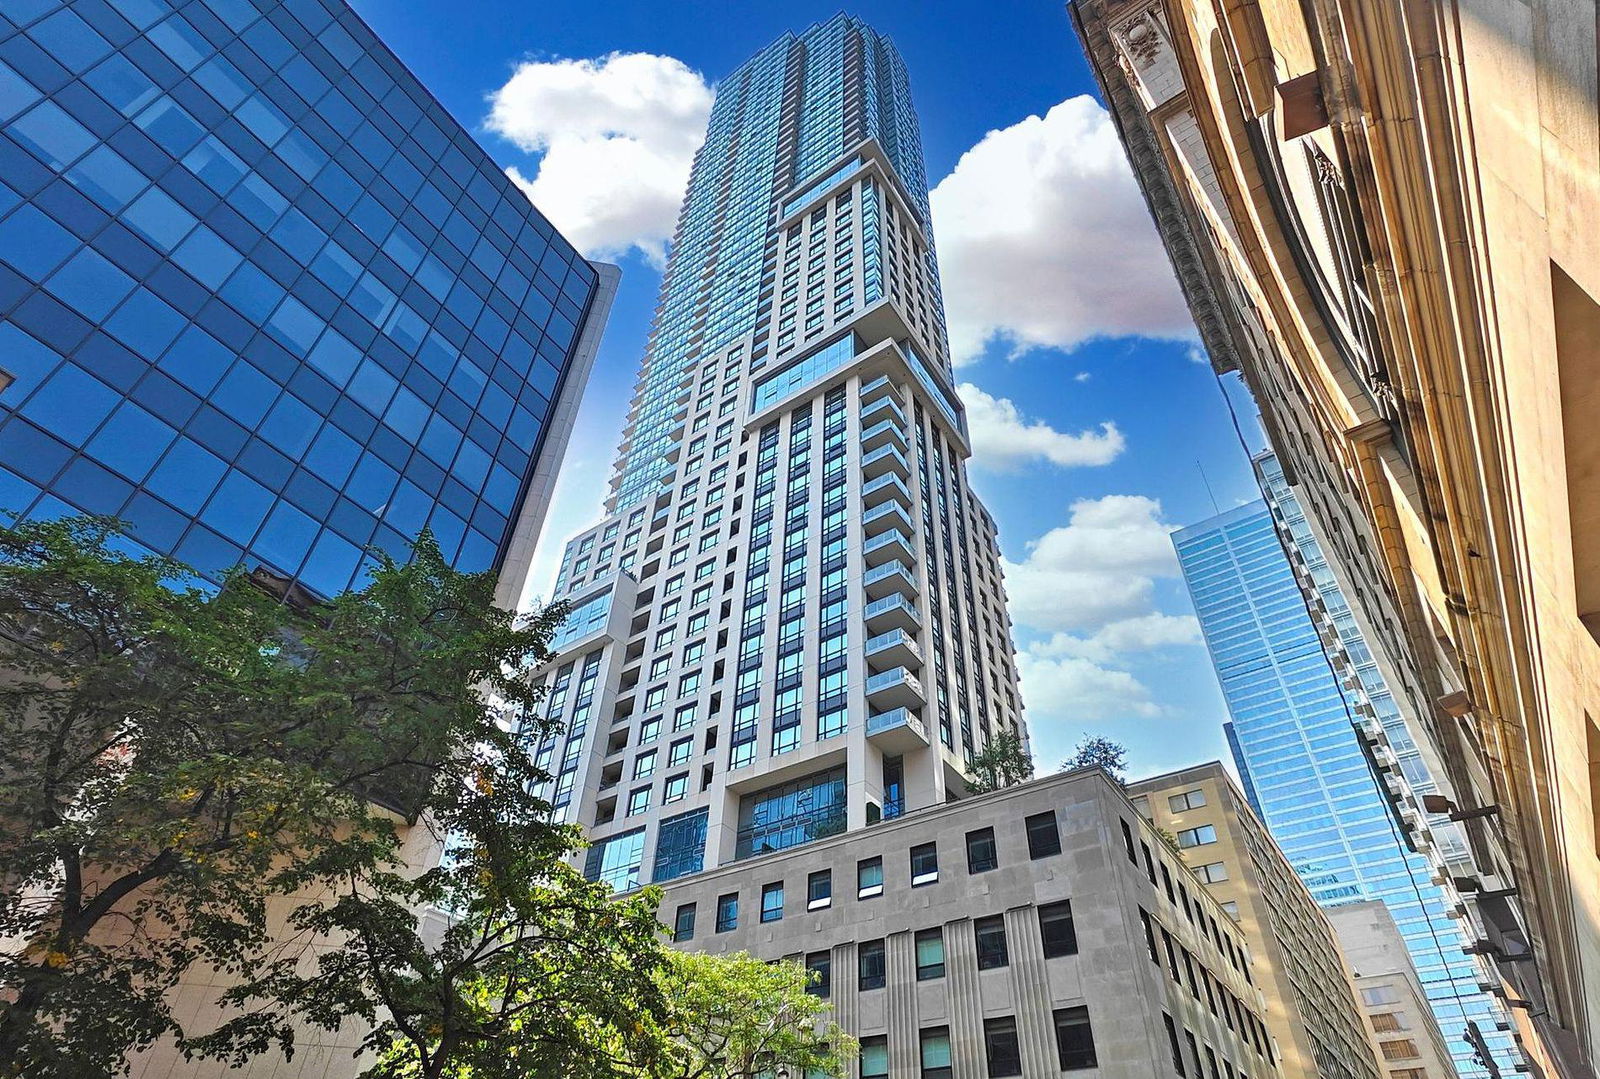
Condo building · 88 Scott Street
88 Scott is a 58-storey condo with 525 suites, built in 2018 by Concert Properties Ltd. Right now 5 for sale and 3 for rent are on the market here.
- 58storeys
- 525suites
- $1,009/sq ft
- 2018built
ConciergeGymIndoor poolRooftop garden
No similar units for rent in 88 Scott right now.
Around this home
Yonge & Wellington
Errands
Transit
Parks
Schools
Daily convenience, out of 100, from the distances below
ParkBerczy Park · 15 within 1 km2 min walk117 m
GroceryCircle K2 min walk134 m
SchoolKeystone International Schools4 min walk250 m
Train stationYonge Street1 min walk79 m
PharmacyShoppers Drug Mart2 min walk120 m
Cafés & foodAroma Espresso Bar · 15 within 1 km1 min walk26 m
Gym & rec centreCurves2 min walk109 m
WalkDriveStraight-line distance, open map data
Grocery0.1 km
Park0.1 km
Coffee0.0 km
Dining0.0 km
Gym0.1 km
Yonge Street0.1 km
Schools nearby
School rating, out of 10.
Keystone International Schoolselementary · Private · 0.3 km
—
Downtown Alternative Schoolelementary · Public · 0.5 km
—
St Michael Catholic Schoolelementary · Catholic · 0.5 km
7.1/10Good
Contact agent
Helpful calculators
Rent vs buy
Affordability
Mortgage
Down payment
Stress test
CMHC insurance
Your HOMEH agent

NimaHOMEH agent · Toronto
"I would see it this week."
Ask Nima
Keep exploring
You are here