

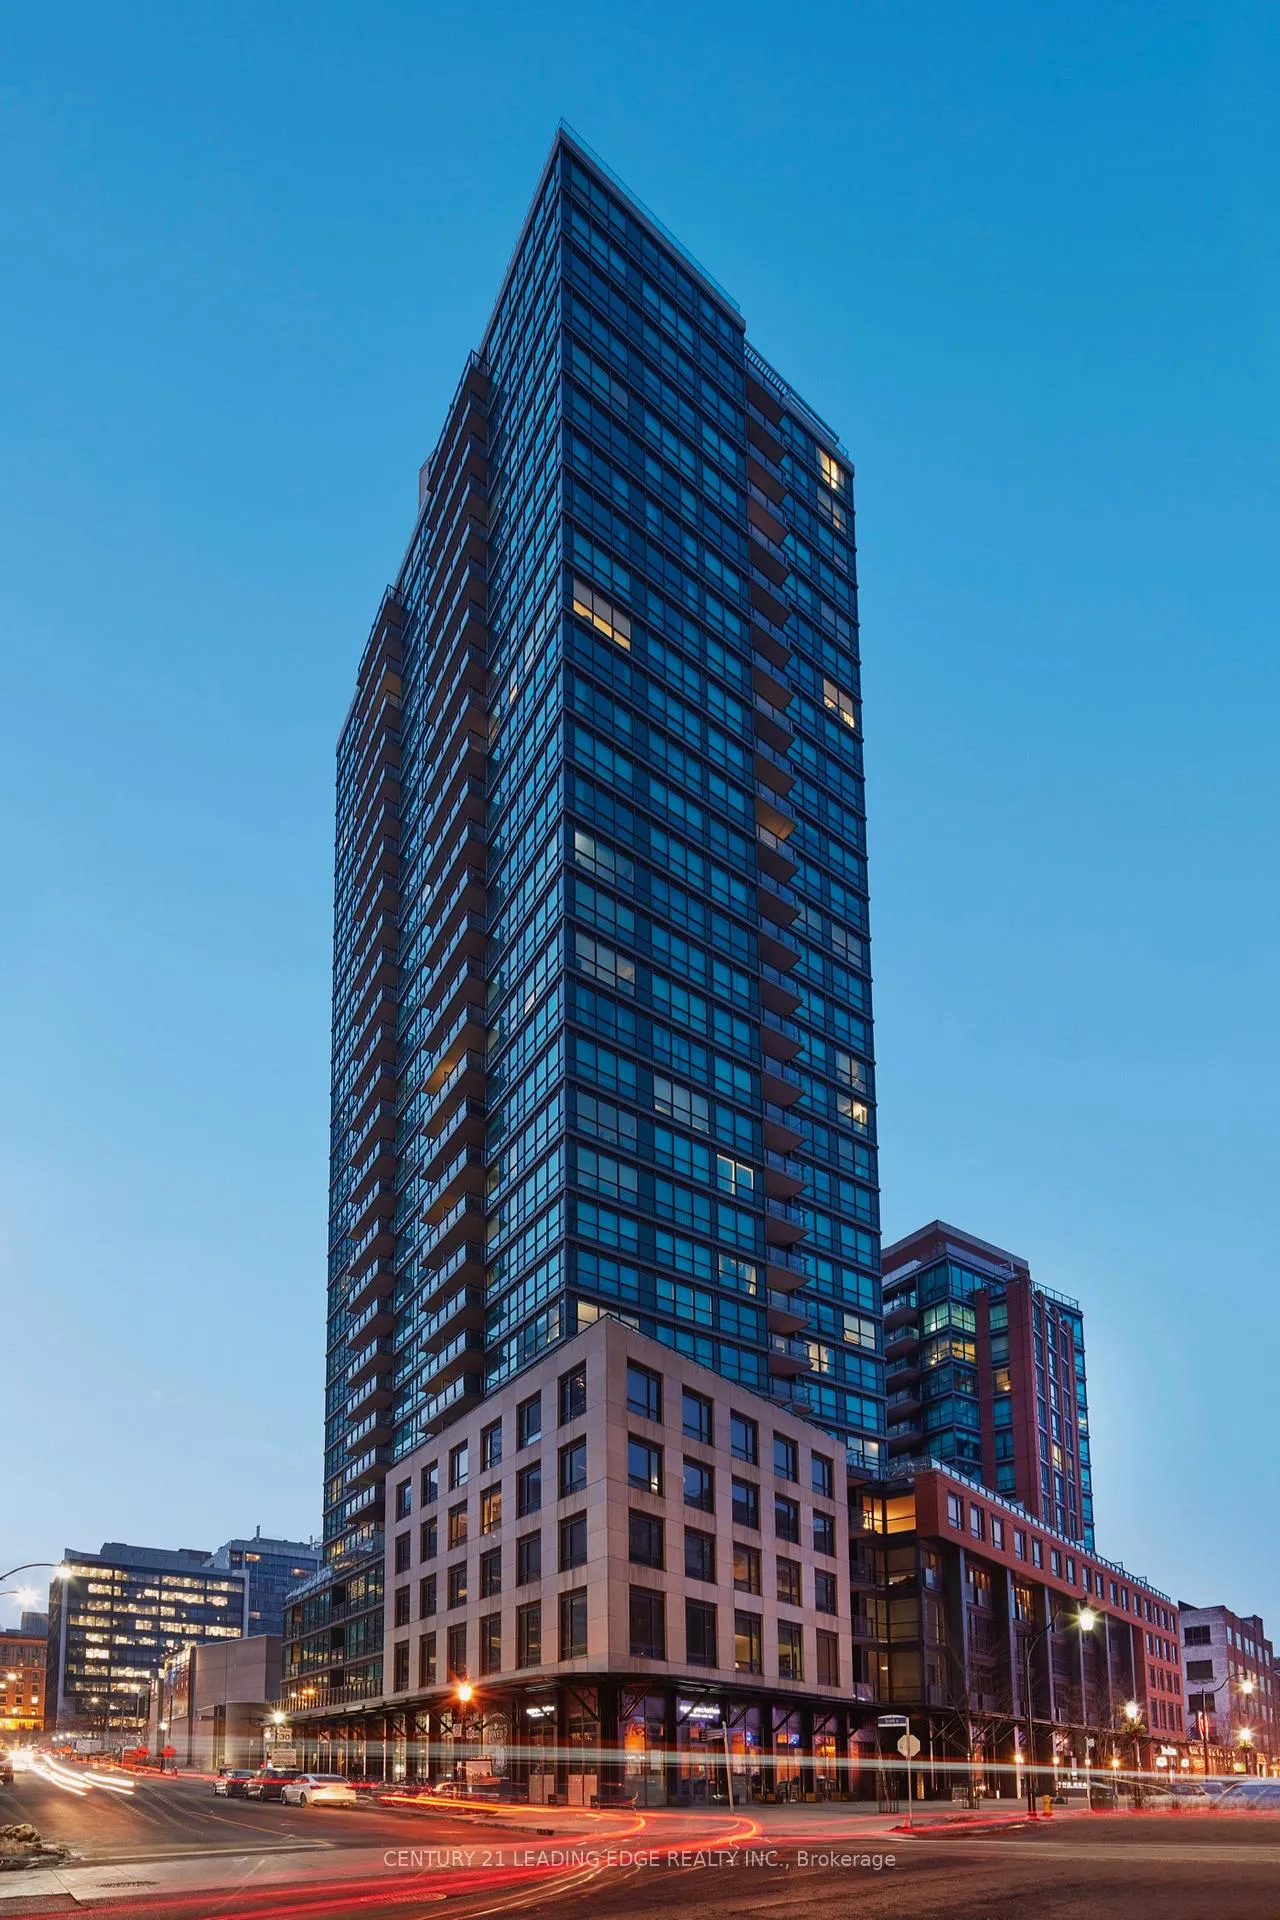
Unit 1403, 1 Scott Street
Unit 1403, 1 Scott Street
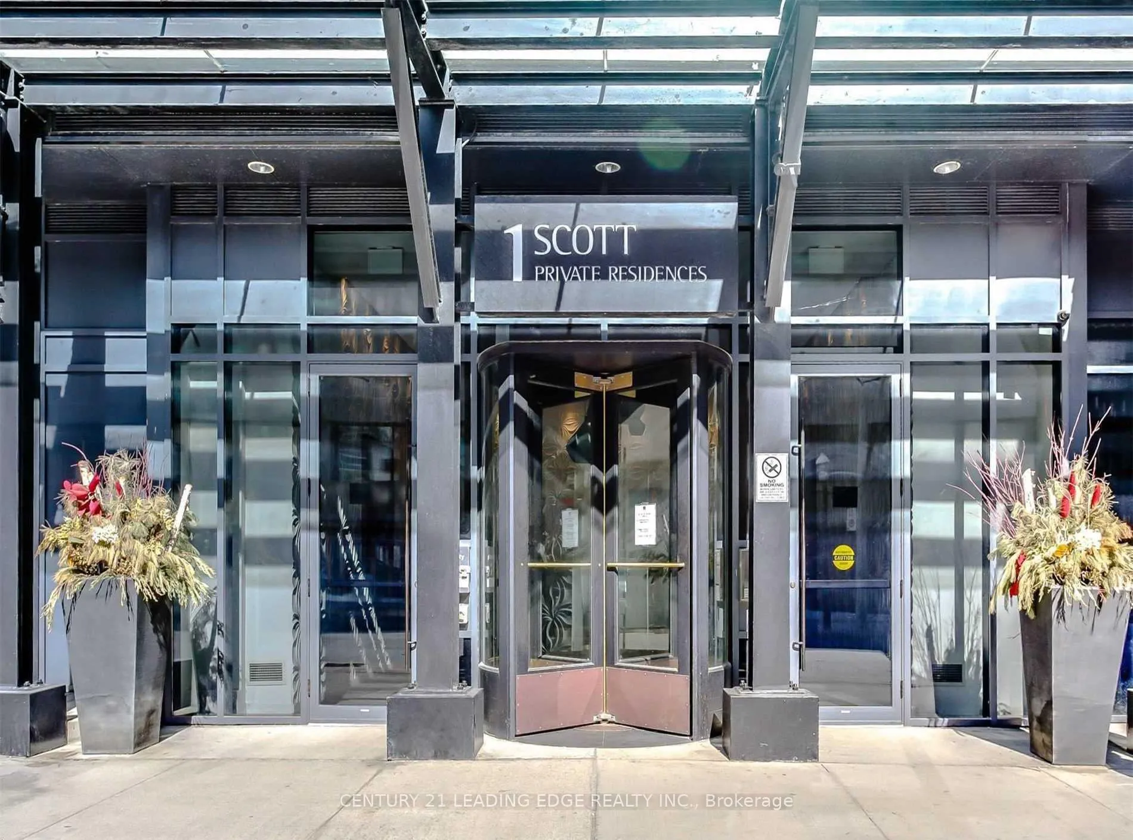
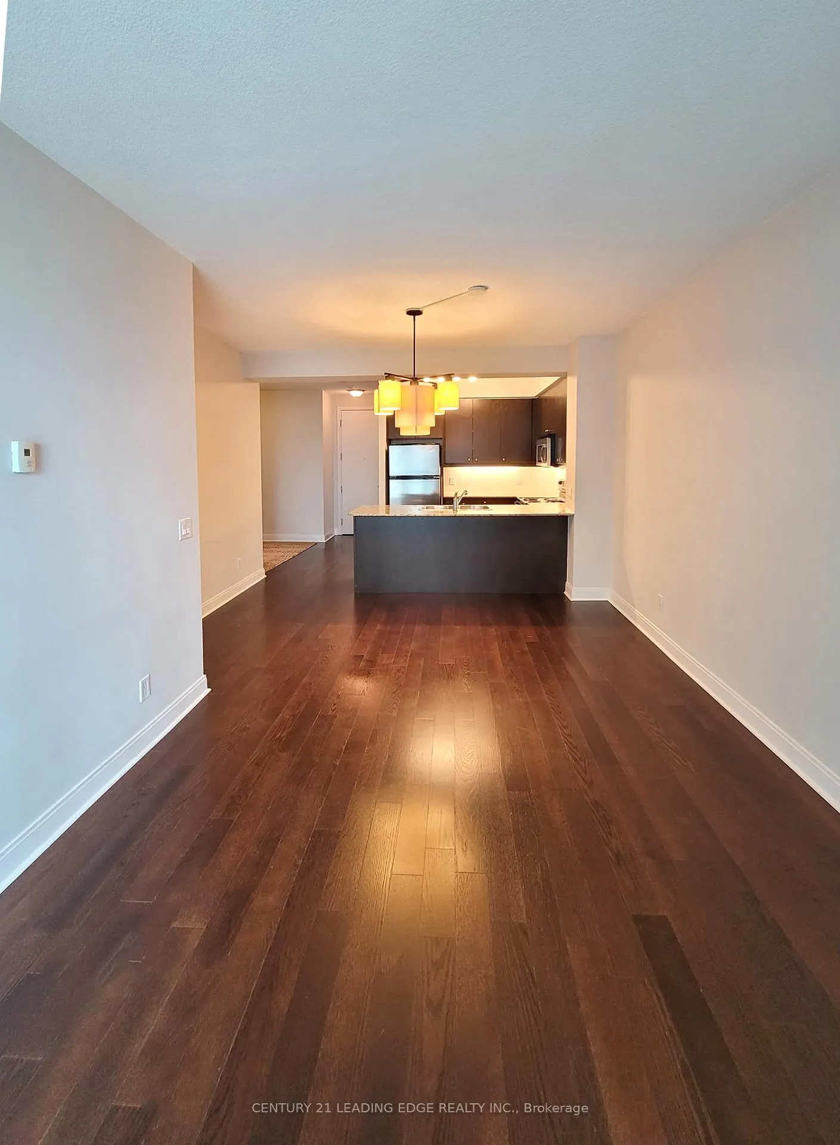
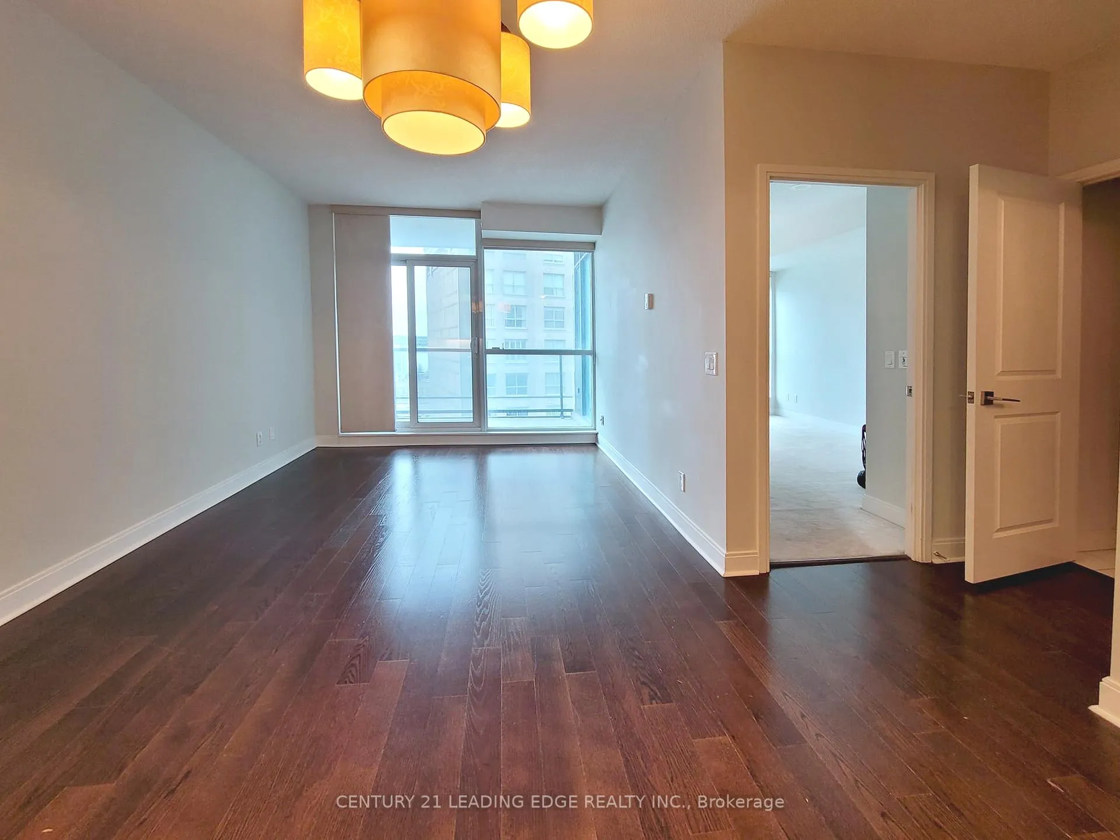
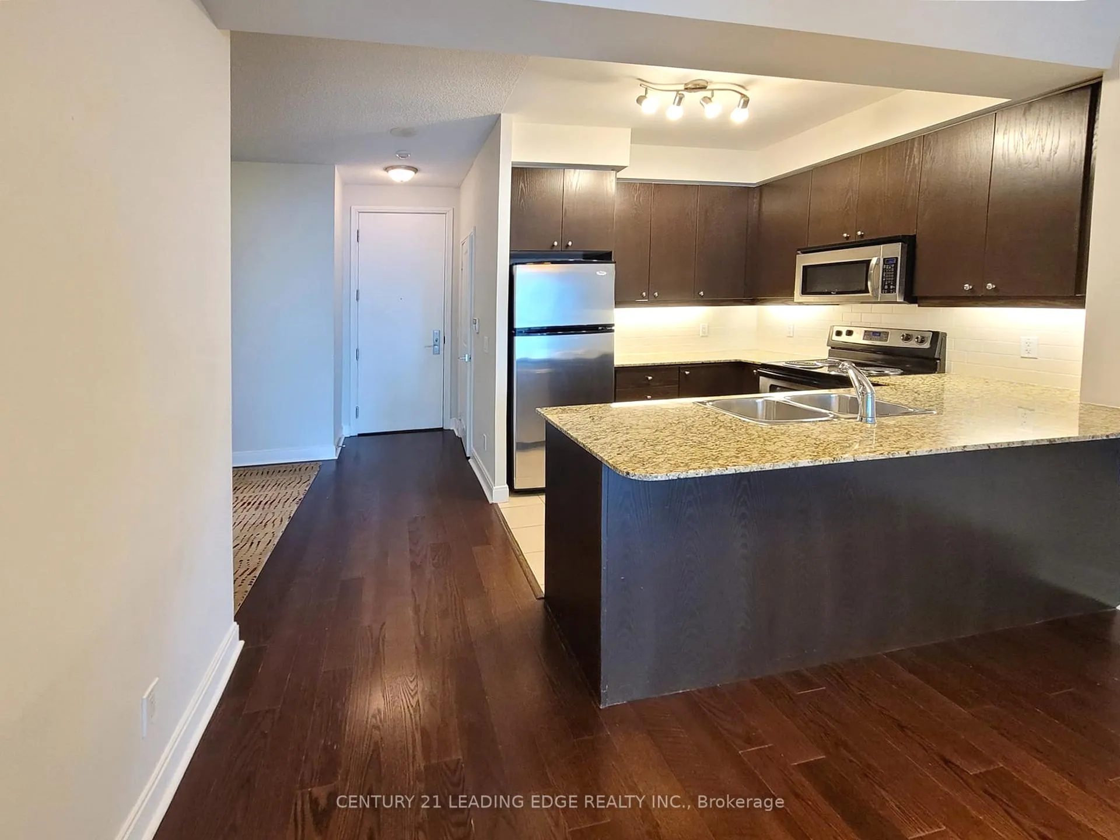 See all 21 photos
Property history
Facts and features
- ExposureSouth
- LaundryEnsuite
- LockerNone
- BalconyOpen
- Hardwood floors
- Central air
- Concierge
- Gym
- Outdoor pool
- Party room/meeting room
The homeCondo Apartment, Apartment, 700–799 sq ft
- Type: Condo Apartment
- Style: Apartment
- Living space: 700–799 sq ft
- Basement: None
- Exposure: South
InsideHardwood, Window floor to ceiling, Broadloom, Marble, Ensuite, main level, Concierge/security, security guard
- Flooring: Hardwood, Window floor to ceiling, Broadloom, Marble
- Laundry: Ensuite, main level
- Security: Concierge/security, security guard
- Rooms above ground: 4
- Rooms in the basement: 1
- Bedrooms: 1 + 1 in the basement
- Bathrooms: 1
- Kitchens: 1
OutsideConcrete, Open
- Exterior: Concrete
- Balcony: Open
Parking and lockerUnderground, Parking type Owned, Locker None
- Garage: Underground
- Parking type: Owned
- Locker: None
BuildingLondon on the esplanade, Storeys 32, Units 444
- Name: London on the esplanade
- Storeys: 32
- Units: 444
- Registered: 2009
- Condo corporation: 2035
- Amenities: Concierge, gym, outdoor pool, party room/meeting room, rooftop deck/garden
- Pets: Allowed
Heating, water and powerForced air, gas, Central air
- Heating: Forced air, gas
- Cooling: Central air
Rent and termsRent $2,700 a month, Entire property, Unfurnished
- Rent: $2,700 a month
- Space for rent: Entire property
- Furnished: Unfurnished
- Lease: 12 months
- Paid: Monthly
- Rent includes: Building insurance, central air conditioning, heat, water, parking
- Deposit: Required
- Credit check: Required
- Employment letter: Required
- Rental application: Required
- References: Required
IncludedFridge, stove, washer, dryer, microwave, dishwasher, bathroom mirror, all electrical light fixtures, murphy bed, electrical outlet on balcony. full size stainless steel appliances, 9ft ceilings, granite, undermount lighting, professionally cleaned 705sqft, marble, hardwood, floor-to-ceiling windows, lake + city views, murphy bed.
- Included: Fridge, stove, washer, dryer, microwave, dishwasher, bathroom mirror, all electrical light fixtures, murphy bed, electrical outlet on balcony. full size stainless steel appliances, 9ft ceilings, granite, undermount lighting, professionally cleaned 705sqft, marble, hardwood, floor-to-ceiling windows, lake + city views, murphy bed.
NearbyHospital, lake/pond, public transit, rec./commun.centre, school
- Close to: Hospital, lake/pond, public transit, rec./commun.centre, school
Listing detailsC12439207, Rented, Oct 2, 2025
- MLS® number: C12439207
- Status: Rented
- Listed on: Oct 2, 2025
- Days on market: 12
- Updated: Oct 14, 2025
- Possession: 30-59 days
- Occupied by: Tenant
- Listing brokerage: CENTURY 21 LEADING EDGE REALTY INC.
About this home
Unit 1403, 1 Scott Street, Toronto (Waterfront Communities), ON M5E 1A1
Experience luxe living in this spacious 1 bedrm+Full den in Toronto's prestigious Esplanade District. Featuring lofty 9ft ceilings, stainless steel appliances, hardwood floors and an intelligently designed layout w/ a murphy bed + ample storage. Perfect for entertaining or work-from-home! Adding to its appeal, a cleverly concealed murphy bed offers flexibility for hosting guests & seamlessly tucks away when not in use. Spacious balcony with stunning lake and city views. Amenities include: outdoor pool & hot tub, concierge, 24/7 security, gym, party room, guest suite.100 walkscore and 100 transit score, steps to TTC/Union Station, PATH, the iconic St. Lawrence Market, CIBC Sq, Overbuild Park, Financial & Entertainment District, restaurants, shopping, grocery and pubs.
Ask about this home
A HOMEH agent will answer your questions about this home.
Know more about London on the Esplanade
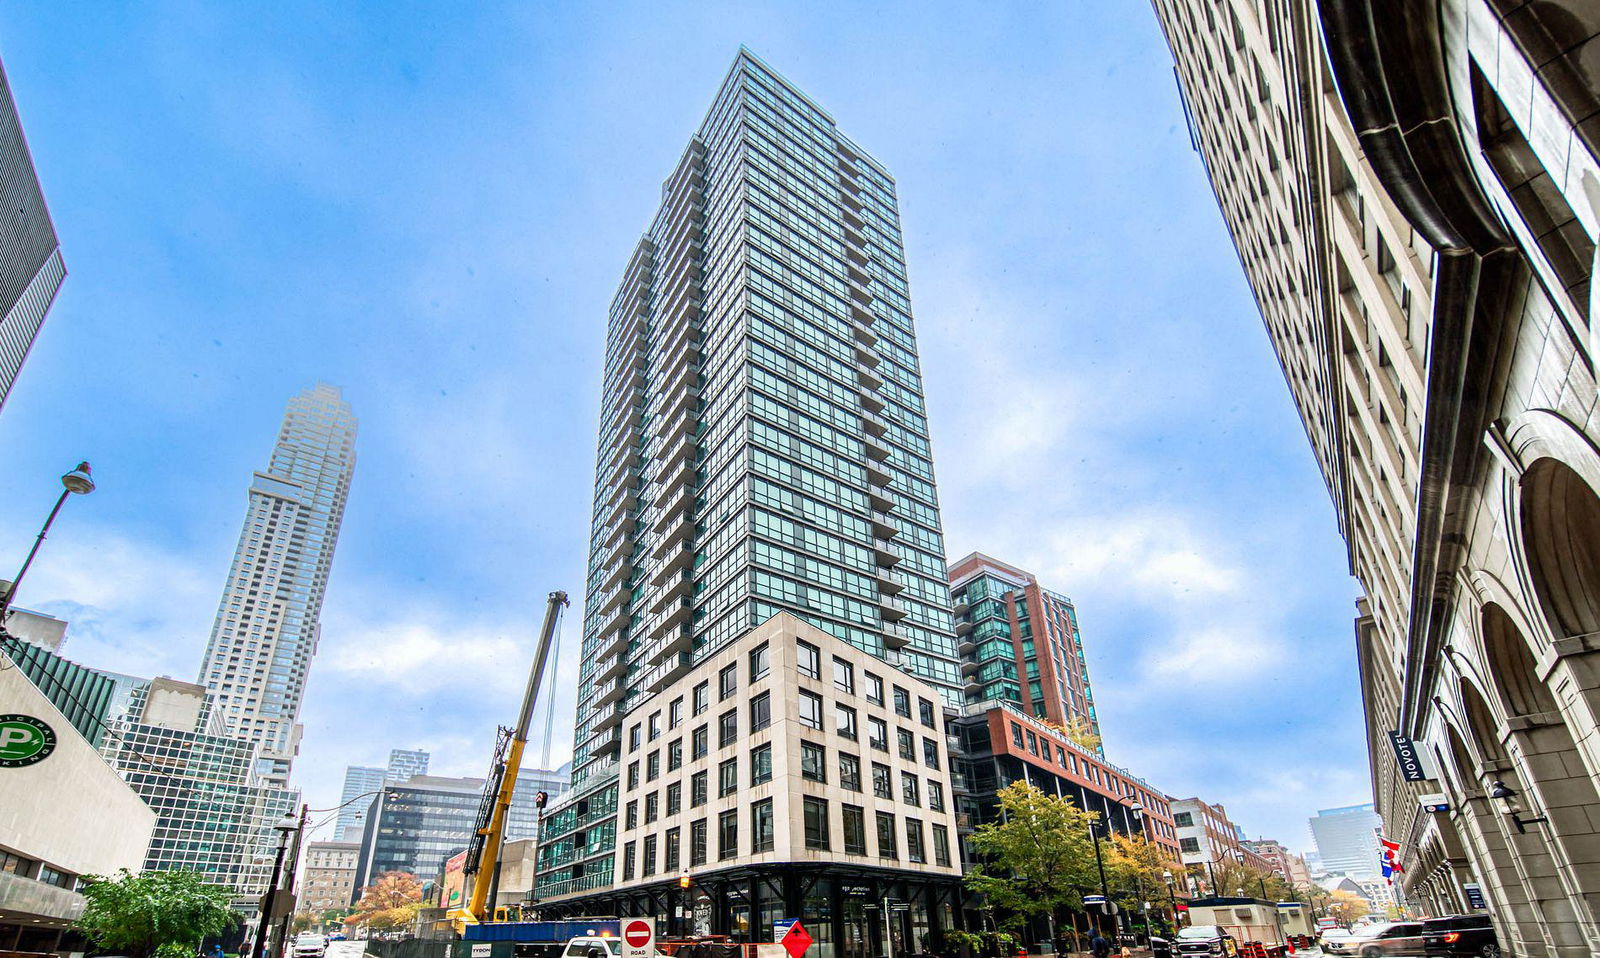
Condo building · 38 The Esplanade
London on the Esplanade is a 32-storey condo with 444 suites, built in 2009 by Cityzen Development Corporation. Right now 5 for sale and 3 for rent are on the market here.
- 32storeys
- 444suites
- $977/sq ft
- 2009built
No similar units for rent in London on the Esplanade right now.
Around this home
Daily convenience, out of 100, from the distances below
Schools nearby
School rating, out of 10.
Helpful calculators
Your HOMEH agent

"I would see it this week."