

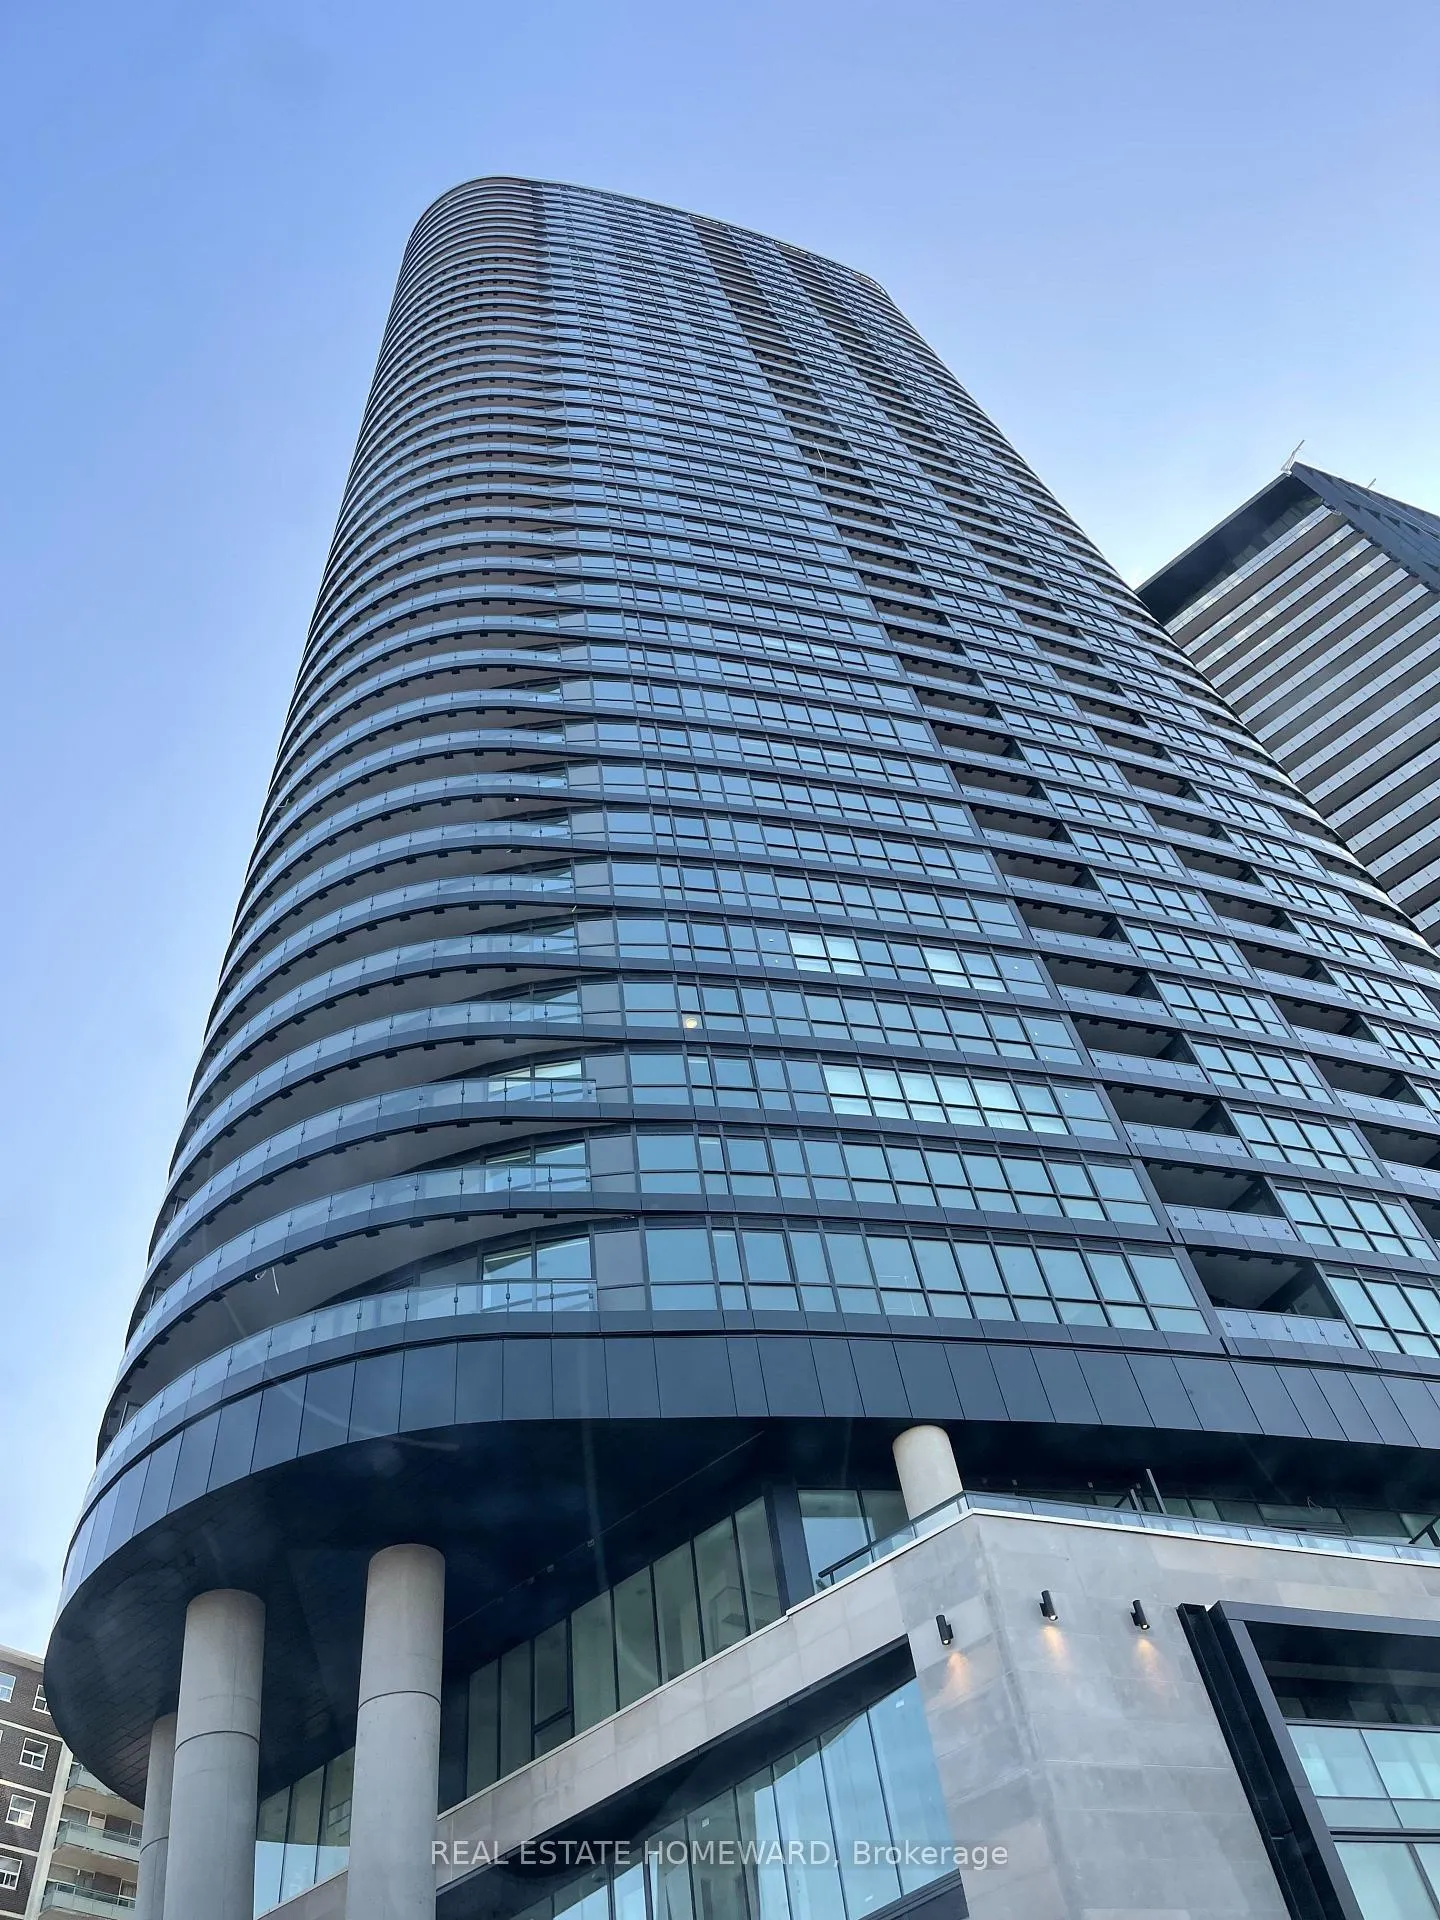
Unit 1118, 585 Bloor Street E
Unit 1118, 585 Bloor Street E
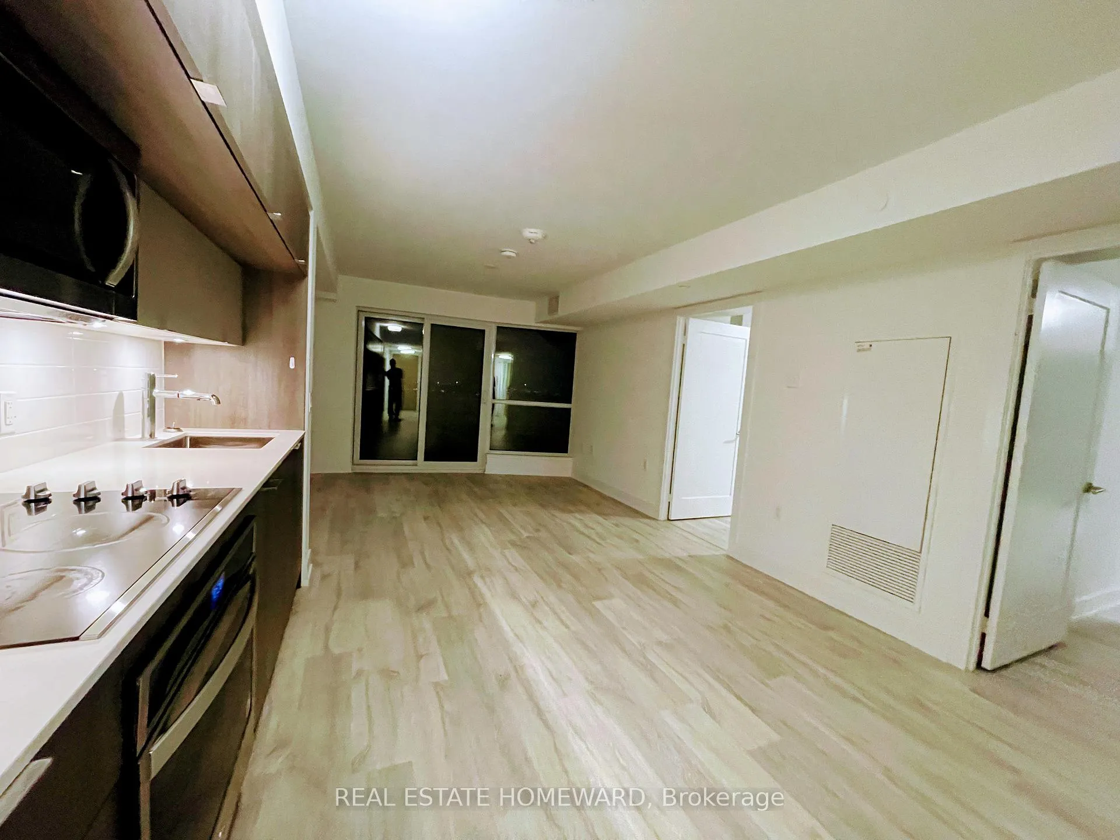
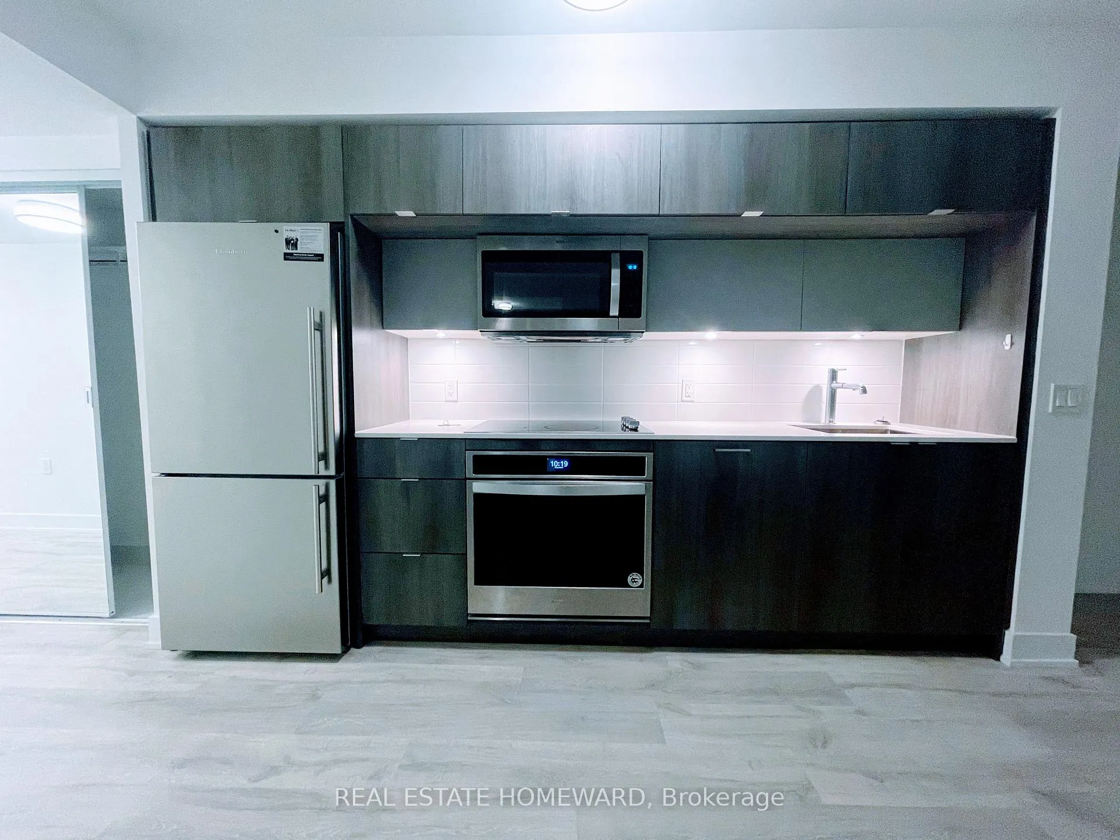
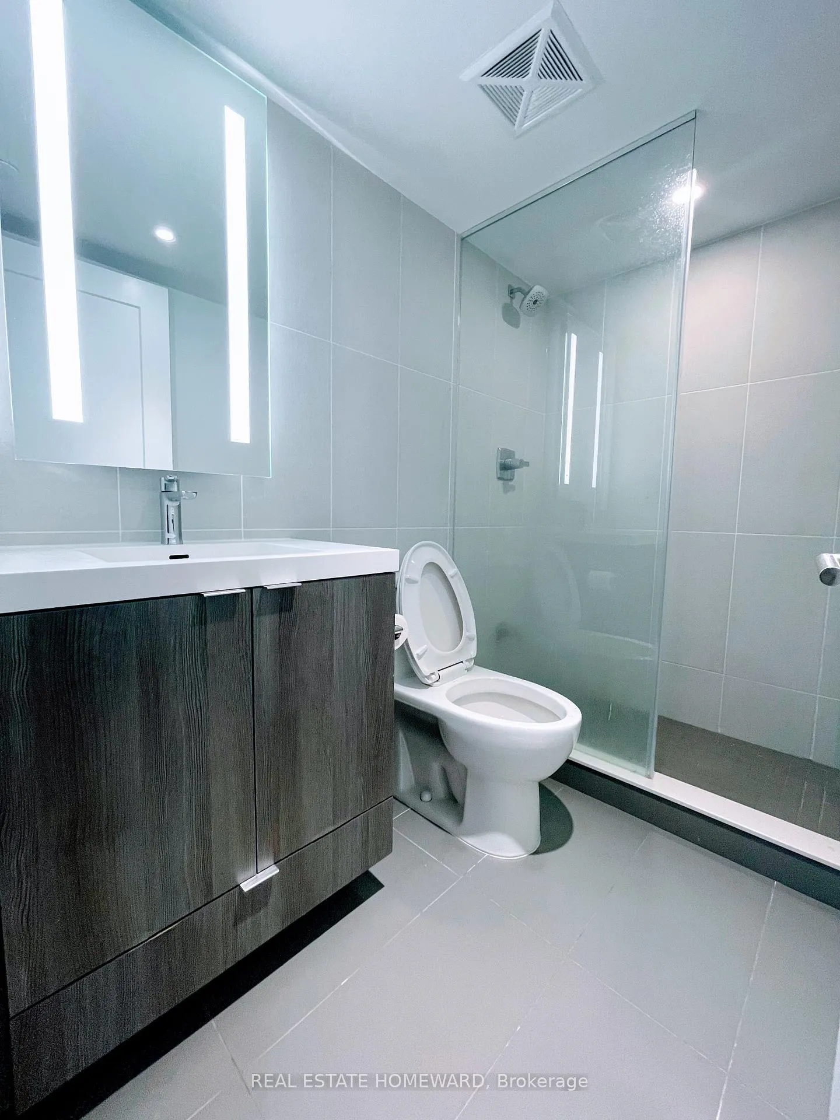
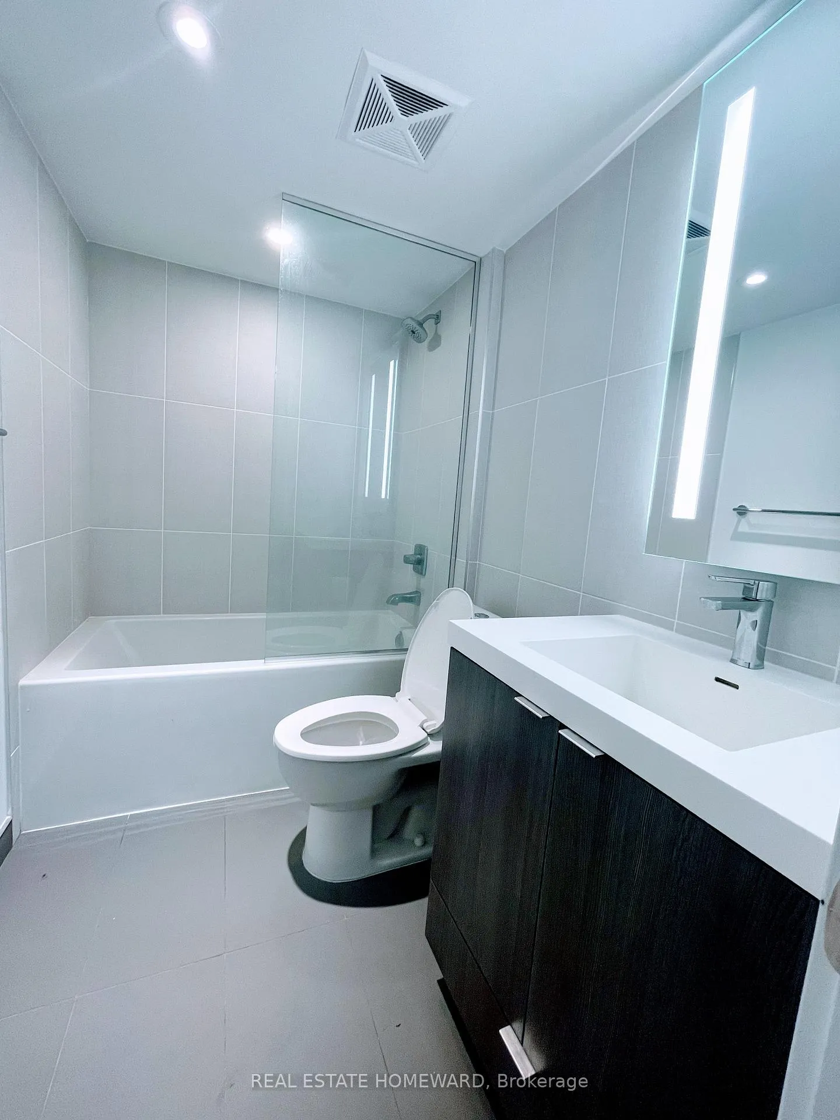 See all 25 photos
Property history
- $3,300ExpiredList: 2026-09-02|End: 2026-11-01|60 daysC13735020
- $719,000ExpiredList: 2026-09-02|End: 2026-11-01|60 daysC13735018
- $766,369ExpiredList: 2026-06-26|End: 2026-08-25|60 daysC13492144
- $809,000ExpiredList: 2026-04-22|End: 2026-06-22|61 daysC13032842
- $739,000TerminatedList: 2026-02-08|End: 2026-04-21|72 daysC12769580
Facts and features
- ExposureEast
- LaundryEnsuite
- LockerOwned
- BalconyOpen
- Central air
The homeCondo Apartment, Apartment, Age 0–5 years
- Type: Condo Apartment
- Style: Apartment
- Age: 0–5 years
- Living space: 800–899 sq ft
- Basement: None
- Exposure: East
InsideEnsuite, Carpet free, Rooms above ground 5
- Laundry: Ensuite
- Features: Carpet free
- Rooms above ground: 5
- Bedrooms: 2
- Bathrooms: 2
- Kitchens: 1
OutsideConcrete, Open
- Exterior: Concrete
- Balcony: Open
Parking and locker1 Parking, Underground, Parking type Owned
- Spaces: 1 Parking
- Garage: Underground
- Parking type: Owned
- Spot: P2/18 east
- Locker: Owned
- Locker unit: P280
BuildingVia Bloor 2 Condos, Storeys 46, Units 400
- Name: Via Bloor 2 Condos
- Storeys: 46
- Units: 400
- Registered: 2021
- Condo corporation: 2968
- Pets: Allowed
Heating, water and powerForced air, gas, Central air
- Heating: Forced air, gas
- Cooling: Central air
Rent and termsRent $3,150 a month, Main, Unfurnished
- Rent: $3,150 a month
- Space for rent: Main
- Furnished: Unfurnished
- Lease: 12 months
- Paid: Monthly
- Rent includes: Building insurance
- Deposit: Required
- Credit check: Required
- Employment letter: Required
- Rental application: Required
- References: Required
IncludedS/s: fridge, microwave,oven; b/i dishwasher, washer & dryer. all existing light fixtures. 1 parking and 1 locker
- Included: S/s: fridge, microwave,oven; b/i dishwasher, washer & dryer. all existing light fixtures. 1 parking and 1 locker
Listing detailsC12092398, Rented, Apr 19, 2025
- MLS® number: C12092398
- Status: Rented
- Listed on: Apr 19, 2025
- Days on market: 12
- Updated: May 1, 2025
- Possession: 2025-05-01 / Immediate
- Occupied by: Tenant
- Listing brokerage: REAL ESTATE HOMEWARD
About this home
Unit 1118, 585 Bloor Street E, Toronto (North St. James Town), ON M4W 0B3
Discover upscale city living in this elegant 2-bed, 2-bath suite at Via Bloorperfect for couples, small families, or professionals. Enjoy a spacious open-concept layout with floor-to-ceiling windows, a modern kitchen with quartz countertops and soft-close cabinetry, smart keyless entry, in-suite laundry, and a private balcony with breathtaking NE views. Premium amenities include a fully equipped gym, outdoor pool, media and party rooms, meeting spaces, and 24-hour concierge. Located in one of Torontos most desirable neighborhoods with easy access to dining, shopping, and transit. Includes 1 underground parking spot and Locker.
Ask about this home
A HOMEH agent will answer your questions about this home.
Know more about Via Bloor 2 Condos
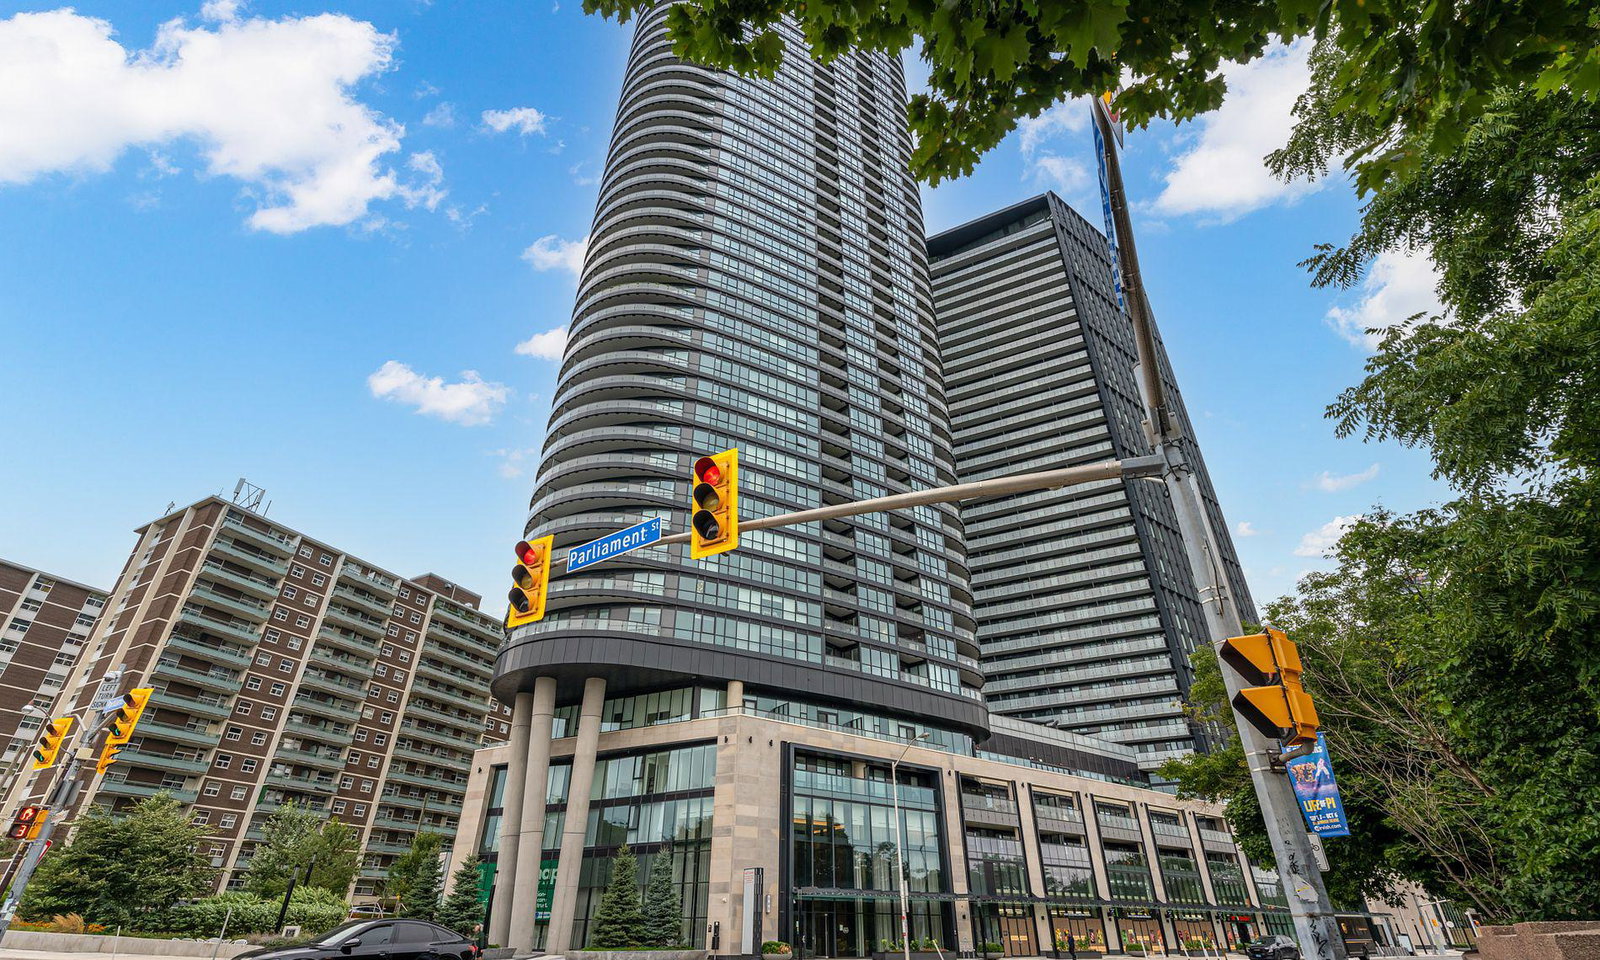
Condo building · 585 Bloor Street E
Via Bloor 2 Condos is a 46-storey condo with 400 suites, built in 2021 by Tridel. Right now 2 for sale and 3 for rent are on the market here.
- 46storeys
- 400suites
- $837/sq ft
- 2021built
No similar units for rent in Via Bloor 2 Condos right now.
Around this home
Daily convenience, out of 100, from the distances below
Schools nearby
School rating, out of 10.
Helpful calculators
Your HOMEH agent

"I would see it this week."