

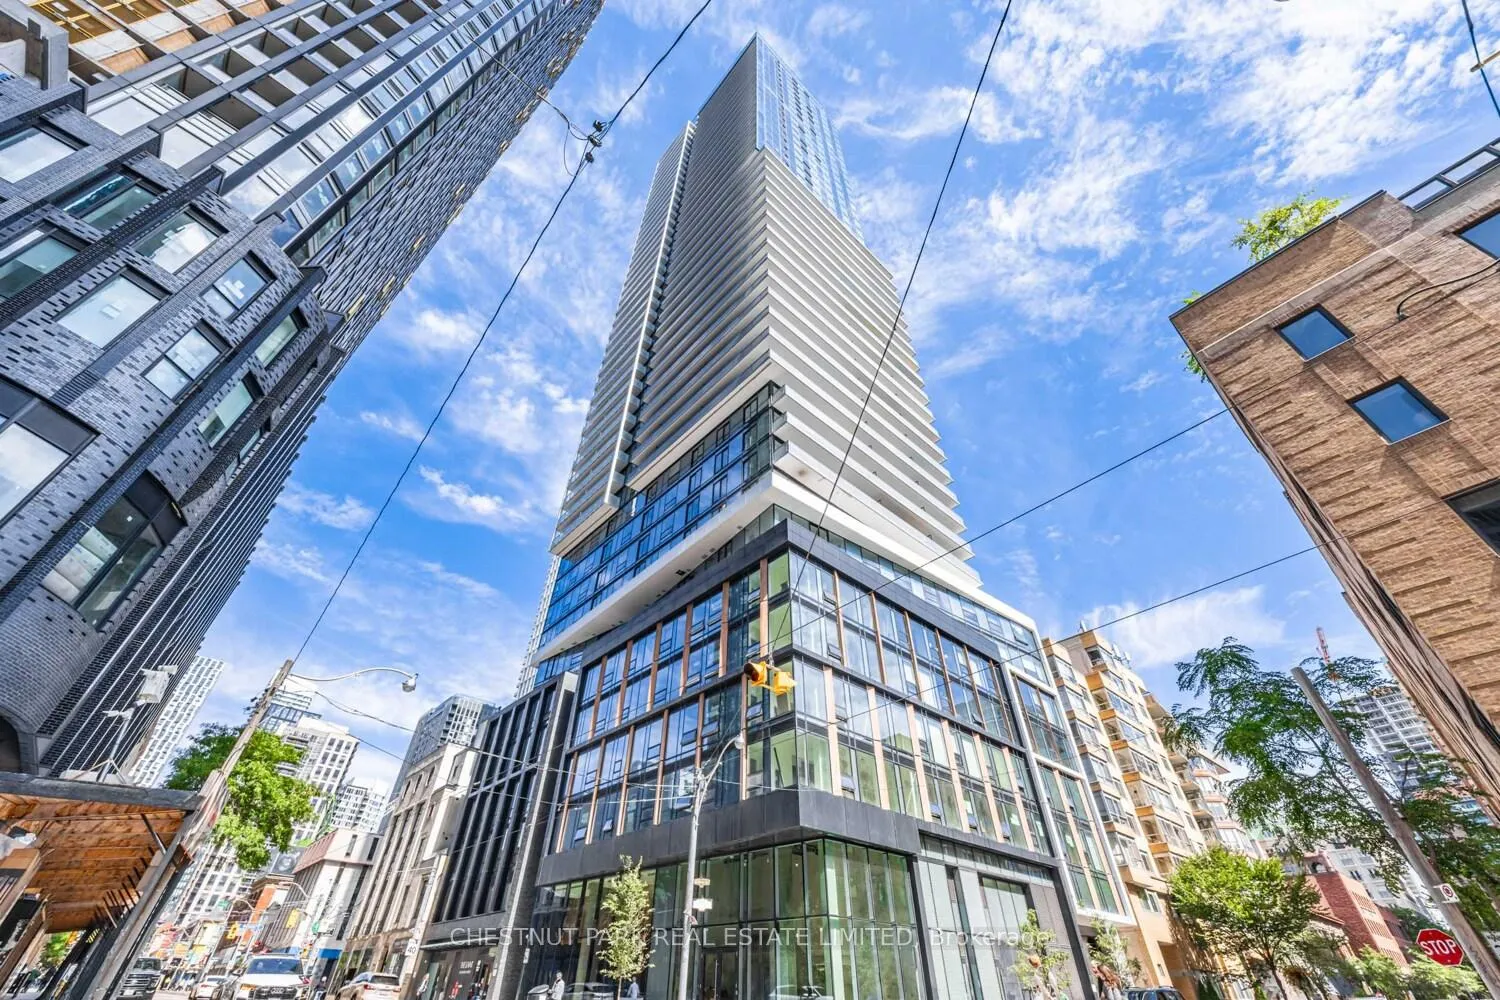
Unit 4507, 89 Church Street
Unit 4507, 89 Church Street
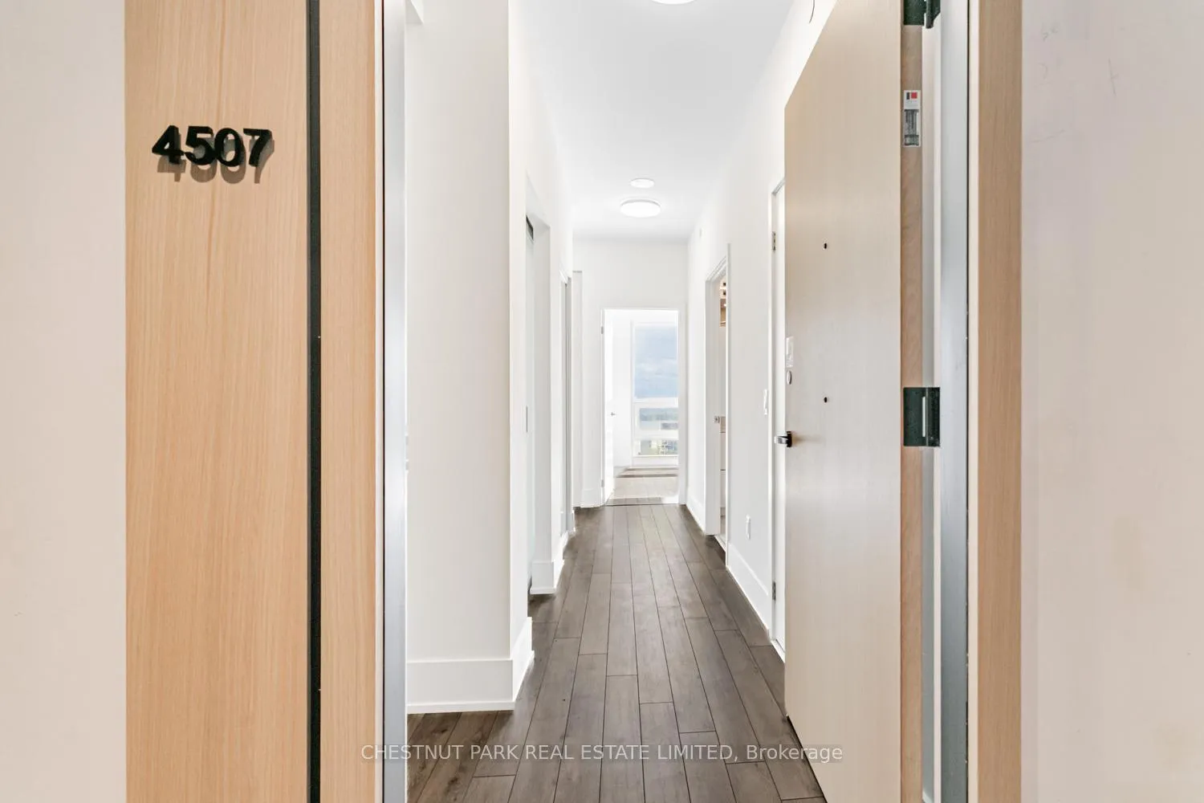
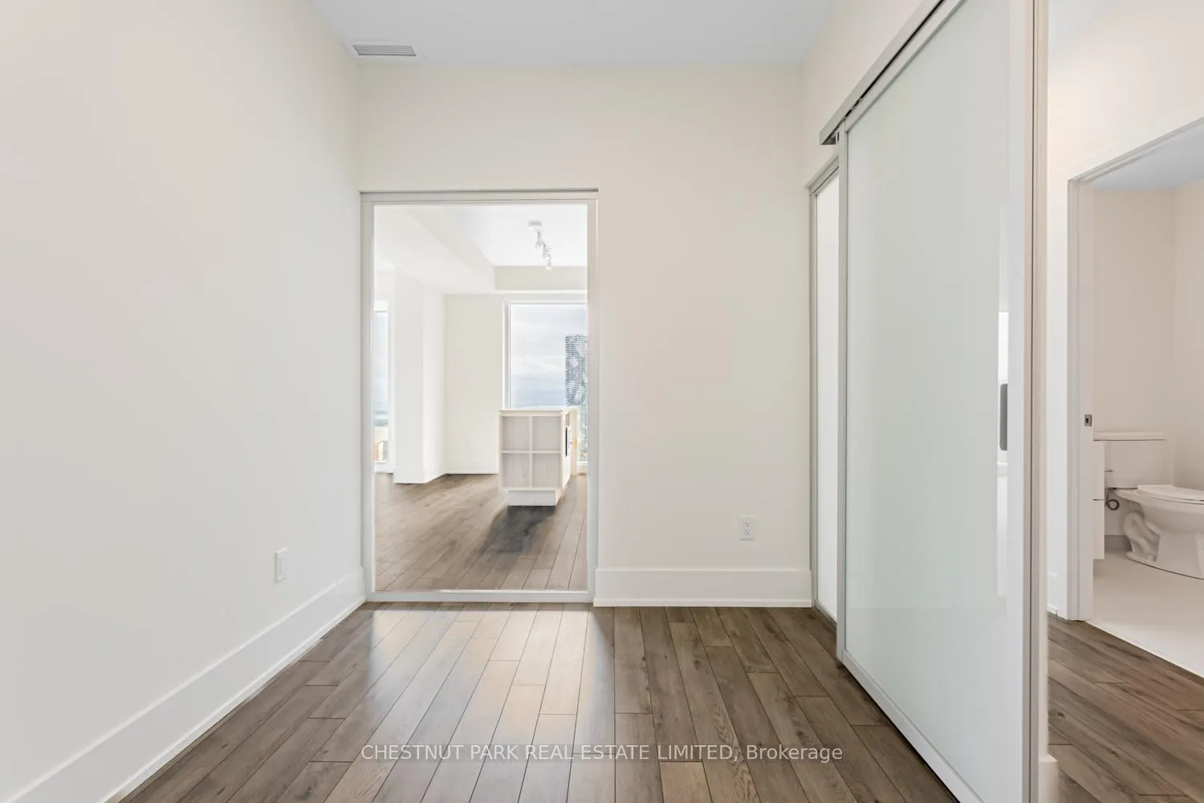
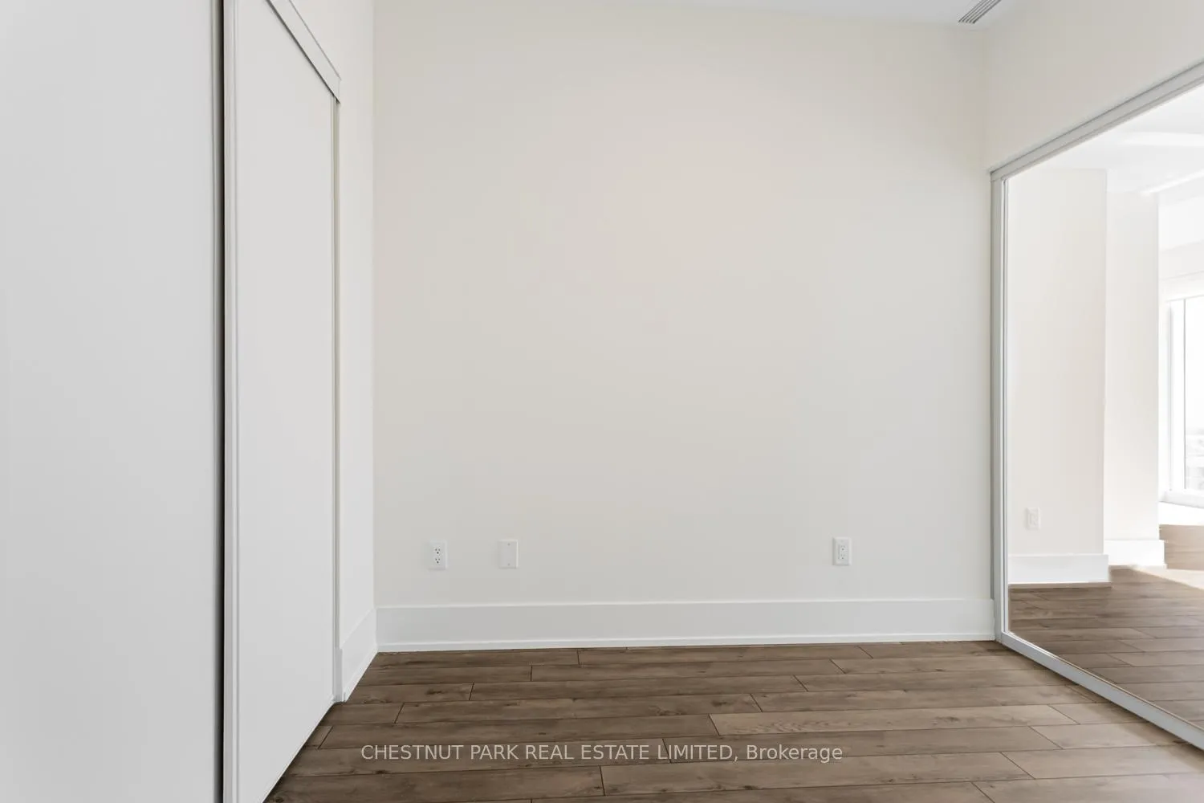
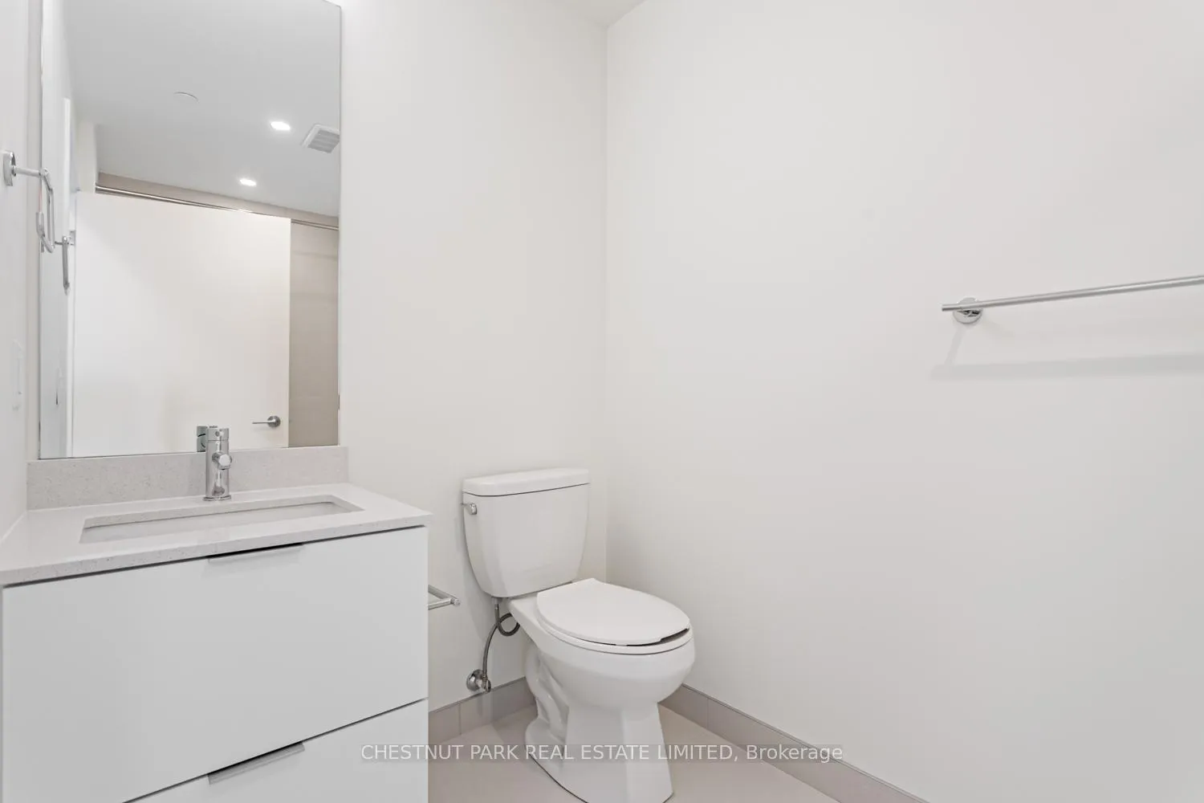 See all 24 photos
Property history
- $1,350,000TerminatedList: 2025-10-29|End: 2025-11-18|20 daysC12487706
Facts and features
- ExposureSouth
- LaundryIn-suite
- LockerNone
- BalconyJuliette
- Central air
- Concierge
- Exercise room
- Gym
- Party room/meeting room
The homeCondo Apartment, Apartment, Age 0–5 years
- Type: Condo Apartment
- Style: Apartment
- Age: 0–5 years
- Living space: 800–899 sq ft
- Basement: None
- Exposure: South
- View: Clear, downtown, water
InsideIn-suite laundry, Carpet free, primary bedroom - main floor, Alarm system, carbon monoxide detectors, concierge/security, security guard, security system, smoke detector
- Laundry: In-suite laundry
- Features: Carpet free, primary bedroom - main floor
- Security: Alarm system, carbon monoxide detectors, concierge/security, security guard, security system, smoke detector
- Rooms above ground: 8
- Bedrooms: 3
- Bathrooms: 2
- Kitchens: 1
OutsideBrick, concrete, Juliette
- Exterior: Brick, concrete
- Balcony: Juliette
Parking and locker1 Parking, Underground, Parking type Owned
- Spaces: 1 Parking
- Garage: Underground
- Parking type: Owned
- Driveway: Underground
- Locker: None
BuildingThe Saint, Storeys 47, Units 418
- Name: The Saint
- Storeys: 47
- Units: 418
- Registered: 2025
- Condo corporation: 3125
- Amenities: Community bbq, concierge, exercise room, gym, party room/meeting room, recreation room
- Pets: Allowed
Heating, water and powerForced air, gas, Central air
- Heating: Forced air, gas
- Cooling: Central air
Costs and taxesTaxes $9,471 a year, Condo fee $757 a month, Heat included, water included, cac included, common elements included, building insurance included, parking included
- Taxes, 2025: $9,471 a year
- Condo fee: $757 a month
- Fee includes: Heat included, water included, cac included, common elements included, building insurance included, parking included
- HST: HST included in the price
Included in the salePanelled miele fridge and freezer, built-in miele electric cooktop with oven, stainless steel hood, microwave, bloomberg washer and dryer, all existing light fixtures and window coverings.
- Included: Panelled miele fridge and freezer, built-in miele electric cooktop with oven, stainless steel hood, microwave, bloomberg washer and dryer, all existing light fixtures and window coverings.
NearbyArts centre, beach, clear view, hospital, library, park
- Close to: Arts centre, beach, clear view, hospital, library, park
Listing detailsC12487706, Terminated, Oct 29, 2025
- MLS® number: C12487706
- Status: Terminated
- Listed on: Oct 29, 2025
- Days on market: 20
- Updated: Nov 18, 2025
- Possession: Flexible
- Occupied by: Owner
- Listing brokerage: CHESTNUT PARK REAL ESTATE LIMITED
About this home
Unit 4507, 89 Church Street, Toronto (Church-Yonge Corridor), ON M5C 0B7
Experience elevated living like never before at The Saint by Minto Communities, one of Toronto's most trusted and visionary developers. This rare 3-bedroom, 2-bathroom residence sits proudly on the 45th floor, offering breathtaking, unobstructed views of downtown Toronto and sweeping vistas of the lake. From sunrise to sunset, the ever-changing skyline becomes your personal work of art, a truly unforgettable backdrop to daily life. This is an assignment sale of an exceptional unit in the heart of the city, just steps from 89 Church Street. Boasting a highly sought-after layout, the suite features spacious, light-filled principal rooms with floor-to-ceiling windows, an open-concept living and dining space, and two beautifully appointed bathrooms. It also comes with a rare parking spot - a true luxury in this location. Perfectly positioned in the vibrant core of downtown Toronto, The Saint is surrounded by everything the city has to offer. Enjoy world-class eateries, boutiques, and shops just outside your door. Walk to Toronto Metropolitan University (TMU), University of Toronto, George Brown College, the Financial District, and a rich array of museums, galleries, and cultural landmarks. With a perfect Walk Score of 100, you're steps from major transit lines, including the subway and streetcars - making it effortless to navigate the city. Residents of The Saintwill enjoy access to an array of thoughtfully curated wellness-inspired amenities, including a fully equipped fitness centre, serene yoga and meditation rooms, co-working spaces, a spa retreat, and an outdoor lounge and BBQ terrace - all designed to elevate both body and mind. A 24/7 concierge adds an extra layer of security and convenience. This assignment presents an incredible opportunity to secure a high-floor, luxury residence in one of Toronto's most anticipated new developments. Whether you're seeking a refined urban lifestyle or a smart investment in a thriving downtown hub!
Ask about this home
A HOMEH agent will answer your questions about this home.
Know more about The Saint
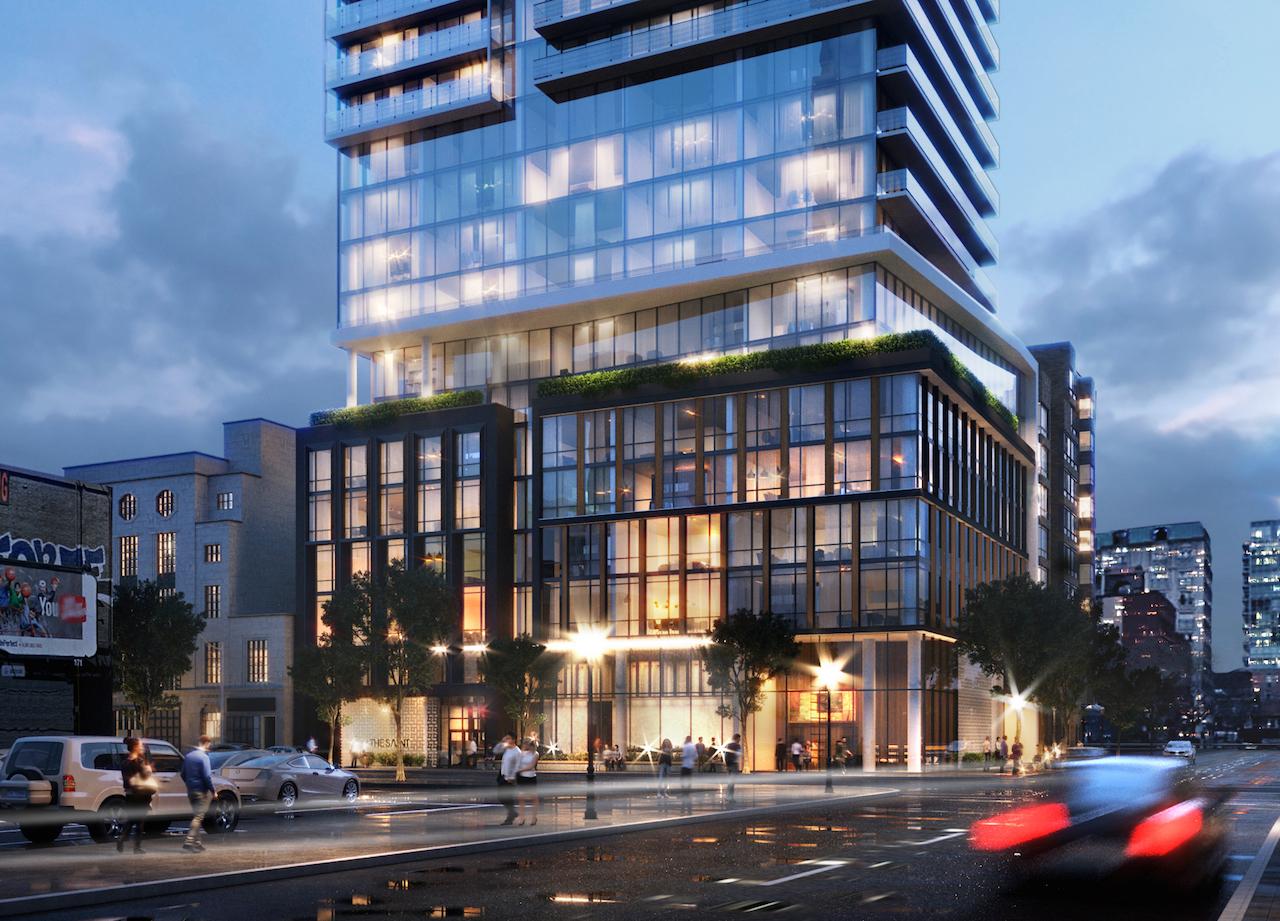
Condo building · 89 Church Street
The Saint is a 47-storey condo with 418 suites, built in 2025 by Minto Developments Inc. Right now 6 for sale and 6 for rent are on the market here.
- 47storeys
- 418suites
- $878/sq ft
- 2025built
No similar units for sale in The Saint right now.
Around this home
Daily convenience, out of 100, from the distances below
Schools nearby
School rating, out of 10.
Helpful calculators
Your HOMEH agent

"I would see it this week."