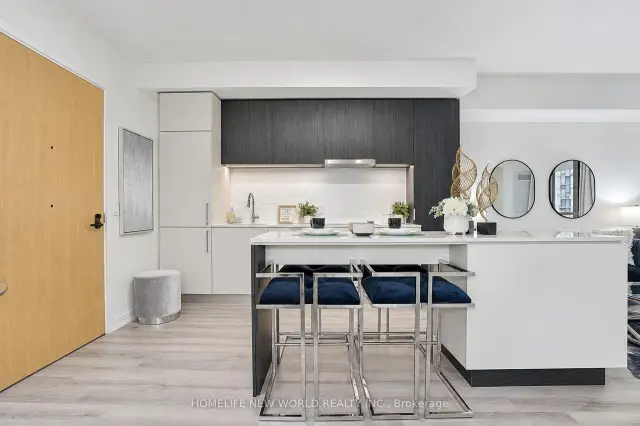
Front of Unit 802, 89 Church Street

Unit 802, 89 Church Street
Toronto (Church-Yonge Corridor)Below Estimate
Condo Apartment For Sale
1/38
Front of Unit 802, 89 Church Street

Unit 802, 89 Church Street
Toronto (Church-Yonge Corridor)Below Estimate
Condo Apartment For Sale
Photo 2 of 38 – Unit 802, 89 Church Street, TorontoPhoto 3 of 38 – Unit 802, 89 Church Street, TorontoPhoto 4 of 38 – Unit 802, 89 Church Street, TorontoPhoto 5 of 38 – Unit 802, 89 Church Street, TorontoSee all 38 photos
Listed for:Listed 10 days ago
$499,900

Included in condo fee: Heat, Common Elements, Building Insurance

1 Bedroom
1 Bathroom
0 Parking
<500 sq.ft
$471/mo
$3,089/yr

Facts and features

  • ExposureWest
  • LaundryIn-suite
  • LockerNone
  • BalconyNone
What stands out
  • Central air
  • Exercise room
  • Gym
  • Concierge
  • Rooftop deck/garden
The homeCondo Apartment, Apartment, Age 0–5 years
  • TypeCondo Apartment
  • StyleApartment
  • Age0–5 years
  • Living space0–499 sq ft
  • BasementNone
  • ExposureWest
InsideIn-suite laundry, main level, Carpet free, Concierge/security, security guard, security system
  • LaundryIn-suite laundry, main level
  • FeaturesCarpet free
  • SecurityConcierge/security, security guard, security system
  • ElevatorYes
  • Rooms above ground4
  • Bedrooms1
  • Bathrooms1
  • Kitchens1
OutsideConcrete, Balcony None
  • ExteriorConcrete
  • BalconyNone
Parking and lockerParking type None, Locker None
  • Parking typeNone
  • LockerNone
BuildingThe Saint, Storeys 47, Units 418
  • NameThe Saint
  • Storeys47
  • Units418
  • Registered2025
  • Condo corporation3125
  • AmenitiesExercise room, gym, elevator, concierge, game room, rooftop deck/garden
  • PetsAllowed
Heating, water and powerForced air, gas, Central air
  • HeatingForced air, gas
  • CoolingCentral air
Costs and taxesTaxes $3,089 a year, Condo fee $471 a month, Common elements included, building insurance included, heat included
  • Taxes, 2026$3,089 a year
  • Condo fee$471 a month
  • Fee includesCommon elements included, building insurance included, heat included
  • HSTHST included in the price
Included in the saleIntegrated appliances: fridge, b/i dishwasher, cooktop, oven. microwave. top load washer & dryer. all elfs. water filtration system. maintenance include highspeed internet.
  • IncludedIntegrated appliances: fridge, b/i dishwasher, cooktop, oven. microwave. top load washer & dryer. all elfs. water filtration system. maintenance include highspeed internet.
Listing detailsC14168982, For Sale, Nov 10, 2026
  • MLS® numberC14168982
  • StatusFor Sale
  • Listed onNov 10, 2026
  • Days on market10
  • UpdatedNov 20, 2026
  • PossessionFlexible
  • Occupied byVacant
  • Listing brokerageHOMELIFE NEW WORLD REALTY INC.

About this home

Unit 802, 89 Church Street, Toronto (Church-Yonge Corridor), ON M5C 0B7

Carpet FreeExercise RoomGymElevatorConciergeGame Room

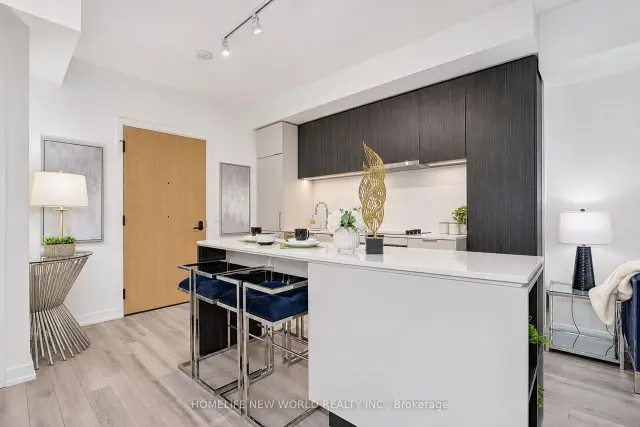
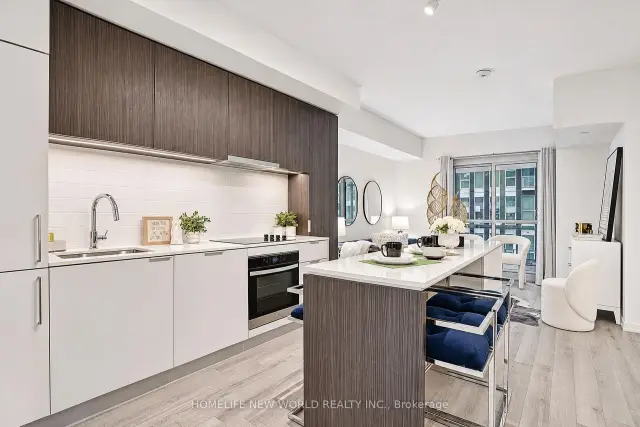
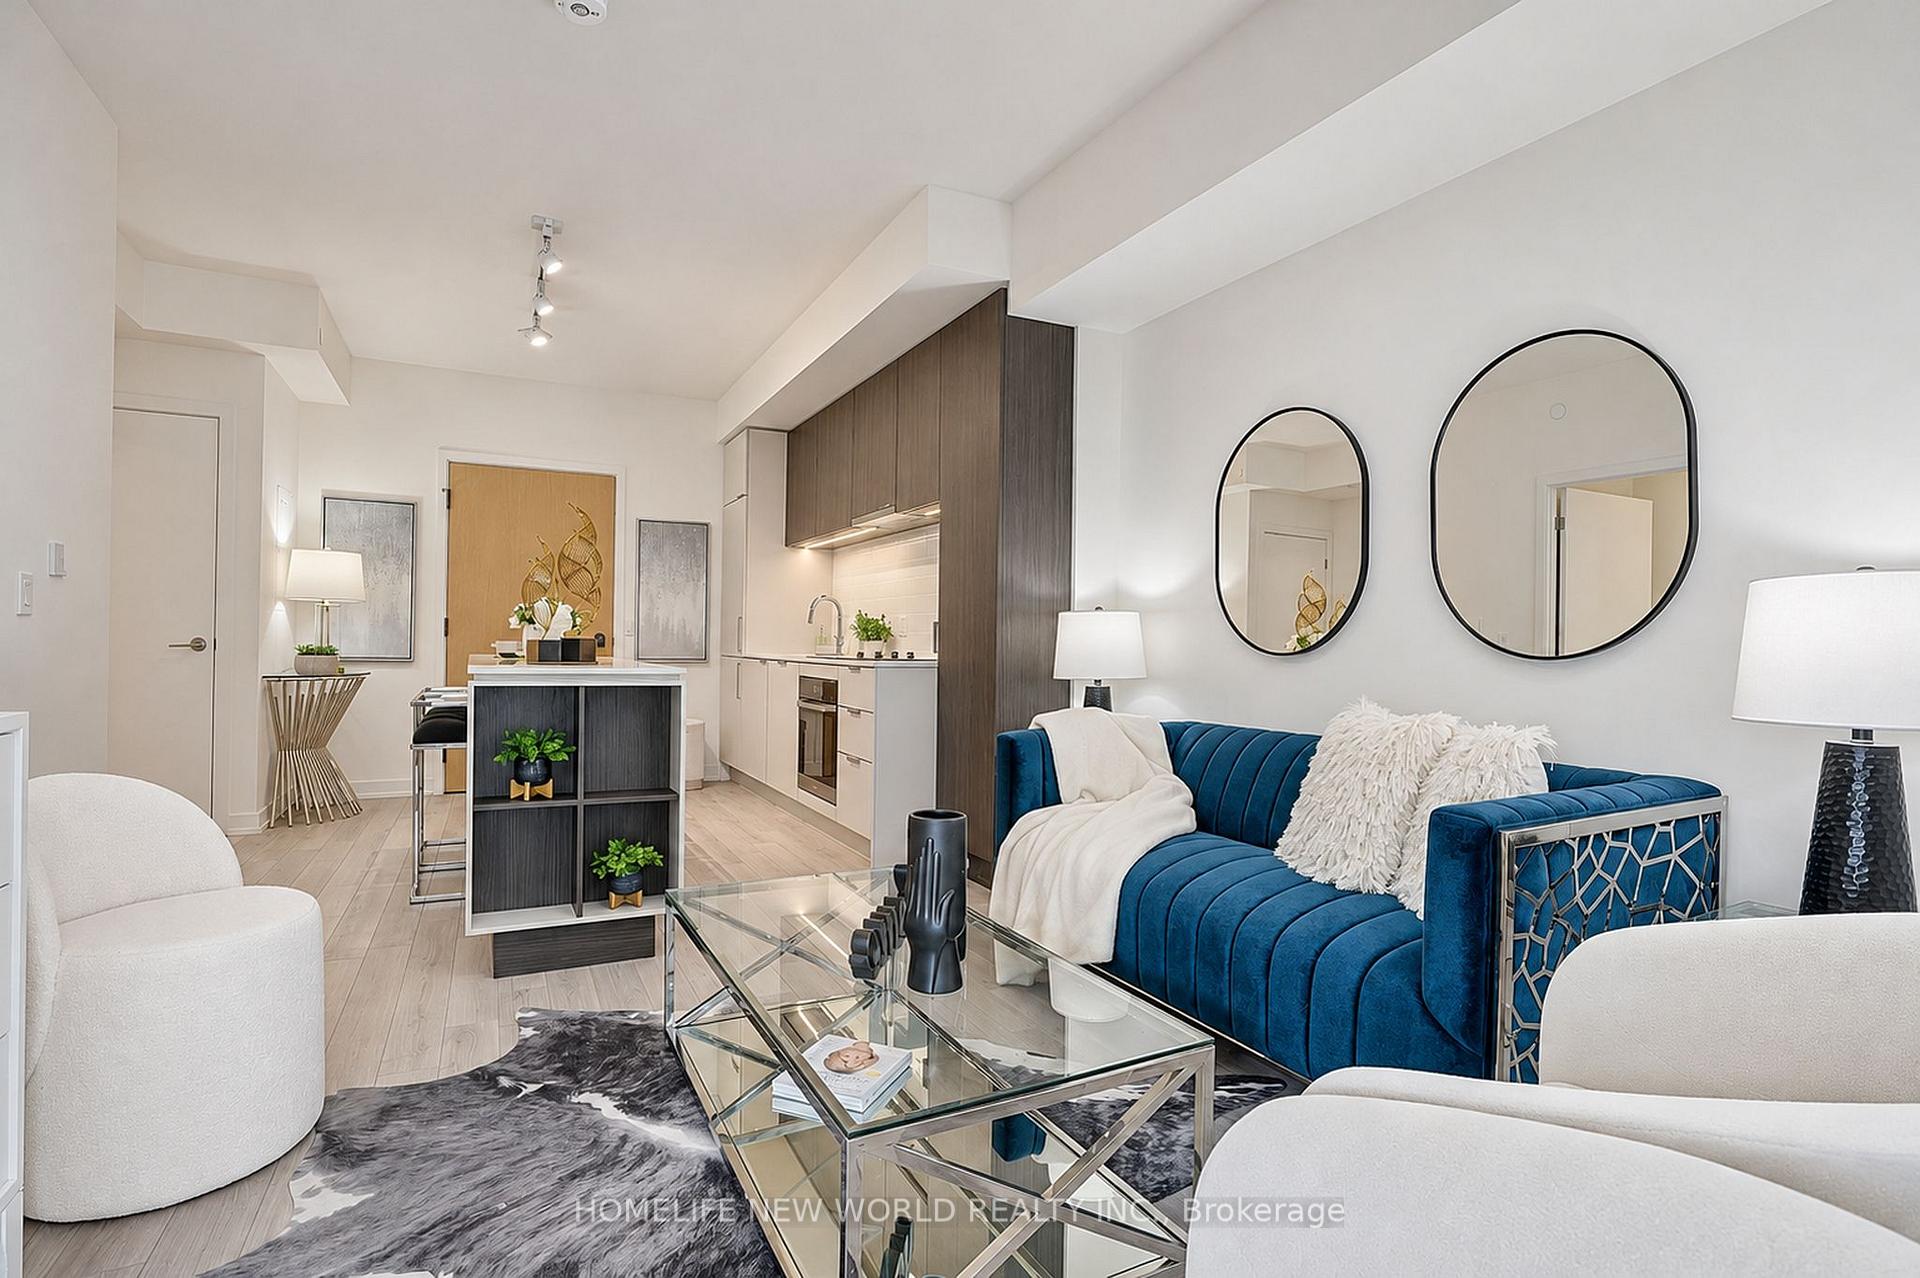
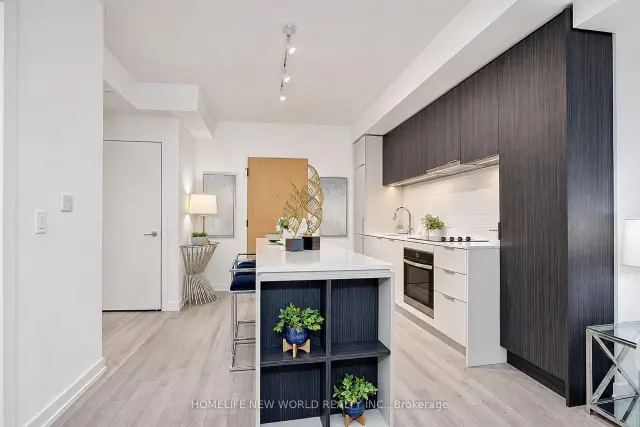
Minto's luxurious masterpiece the Saint condo! Come and enjoy an exceptional urban living in the heart of downtown Toronto. You got it all here- Walker & Rider paradise-- score of 100!!! Short walk to Eaton Centre, Queen St Subway, PATH, St. Lawrence market, Financial District, Union Station. This well laid out brand new never lived-in one bedroom unit combines modern elegance with unparalleled convenience, making it the ideal place to call home. This open-concept condo offers an airy and expansive feel with floor to ceiling windows. The chef-inspired kitchen is outfitted with top-of-the-line integrated appliances, sleek cabinetry, and a spacious island perfect for cooking and entertaining. Maintenance fee includes high speed internet. The focus on Health & Sustainability is an integral part of life at The Saint.The 5-star amenities include Wellness Centre devoted to relaxation & rejuvenation: rain chromatherapy room with infrared sauna, private spa room & soaking tubs, communal meditation room with salt rock wall, star-gazing and dark meditation room, private meditation room, open air zen garden. Health Centre features state of the art gym, yoga/pilates & spinning studios. Additional amenities include BBQ area, party room, children's lounge & co-working space. After a long day at work, enjoy breathtaking panoramic views of the lake and city skyline from a spectacular rooftop terrace on the 52nd floor. A must-see!

Book a viewing

Fri20Nov
Sat21Nov
Sun22Nov
Mon23Nov
Tue24Nov
Wed25Nov
Thu26Nov
Pick A Time

Know more about The Saint

The Saint, 89 Church Street

Condo building · 89 Church Street

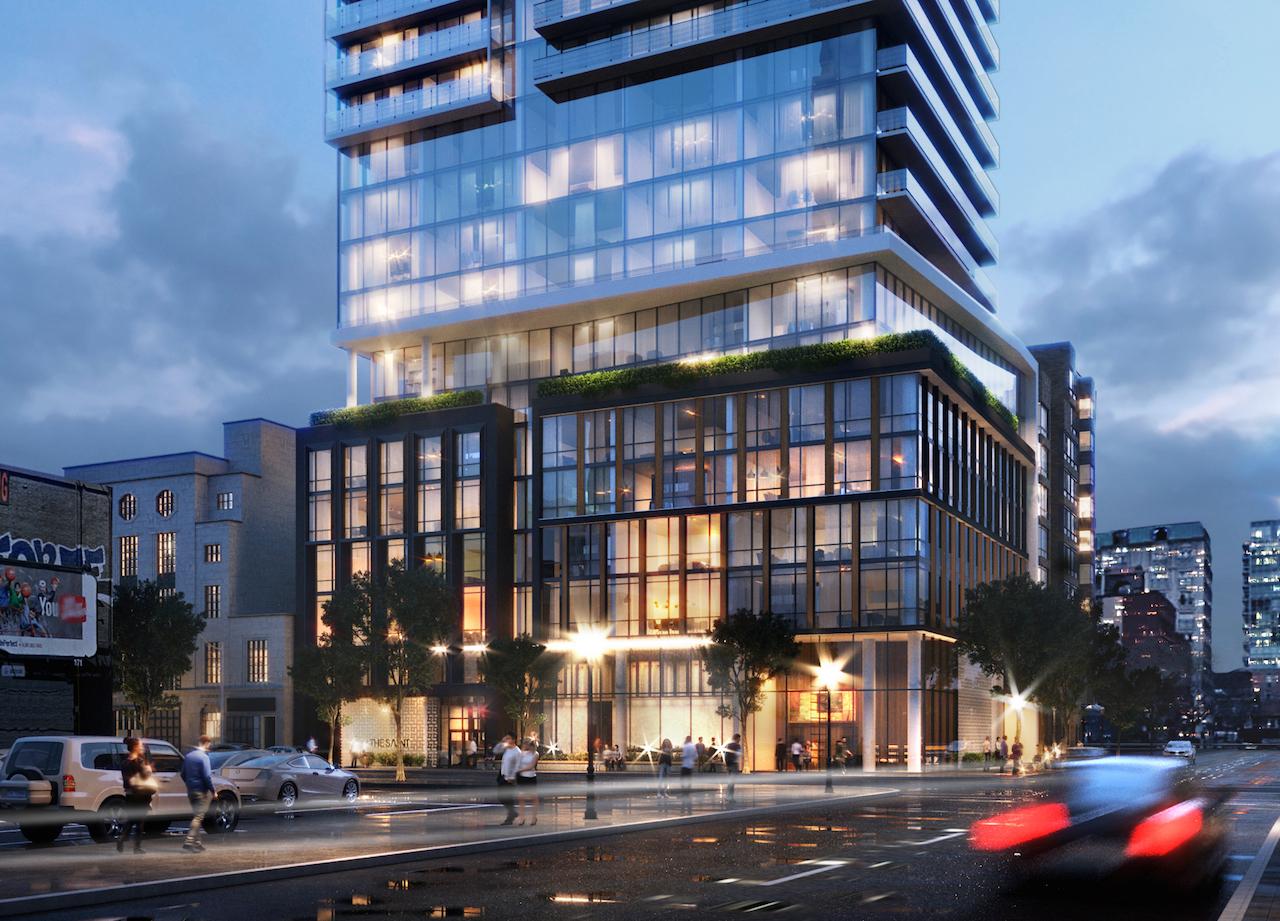
The Saint is a 47-storey condo with 418 suites, built in 2025 by Minto Developments Inc. Right now 6 for sale and 6 for rent are on the market here.

  • 47storeys
  • 418suites
  • $878/sq ft
  • 2025built
ConciergeGymRooftop gardenParty room

No similar units for sale in The Saint right now.

Buy with HOMEH and get back$7,499Cashback Rebate, paid at closing
Claim my rebate

Around this home

Church St/Richmond St
100Errands
100Transit
100Parks
100Schools

Daily convenience, out of 100, from the distances below

ParkCourthouse Square · 15 within 1 km3 min walk184 m
GroceryCrown Variety & Snack2 min walk121 m
SchoolKeystone International Schools3 min walk180 m
Train stationChurch Street2 min walk94 m
PharmacyRexall5 min walk303 m
Cafés & foodLighthouse Shisha Lounge · 15 within 1 km1 min walk13 m
Gym & rec centreCrossFit2 min walk121 m
HospitalSt. Michael's Hospital4 min walk276 m
WalkDriveStraight-line distance, open map data
Grocery0.1 km
Park0.2 km
Coffee0.1 km
Dining0.0 km
Gym0.1 km
Hospital0.3 km
Church Street0.1 km

Schools nearby

School rating, out of 10.

Keystone International Schoolselementary · Private · 0.2 km
—
St Michael's Choir (Jr) Schoolelementary · Private · 0.4 km
10.0/10Excellent
St Michael's Choir (Sr) Schoolsecondary · Private · 0.4 km
10.0/10Excellent
Contact agent

Helpful calculators

Mortgage
Affordability
Closing costs
Land transfer tax
Property tax
Down payment
CMHC insurance
Stress test
Cashback Rebate
Kim Karimi
Kim Karimi

Real Estate Broker

416-838-3031
Down Payment AssistanceGet Best Mortgage Rates

Your HOMEH agent

KimHOMEH agent · Toronto

"I would see it this week."

Ask Kim

© 2026 HOMEH Inc., Brokerage · RECO Registration #6000380 · 505 Highway 7 East, Unit 308, Thornhill, ON L3T 7T1 · Listing data courtesy of the MLS® System of the listing brokerage, deemed reliable but not guaranteed.

Disclaimers and terms

HOMEH is operated by HOMEH Inc., a licensed Ontario real estate brokerage regulated by the Real Estate Council of Ontario (RECO) under the Trust in Real Estate Services Act, 2002 (TRESA). Under TRESA, consumers are entitled to the RECO Information Guide before entering into a representation agreement. Broker of Record Licence #5034208. Toronto Regional Real Estate Board Member #20004000.

Cashback Rebate. Paid by HOMEH Inc., Brokerage from the commission it receives, on closing, to eligible buyers who came to HOMEH as HOMEH leads. Subject to the buyer representation agreement, lender approval and legal limits; amounts vary with price, commission received and transaction type. Not a government incentive, tax credit or refund. Full terms and conditions apply.

Mortgage. Payment figures are estimates for illustration only, not an offer to lend; all financing is on approved credit (OAC). HOMEH Inc., Brokerage is not a mortgage broker, agent or lender; mortgage products and advice come from independent professionals licensed by the Financial Services Regulatory Authority of Ontario (FSRA).

Hestimate. Worked out with automated tools from recent nearby sales of similar homes. For information only, not an appraisal.

Accuracy. Listings, market data, photos, school, transit and neighbourhood information come from sources believed reliable, including the MLS® System and the Toronto Regional Real Estate Board (TRREB), but are not warranted accurate, current or complete. MLS® listing data is copyright TRREB. It must only be used by consumers with a bona fide interest in the purchase, sale or lease of real estate, and not for any commercial purpose.

Programs. Programs, incentives and benefits on this website are privately administered, may change or end without notice, and imply no government authority, endorsement or affiliation.

Not intended to solicit clients currently under contract with another brokerage.

The trademarks REALTOR®, REALTORS® and the REALTOR® logo are controlled by The Canadian Real Estate Association (CREA) and identify real estate professionals who are members of CREA. The trademarks MLS®, Multiple Listing Service® and the associated logos are owned by CREA and identify the quality of services provided by real estate professionals who are members of CREA. Used under licence.