

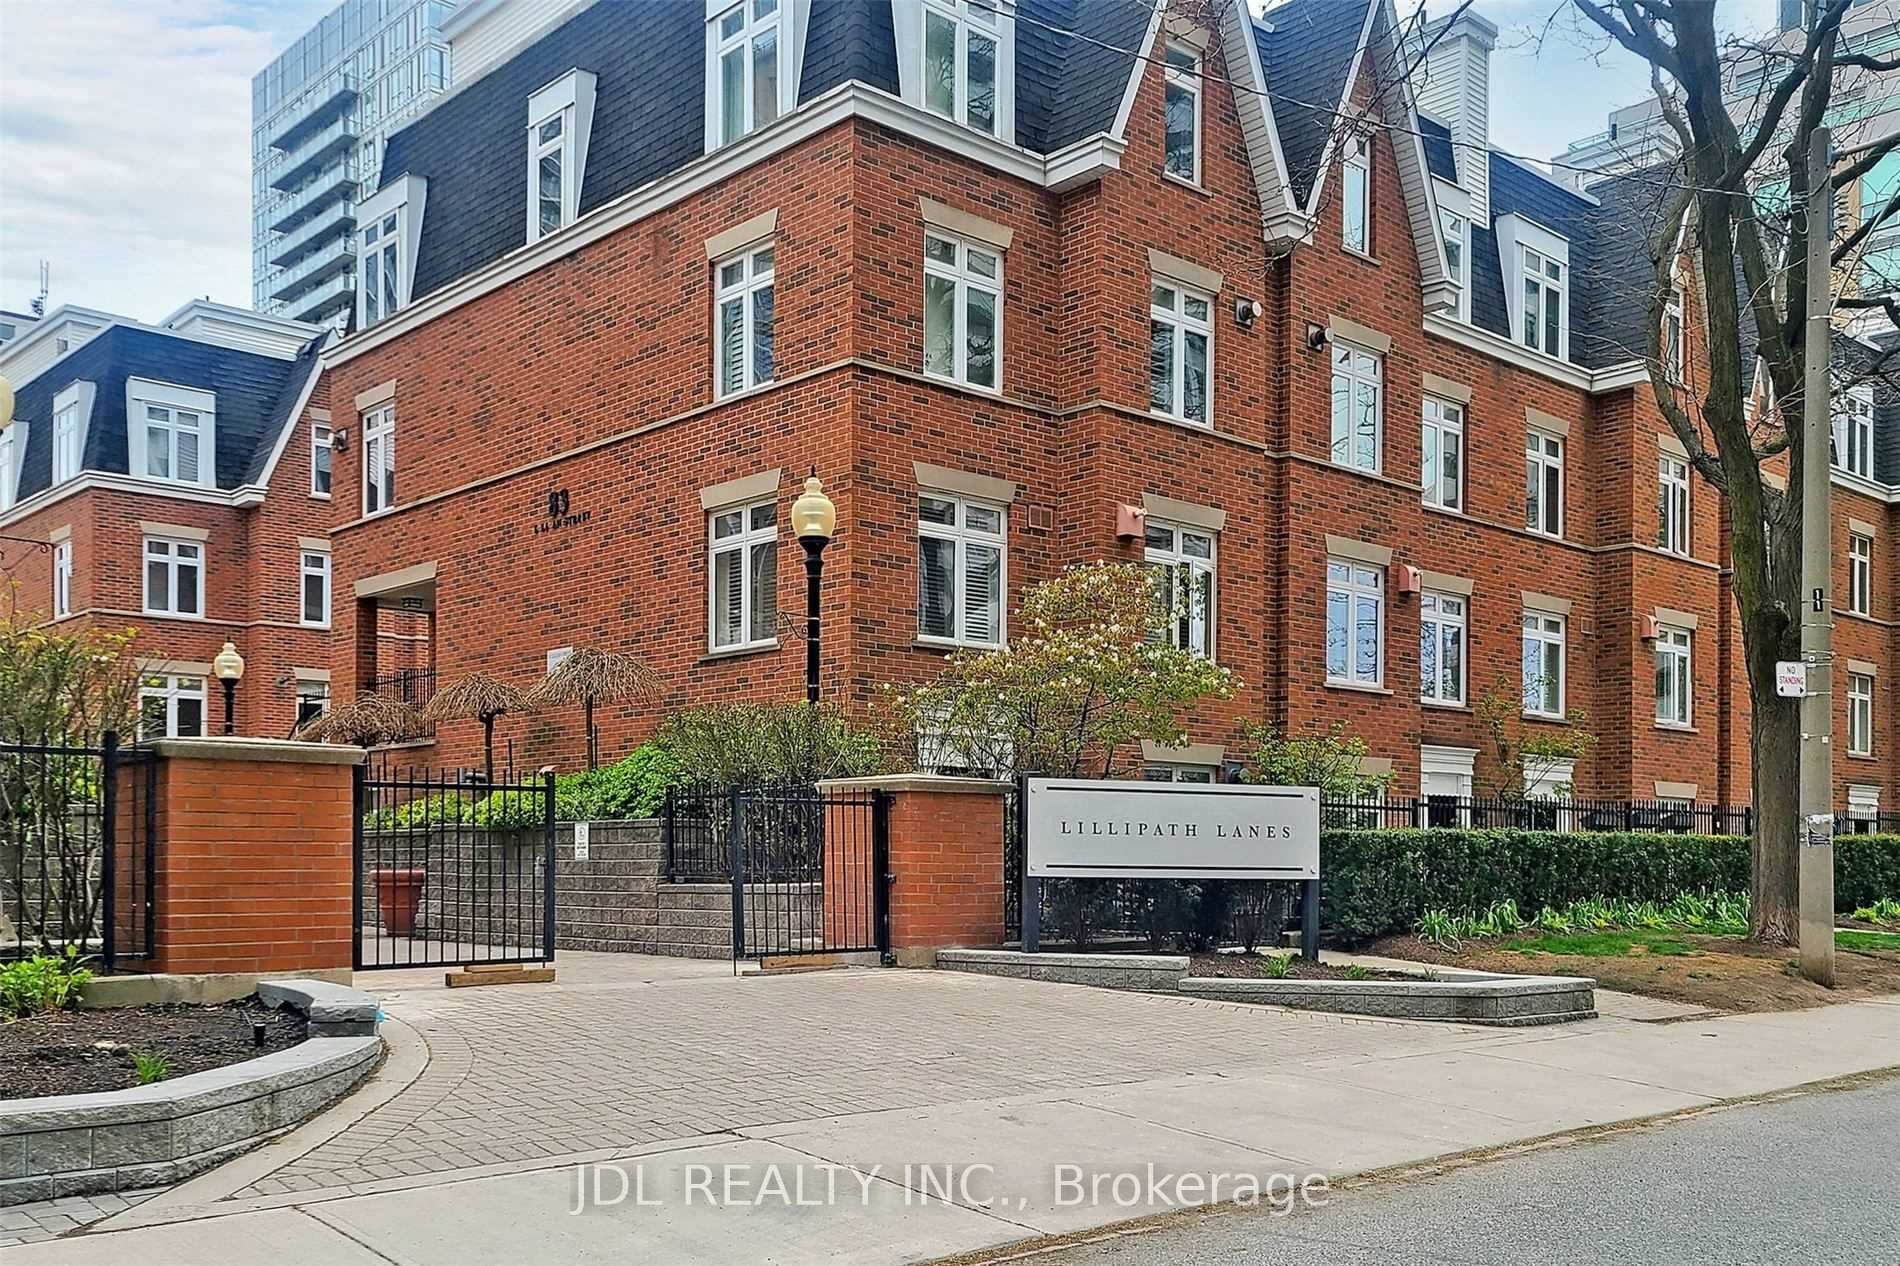
Unit 3, 89 Lillian Street
Unit 3, 89 Lillian Street
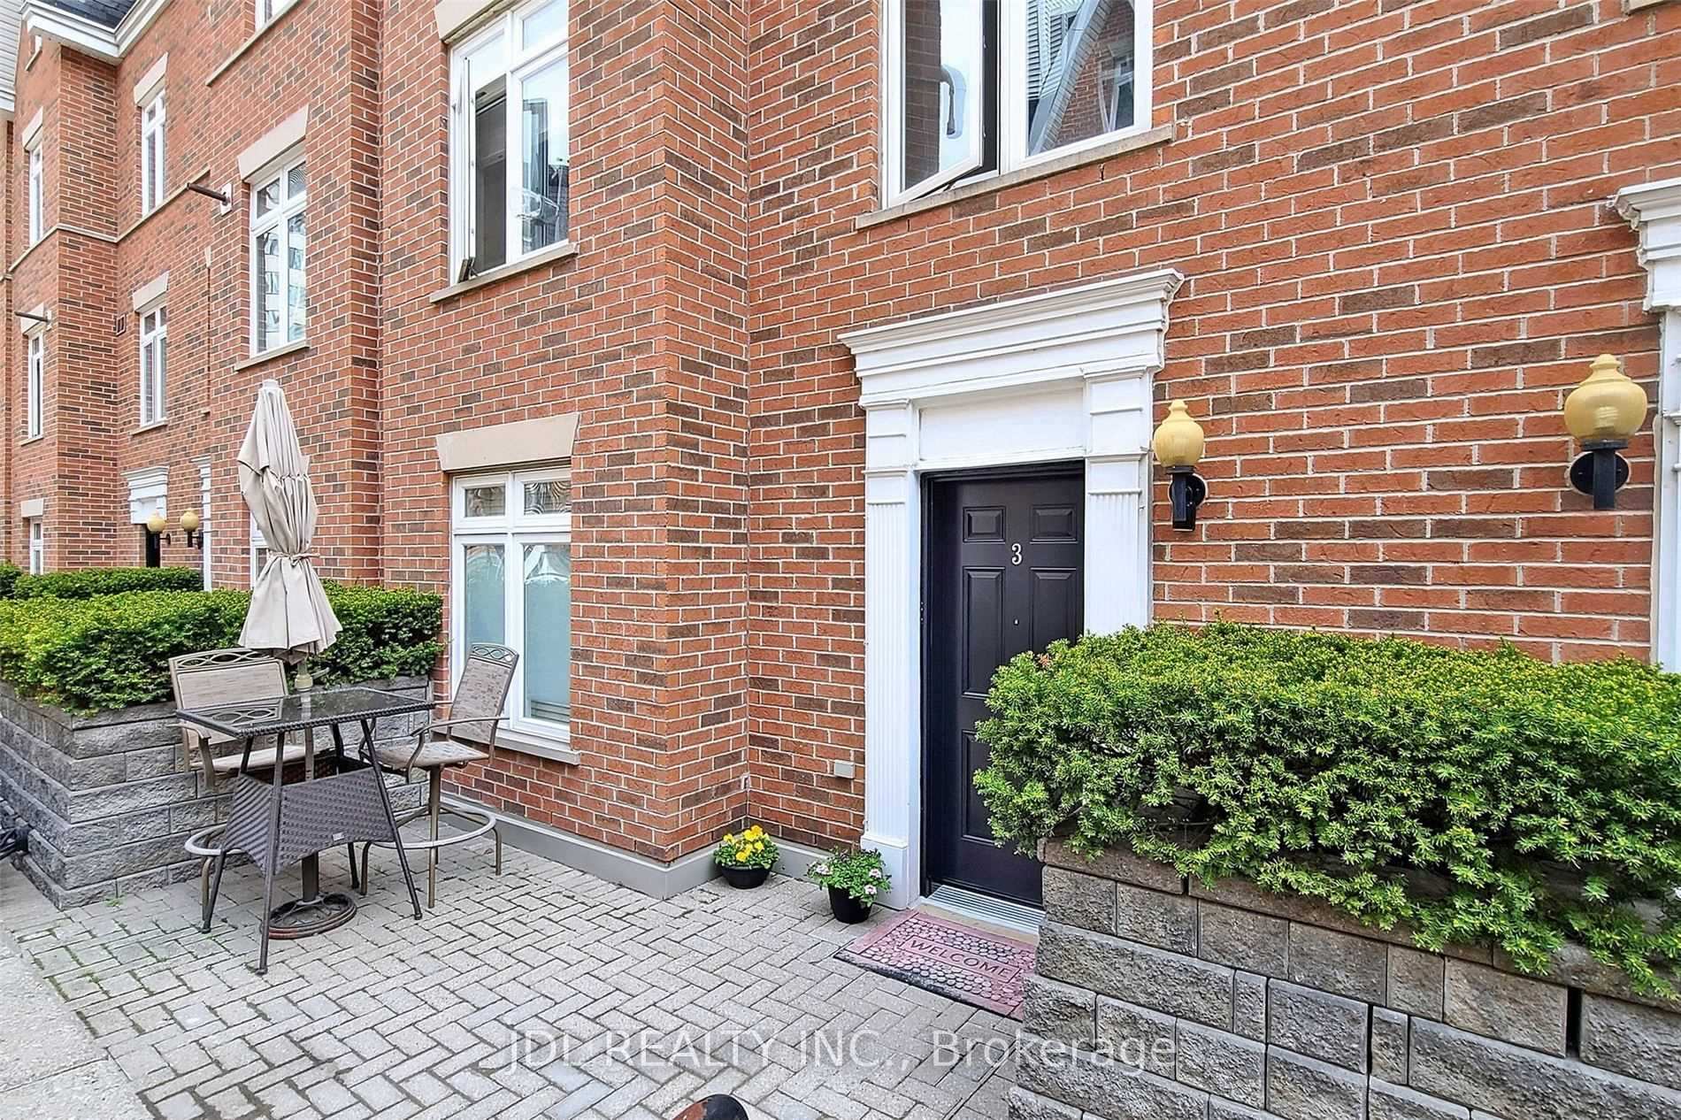
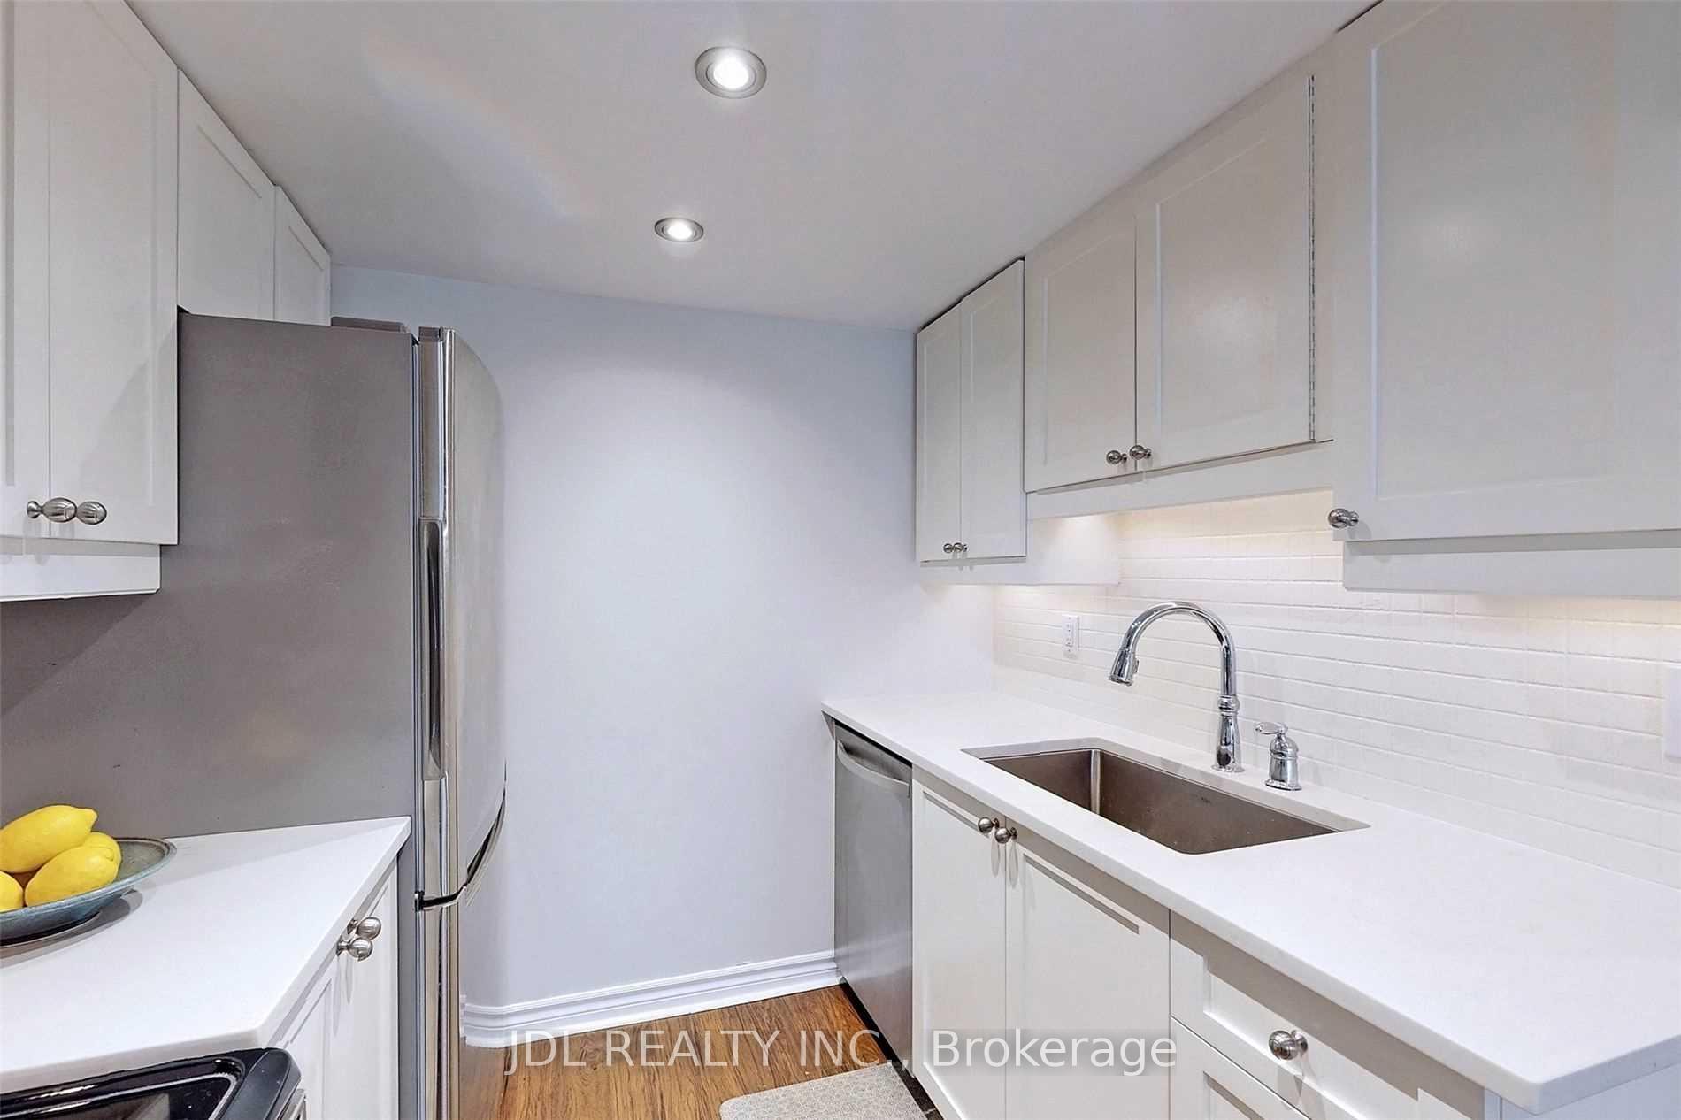 See all 3 photos
Property history
Facts and features
- BasementNone
- LaundryEnsuite
- Lease term12 months
- PetsAllowed
- Central air
The homeCondo Townhouse, 2-storey, 800–899 sq ft
- Type: Condo Townhouse
- Style: 2-storey
- Living space: 800–899 sq ft
- Basement: None
- Exposure: West
- Special designation: Other
InsideEnsuite, Carpet free, Rooms above ground 5
- Laundry: Ensuite
- Features: Carpet free
- Rooms above ground: 5
- Bedrooms: 2
- Bathrooms: 2
- Kitchens: 1
OutsideBrick, Open
- Exterior: Brick
- Balcony: Open
Parking and locker1 Parking, Underground, Parking type Owned
- Spaces: 1 Parking
- Garage: Underground
- Parking type: Owned
- Locker: None
BuildingRedpath Townhomes, Storeys 2, Units 184
- Name: Redpath Townhomes
- Storeys: 2
- Units: 184
- Registered: 1996
- Condo corporation: 128
- Pets: Allowed
Heating, water and powerForced air, gas, Central air
- Heating: Forced air, gas
- Cooling: Central air
Rent and termsRent $3,200 a month, Entire property, Unfurnished
- Rent: $3,200 a month
- Space for rent: Entire property
- Furnished: Unfurnished
- Lease: 12 months
- Rent includes: Common elements, exterior maintenance, parking, water, snow removal
IncludedSs fridge, stove, microwave and dishwasher, washer/dryer, all electrical light fixtures, etc. under grd parking spot located close to the stairwell, short walk to the yonge subway @ steps from new subway stop when the new lrt is open.
- Included: Ss fridge, stove, microwave and dishwasher, washer/dryer, all electrical light fixtures, etc. under grd parking spot located close to the stairwell, short walk to the yonge subway @ steps from new subway stop when the new lrt is open.
Listing detailsC12055400, Rented, Mar 31, 2025
- MLS® number: C12055400
- Status: Rented
- Listed on: Mar 31, 2025
- Days on market: 4
- Updated: Apr 4, 2025
- Possession: 2025-03-31 / Immediate
- Occupied by: Vacant
- Listing brokerage: JDL REALTY INC.
About this home
Unit 3, 89 Lillian Street, Toronto (Mount Pleasant West), ON M4S 2H7
The Executive Townhome Of Your Dreams! 2 Bedroom, 1.5 Bathroom Over Two Floors And A 200Sqft Terrace. Main Floor Open Concept Living & Dining With An Stunning Updated Kitchen With Stainless Steel Appliances, Private Underground Parking And Tons Of Visitor Parking. Steps To Everything Beautiful Midtown Toronto Has To Offer- Cafe's, Restaurants, Parks, Ttc!
Ask about this home
A HOMEH agent will answer your questions about this home.
Know more about Redpath Townhomes
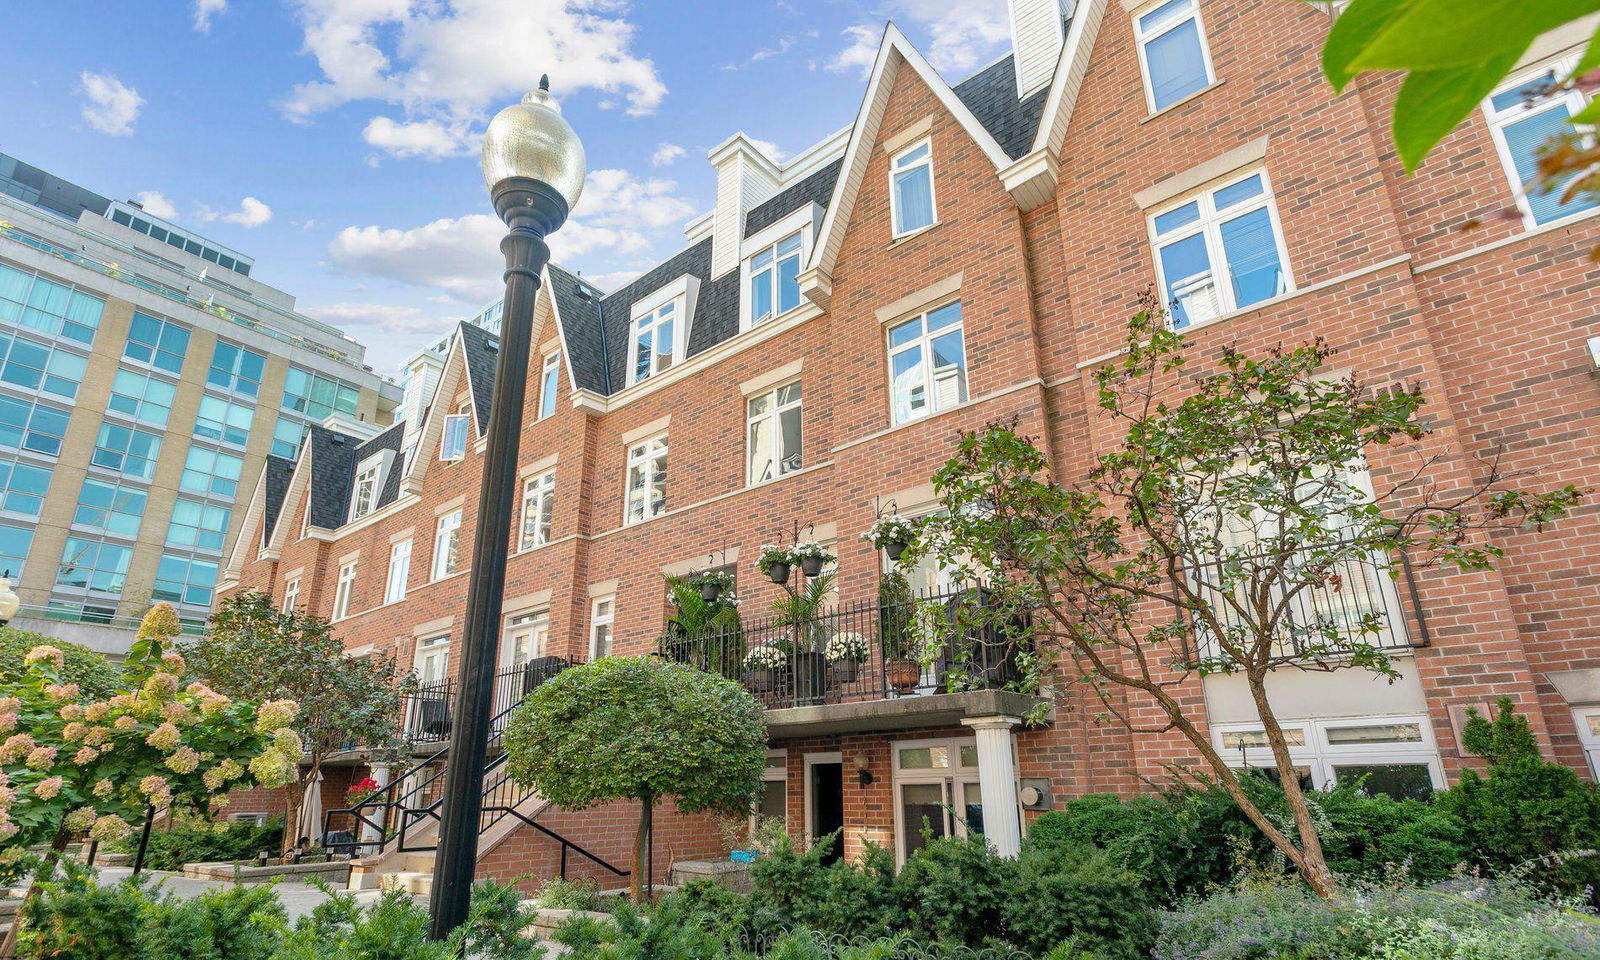
Condo building · 98-108 Redpath Avenue
Redpath Townhomes is a 2-storey condo with 184 suites, built in 1996 by 123 Eginton Avenue East Inc. Right now 1 for sale and 1 for rent are on the market here.
- 2storeys
- 184suites
- $870/sq ft
- 1996built
No similar units for rent in Redpath Townhomes right now.
Around this home
Daily convenience, out of 100, from the distances below
Schools nearby
School rating, out of 10.
Helpful calculators
Your HOMEH agent

"I would see it this week."