

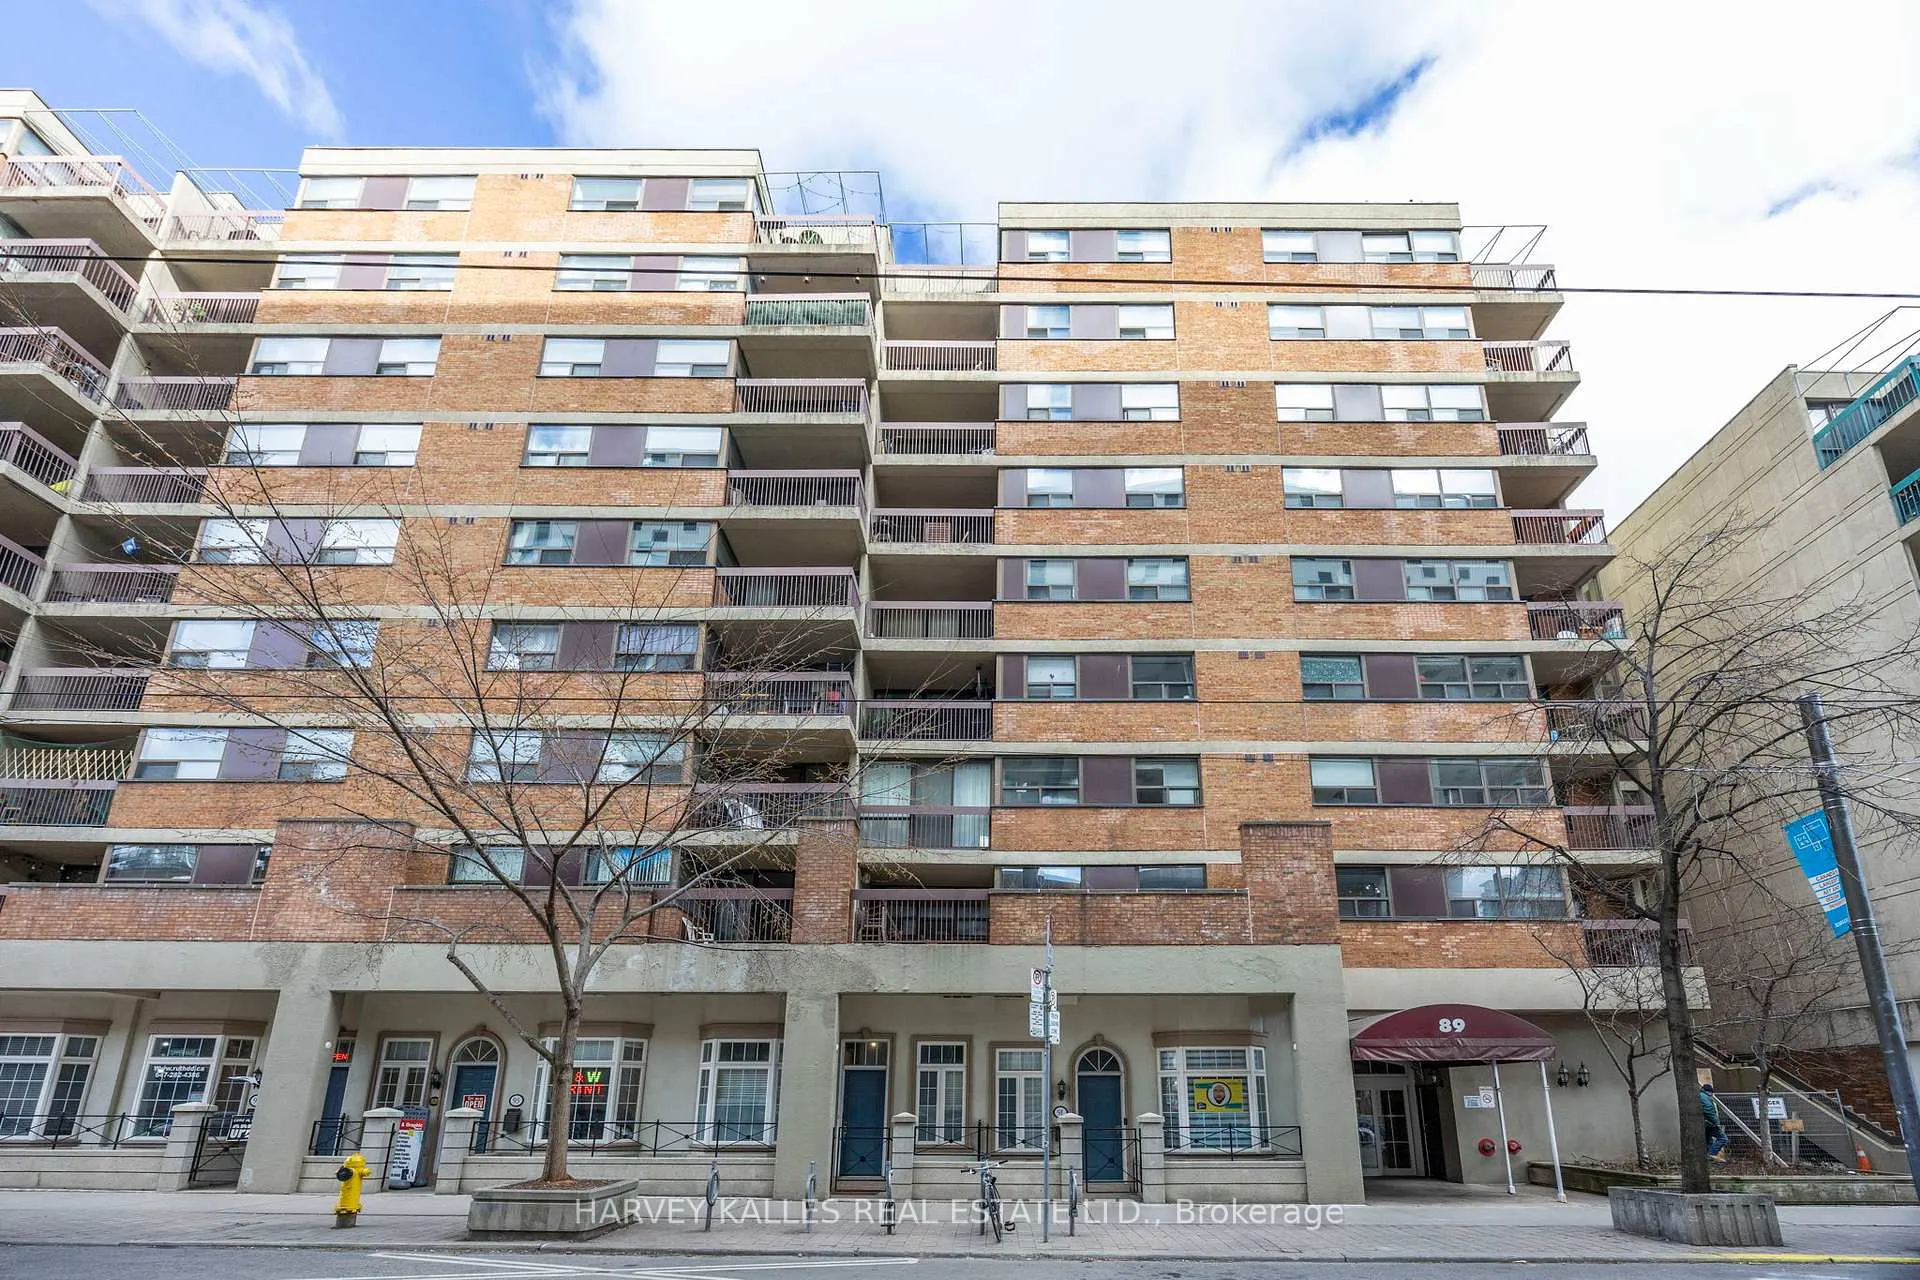
Unit 923, 89 McCaul Street
Unit 923, 89 McCaul Street
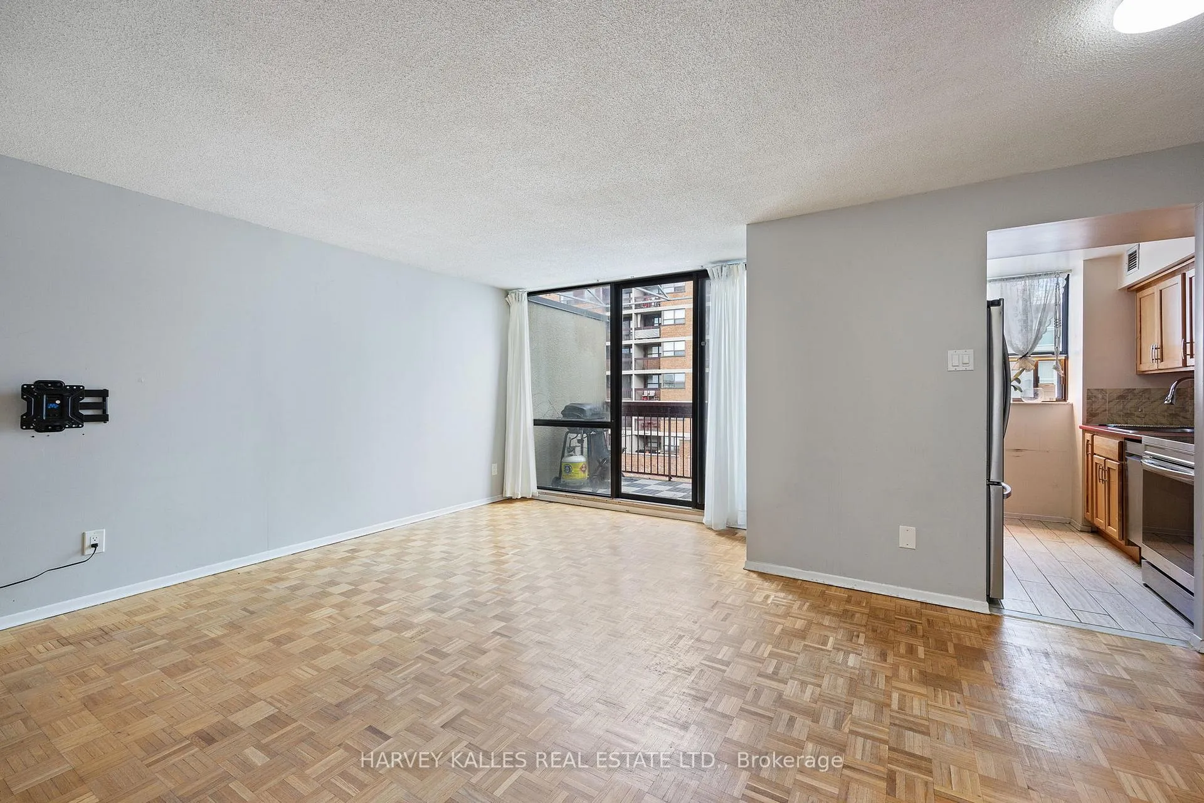
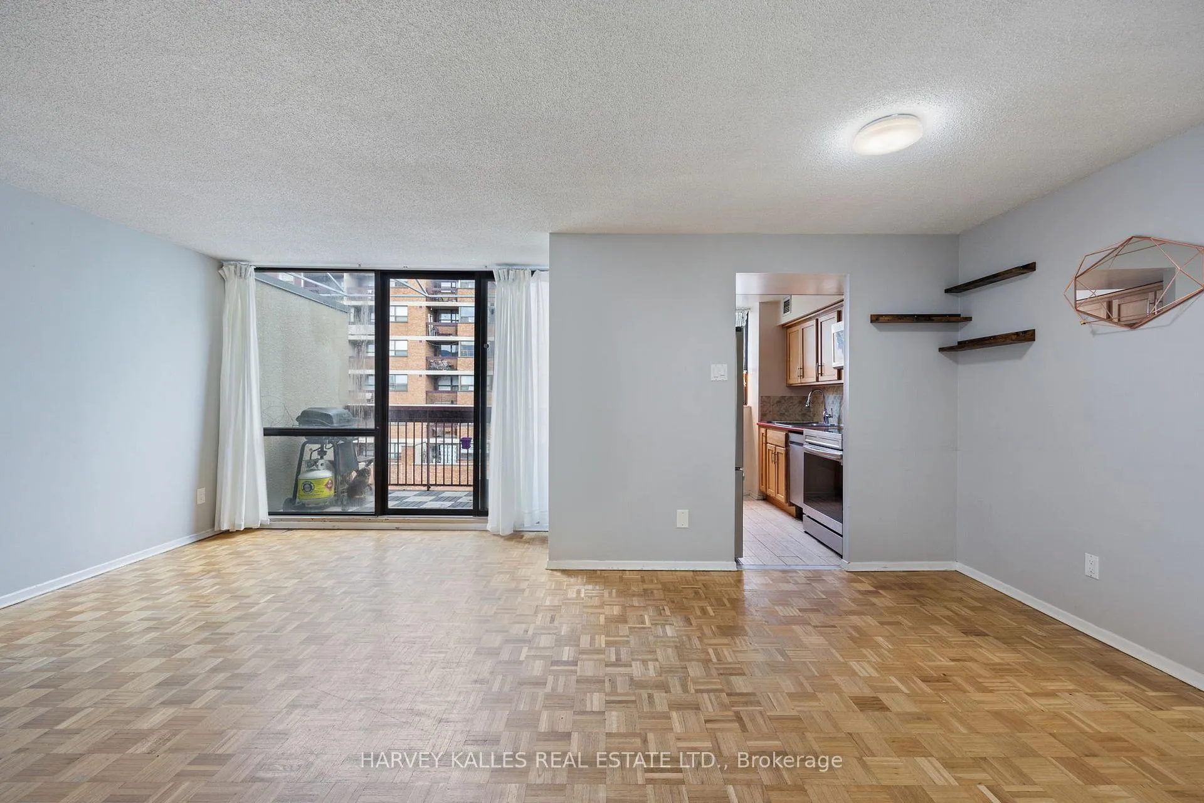
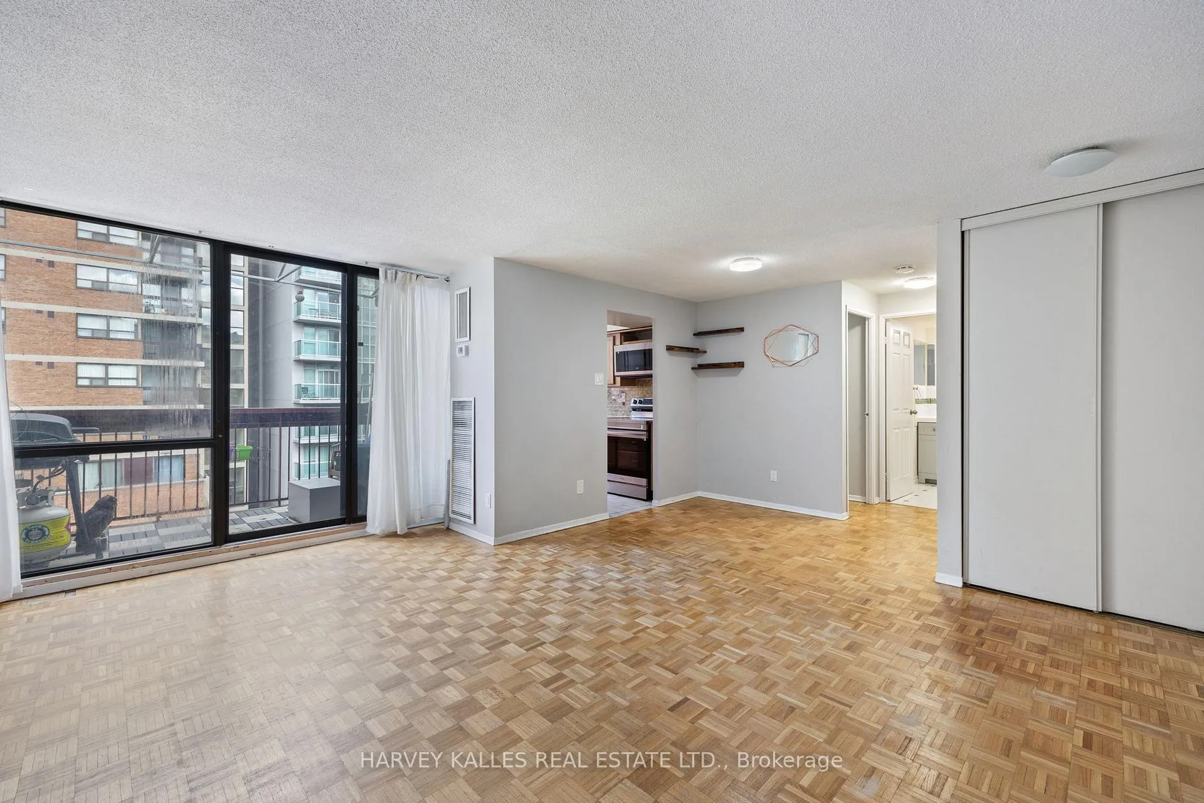
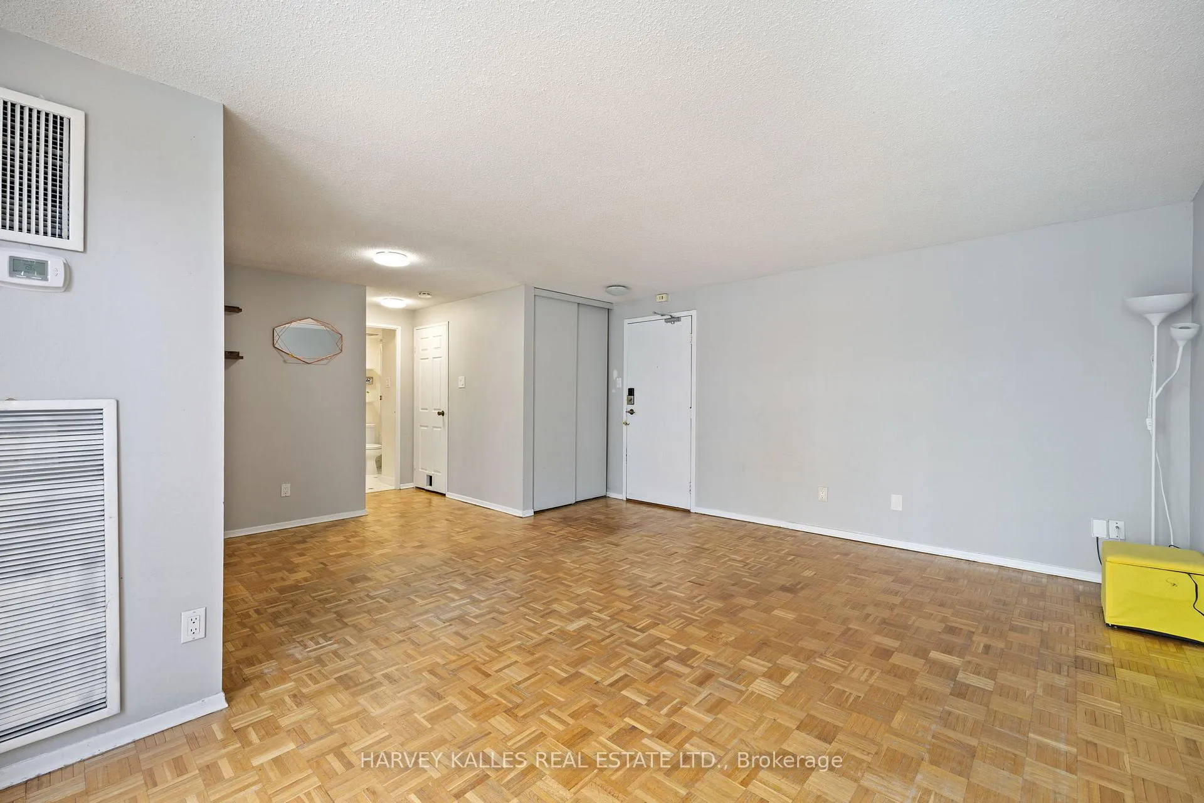 See all 27 photos
Property history
Facts and features
- ExposureEast
- LaundryEnsuite
- LockerNone
- BalconyOpen
- Central air
- Exercise room
- Gym
- Outdoor pool
- Party room/meeting room
The homeCondo Apartment, Apartment, Age 31–50 years
- Type: Condo Apartment
- Style: Apartment
- Age: 31–50 years
- Living space: 600–699 sq ft
- Basement: None
- Exposure: East
- View: City
- Waterfront: None
InsideEnsuite, main level, Elevator Yes, Rooms above ground 4
- Laundry: Ensuite, main level
- Elevator: Yes
- Rooms above ground: 4
- Bedrooms: 1
- Bathrooms: 1
- Kitchens: 1
OutsideBrick, Open, Elevator
- Exterior: Brick
- Balcony: Open
- Accessibility: Elevator
Parking and lockerParking type None, Locker None
- Parking type: None
- Locker: None
BuildingVillage by the Grange & Grangetown Lofts, Storeys 12, Units 641
- Name: Village by the Grange & Grangetown Lofts
- Storeys: 12
- Units: 641
- Registered: 1983
- Condo corporation: 607
- Amenities: Bbqs allowed, exercise room, game room, gym, outdoor pool, party room/meeting room
- Pets: Allowed
Heating, water and powerForced air, gas, Central air
- Heating: Forced air, gas
- Cooling: Central air
Rent and termsRent $2,300 a month, Entire property, Unfurnished
- Rent: $2,300 a month
- Space for rent: Entire property
- Furnished: Unfurnished
- Lease: 12 months
- Paid: Monthly
- Rent includes: Heat, hydro, water, cable tv, high speed internet
- Deposit: Required
- Credit check: Required
- Employment letter: Required
- Rental application: Required
- References: Required
IncludedFeatures include hvac, fridge, range & dishwasher, a modular kitchen, rain shower & a digital lock at the main door. laundry room in the building. all inclusive utilities!
- Included: Features include hvac, fridge, range & dishwasher, a modular kitchen, rain shower & a digital lock at the main door. laundry room in the building. all inclusive utilities!
NearbyArts centre, hospital, park, public transit, rec./commun.centre, school
- Close to: Arts centre, hospital, park, public transit, rec./commun.centre, school
Listing detailsC12103032, Rented, Apr 24, 2025
- MLS® number: C12103032
- Status: Rented
- Listed on: Apr 24, 2025
- Days on market: 15
- Updated: May 9, 2025
- Possession: 2025-06-01 / Immediate
- Occupied by: Tenant
- Listing brokerage: HARVEY KALLES REAL ESTATE LTD.
About this home
Unit 923, 89 McCaul Street, Toronto (Kensington-Chinatown), ON M5T 2X3
Your Search Ends Here! Discover This Top-Floor, Spacious One Bedroom Suite In The Sought-After Village By The Grange. With An Open-Concept Layout, This Home Offers A Generously Sized Living & Dining Area Perfect For Entertaining Guests Or Unwinding After A Long Day. Step Outside To Your Oversized Balcony, Drenched In Natural Light & Featuring A BBQ Gas Hookup, Ideal For Al Fresco Dining While Enjoying Scenic City Views. Thoughtfully Renovated, This Unit Is Designed For Modern Comfort & Convenience. All Utilities, Including Internet & Cable, Are Included, So You Can Enjoy Worry-Free Living. Located Directly Across From OCAD and U of T, & Just Steps To The Art Gallery Of Ontario, TTC, Shopping, Entertainment & More, This Location Places You In The Heart Of Toronto's Cultural Hub. With 720 Sq Ft Of Total Space (Including A 55 Sq Ft Balcony) & Ample Ensuite Storage, You'll Have Plenty Of Room To Unwind. Become Part Of The Vibrant Village By The Grange.
Ask about this home
A HOMEH agent will answer your questions about this home.
Know more about Village by the Grange & Grangetown Lofts
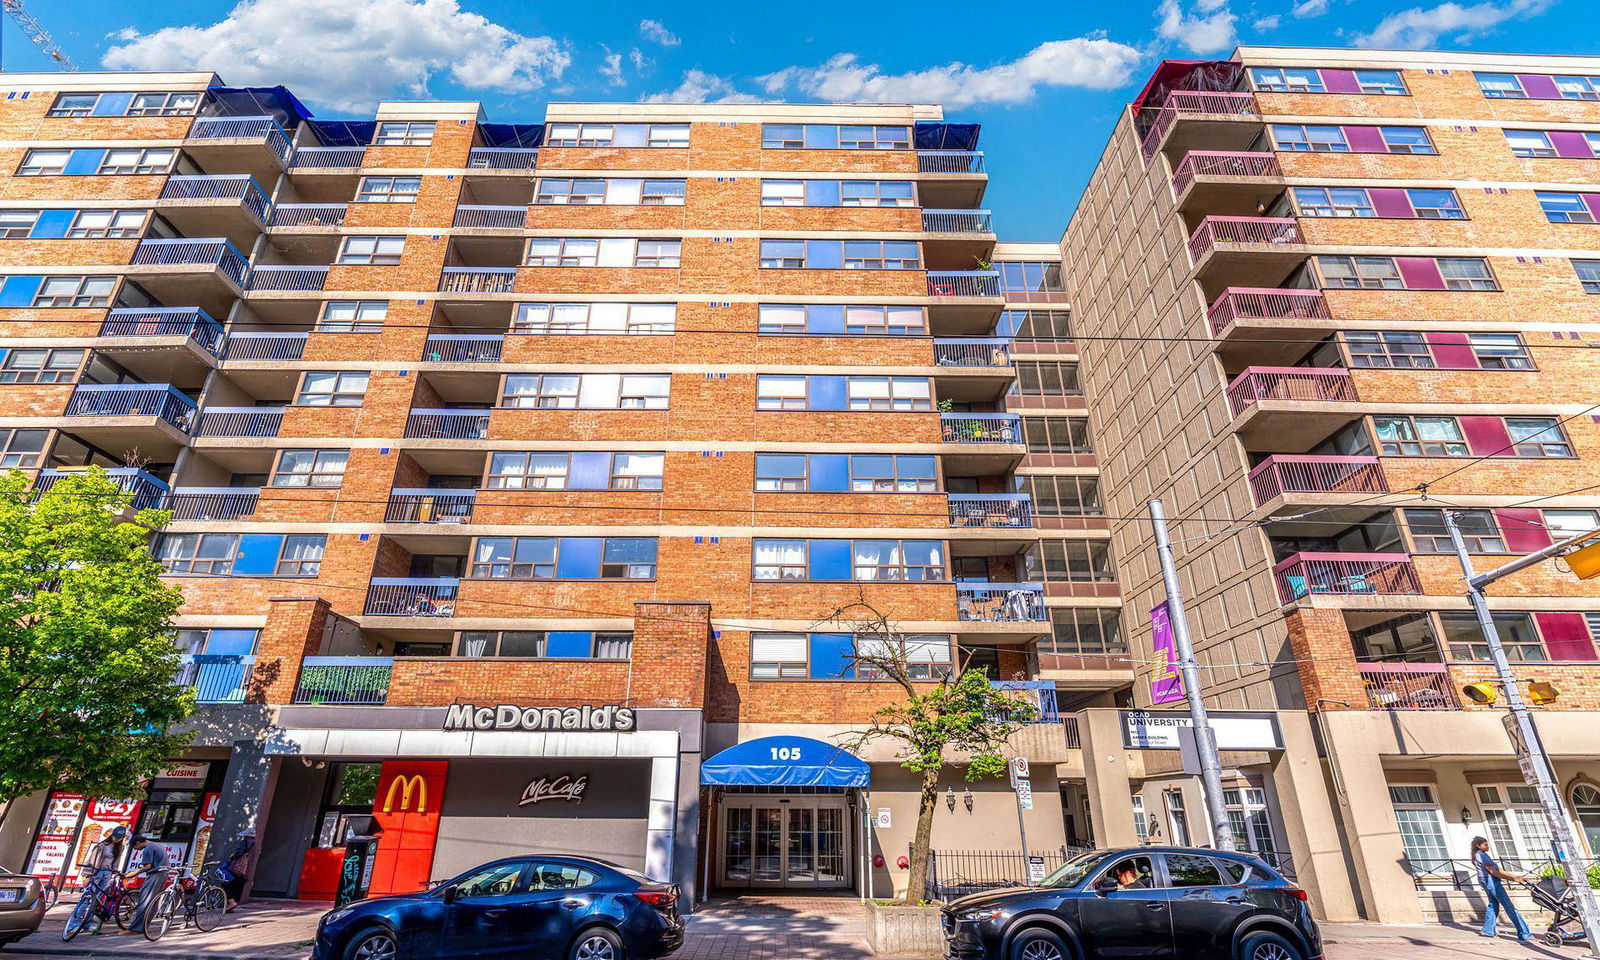
Condo building · 58-88 St Patrick Street
Village by the Grange & Grangetown Lofts is a 12-storey condo with 641 suites, built in 1983 by Tridel. Right now 1 for sale is on the market here.
- 12storeys
- 641suites
- $695/sq ft
- 1983built
No similar units for rent in Village by the Grange & Grangetown Lofts right now.
Around this home
Daily convenience, out of 100, from the distances below
Schools nearby
School rating, out of 10.
Helpful calculators
Your HOMEH agent

"I would see it this week."