

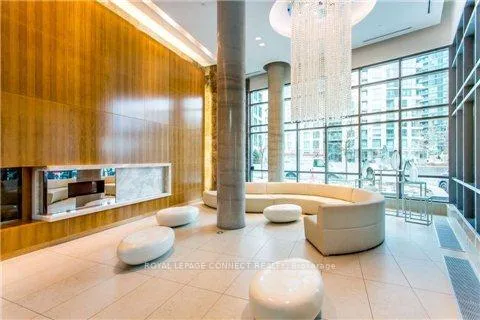
Unit 703, 215 Fort York Boulevard
Unit 703, 215 Fort York Boulevard
Property history
- $509,000TerminatedList: 2025-01-06|End: 2025-02-27|52 daysC11910220
Facts and features
- ExposureSouth east
- LaundryEnsuite
- LockerOwned
- BalconyOpen
- Hardwood floors
- Central air
- Concierge
- Gym
- Indoor pool
- Party room/meeting room
The homeCondo Apartment, Apartment, Age 11–15 years
- Type: Condo Apartment
- Style: Apartment
- Age: 11–15 years
- Living space: 500–599 sq ft
- Basement: None
- Exposure: South East
InsideHardwood, Ensuite, main level, Countertop range, carpet free
- Flooring: Hardwood
- Laundry: Ensuite, main level
- Features: Countertop range, carpet free
- Security: Concierge/security
- Rooms above ground: 4
- Bedrooms: 1
- Bathrooms: 1
- Kitchens: 1
OutsideConcrete, Open
- Exterior: Concrete
- Balcony: Open
Parking and lockerParking type None, Locker Owned, #258
- Parking type: None
- Locker: Owned
- Locker number: #258
- Locker level: D
BuildingNeptune @ waterpark city, Storeys 38, Units 861
- Name: Neptune @ waterpark city
- Storeys: 38
- Units: 861
- Registered: 2011
- Condo corporation: 2180
- Amenities: Visitor parking, concierge, bike storage, gym, indoor pool, party room/meeting room
- Pets: Allowed
Heating, water and powerHeat pump, gas, Central air
- Heating: Heat pump, gas
- Cooling: Central air
Costs and taxesTaxes $2,089 a year, Condo fee $505 a month, Heat included, water included, cac included, building insurance included, common elements included
- Taxes, 2024: $2,089 a year
- Condo fee: $505 a month
- Fee includes: Heat included, water included, cac included, building insurance included, common elements included
- HST: HST included in the price
Included in the saleAll elf's, existing window coverings, fridge, stove, washer, dryer, dishwasher, locker
- Included: All elf's, existing window coverings, fridge, stove, washer, dryer, dishwasher, locker
NearbyClear view, park, public transit
- Close to: Clear view, park, public transit
Listing detailsC11910220, Terminated, Jan 6, 2025
- MLS® number: C11910220
- Status: Terminated
- Listed on: Jan 6, 2025
- Days on market: 52
- Updated: Feb 27, 2025
- Possession: 2025-01-15 / January 15, 2025
- Occupied by: Vacant
- Listing brokerage: ROYAL LEPAGE CONNECT REALTY
About this home
Unit 703, 215 Fort York Boulevard, Toronto (Niagara), ON M5V 4A2
Located on Fort York Boulevard just west of Bathurst Street. No matter if you want to own your own property or an Airbnb investment business. Residents will experience the growing and historically enriched Fort York neighbourhood, a mix of lush outdoor green spaces and well-known cultural attractions such as the Harbourfront Centre, Molson Canadian Amphitheatre, and the Canadian National Exhibition or CNE. This Neptune 'Eclipse' Model, 1 Br + Study 579 Sf on Podium W/ S-E View. of Torontos Harbourfront and the downtown skyline, 9 Ft ceiling, large window, open concept kitchens and living areas. The interior finishes include pre-engineered hardwood floors throughout, modern stainless-steel appliances, and kitchen islands with granite countertops. * Dedicated Elevators for First 8 Floors * 1 Locker. Steps To Dog Park, Bicycle & Jogging Trails, Lake, Marina, and Parks * TTC at Door to Union Station, City Airport, Financial & Entertainment Districts * Minutes to The City's Finest Restaurants & Entertainment, Lounges on King St West. Enjoy exclusive membership to Club Odyssey, a full fitness facility with a swimming pool, whirlpool, saunas, yoga studios, and more. Think of the club as a place to stay fit and active during the winter months, plus a friendly space to meet your neighbours and make new friends.
Ask about this home
A HOMEH agent will answer your questions about this home.
Know more about Neptune & Neptune II Condos
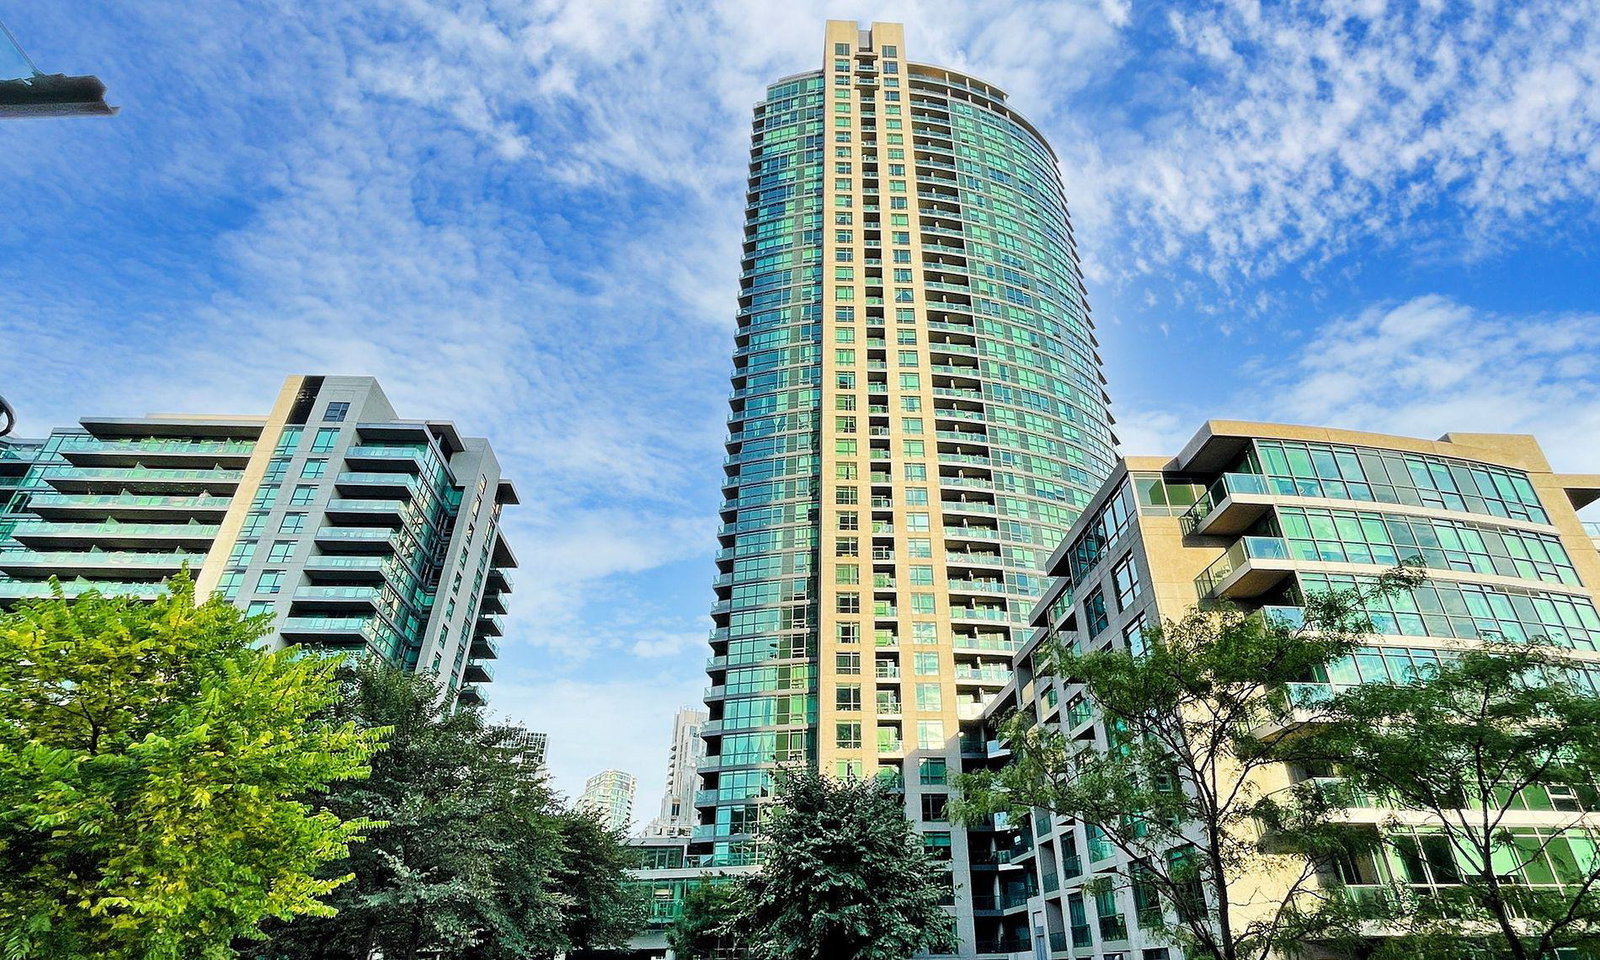
Condo building · 215 Fort York Boulevard
Neptune & Neptune II Condos is a 38-storey condo with 861 suites, built in 2011 by Lanterra Developments. Right now 5 for sale and 2 for rent are on the market here.
- 38storeys
- 861suites
- $818/sq ft
- 2011built
No similar units for sale in Neptune & Neptune II Condos right now.
Around this home
Daily convenience, out of 100, from the distances below
Schools nearby
School rating, out of 10.
Helpful calculators
Your HOMEH agent

"I would see it this week."