
Unit 2411, 89 McGill Street
Toronto (Church-Yonge Corridor)Unit 2411, 89 McGill Street
Toronto (Church-Yonge Corridor)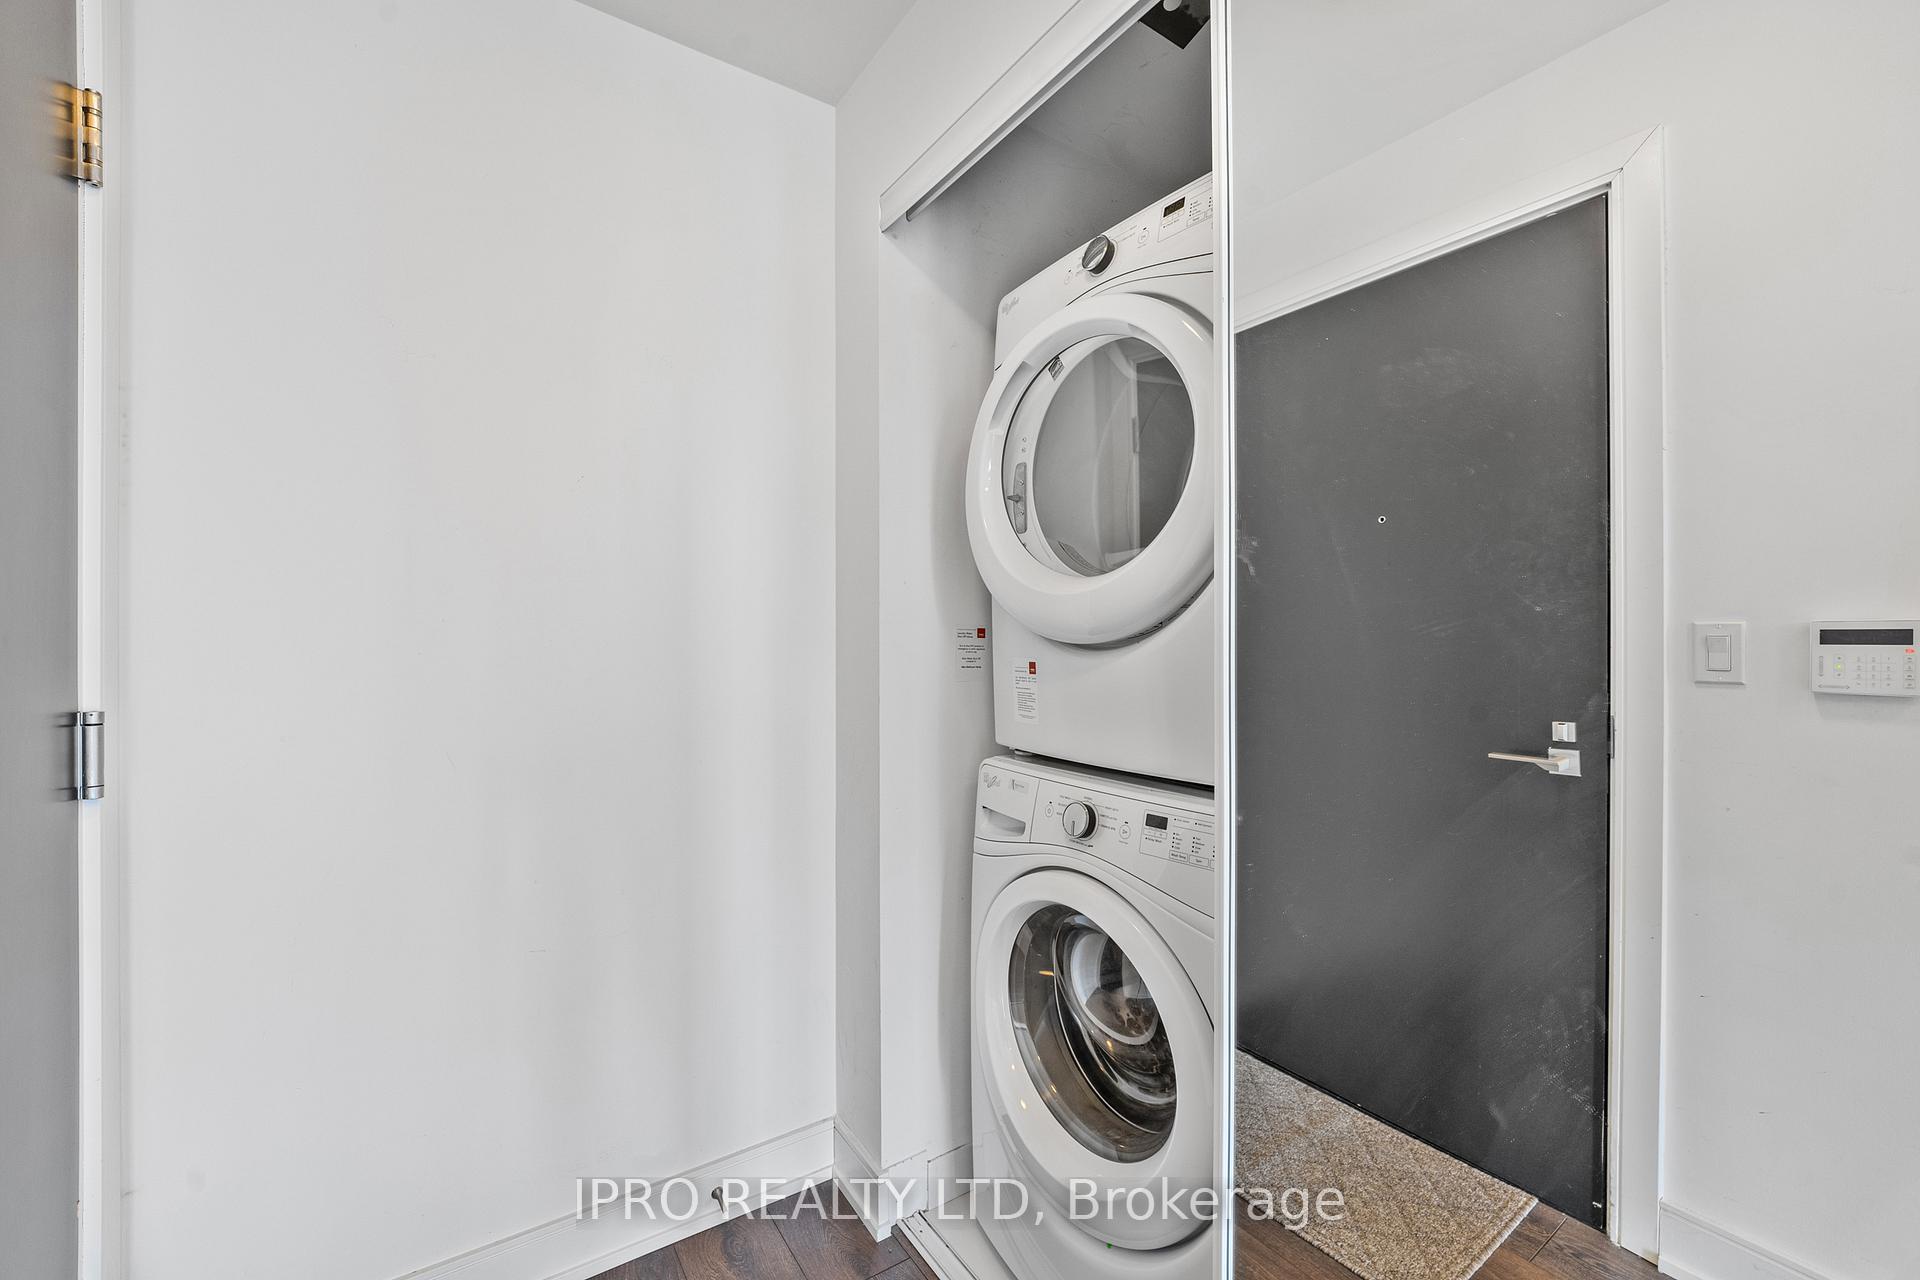

 See all 40 photos
Property history

This listing has ended. It is no longer available.
Property not available for sale or for rent.
Ask about this home
A HOMEH agent will answer your questions about this home.Ask HOMEH
About this home
Unit 2411, 89 McGill Street, Toronto
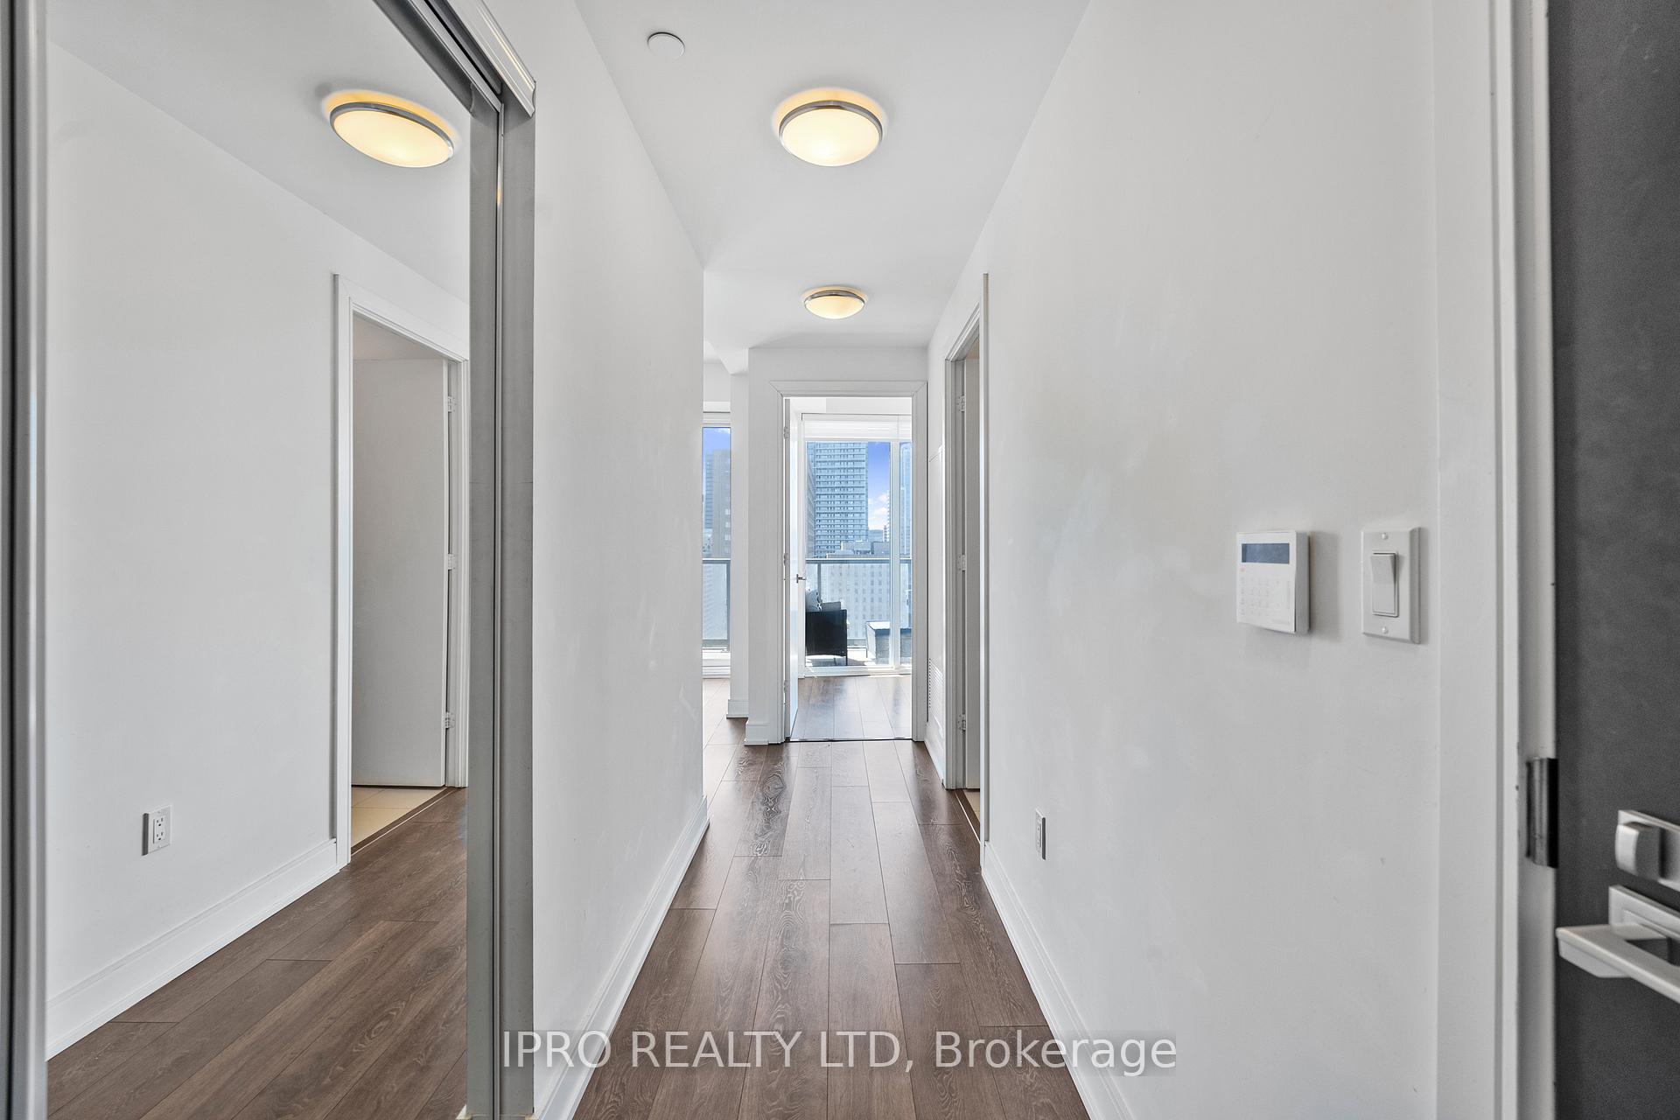
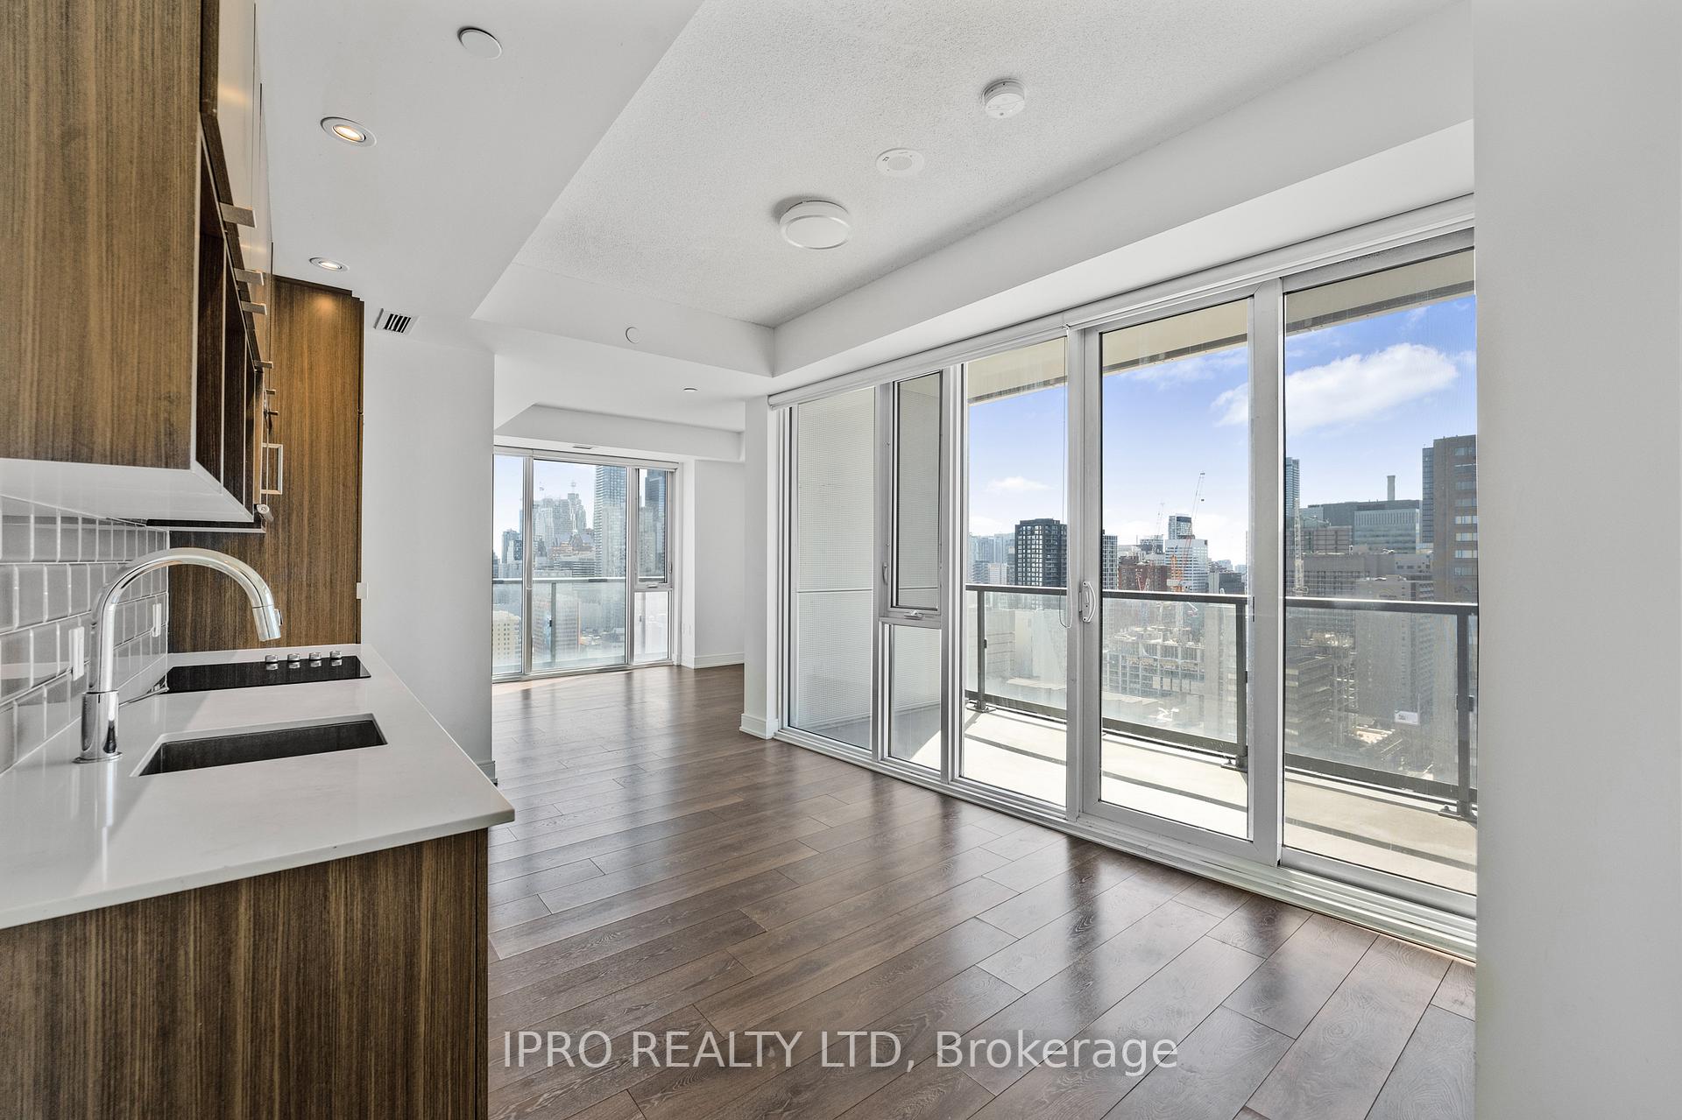
Experience the epitome of urban living in this stunning 2-bedroom, 2-bathroom corner suite at Alter Residences by Tridel, located at 89 McGill Street in downtown Toronto. This contemporary residence boasts floor-to-ceiling 9-foot windows that flood the space with natural light and offer unobstructed views of the city skyline, including the iconic CN Tower. The open-concept layout features laminate flooring throughout, a modern kitchen equipped with built-in stainless steel appliances, and sleek cabinetry. The master suite includes a walk-in closet and a 4-piece ensuite bathroom with modern fixtures, while the private balcony provides a serene outdoor space to enjoy the vibrant cityscape. This building offers an array of luxury amenities designed to enhance your lifestyle, including a 24-hour concierge, a rooftop pool and terrace with BBQ facilities, an indoor whirlpool with sauna and steam rooms, a state-of-the-art fitness center with a yoga room, two party rooms, a pet washing station, and a convenient visitor parking. Situated in the heart of downtown, this condo is just steps away from the College subway station, Toronto Metropolitan University, the University of Toronto, Eaton Centre, and major hospitals, providing unparalleled access to education, shopping, and healthcare facilities. Everything you need is within reach, making this residence ideal for professionals, students, or anyone seeking a vibrant city lifestyle. **Please note this property is virtually stage**.
Facts & features
Ask about this home
A HOMEH agent will answer your questions about this home.
Rooms
4 rooms · 2 bathrooms
- Kitchen14′4″ × 11′1″158 sq.ft.
- Living room11′1″ × 12′132 sq.ft.
- Primary bedroom10′4″ × 9′5″97 sq.ft.
- Bedroom 29′1″ × 6′11″62 sq.ft.
Around this home
Schools nearby
School rating, out of 10.
Listing details
Helpful tools
Your HOMEH agent
"I would see it this week."
Ask HOMEH about this home
Price, neighbourhood, monthly cost. Ask anything.
HOMEH Intelligent Agent is an AI, not a licensed representative. Check anything important with your agent.