

892 Palmerston Avenue
Detached For Rent
1/1892 Palmerston Avenue
Detached For Rent
2 Bedrooms
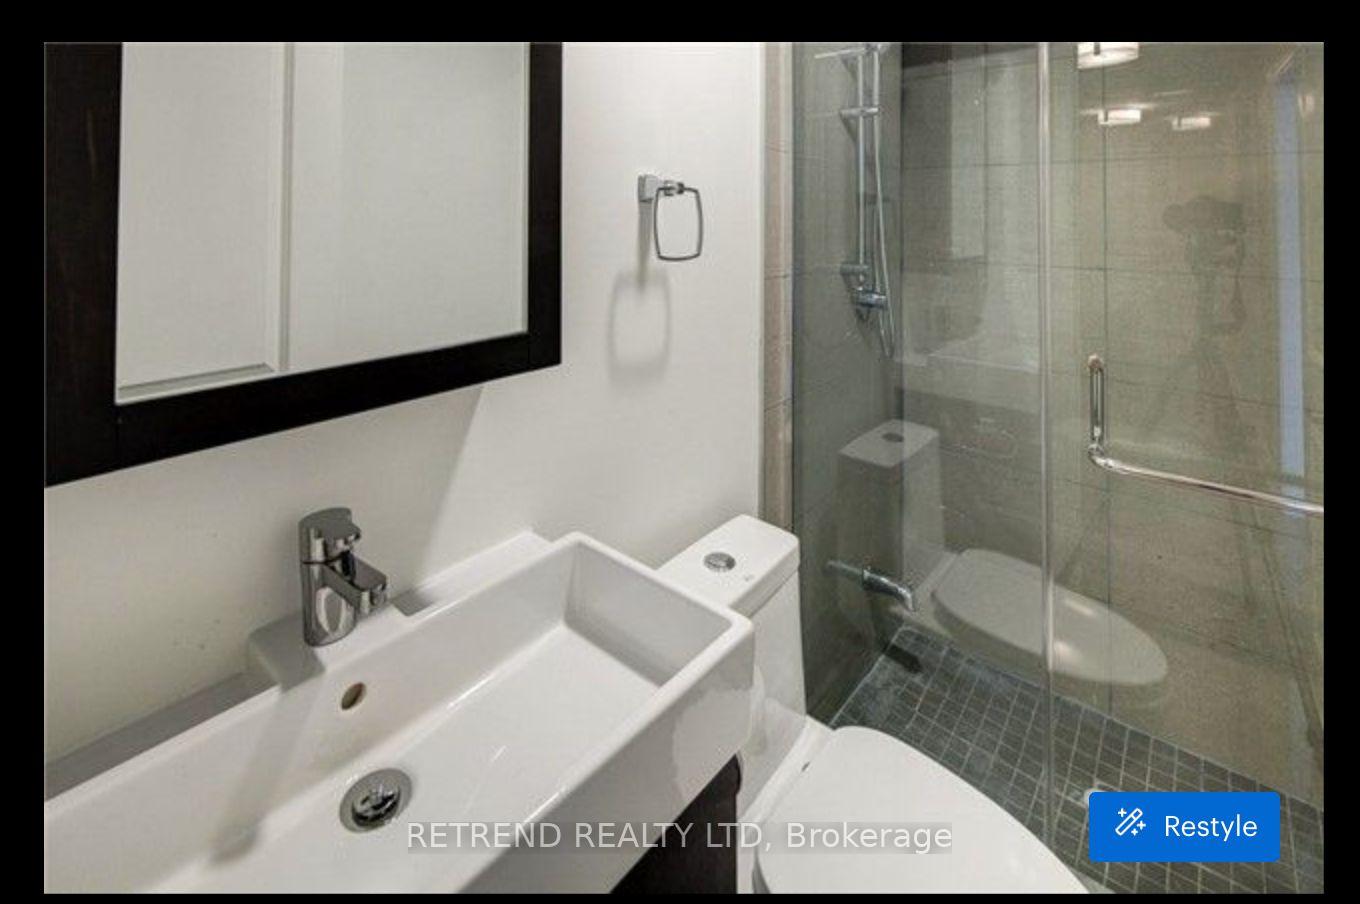
1 Bathroom
0 Garage
<700 sq.ft
Basement
Available Now
Facts and features
- BasementApartment
- Lease term12 months
- FurnishedUnfurnished
- LaundryIn-suite
What stands out
- Central air
The homeDetached, Apartment, Under 700 sq ft
- Type: Detached
- Style: Apartment
- Living space: Under 700 sq ft
- Basement: Apartment
InsideVinyl, In-suite laundry, Carpet free
- Flooring: Vinyl
- Laundry: In-suite laundry
- Features: Carpet free
- Rooms above ground: 5
- Bedrooms: 2
- Bathrooms: 1
- Kitchens: 1
Outside and lotBrick, Asphalt shingle, Block
- Exterior: Brick
- Roof: Asphalt shingle
- Foundation: Block
Heating, water and powerForced air, gas, Central air, Municipal water
- Heating: Forced air, gas
- Cooling: Central air
- Water: Municipal water
- Sewer: Municipal sewer
Rent and termsRent $2,150 a month, Basement, Unfurnished
- Rent: $2,150 a month
- Space for rent: Basement
- Furnished: Unfurnished
- Lease: 12 months
- Deposit: Required
- Credit check: Required
- Employment letter: Required
- Rental application: Required
- References: Required
IncludedElectric light fixtures . s/s fridge, stove, dishwasher , microwave and in-suite stacked washer & dryer. (no parking), Tenant pays flat rate of $150/m utilities (gas, hydro, water, a/c)
- Included: Electric light fixtures . s/s fridge, stove, dishwasher , microwave and in-suite stacked washer & dryer. (no parking)
- Not included: Tenant pays flat rate of $150/m utilities (gas, hydro, water, a/c)
Listing detailsC14198104, For Rent, Nov 20, 2026
- MLS® number: C14198104
- Status: For Rent
- Listed on: Nov 20, 2026
- Days on market: Listed today
- Updated: Nov 20, 2026
- Possession: Immediate
- Occupied by: Vacant
- Listing brokerage: RETREND REALTY LTD
About this home
892 Palmerston Avenue, Toronto (The Annex), ON M6G 2S2
Carpet Free
Welcome To "892 Palmerston Ave" To Live In. Renovated Basement.Separate Entrance. In The Part Of The Annex Called Seaton Village. Vinyl Floor Through Large Window And Sun Filled, Spacious And Bright, Two Bedroom And In-Suite Laundry, Restaurant, Banks, Cafe, Fresh Market, LOBLAWS, CREEDS,LCBO Walking Distance Close Everything!! NO PETS & NON SMOKERS/BACKYARD ACCESS TO REAR ENTRANCE ONLY
Read more
Book a viewing
Fri20Nov
Sat21Nov
Sun22Nov
Mon23Nov
Tue24Nov
Wed25Nov
Thu26Nov
Pick A Time
Around this home
Dupont St & Palmerston Ave
Errands
Parks
Schools
Daily convenience, out of 100, from the distances below
ParkVermont Square Park · 15 within 1 km4 min walk216 m
GroceryCircle K3 min walk169 m
SchoolPalmerston Avenue Junior Public School7 min walk410 m
PharmacyShoppers Drug Mart12 min walk733 m
Cafés & foodLittle Free Library · 15 within 1 km2 min walk153 m
Gym & rec centreVive Fitness1 min walk50 m
LibraryToronto Public Library - Palmerston14 min walk855 m
HospitalHillcrest Grounds9 min walk568 m
WalkDriveStraight-line distance, open map data
Grocery0.2 km
Park0.2 km
Coffee0.2 km
Dining0.2 km
Gym0.1 km
Hospital0.6 km
Schools nearby
School rating, out of 10.
Palmerston Avenue Junior Public Schoolelementary · Public · 0.4 km
8.5/10Excellent
Royal St George's Collegeelementary · Private · 0.6 km
—
Msgr Fraser Orientation Centresecondary · Public · 0.7 km
—
Contact agent
Helpful calculators
Rent vs buy
Affordability
Mortgage
Down payment
Stress test
CMHC insurance

Your HOMEH agent
NimaHOMEH agent · Toronto
"I would see it this week."
Ask Nima