

20B Woodlawn Avenue W
20B Woodlawn Avenue W
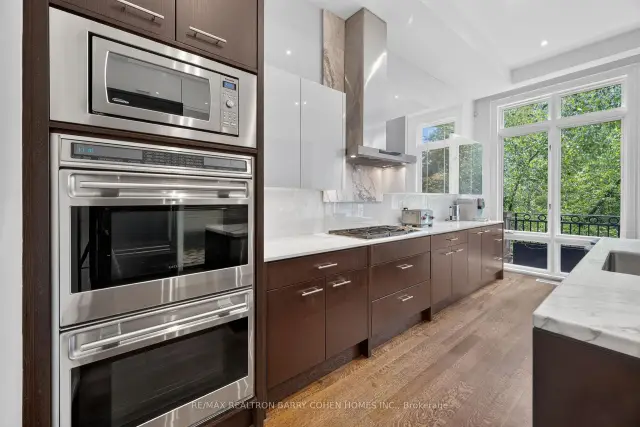 See all 31 photos
Facts and features
- BasementFinished
- Price per sq ft~$1,411
- Water, sewerMunicipal
- HeatingForced air
- Hardwood floors
- Fireplace
- Central air
The homeDetached, 3-storey, 3,500–5,000 sq ft
- Type: Detached
- Style: 3-storey
- Living space: 3,500–5,000 sq ft
- Basement: Finished
InsideFireplace Yes, natural gas, Hardwood, Marble, Broadloom, Auto garage door remote, storage
- Fireplace: Yes, natural gas
- Flooring: Hardwood, Marble, Broadloom
- Features: Auto garage door remote, storage
- Elevator: Yes
- Rooms above ground: 8
- Rooms in the basement: 1
- Bedrooms: 3 + 1 in the basement
- Bathrooms: 5
- Kitchens: 1
Outside and lotStone, stucco (plaster), Flat, Block
- Exterior: Stone, stucco (plaster)
- Roof: Flat
- Foundation: Block
- Size: 25 × 178.28 ft
Parking2 Garage, Built-in, Other
- Spaces: 2 Garage
- Garage: Built-in
- Driveway: Other
Heating, water and powerForced air, gas, Central air, Municipal water
- Heating: Forced air, gas
- Cooling: Central air
- Water: Municipal water
- Sewer: Municipal sewer
Costs and taxesTaxes $26,434 a year, HST included in the price
- Taxes, 2026: $26,434 a year
- HST: HST included in the price
Included in the saleElfs, all window coverings, subzero refrigerator, wolf 5 burner gas stove, built-in wolf dual convection double oven, built-in miele dishwasher, panasonic microwave, lynx bbq, whirlpool front loading washer & dryer, central vacuum, all heating and cooling equipment, alarm system - owned (monitoring extra), tankless hot water (rinnai 2017) - owned electric garage door opener with remote, tv in gym, all built-ins/closet organizers, irrigation system
- Included: Elfs, all window coverings, subzero refrigerator, wolf 5 burner gas stove, built-in wolf dual convection double oven, built-in miele dishwasher, panasonic microwave, lynx bbq, whirlpool front loading washer & dryer, central vacuum, all heating and cooling equipment, alarm system - owned (monitoring extra), tankless hot water (rinnai 2017) - owned electric garage door opener with remote, tv in gym, all built-ins/closet organizers, irrigation system
Listing detailsC14198136, For Sale, Nov 20, 2026
- MLS® number: C14198136
- Status: For Sale
- Listed on: Nov 20, 2026
- Days on market: 1
- Updated: Nov 20, 2026
- Possession: Other
- Occupied by: Owner
- Listing brokerage: RE/MAX REALTRON BARRY COHEN HOMES INC.
About this home
20B Woodlawn Avenue W, Toronto (Yonge-St. Clair), ON M4V 1G7
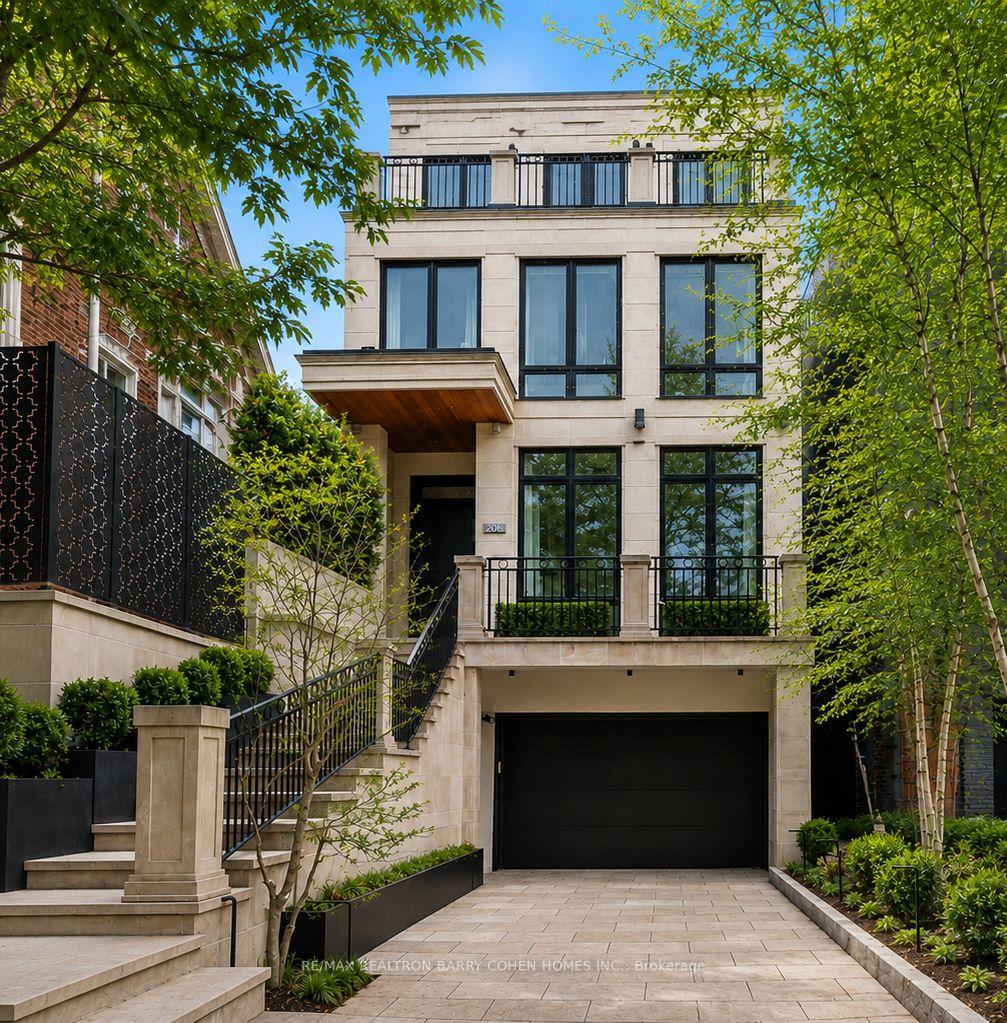
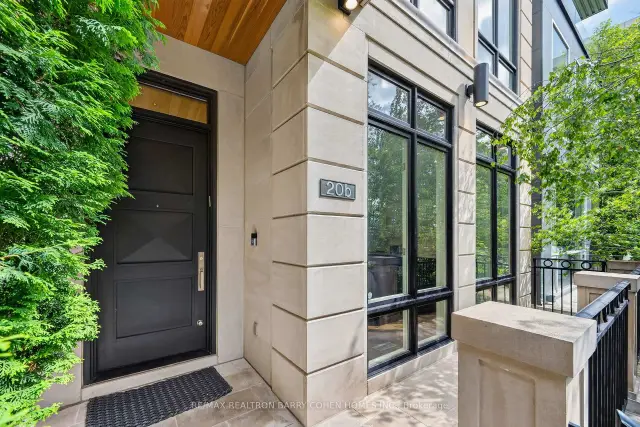
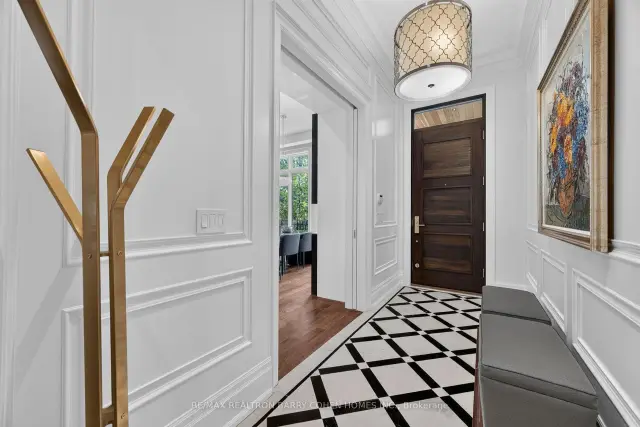
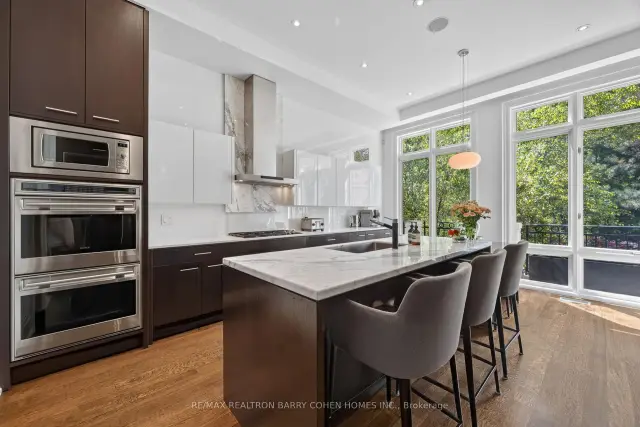
A Modern Twist To A Classic NY Brownstone Or London Georgian. An Unparalleled Blend Of Architectural Sophistication & Modern Luxury, This Exceptional Custom Three-Storey Residence By Acclaimed Designer Lorne Rose Is Privately Positioned On A Remarkable 178-Foot Deep Lot In One Of Toronto's Most Coveted Neighbourhoods. A Striking Limestone Facade & Beautifully Landscaped Approach Set The Tone For The Impeccable Craftsmanship Found Throughout. Soaring Ceilings, Exquisite Millwork, Rich Hardwood Floors, & Premium Finishes Define Every Space. A Dramatic Curved Staircase Serves As A Stunning Architectural Focal Point, While Expansive Principal Rooms Are Designed For Both Elegant Entertaining And Comfortable Family Living. The Chef-Inspired Kitchen Features Top-Tier Appliances, Custom Cabinetry, Stone Countertops, & A Sun-Filled Breakfast Area, Seamlessly Connecting To Professionally Landscaped Outdoor Spaces Including A Private Courtyard Terrace With Built-In BBQ & A Lush Backyard Retreat Surrounded By Mature Trees. Each Generously Proportioned Bedroom Offers Its Own Ensuite Bath And Walk-In Closet. The Entire Third Floor Is Dedicated To A Luxurious Primary Sanctuary Complete With A Lavish Dressing Room, Spa-Inspired Ensuite, Private Terrace, & Breathtaking Treetop And Skyline Views. Designed For Modern Living, The Home Also Features A Private Elevator Servicing Multiple Levels, A Dedicated Fitness Studio, Steam Shower, Climate-Controlled Wine Cellar, Versatile Lounge Or Office Space, Oversized Mudroom, And Abundant Storage Throughout. An Integrated Two-Car Garage Is Complemented By Parking For Three Additional Vehicles-An Exceptionally Rare Offering In This Prestigious Summerhill Enclave. Combining Timeless Architecture, Outstanding Scale, Resort-Inspired Outdoor Living, And An Irreplaceable Location Close To The City's Finest Schools, Parks, Shops, Restaurants, & Transit, This Is A Truly Distinguished Residence Of Exceptional Quality And Enduring Appeal.
Book a viewing
Around this home
Daily convenience, out of 100, from the distances below
Schools nearby
School rating, out of 10.
Helpful calculators
Your HOMEH agent

"Priced 2% over the Hestimate. I would see it this week."