
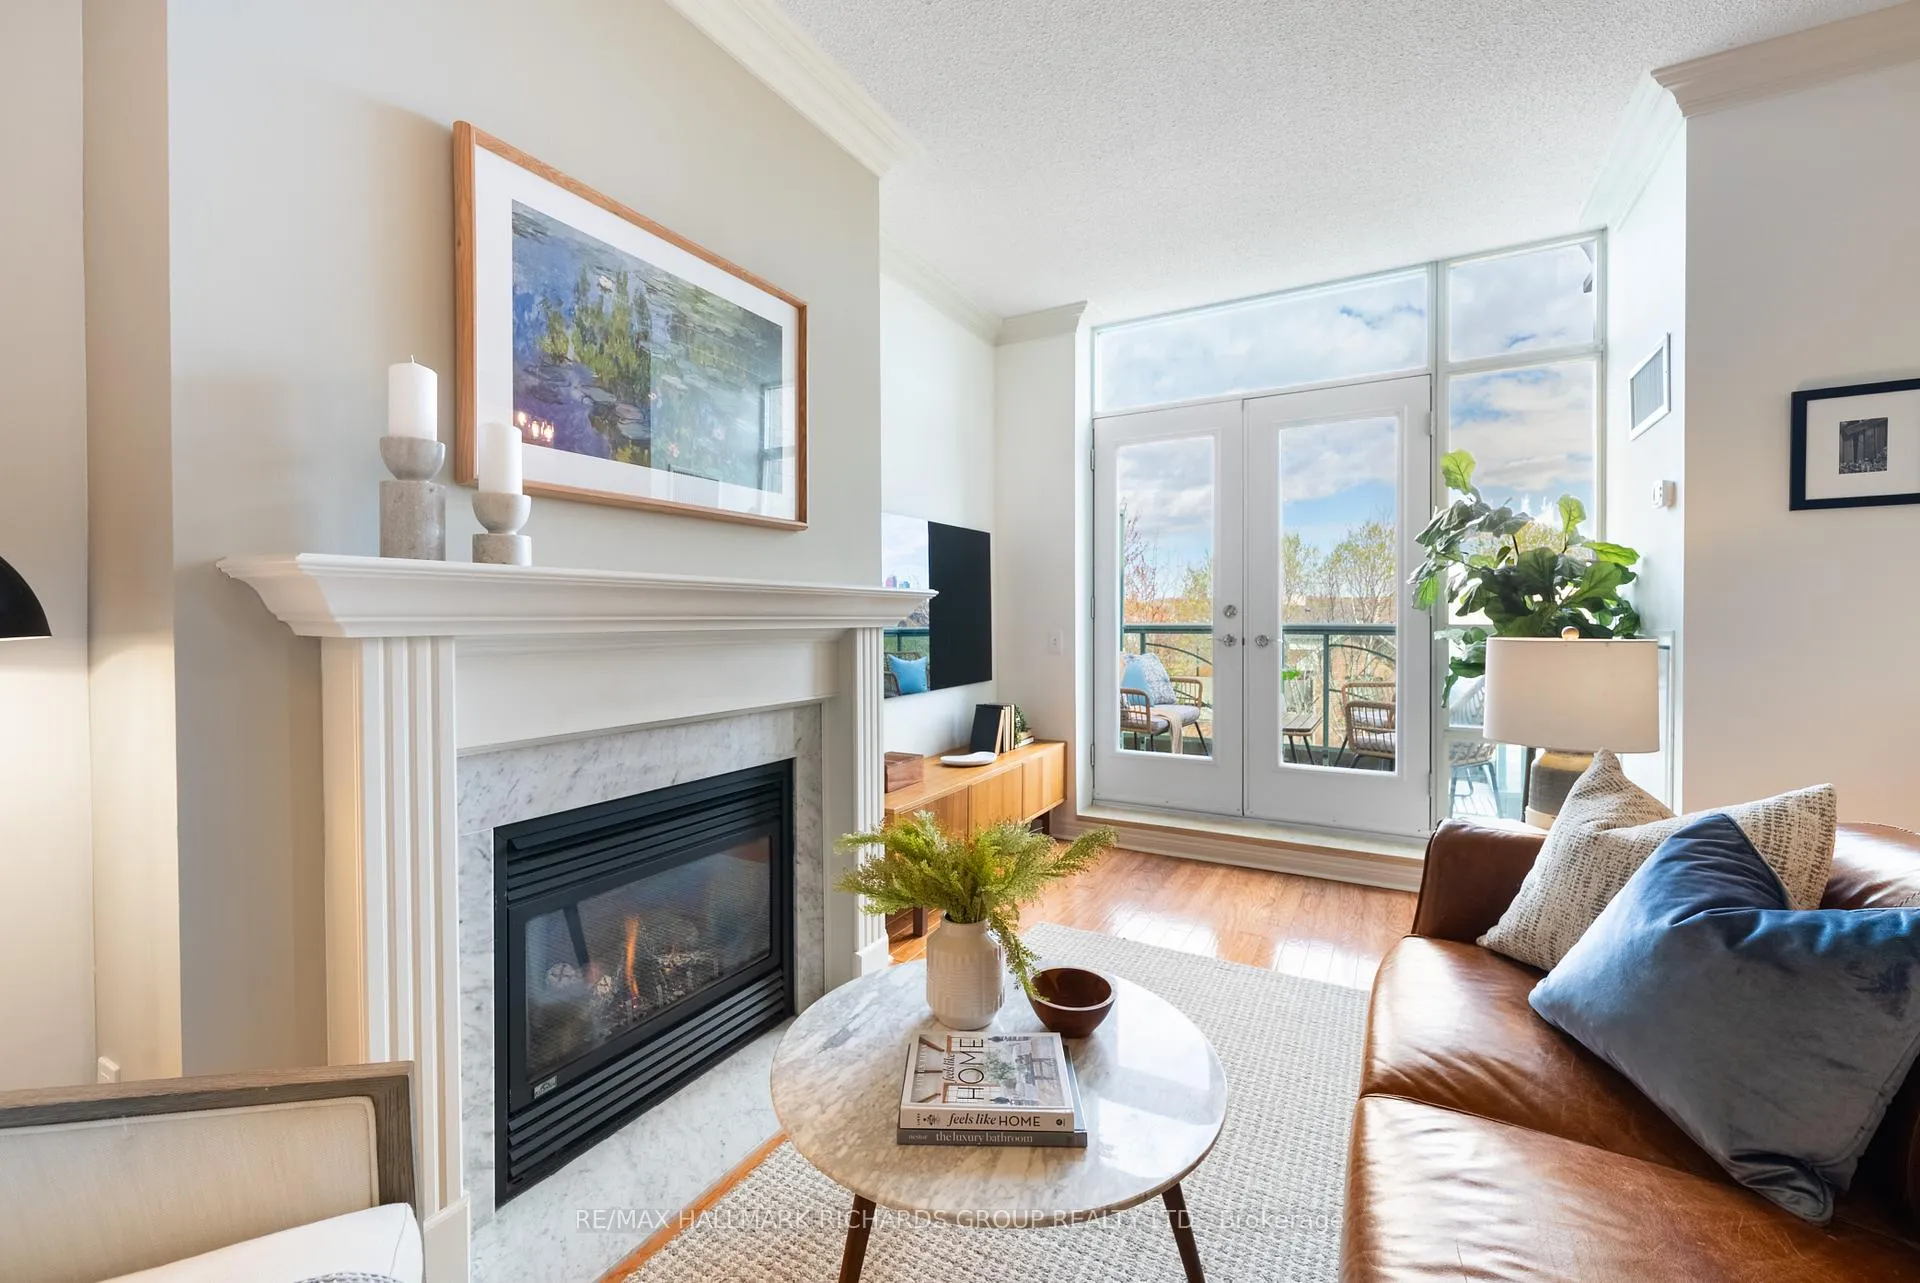
 See all 30 photos
Property history

This listing has ended. It is no longer available.
Property not available for sale or for rent.
Ask about this home
A HOMEH agent will answer your questions about this home.Ask HOMEH
About this home
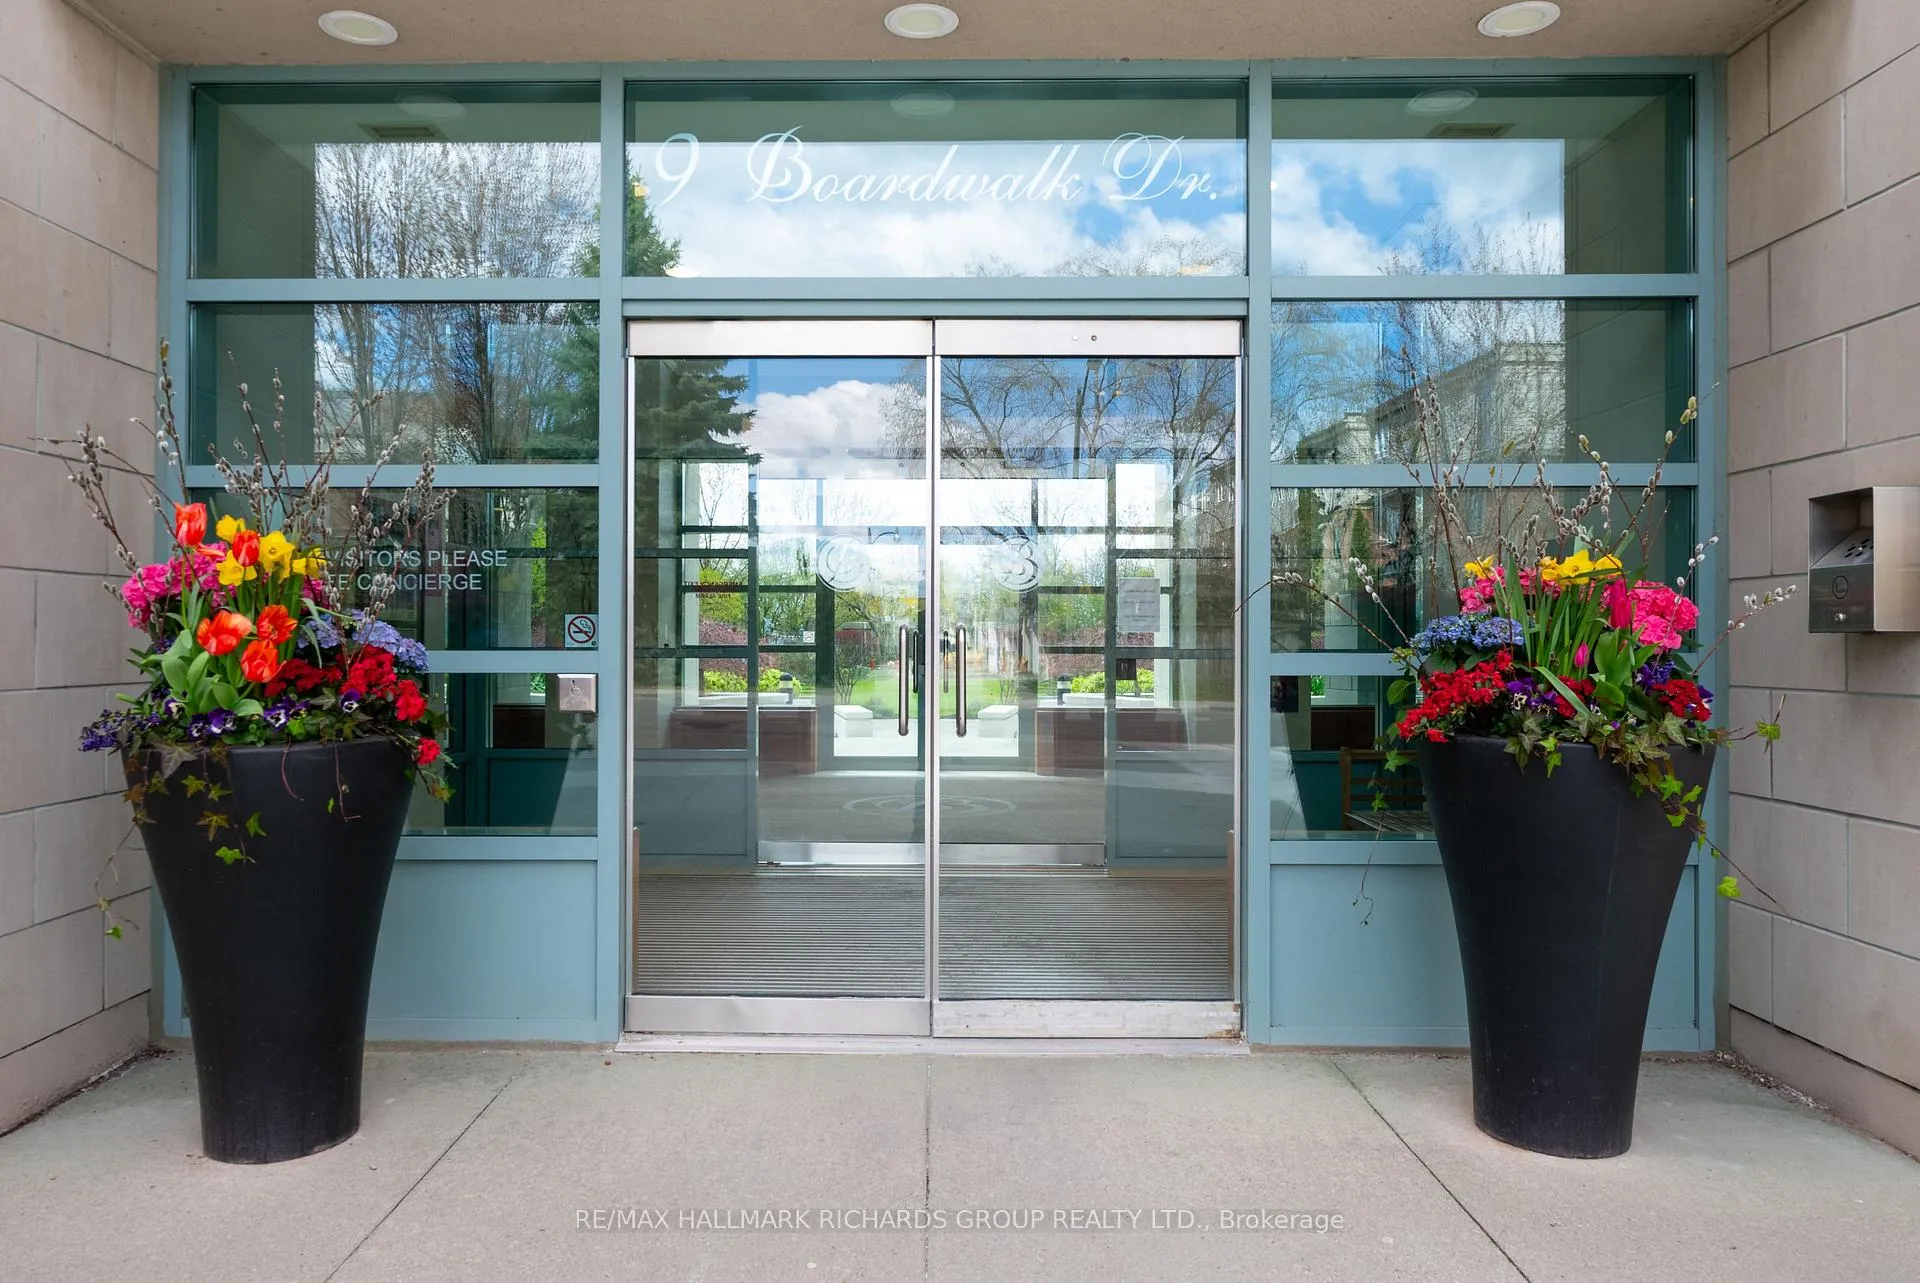
Unit 405, 9 Boardwalk Drive, Toronto
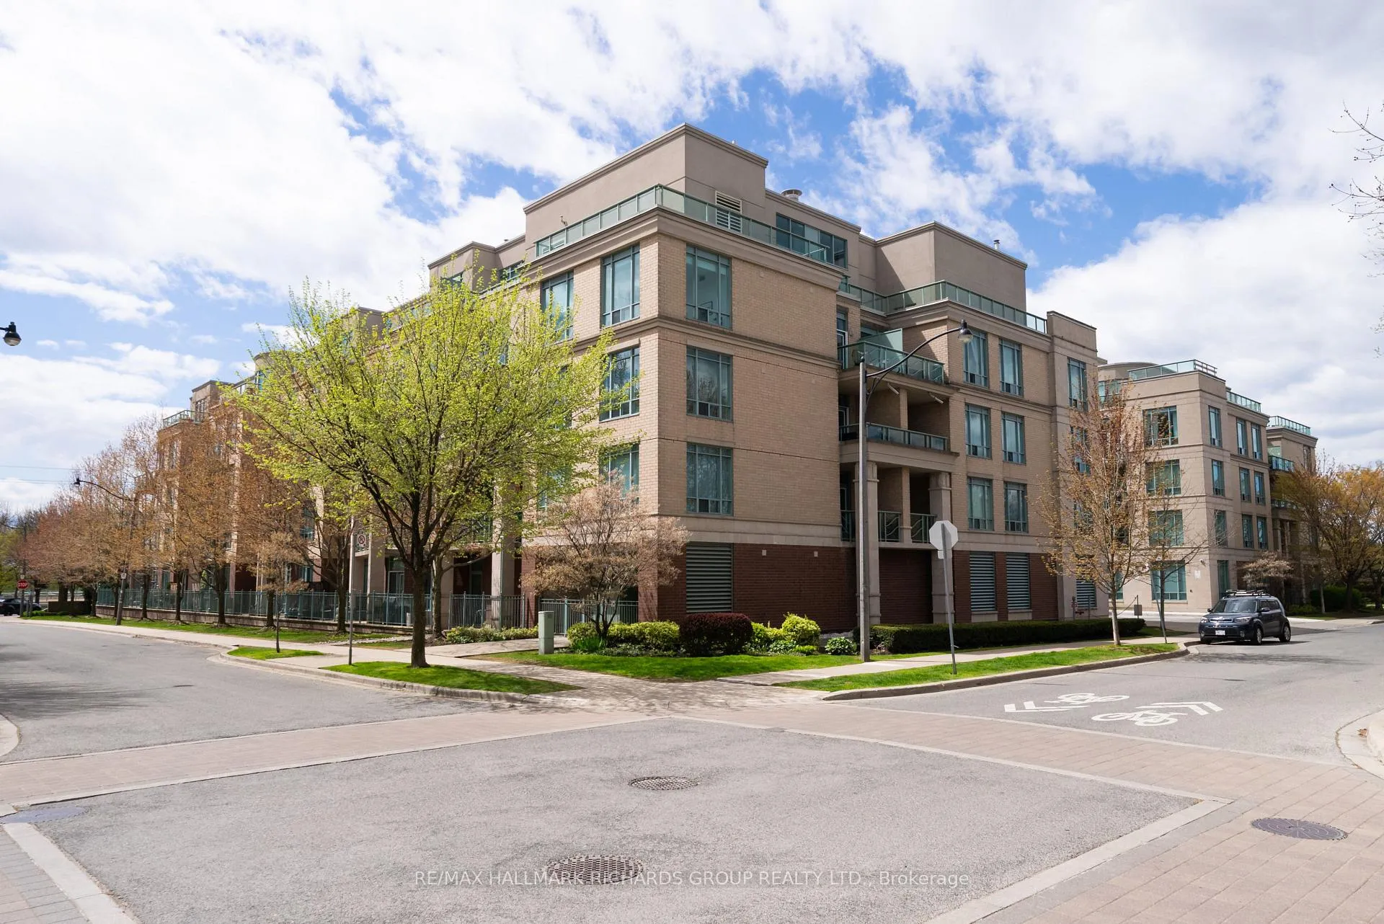
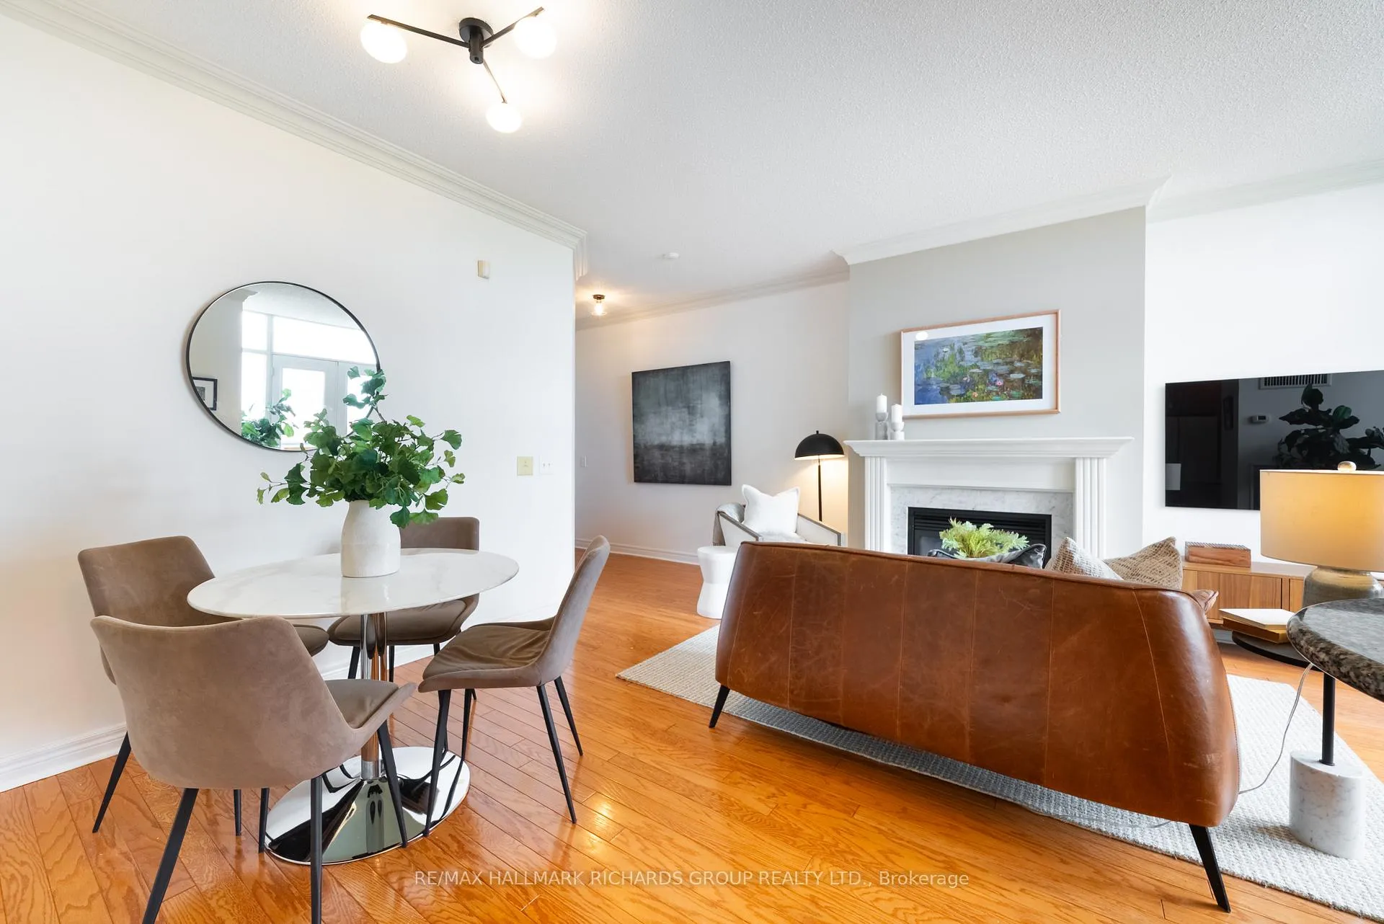
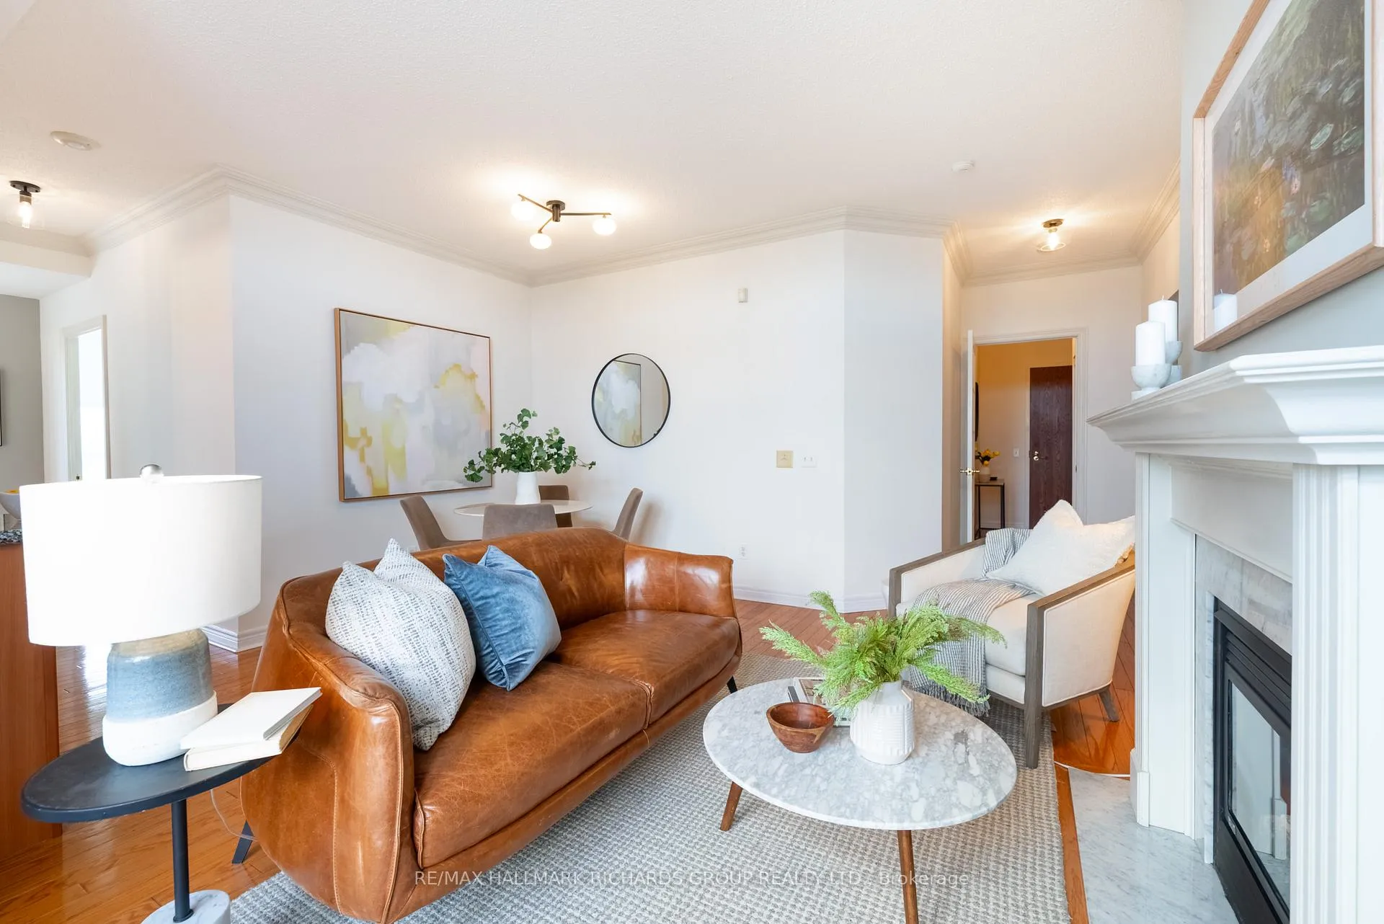
Welcome to Suite 405 at 9 Boardwalk Drive, perfectly situated south of Queen Street in the heart of Toronto's beloved Beach neighbourhood. This north-facing corner suite, tucked away on the quiet side of the building, offers a peaceful and comfortable lifestyle just steps from the lake, boardwalk, Woodbine Park, and the many shops, cafes, and restaurants along Queen Street East. Exceptionally well maintained, the suite features a bright, functional layout with spacious living and dining areas designed for easy everyday living and entertaining. Large windows fill the home with natural light, while the gas fireplace adds warmth and charm to the living space. Walk out to the private terrace featuring incredible views of Woodbine park and Toronto's skyline, complete with a gas BBQ hookup, perfect for morning coffee or relaxed summer evenings outdoors. Both bedrooms are well proportioned, including a generous primary suite with its own private ensuite. 9 Boardwalk Drive is known for more than just its location, it's a true community. Popular with local downsizers, the building offers a warm and social atmosphere where neighbours genuinely connect through regular coffee mornings, wine nights, and community events. Residents also enjoy 24-hour concierge service, fitness facilities, guest suites, visitor parking, party and meeting spaces, and beautifully landscaped courtyard gardens. This is a rare opportunity to enjoy easy, connected living in one of the Beach's most admired buildings.
Facts & features
Ask about this home
A HOMEH agent will answer your questions about this home.
Rooms
5 rooms · 2 bathrooms
- Living room9′4″ × 23′215 sq.ft.
- Dining room6′1″ × 7′9″47 sq.ft.
- Kitchen9′6″ × 12′4″118 sq.ft.
- Primary bedroom14′2″ × 9′128 sq.ft.
- Bedroom 28′9″ × 8′10″77 sq.ft.
Around this home
Schools nearby
School rating, out of 10.
Listing details
Helpful tools
Your HOMEH agent
"I would see it this week."
Ask HOMEH about this home
Price, neighbourhood, monthly cost. Ask anything.
HOMEH Intelligent Agent is an AI, not a licensed representative. Check anything important with your agent.