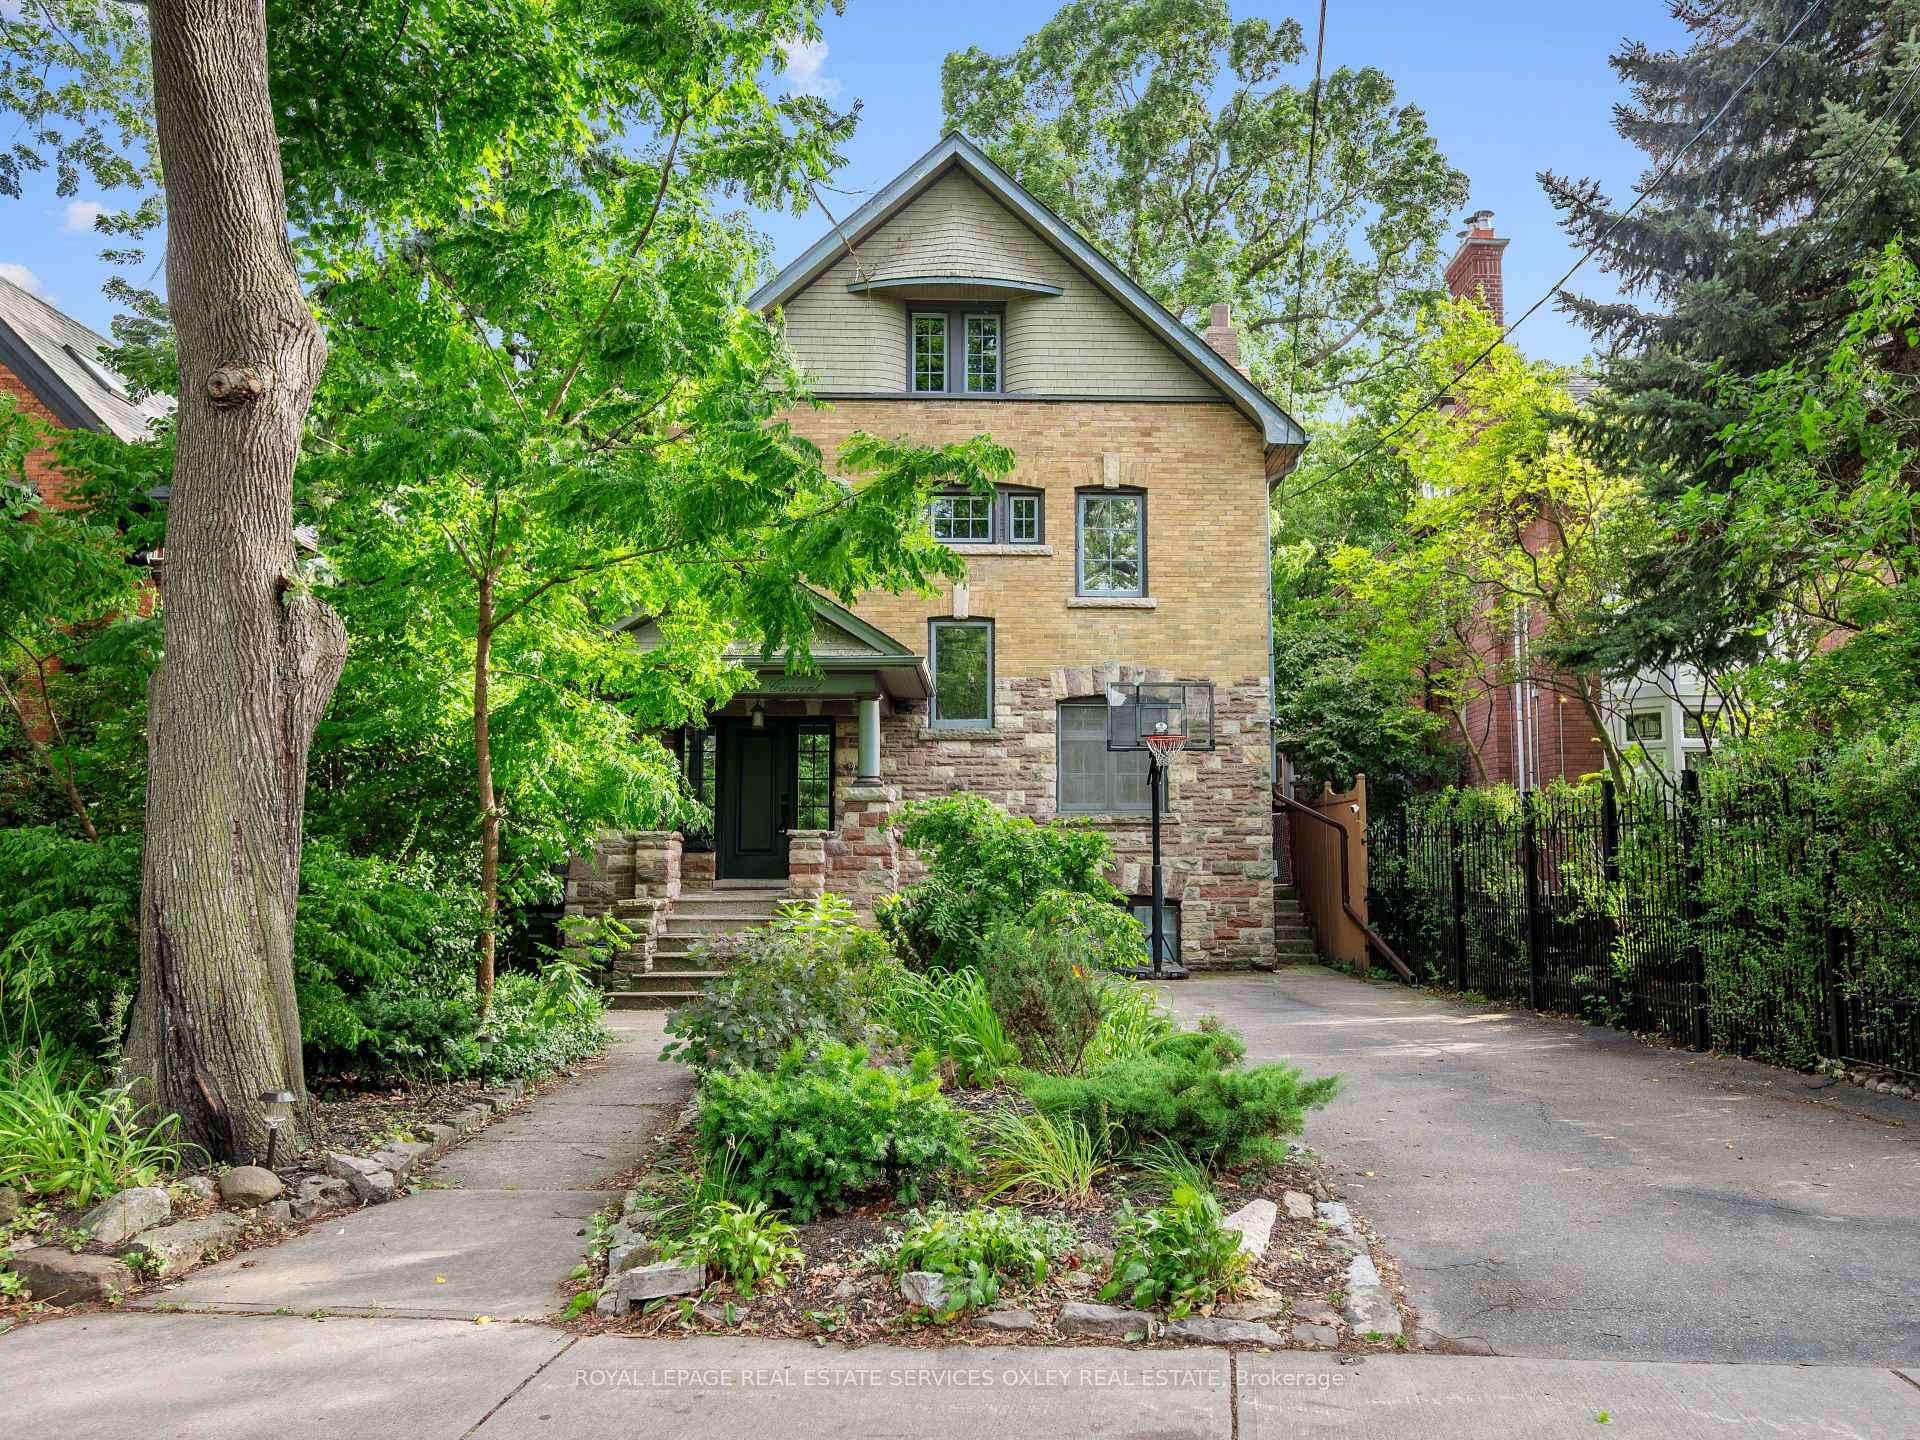
Front of 9 Castle Frank Crescent

9 Castle Frank Crescent
Toronto (Rosedale-Moore Park)
Detached Sold
1/50
Front of 9 Castle Frank Crescent

9 Castle Frank Crescent
Toronto (Rosedale-Moore Park)
Detached Sold
Photo 2 of 50 – 9 Castle Frank Crescent, TorontoPhoto 3 of 50 – 9 Castle Frank Crescent, TorontoPhoto 4 of 50 – 9 Castle Frank Crescent, TorontoPhoto 5 of 50 – 9 Castle Frank Crescent, TorontoSee all 50 photos
Asked for: $2,995,000Sold Jul 23, 2025
5+1 Bedrooms
4 Bathrooms
0 Garage
3.5K–5K sq.ft
35×255 ft
$15,112/yr

Property history

Facts and features

  • BasementFinished
  • Water, sewerMunicipal
  • HeatingWater
  • CoolingWall unit(s)
What stands out
  • Hardwood floors
  • Fireplace
The homeDetached, 3-storey, 3,500–5,000 sq ft
  • TypeDetached
  • Style3-storey
  • Living space3,500–5,000 sq ft
  • BasementFinished
InsideFireplace Yes, Hardwood, Slate flooring, Broadloom, Vinyl, Rooms above ground 12
  • FireplaceYes
  • FlooringHardwood, Slate flooring, Broadloom, Vinyl
  • Rooms above ground12
  • Rooms in the basement3
  • Bedrooms5 + 1 in the basement
  • Bathrooms4
  • Kitchens1
  • Family roomYes
Outside and lotBrick, stone, Asphalt shingle, Poured concrete
  • ExteriorBrick, stone
  • RoofAsphalt shingle
  • FoundationPoured concrete
  • Size35 × 255 ft
Parking2 Parking, Private
  • Spaces2 Parking
  • DrivewayPrivate
Heating, water and powerWater, gas, Wall unit(s), Municipal water
  • HeatingWater, gas
  • CoolingWall unit(s)
  • WaterMunicipal water
  • SewerMunicipal sewer
Costs and taxesTaxes $15,112 a year, HST included in the price
  • Taxes, 2025$15,112 a year
  • HSTHST included in the price
Included in the saleSee schedule b, See schedule b
  • IncludedSee schedule b
  • Not includedSee schedule b
Listing detailsC12295106, Sold, Jul 18, 2025
  • MLS® numberC12295106
  • StatusSold
  • Listed onJul 18, 2025
  • Days on market5
  • UpdatedJul 23, 2025
  • PossessionFlexible
  • Occupied byOwner
  • Listing brokerageROYAL LEPAGE REAL ESTATE SERVICES OXLEY REAL ESTATE

About this home

9 Castle Frank Crescent, Toronto (Rosedale-Moore Park), ON M4W 3A2

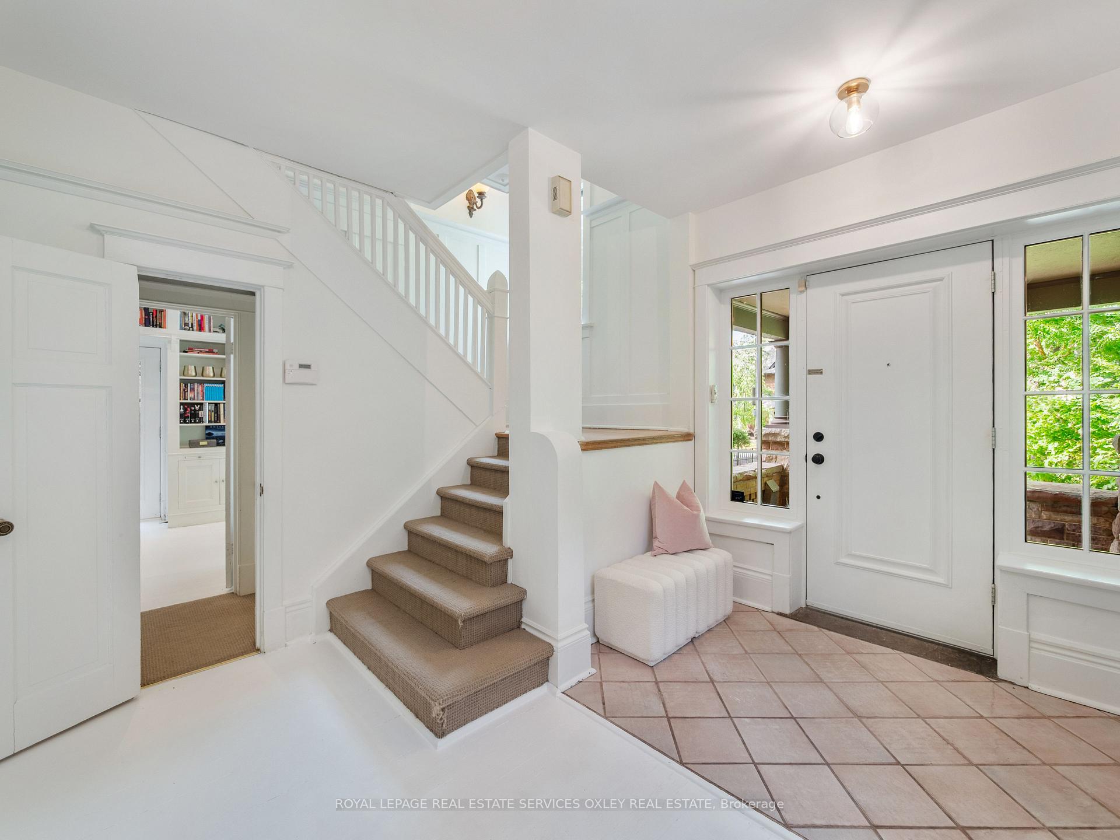
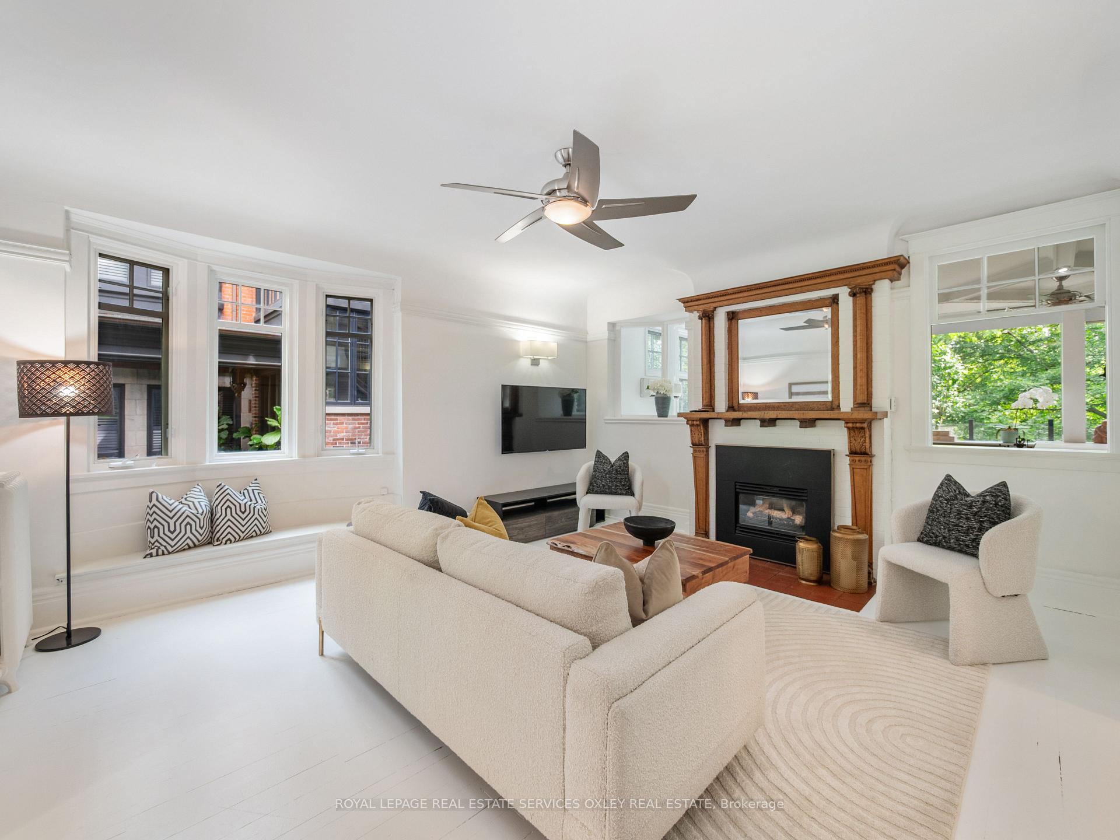
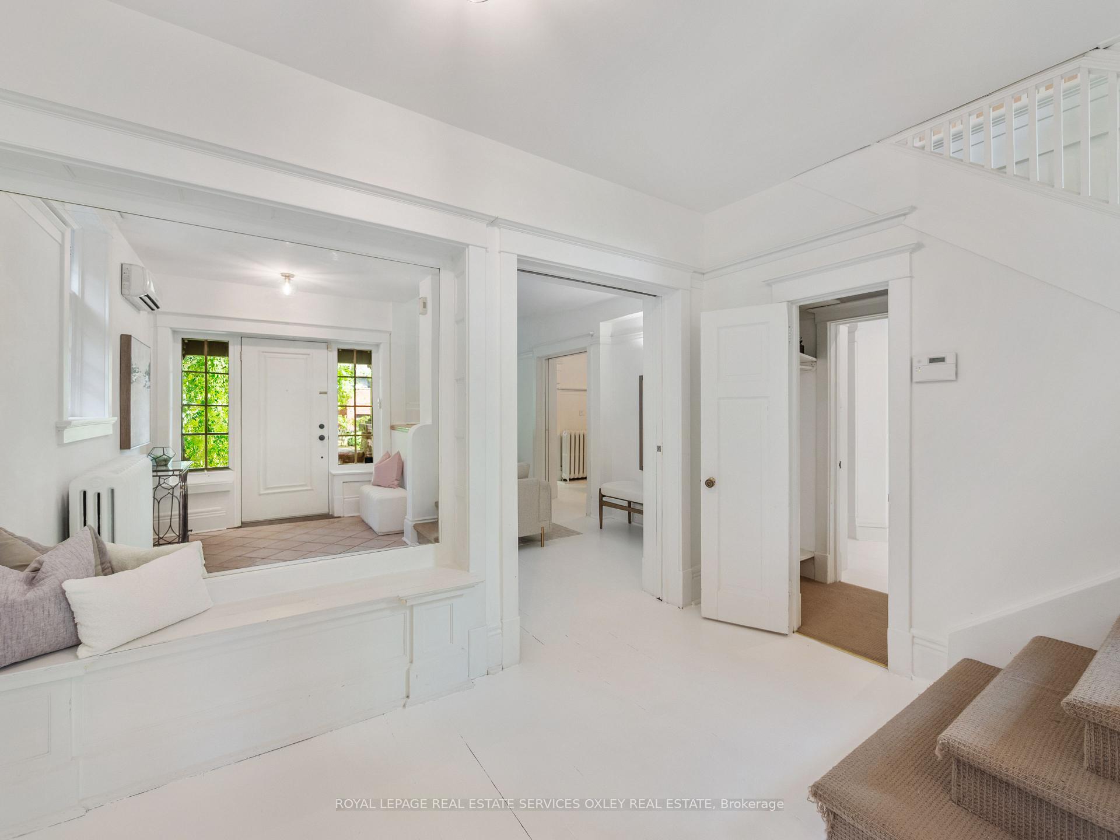
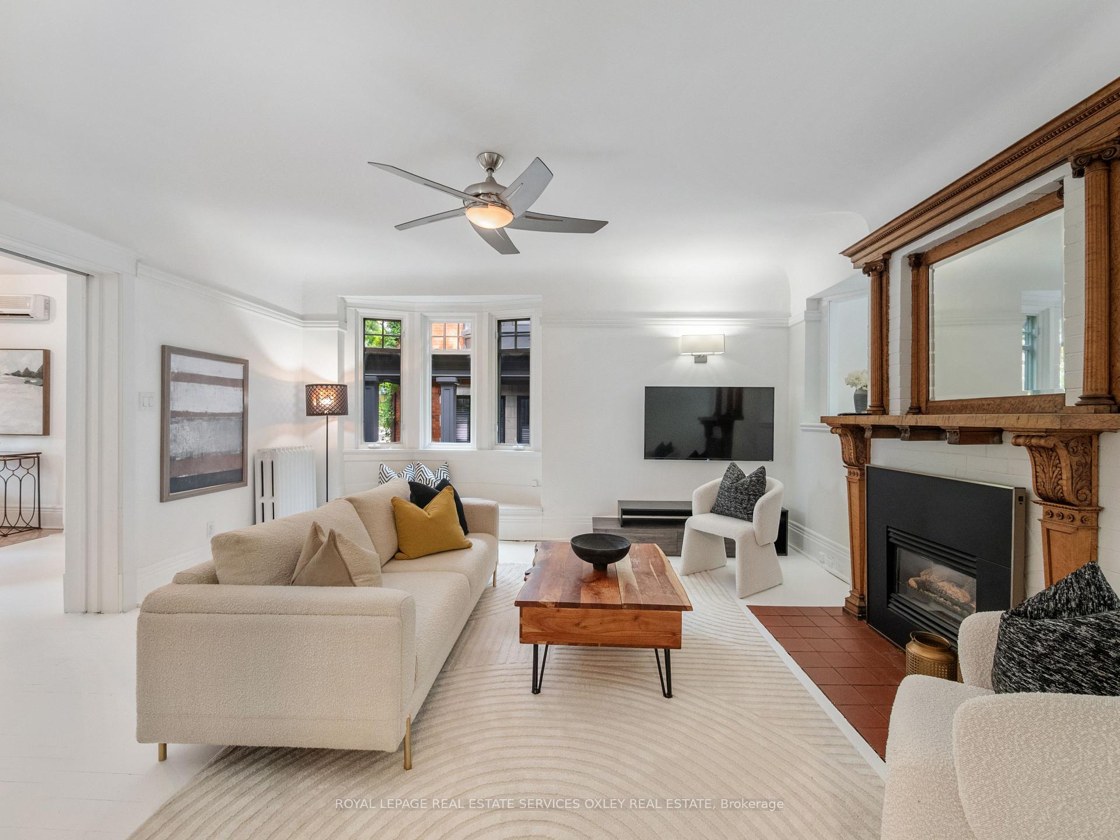
Tucked away on an exclusive cul-de-sac at the southern edge of Rosedale, 9 Castle Frank Cres offers an opportunity to live amidst natural beauty and urban convenience. Backing directly onto a breathtaking tree-lined ravine, this remarkable residence evokes the feel of a private Hamptons retreatright in the heart of the city. Built in the early 1900s w/timeless architectural grandeur it features a façade of stone, brick & red limestone offering commanding curb appeal. Inside, classic elegance meets modern refinement across nearly 5,000 sq. ft of beautifully curated space. A welcoming foyer w/ sweeping staircase sets the tone for the homes gracious proportions & the main fl flows effortlessly from formal entertaining areasincluding a lg L/R & impressive, formal D/R, to a private office & an expansive open-concept kitchen/F/M. Thoughtfully designed with coffered ceilings, a fireplace, & oversized windows, this rear living space is flooded w/sunlight & frames unobstructed views over Rosedale Valleys tranquil ravine canopy. Upstairs, the 2nd level offers 4 generously sized bdrms, a coveted 2nd fl f/m, & a spacious well-equipped laundry. The 3rd fl primary is a sanctuary, featuring a sun-drenched sitting area, walk-in closet, spa ensuite, lg dressing rm & a private terrace.The lower level expands the homes versatility with a full guest or nanny suite including a large bedroom w/ 3-pc ensuite, a sprawling rec rm & a separate sitting area or home office w/walk-out access to the lush, landscaped backyard oasis. Perfectly positioned just steps from public transit, fine dining, boutique shopping, & some of Torontos most scenic parks & ravine trails, this coveted address offers refined living for discerning professionals & families alike. Moments from top-tier schools yet only minutes to Yorkville, Cabbagetown, and the Danforth, 9 Castle Frank Cres is a rare offering that seamlessly blends privacy, prestige & the pleasures of nature. All within the very core of the city.

Ask about this home

A HOMEH agent will answer your questions about this home.

Ask a question
Thinking of selling your home?See what your home is worth today.

Around this home

Bloor & Castle Frank Cres
86Errands
100Transit
100Parks
81Schools

Daily convenience, out of 100, from the distances below

ParkCraigleigh Gardens · 14 within 1 km2 min walk120 m
GroceryWan2 supermarket9 min walk573 m
SchoolRosedale Heights School of the Arts9 min walk530 m
SubwayCastle Frank Road7 min walk401 m
PharmacyBloor-Sherbourne Pharmacy12 min walk709 m
Cafés & foodKAVA COFFE HOUSE · 15 within 1 km10 min walk612 m
Gym & rec centreRose Avenue Community Centre12 min walk755 m
LibraryToronto Public Library - St. James Town18 min walk1.1 km
WalkDriveStraight-line distance, open map data
Grocery0.6 km
Park0.1 km
Coffee0.6 km
Dining0.7 km
Gym0.9 km
Castle Frank Road0.4 km

Schools nearby

School rating, out of 10.

Rosedale Heights School of the Artssecondary · Public · 0.5 km
8.0/10Excellent
Branksome Hallelementary · Private · 0.7 km
—
Rose Avenue Junior Public Schoolelementary · Public · 0.8 km
4.1/10Low
Contact agent

Helpful calculators

Mortgage
Affordability
Closing costs
Land transfer tax
Property tax
Down payment
CMHC insurance
Stress test
Cashback Rebate

Your HOMEH agent

NimaHOMEH agent · Toronto

"I would see it this week."

Ask Nima

© 2026 HOMEH Inc., Brokerage · RECO Registration #6000380 · 505 Highway 7 East, Unit 308, Thornhill, ON L3T 7T1 · Listing data courtesy of the MLS® System of the listing brokerage, deemed reliable but not guaranteed.

Disclaimers and terms

HOMEH is operated by HOMEH Inc., a licensed Ontario real estate brokerage regulated by the Real Estate Council of Ontario (RECO) under the Trust in Real Estate Services Act, 2002 (TRESA). Under TRESA, consumers are entitled to the RECO Information Guide before entering into a representation agreement. Broker of Record Licence #5034208. Toronto Regional Real Estate Board Member #20004000.

Cashback Rebate. Paid by HOMEH Inc., Brokerage from the commission it receives, on closing, to eligible buyers who came to HOMEH as HOMEH leads. Subject to the buyer representation agreement, lender approval and legal limits; amounts vary with price, commission received and transaction type. Not a government incentive, tax credit or refund. Full terms and conditions apply.

Mortgage. Payment figures are estimates for illustration only, not an offer to lend; all financing is on approved credit (OAC). HOMEH Inc., Brokerage is not a mortgage broker, agent or lender; mortgage products and advice come from independent professionals licensed by the Financial Services Regulatory Authority of Ontario (FSRA).

Hestimate. Worked out with automated tools from recent nearby sales of similar homes. For information only, not an appraisal.

Accuracy. Listings, market data, photos, school, transit and neighbourhood information come from sources believed reliable, including the MLS® System and the Toronto Regional Real Estate Board (TRREB), but are not warranted accurate, current or complete. MLS® listing data is copyright TRREB. It must only be used by consumers with a bona fide interest in the purchase, sale or lease of real estate, and not for any commercial purpose.

Programs. Programs, incentives and benefits on this website are privately administered, may change or end without notice, and imply no government authority, endorsement or affiliation.

Not intended to solicit clients currently under contract with another brokerage.

The trademarks REALTOR®, REALTORS® and the REALTOR® logo are controlled by The Canadian Real Estate Association (CREA) and identify real estate professionals who are members of CREA. The trademarks MLS®, Multiple Listing Service® and the associated logos are owned by CREA and identify the quality of services provided by real estate professionals who are members of CREA. Used under licence.